 Ga naar de inhoud





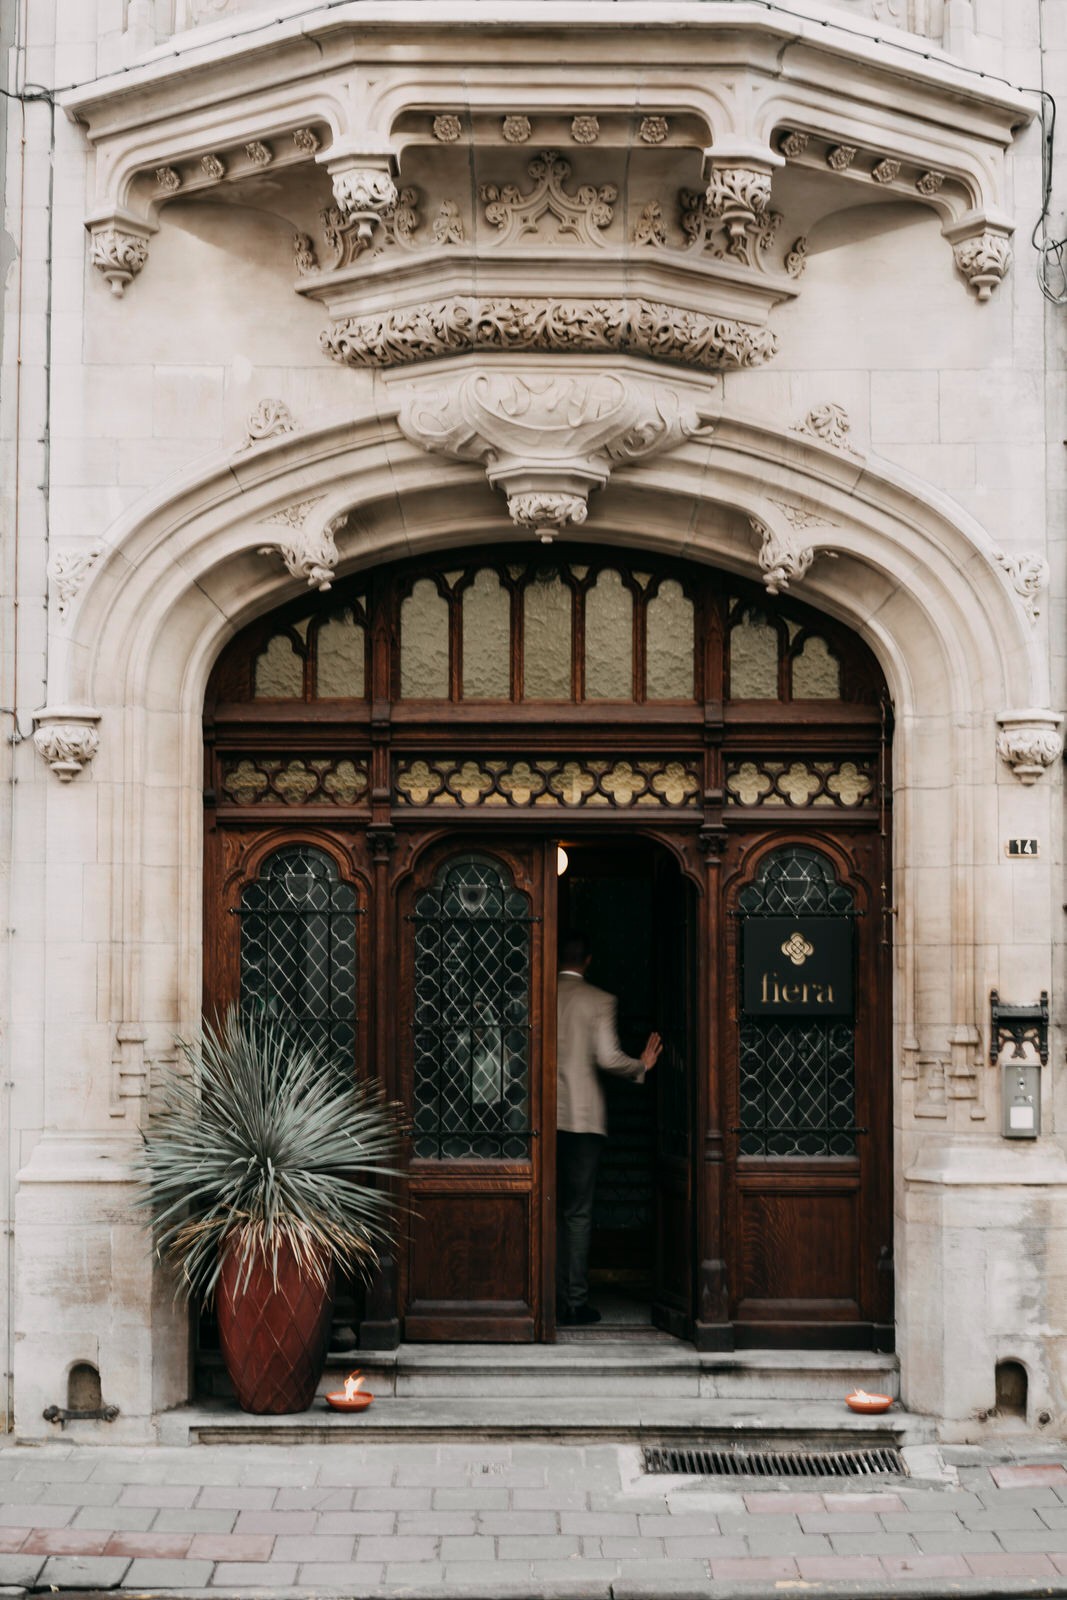
Fiera means “the better fair” in Italian and refers to historical location: The magical Handelsbeurs (1531 – as the world’s first purpose-built commodity exchange) and Schippersbeurs (19th century) in Antwerp. This historical site thrived in the Golden Age and served as Antwerp's stock exchange for centuries. The Schippersbeurs as our venue, with the Handelsbeurs as perfect backdrop, has always been a place where products and people from all over the world came together.
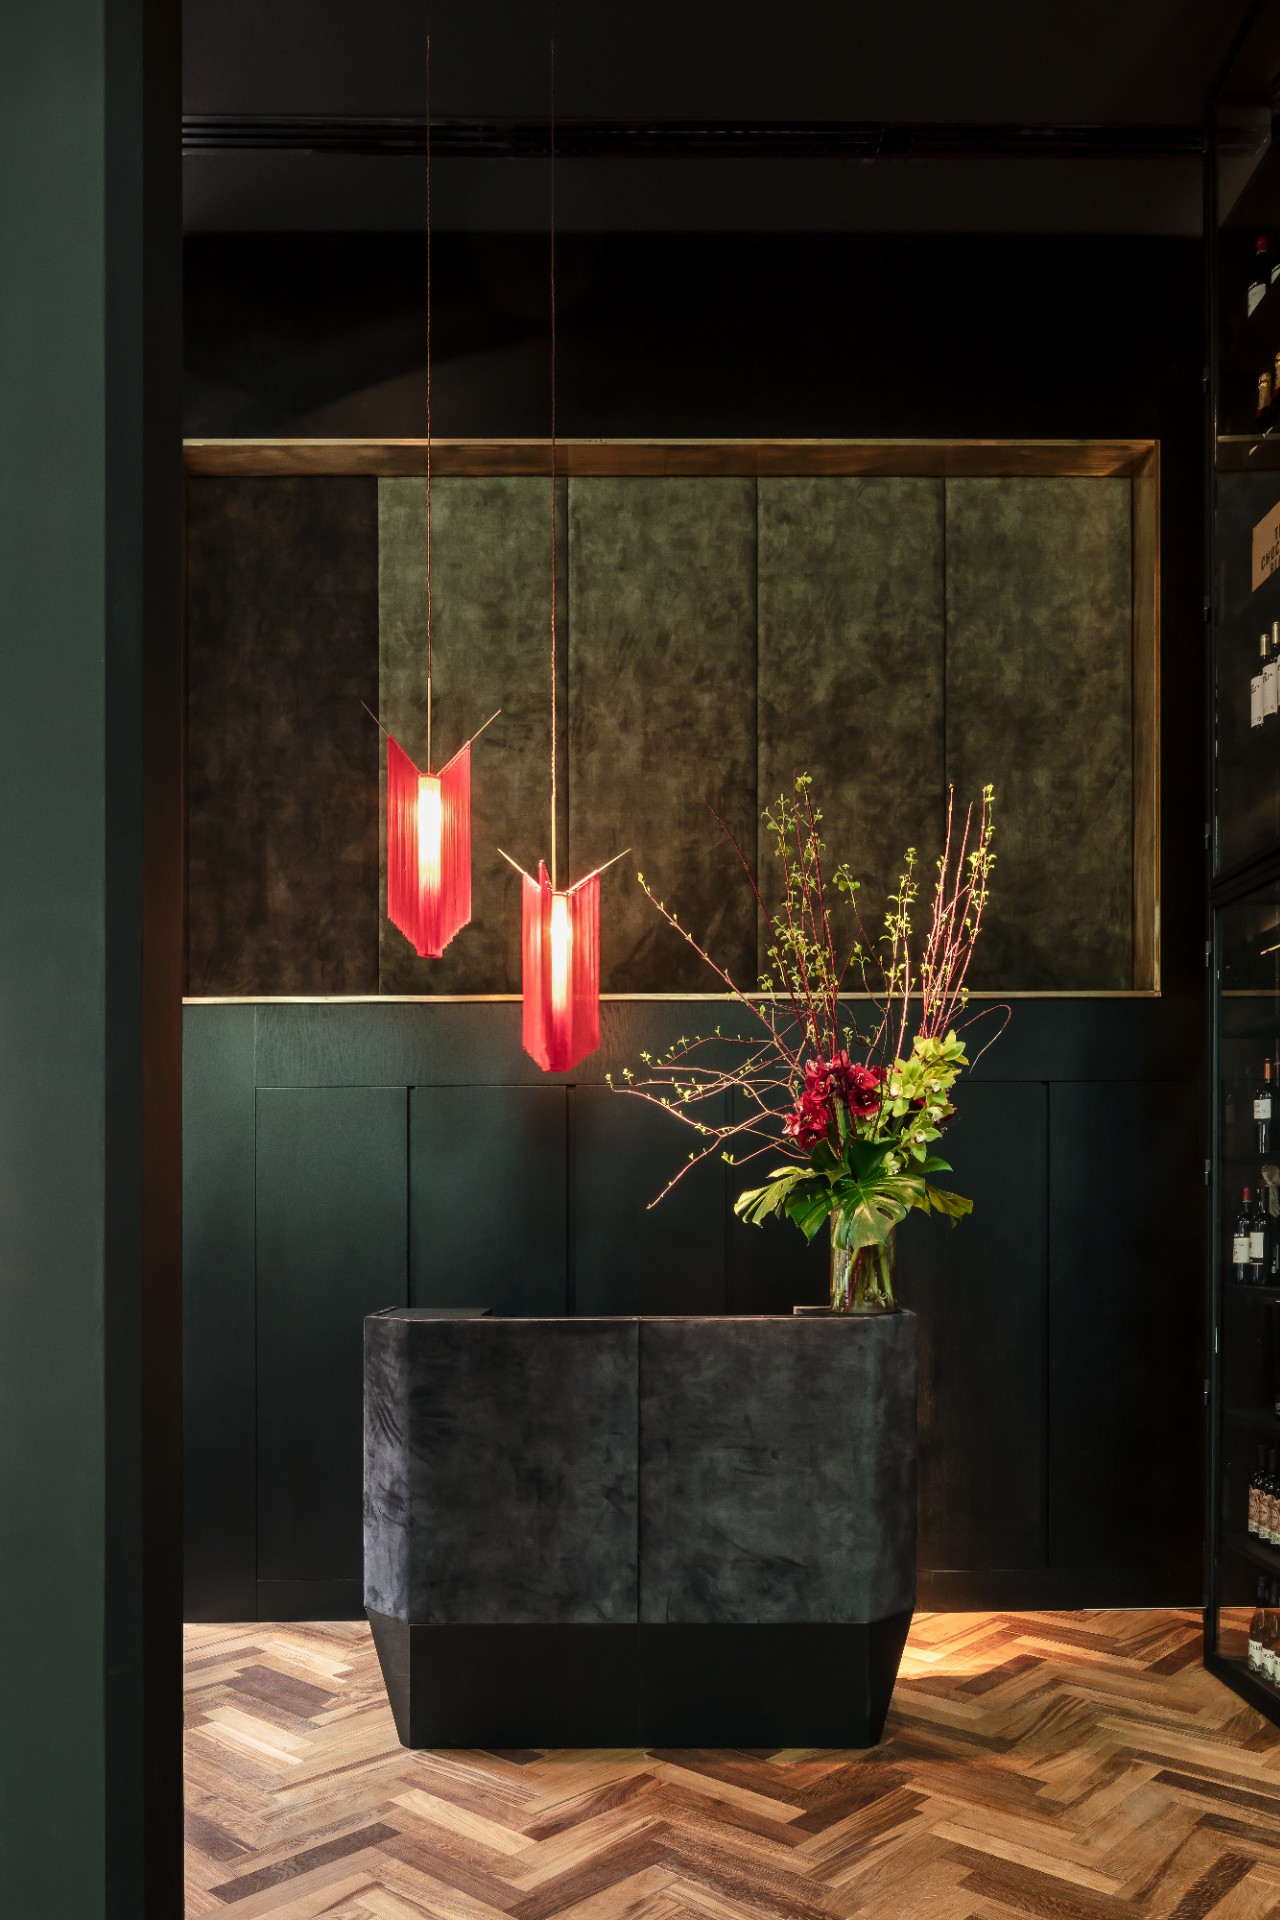
Fiera also means proud & honest. Proud to welcome guests again in this cultural landmark, since the closure in the late 90’s & after a thorough renovation to its full glory, for a unique restaurant and bar experience where honest cuisine with worldly influences and all-day hospitality take central stage in a cosmopolitan historical décor.The historical location translates itself into a sequence of spaces which play a big role when entering the restaurant. As guests are instantly overwhelmed by the grandeur and ornamentation it is important to take a few minutes at the reception area while waiting for the cloakroom only to partially capture.
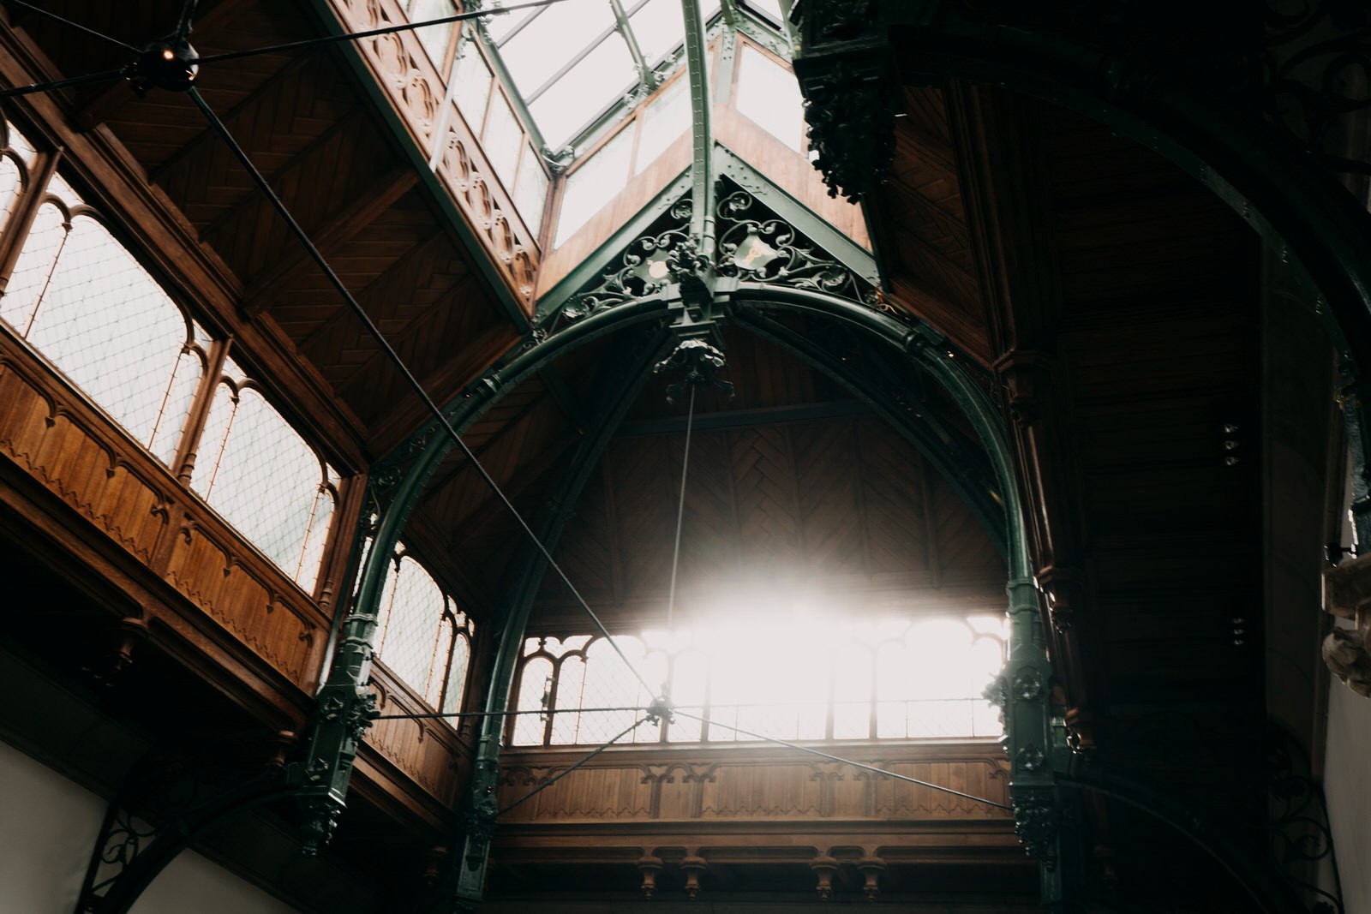
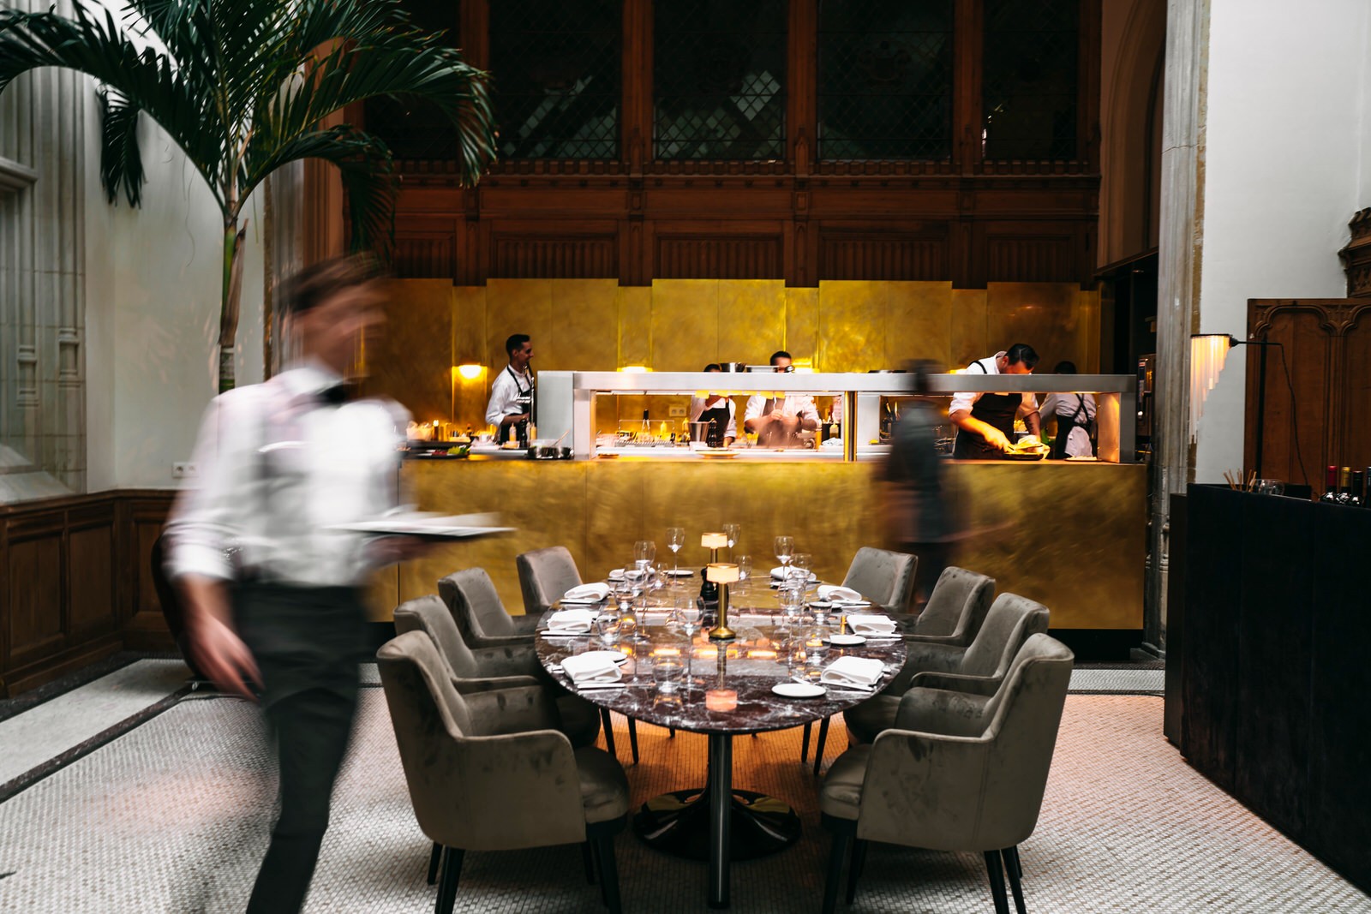
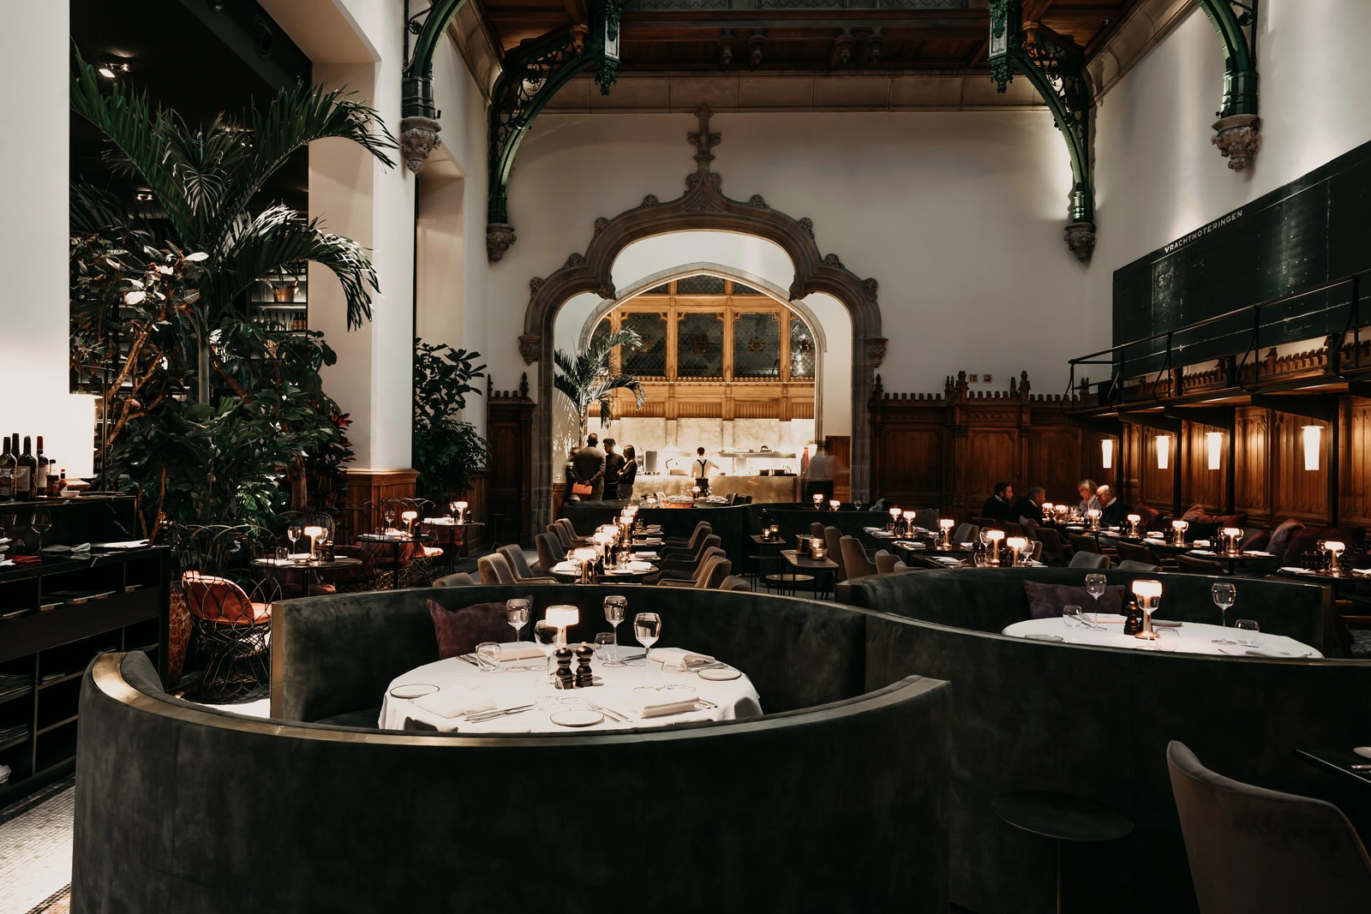
The center piece of the restaurant, formed by the main hall with an imposing high ceiling through which daylight enters, provides visual access to the gold-shaped literally open kitchen. The kitchen was only allowed in the form ‘box-in-box’ so that heritage value is never touched or affected, extraction industrial hood was provided via the doubled floor.
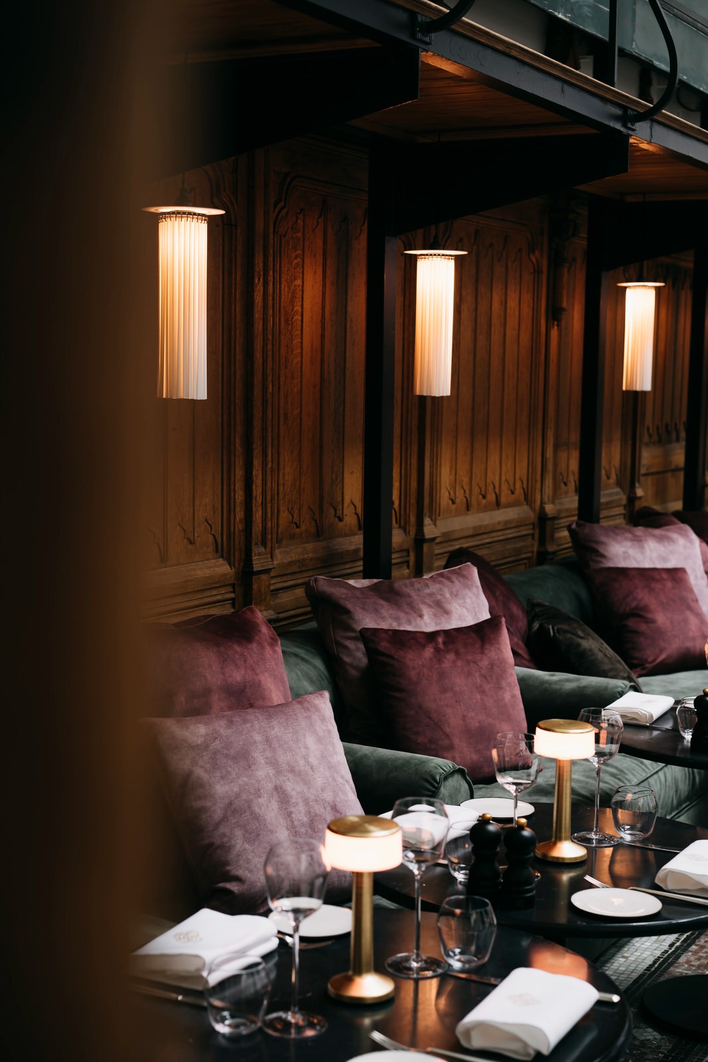
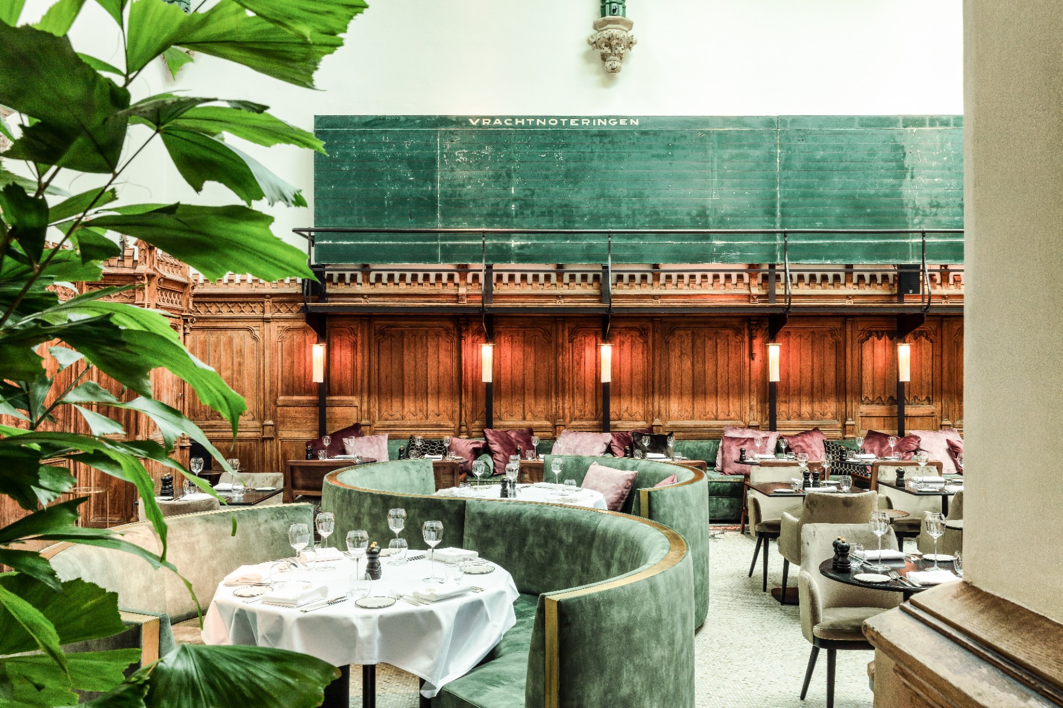
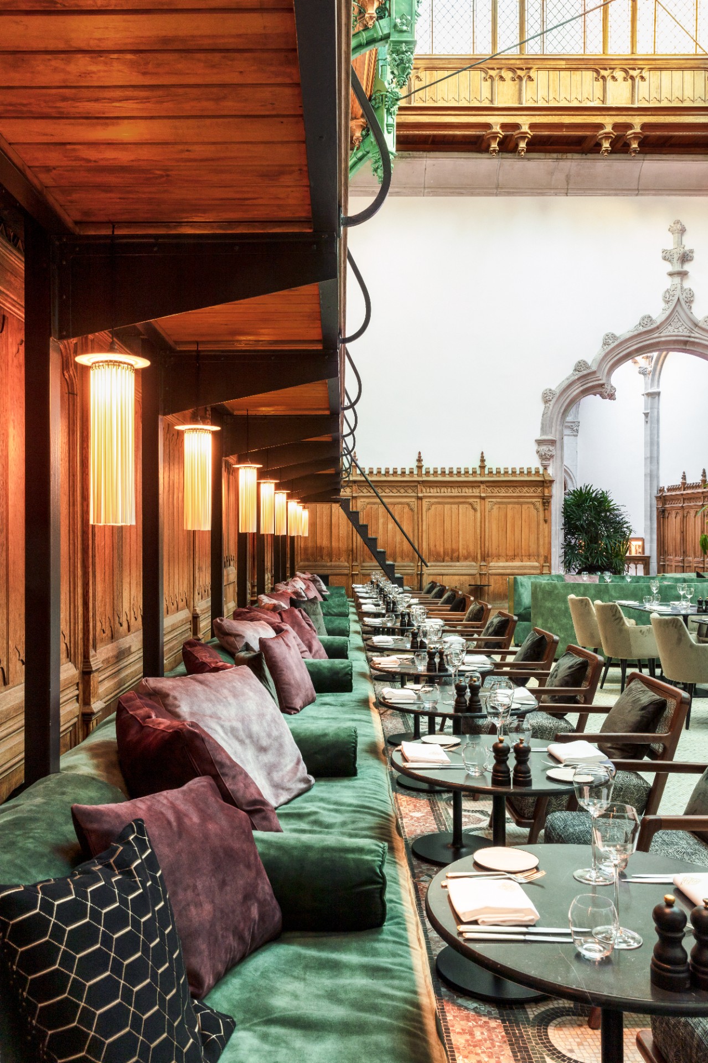
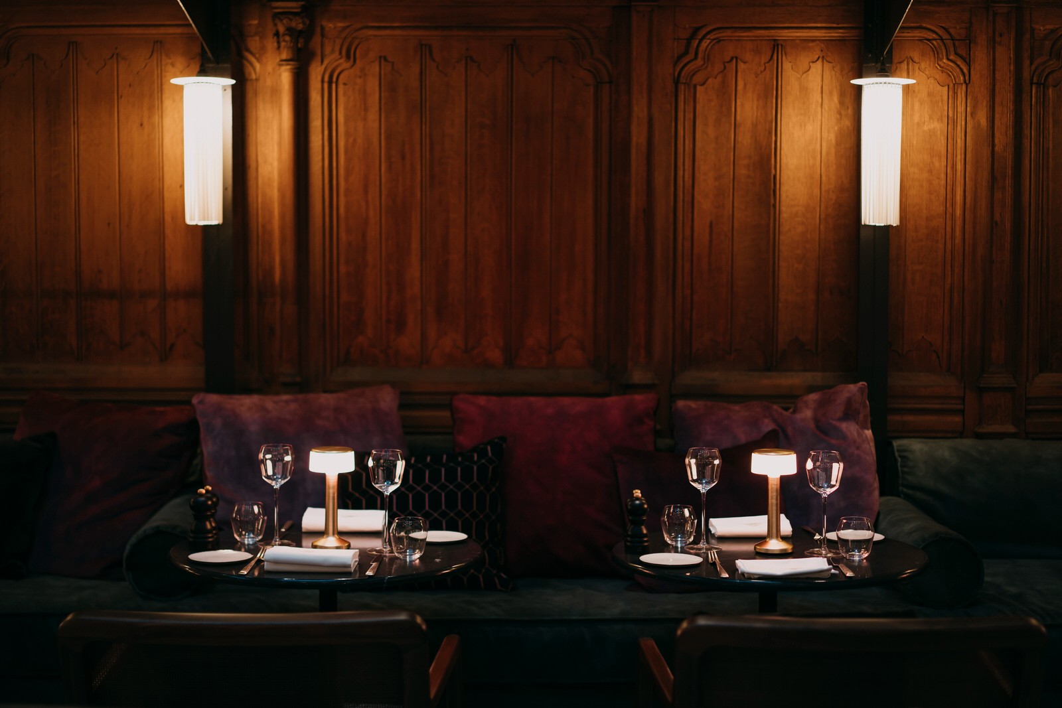
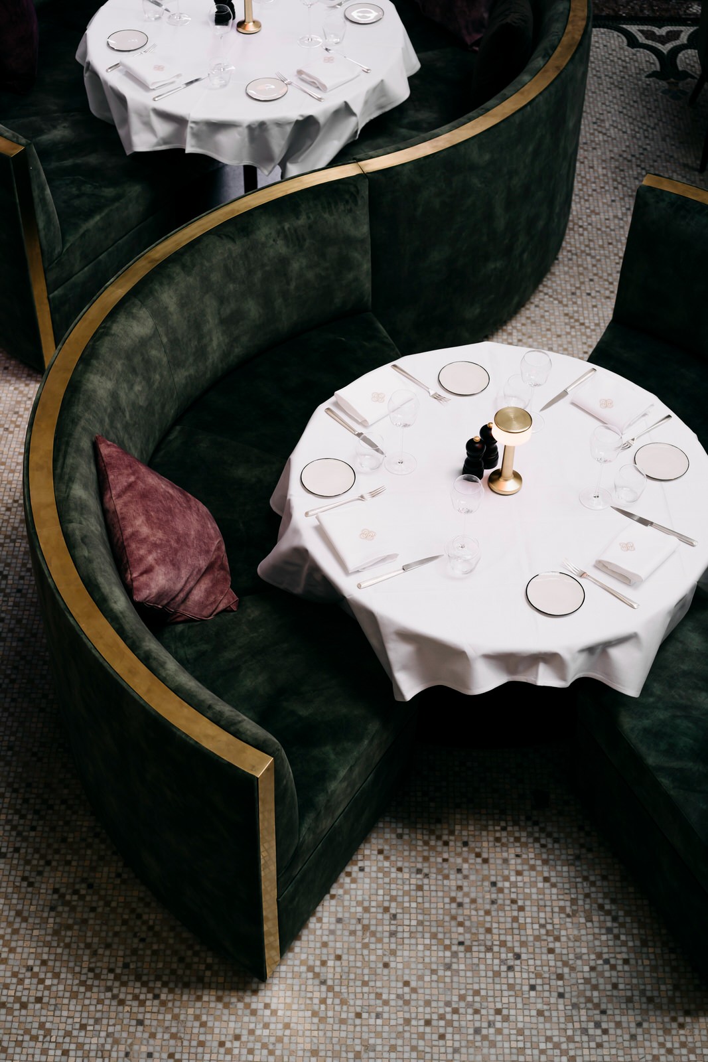
Besides the chef’s visible workspace was creating intimate dining spaces within the grandeur of the monument highly valued on the clients requirements list. A mix of low-normal-high dining heights, small tables each individually illuminated with comfortable seating, has been applied to diversify experiences in tasteful encounters.
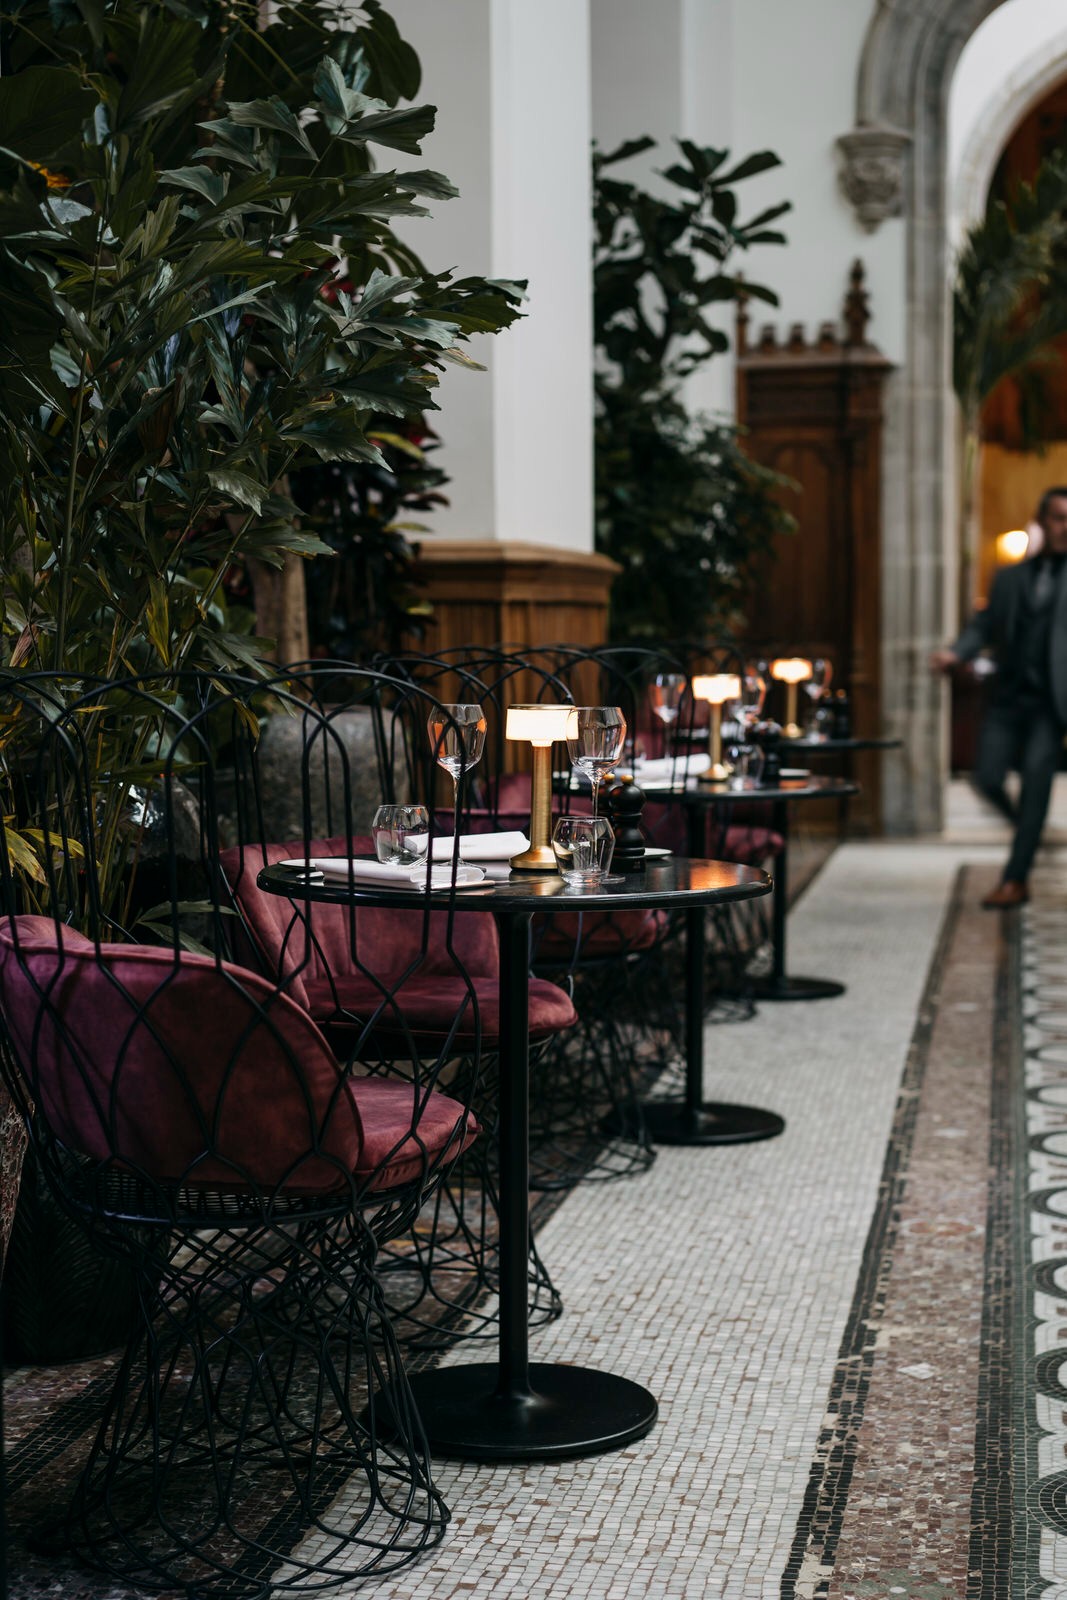
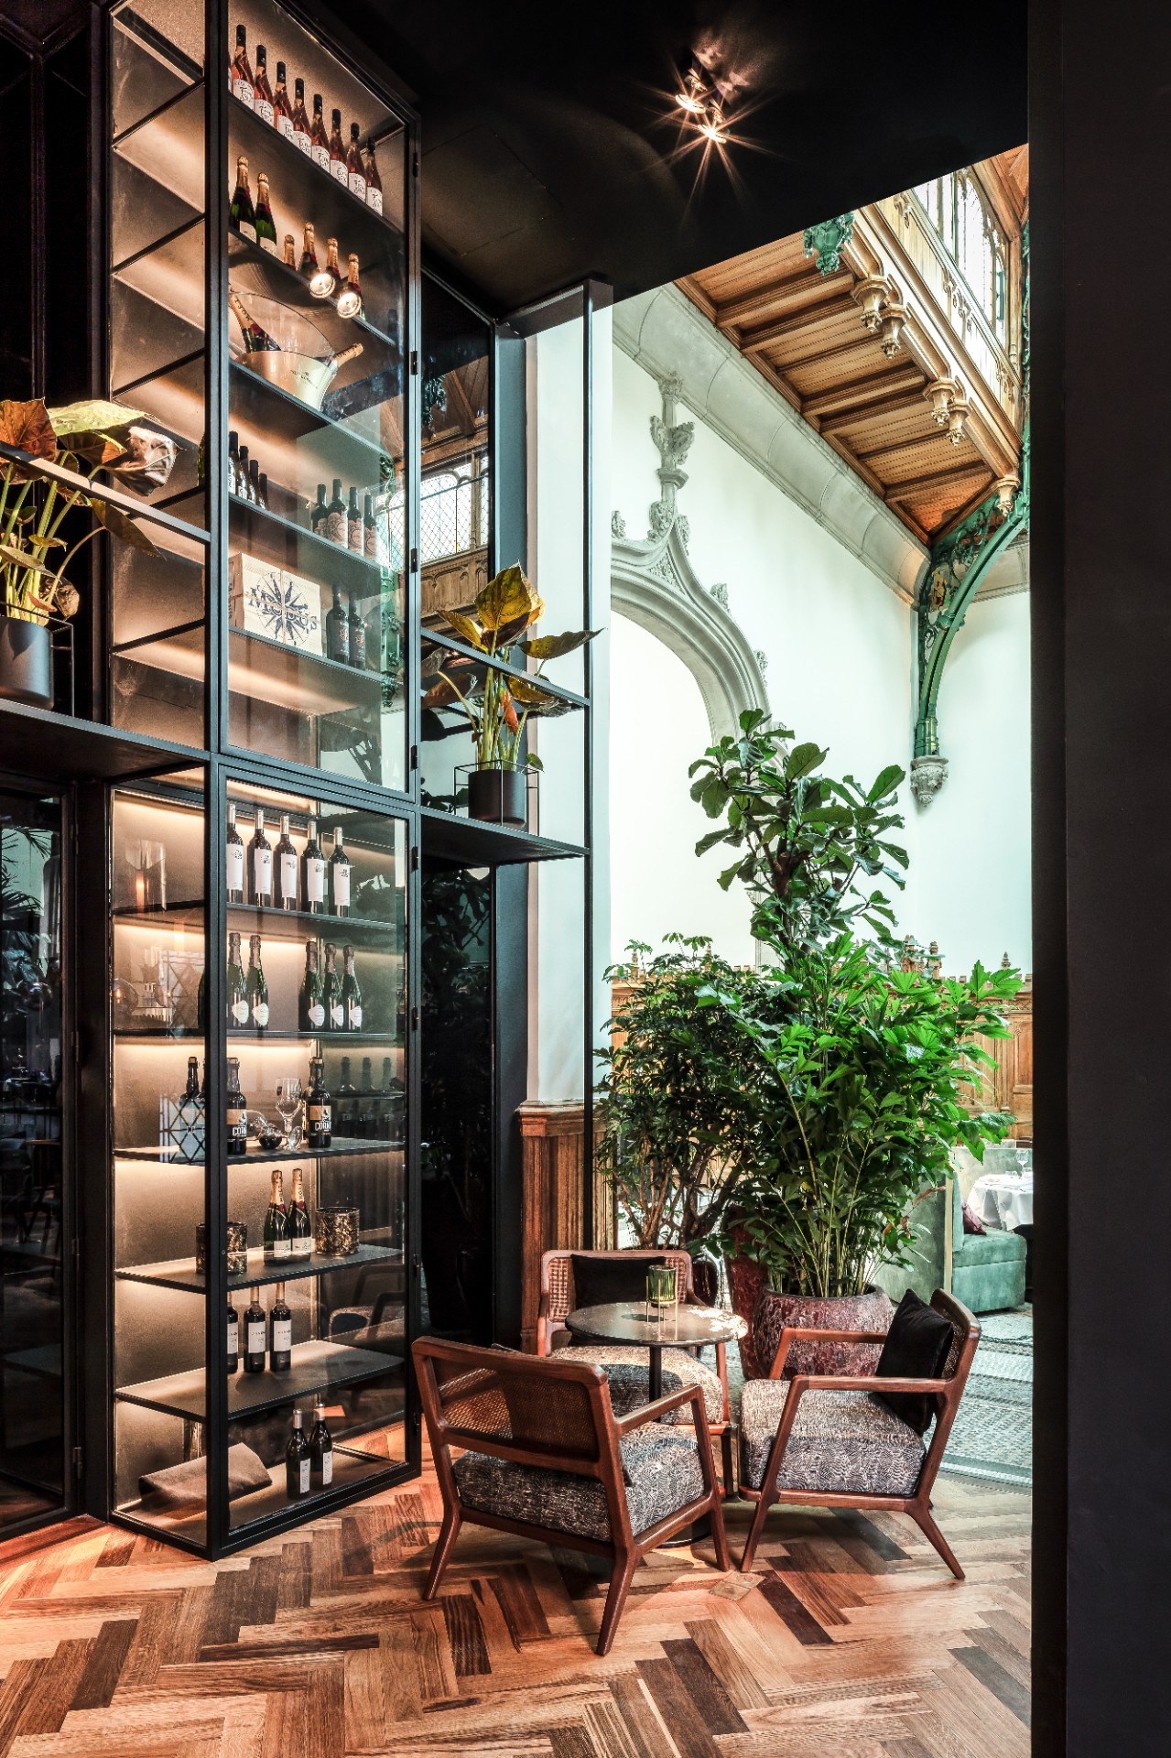
The bar (open access, also via Handelsbeurs) is semi-transparent separated from the restaurant (open by reservation) by a green screen formed by plants and trees. Together with the big tree under the roof dome, this bringing nature into a place with no direct outside view, provides both bar and restaurant with a feeling of energy, constantly growing and changing, as well as calmness, private and coziness.
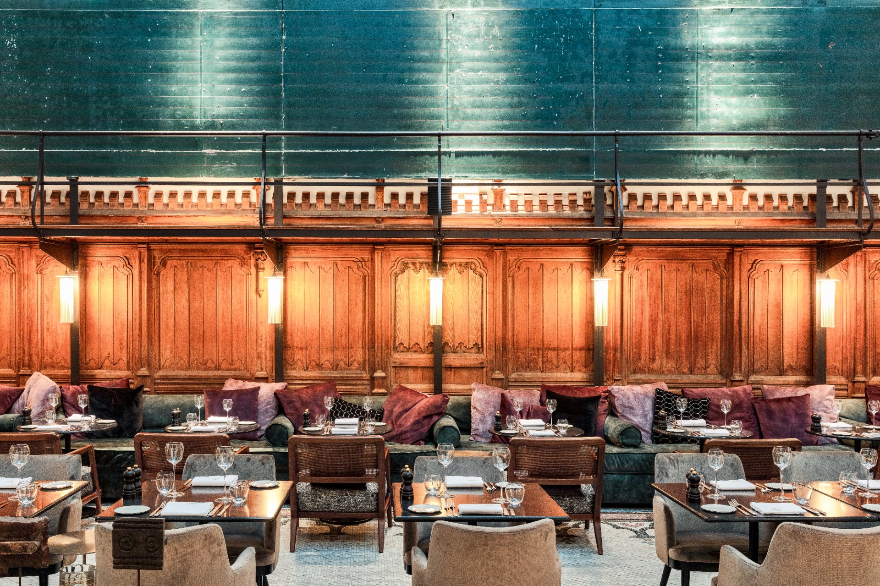
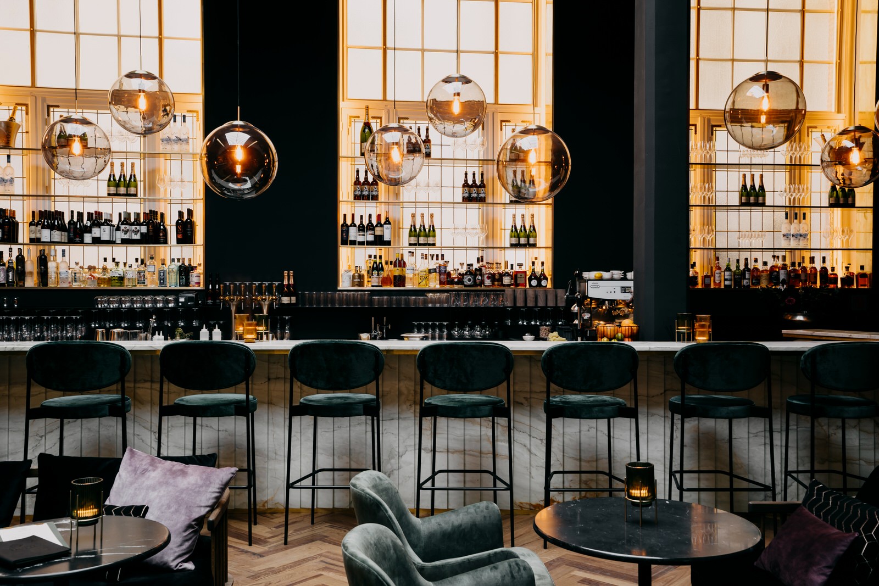
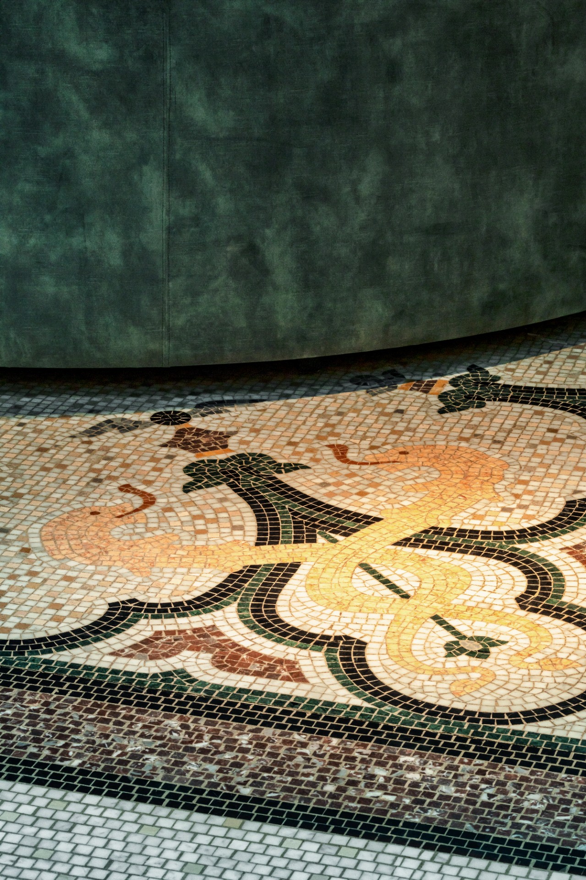
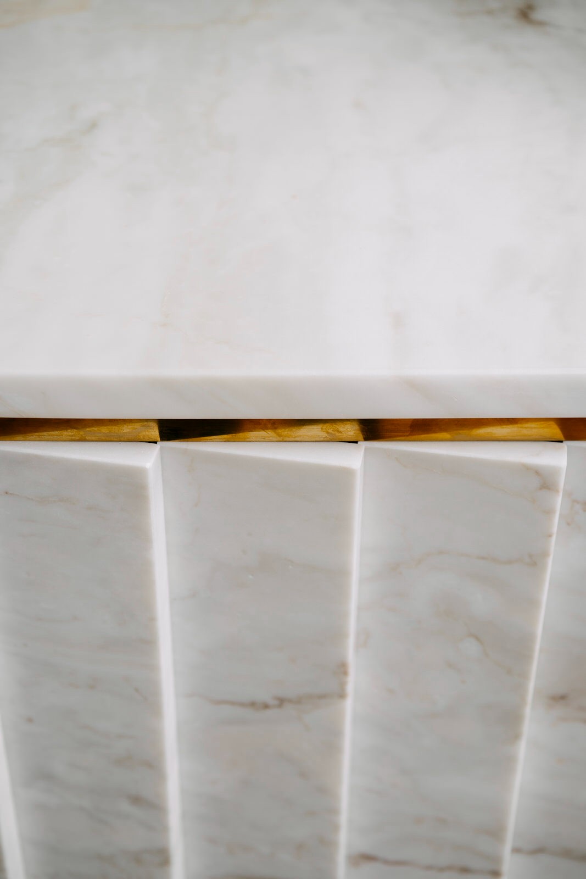
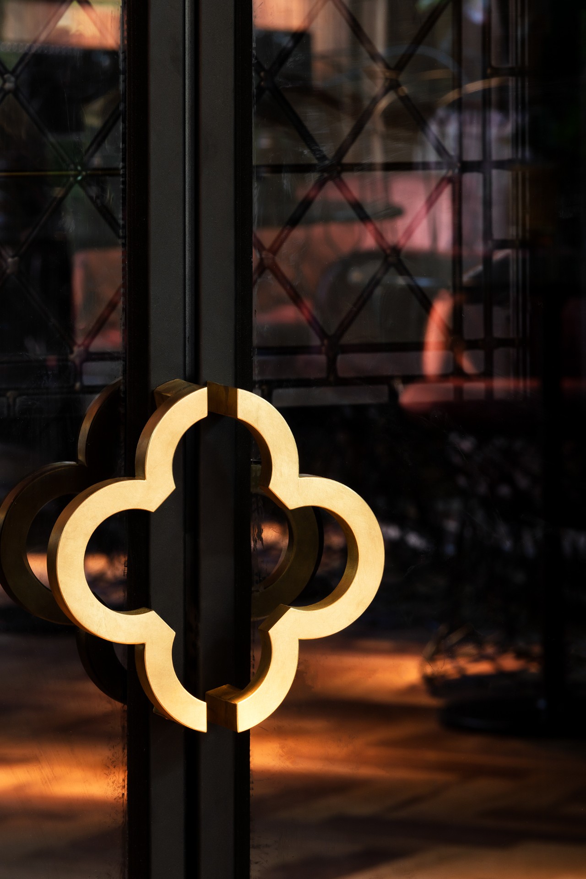
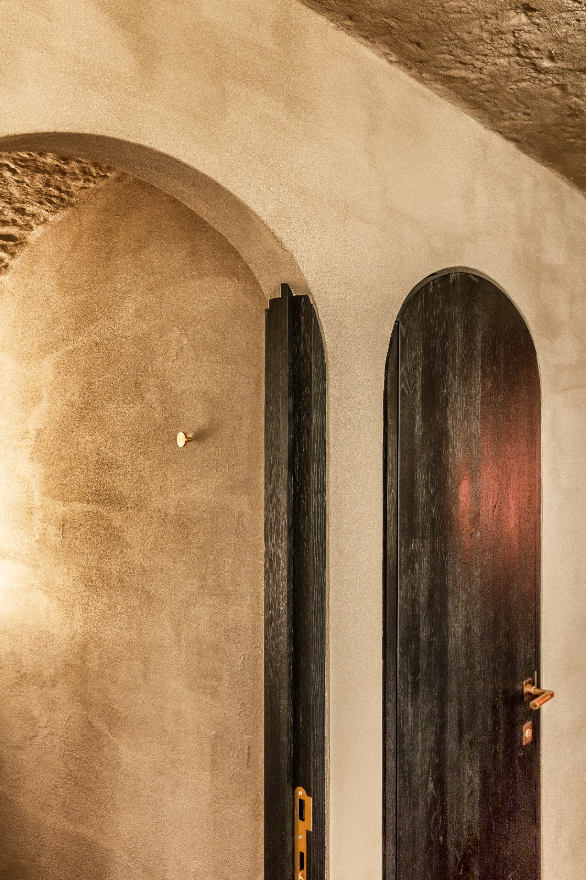
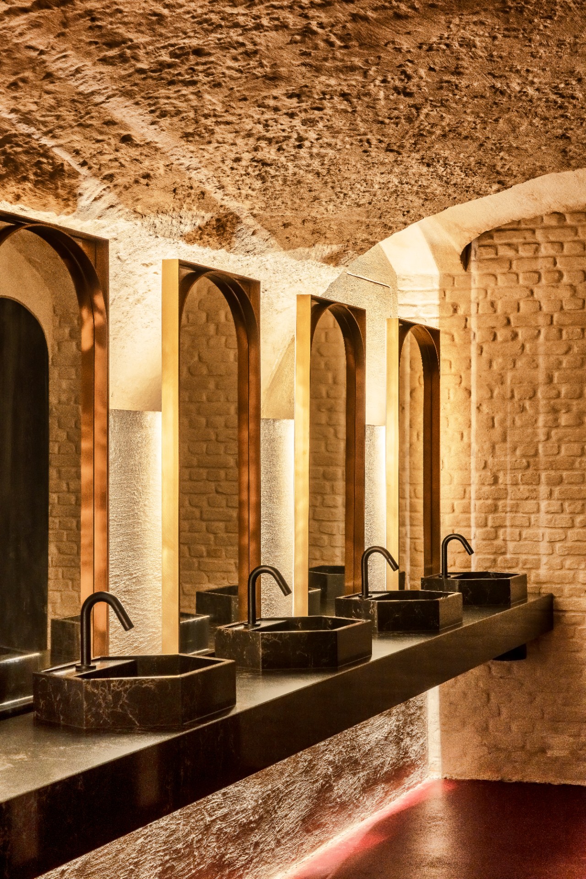
The shape and sustainable material of the bar refers to the mosaic floor (replaced incl. underfloor heating) which became the most generous source of inspiration for the interior concept. The caduceus, symbol of trade, served with its wave motion as a mold for the bar in fragmented Calacatta marble ‘placed in open book’ and the color palette of the mosaic has been further reused in the total interior experience;furniture, acoustic panels, preserved chalkboard (freight quotations at the time) as shades of green, black for the steelwork, burgundy as accent in tableware and seat cushions and yellow-gold translated into brass accents and details.
The bar was given a herringbone swamp oak floor as a match and reference to the wood paneling and acoustics were improved by installing a special acoustic ceiling in black to capture an intimate atmosphere.Goal and challenge was to design an interior, timeless, long-term, luxurious but flexible that does not compete with the protected historical location and its DNA but reinforces it to create once again lasting welcoming memories.
Fiera also means proud & honest. Proud to welcome guests again in this cultural landmark, since the closure in the late 90’s & after a thorough renovation to its full glory, for a unique restaurant and bar experience where honest cuisine with worldly influences and all-day hospitality take central stage in a cosmopolitan historical décor.The historical location translates itself into a sequence of spaces which play a big role when entering the restaurant. As guests are instantly overwhelmed by the grandeur and ornamentation it is important to take a few minutes at the reception area while waiting for the cloakroom only to partially capture.
The center piece of the restaurant, formed by the main hall with an imposing high ceiling through which daylight enters, provides visual access to the gold-shaped literally open kitchen. The kitchen was only allowed in the form ‘box-in-box’ so that heritage value is never touched or affected, extraction industrial hood was provided via the doubled floor.
Besides the chef’s visible workspace was creating intimate dining spaces within the grandeur of the monument highly valued on the clients requirements list. A mix of low-normal-high dining heights, small tables each individually illuminated with comfortable seating, has been applied to diversify experiences in tasteful encounters.
The bar (open access, also via Handelsbeurs) is semi-transparent separated from the restaurant (open by reservation) by a green screen formed by plants and trees. Together with the big tree under the roof dome, this bringing nature into a place with no direct outside view, provides both bar and restaurant with a feeling of energy, constantly growing and changing, as well as calmness, private and coziness.
The shape and sustainable material of the bar refers to the mosaic floor (replaced incl. underfloor heating) which became the most generous source of inspiration for the interior concept. The caduceus, symbol of trade, served with its wave motion as a mold for the bar in fragmented Calacatta marble ‘placed in open book’ and the color palette of the mosaic has been further reused in the total interior experience;furniture, acoustic panels, preserved chalkboard (freight quotations at the time) as shades of green, black for the steelwork, burgundy as accent in tableware and seat cushions and yellow-gold translated into brass accents and details.
The bar was given a herringbone swamp oak floor as a match and reference to the wood paneling and acoustics were improved by installing a special acoustic ceiling in black to capture an intimate atmosphere.Goal and challenge was to design an interior, timeless, long-term, luxurious but flexible that does not compete with the protected historical location and its DNA but reinforces it to create once again lasting welcoming memories.
Leveranciers/materialen:
- Natuursteen Abbin
- De Groene Droom (planten)
- De Compagnie (meubilair)
- OWA plafond bar
- Hilux - Decomac (keuken)
- De Kobra (dampkap)
- Van Overveld (maatwerk binnenschrijnwerk)
- Face (verlichting)
- Mosaico di due (mosaic)
- De Plankerij (parket)
- Edu Smith metalworks / staalwerk (zwart)
- Skelet construction (spiegel sanitair + deurgreep + gevelpubliciteit)
- Serax (verlichting + Tableware)
- Imagilights (tafellampjes)
Fotograaf: Chantal Arnts + Piet Albert Goethals
Wil je meer zien van VERBRAEKEN x BISET? Bekijk de pagina van VERBRAEKEN x BISET voor meer projecten en bedrijfsinformatie.
Wil je meer weten?
Stel VERBRAEKEN x BISET je vraag
Contact Details
VERBRAEKEN x BISET
VERBRAEKEN x BISET
Jan van Rijswijcklaan 83 / 4
2018 Antwerpen
+32 497 89 06 56
Visit our website
