









Modernes Haus am Hang im Wald
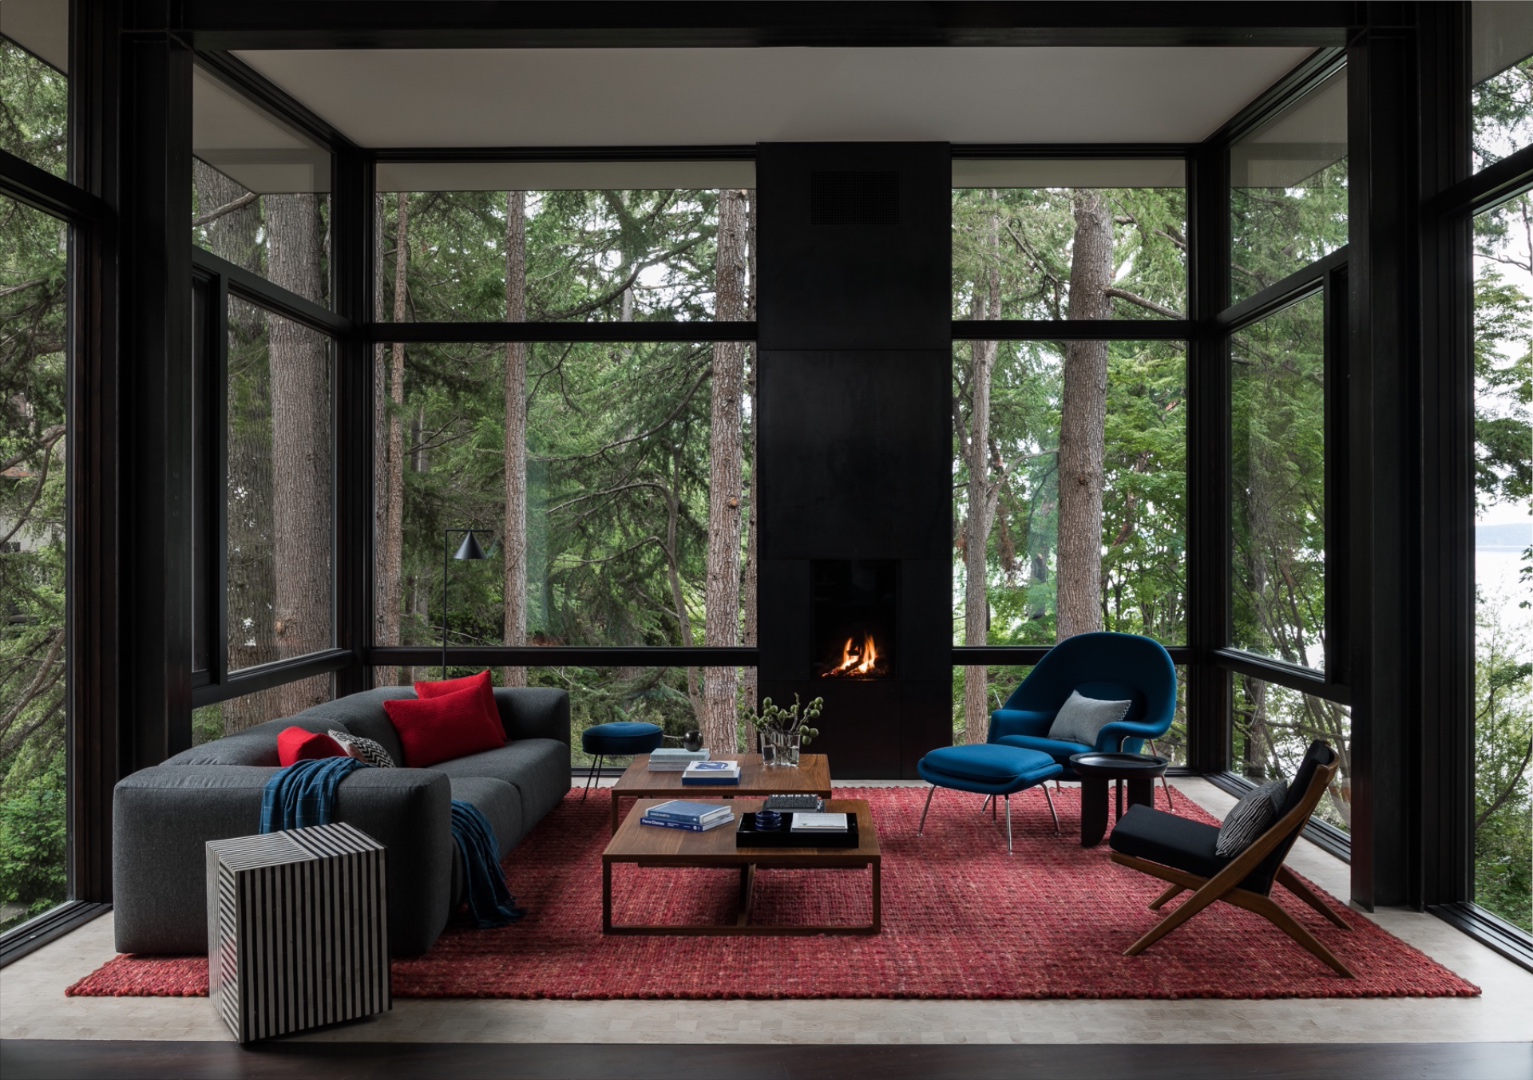
Black steel frames set the tone before the plan does. Through them, the trees hold close to the glass, and the house reads less like a box on the land than a series of rooms set against the slope. This modern hillside home sits on a wooded cliff, and the sections that tuck into the terrain feel different from the ones that lift above it. The result is a forest-integrated interior shaped by light, level changes, and the pull of the site.
Rooms that follow the slope
The layout does not flatten the ground. It works with it. Some rooms are held low and partially buried, while others open out and seem to hover over the vide. That shift gives the plan a clear rhythm: down into the land, then up toward the glass. For a family of four, the mix of smaller and larger spaces creates different kinds of use without breaking the continuity of the house. The modern hillside home keeps changing as you move, but the route always stays legible.
Large windows pull the woodland setting into the interior, and the black steel window frames sharpen each opening. White walls and black frame details keep the rooms calm, while bleached hemlock floors and walnut cabinetry add a quieter grain beneath. The palette is restrained, but not flat. In several spaces, the contrast between pale surfaces and darker structural lines gives the rooms enough tension to echo the owners’ strong graphic sensibility.
A red steel staircase at the center
The most assertive move is the red steel staircase. It appears as an early, defining element and turns the open stairwell into a vertical marker inside the house. Against the white walls and dark frame, the red steel staircase reads immediately, then keeps returning as you move past the vide. Its color shifts the mood of the interior without overwhelming it, and the geometry of the railings adds a crisp line through the open volume.
That sense of surprise continues in smaller bursts. Graphic tile pattern fields interrupt the quieter surfaces, while blue color accents appear in the furniture and in details inspired by a family collection of cobalt-glazed pottery. These moments do not sit apart from the architecture; they sit inside it, along the same sequence of rooms and openings. In a house this restrained, one red stair and a few strong colors do a great deal of work.
White walls, dark structure, visible contrast
The pairing of white walls and a black steel frame gives the interior its clearest reading. Instead of blending everything into one tone, the house lets edges stay visible. That choice also supports the calm timeless finishes throughout the project. The material list is short: glass, steel, tile, hemlock, walnut. Yet each one is used where it changes the way the room is read, whether that means catching daylight, grounding a wall, or framing a passage.
The living area shows that approach well. A black gashaardnis cuts into a wall plane, and the fireplace opening becomes a dark pause beside the windows and the wooded view. Nearby, soft seating sits low against the glazing, so the eye moves between interior volume and tree trunks outside. The room does not need much more than that. Its force comes from the contrast between the open glass edge and the solid, dark recess of the fireplace.
Dining, kitchen, and the pull of color
Blue appears most clearly around the dining area, where blue chairs gather under a central light. The table sits close to the windows, so the room gets both reflected daylight and a view back to the trees. In the kitchen, warm wood fronts and a dark-topped island keep the composition grounded. The dark surface absorbs light; the wood brings a visible grain that softens the sharper steel lines elsewhere in the house. Together they make the room feel connected to the rest of the plan rather than isolated as a separate zone.
Those same blue color accents return in other parts of the interior, including a bedroom view where the palette shifts toward deeper blue and black against the green outside. The color is not treated as decoration alone. It connects to the project’s larger interest in contrast, just as the red stair does. In rooms with large windows and black steel window frames, a strong color can hold its own without competing with the landscape.
Bathing in dark tile and daylight
The bathroom takes a different route. Black tile covers the shower zone and runs the room toward a tighter, more enclosed reading. A rain shower is visible inside that darker field, and the smaller tile format adds texture where the rest of the house relies on broader planes. Because daylight still reaches the space, the dark surfaces do not feel heavy. They sharpen the edges of the shower and keep the room aligned with the home’s broader contrast palette.
That same attention to proportion carries into the work area, where a desk sits under a window with greenery beyond it and a bookshelf anchors the side wall. The room is compact, but the view and the storage are handled in the same frame. Nothing in the plan feels accidental. The modern hillside home uses each room size deliberately, from the more enclosed corners to the larger spans of glass.
What the images keep returning to
The strongest images all return to a few recurring moves: black steel window frames, the red steel staircase, open views into the trees, and rooms that alternate between enclosure and lift. A terrace or balcony also extends that logic outward, with glass and steel guarding a small perch above the slope. The house never loses the sense of the land below it, even when the interior is focused on a single wall, a stair landing, or a chair pulled close to the window.
That is what gives the project its character. Not decoration, but sequence. The house shifts from dark recess to bright opening, from a low room to a hovering one, from white wall to red stair, from calm finishes to graphic tile pattern. In a modern hillside home like this, the plan itself becomes the main gesture, and the materials are there to make that movement easy to read.
DeForest Architects: John DeForest, Michael Knowles. Interior Design: Ore Studios. Contractor: Toth Construction. Photography: Haris Kenjar. Location: near Seattle, Washington. 3,900 sf (excluding garage). 3BR, 2.5Ba.
Want to see more of DeForest Architects? View the page of DeForest Architects for even more great projects and company information.





NEW 2026 Jubileum Edition The Best Interior Designers Benelux
Nu Bestellen €125


NEW 2026 Jubileum Edition The Best Interior Designers Benelux
Nu Bestellen €125


NEW 2026 Jubileum Edition The Best Interior Designers Benelux
Nu Bestellen €125


