









Renovierung einer Jugendstil-Villa
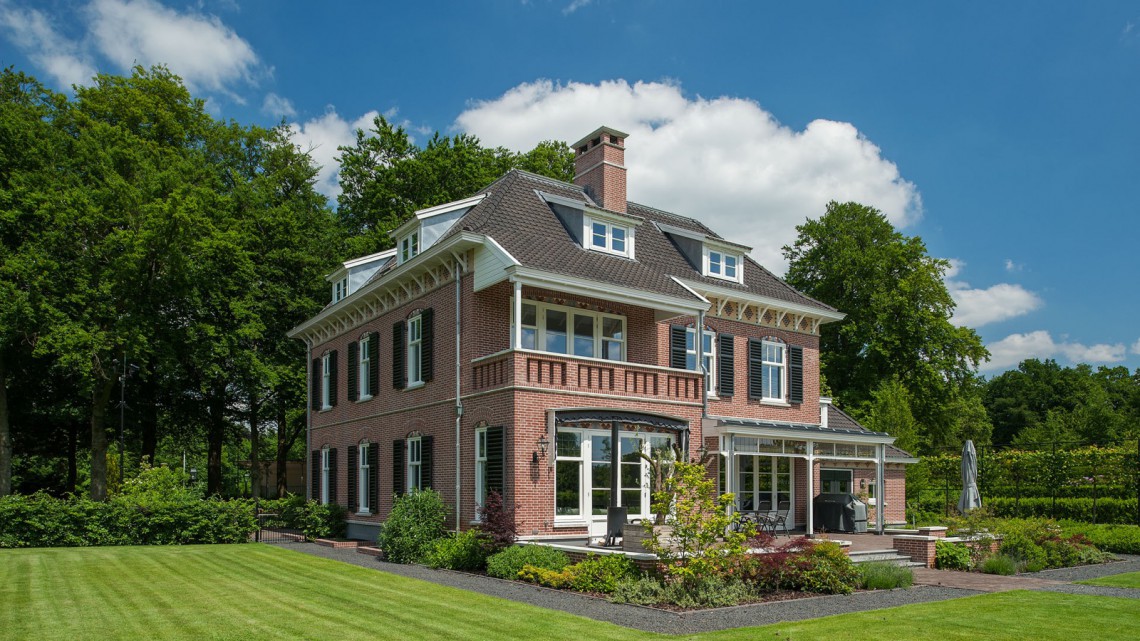
Brick, white frames and green shutters give the house its first rhythm. The renovation of a Jugendstil villa keeps that reading intact, with the veranda pulling the front elevation forward and the bay window breaking the wall into smaller parts. The exterior does not try to erase its age; it works with the classical villa profile, the overhang above the terrace, and the steady alternation of masonry, openings and painted wood.
Brick walls, shutters and the veranda at the front
The brick facade remains the clearest cue in the composition. Red masonry is set against white window surrounds, while the green shutters add a visible layer over the openings. On the ground floor, the veranda softens the transition between inside and outside. It sits under a substantial overhang, with glass areas and sheltered space beneath the roofline, so the entrance feels part of the facade rather than an afterthought. A garage opening and other larger apertures keep the street side practical without losing the villa’s classical outline.
Seen across the full front, the building uses a restrained vocabulary: brick, plastered trim, arched accents and repeated windows. The result is a classic villa image that stays legible from a distance. Even the roofline contributes to that reading, with sloping planes, dormers and a chimney anchoring the upper part of the house. In the close views, the white consoles under the eaves and the arch-shaped detailing around openings bring the facade into sharper focus. The renovation of a Jugendstil villa is present here less as a dramatic gesture than as a careful continuation of the existing order.
Inside, dark joinery and stone floors set the pace
Once inside, the eye meets a different register. Natural stone flooring runs through the hall and living areas, reflecting light in a muted way and giving the rooms a firmer base than wood alone would have done. Against those pale and grey surfaces, the custom interior work reads as a sequence of dark volumes: built-in cabinetry, tall storage walls and a kitchen island with a defined work surface. Glass partitions with black frames appear between rooms, keeping sightlines open while still marking each zone.
The kitchen is one of the clearest examples of that approach. Dark cupboards rise to the ceiling, with the island placed as a working center rather than a decorative object. A metal extraction unit sits above the cooking area, making the equipment part of the composition. Nearby glazing opens the room toward the outside, so the floor can continue visually into the next space. The renovation of a Jugendstil villa does not flatten the interior into one style statement; it lets stone, glass and dark joinery do the practical work of shaping movement.
Glass partitions with black frames guide the route
The hall and living spaces rely on thresholds more than walls. A glass partition with black frames divides the circulation area from the rooms beyond, and a fireplace niche sits within a pale surround, giving the eye a resting point. The stair also works as part of that route. Dark upholstered treads rise beside a white balustrade with curved elements and slender black uprights. It is a direct piece of detailing, but not a loud one. It keeps the movement of the interior clear, from entrance to upper floor, without breaking the language of the custom interior.
That same measured clarity is visible in the transition from tiled zones to plank flooring. The interior never depends on a single material to carry the whole mood. Instead, surfaces change as the function changes: stone underfoot in one area, warmer timber boards in another, glass where separation is needed, and black metal where edges need definition. The renovation of a Jugendstil villa here is less about adding new layers than about cleaning up the sequence of rooms so the old structure and the new fittings can be read together.
A bathroom built around contrast and a freestanding tub
The bathroom shifts the palette again. A freestanding bathtub sits in front of the glazing, leaving open space around it and making the tub the clearest object in the room. Dark tilework and darker vanity panels set against white wall areas keep the room from feeling flat. The basin and mirror are integrated into the same controlled field of surfaces, so the fittings remain visually compact. This is where the custom interior becomes most specific: built elements are used to hold the room together, not to decorate it.
Another view shows the bathroom as a layered space, with a glazed enclosure and light falling across white and dark surfaces. A round opening or dome-like feature above the tub adds a distinct ceiling detail, while circular outlets or fixtures punctuate the zone around it. The effect is not theatrical. It is precise, almost architectural. Among the most readable parts of the renovation of a Jugendstil villa, this room shows how the project uses contrast without pushing for spectacle. A white tub, dark tile and black detailing are enough to define the space.
From the hall to the upper floor
The staircase and corridor extend the same vocabulary upward. The dark-covered treads, the white rail, and the black metal spindles keep the stair visually light even as it occupies a strong vertical position in the house. In the hall, a dark tiled floor and a glazed screen with black framing create a firmer edge along the circulation path. These are small but decisive moves. They help the custom interior read as a sequence of linked parts rather than a set of isolated rooms, which matters in a house with such clear classical bones.
What stands out across the project is the way the old and the new are allowed to remain identifiable. The brick facade, veranda with bay window, shutters and roof shape preserve the villa’s external character. Inside, natural stone flooring, dark kitchen joinery, glass partitions and the freestanding bathtub bathroom give the renovated rooms their own order. The renovation of a Jugendstil villa depends on that restraint. Nothing is overexplained. The materials do the work, and the rooms keep their individual profiles.
Classical details kept in view
The project closes the distance between exterior and interior without forcing them to match. Outside, the facade carries the weight of the house: brick walls, white trim, green shutters and the veranda under its overhang. Inside, the custom interior uses darker cabinetry, glass and stone to organize the rooms around use. That contrast is steady rather than abrupt. It lets the classic villa remain recognisable, while the upgraded rooms answer to contemporary living patterns without losing the house’s original cadence.
Want to see more of Friso Woudstra? View the page of Friso Woudstra for even more great projects and company information.





NEW 2026 Jubileum Edition The Best Interior Designers Benelux
Nu Bestellen €125


NEW 2026 Jubileum Edition The Best Interior Designers Benelux
Nu Bestellen €125


NEW 2026 Jubileum Edition The Best Interior Designers Benelux
Nu Bestellen €125


