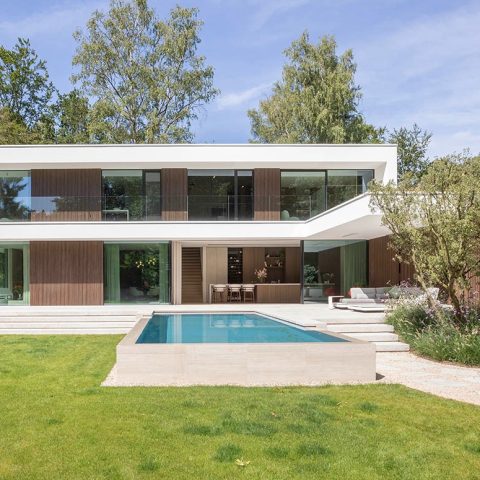
Modern L-shaped house with a north-facing backyard
The north-facing backyard set the brief from the start. Rather than treating that orientation as a limit, the plan answers with an L-shaped house for light and sun, pulling daylight deeper into the rooms through large glass openings and a lowered western section. The shift in level is easy to read in the massing, and it gives the house a clear way to catch sun where the plot needed help. Inside, the same logic continues in the way spaces open, close and borrow light from one another.
Turning a difficult orientation into a clear plan
What stands out first is the outline of the building. The L-shaped house for light and sun creates a sheltered corner while opening the longer side toward the garden. In the images, the volumes step and retreat, which keeps the composition from feeling flat. Dark window profiles draw sharp lines across the white surfaces, and the deeper opening on the west side helps the house work with the low afternoon light. The result is not a decorative gesture. It is a plan that reacts directly to where the sun can actually be used.
The exterior massing also sets up the movement between house and garden. Large glass openings place the sitting area in full view of the terrace and water basin, while the lower section of the volume makes the western edge feel less closed. The garden is not treated as leftover space. It sits beside the architecture, with planted borders, pale paving and a rectangular pool element that reflects the sky. Together, they give the plot a sharper edge and more usable light in the zones that matter most.
Hidden sliding doors shape the rooms from within
Inside, the layout is guided by hidden sliding doors rather than fixed separations. That detail changes the way the home office connects to the living area. When the doors are open, the work zone joins the sitting room and becomes part of the daily route through the house. Closed, it reads as a separate room again. The same idea appears around the TV corner, where the invisible door lines keep the plan flexible without adding visual noise. It is a quiet system, but it gives the interior real range.
There is a similar option between the bathroom and the dressing area. When needed, the two can be brought into direct contact, which makes the room sequence feel more open. The images suggest a restrained interior language: built-in cabinetry, long surfaces and a calm palette of white, black, grey and wood tones. Because the partitions disappear into the finish, the rooms do more than connect. They can change their relationship according to how the house is used, without losing the clarity of the original plan.
A home office that can join the sitting room
The home office connected to living area is one of the clearest examples of that flexibility. It is not isolated at the edge of the plan. Instead, it can be drawn into the everyday sequence of the house through the hidden sliding doors. That makes the room easy to use for focused work, but also easy to fold back into the broader sitting zone. The TV area works in the same way. Rather than being locked into one fixed arrangement, it is part of a plan that can open and close around the needs of the day.
Bathroom and dressing area in one sequence
The bathroom connected to dressing area follows the same logic. The connection is optional, but the possibility matters, because it turns two separate rooms into a more fluid sequence when desired. In the visual material, the bathroom is marked by a freestanding tub, a long built-in unit and a large window that pulls in daylight. Those elements reinforce the calm, linear reading of the interior. They also show how the plan uses doors, storage and views as part of the same architectural language.
Garden and terrace extend the same line
Outside, the modern garden with pool and terrace continues the house rather than framing it as a separate backdrop. The terrace is paved in a continuous surface that reads clearly beside the glazing, and the rectangular water basin gives the garden a crisp centre. Planting is kept low and ordered, with purple blooms and green borders softening the hard edges of stone, glass and aluminium. From inside, the view across the terrace feels direct, helped by the wide openings and the clean line of the thresholds.
That large glass openings indoor-outdoor flow is one of the defining qualities of the project. The sitting area looks straight onto the garden, and the black window frames sharpen the connection between interior surfaces and the exterior paving. Overhangs above some openings add depth, while the stonework and ceramic tiles keep the material palette consistent from room to terrace. The effect is measured rather than theatrical. Rooms and garden share the same visual order, so the transition between them stays legible in every view.
Energy performance kept visible only through the numbers
The house is marked by E-peil 5 and BEN performance, achieved through good insulation, airtightness and state of the art techniques. Those facts sit behind the visible architecture rather than competing with it. The clean window proportions, the compact massing and the careful handling of openings all support the way the home is built to perform. Nothing in the wording of the project needs to be overstated. The numbers are enough to show that the plan was developed with energy performance as part of the brief.
Seen as a whole, the project is most convincing where structure, layout and garden are allowed to work together. The north-facing backyard home responds to its site with an L-shaped outline, but the real strength lies in how that outline shapes daily use. Sliding doors, connected rooms and broad openings give the plan room to adapt. The garden follows the same discipline, with paving, planting and water arranged around the same clear geometry.
Photography: Robin Van den Acker
Want to see more of Schellen+ Architecten? View the page of Schellen+ Architecten for even more great projects and company information.




NEW 2026 Jubileum Edition The Best Interior Designers Benelux
Order Now €125


NEW 2026 Jubileum Edition The Best Interior Designers Benelux
Order Now €125