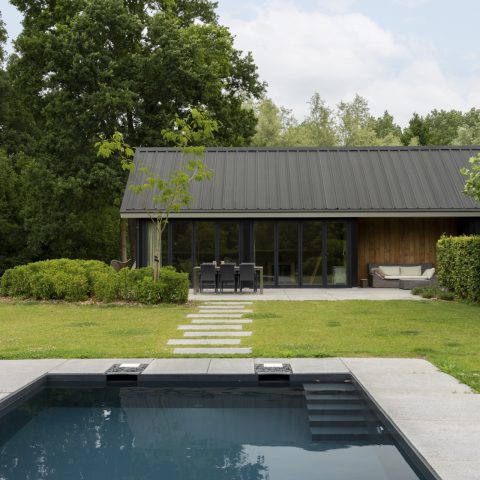
Modern timber house with large glazing and a covered veranda
A dark roofline, broad panes of glass and timber in the right places give the house its character from the first view. The front reads in clear bands: black window frames, timber cladding and white wall panels around the openings. Behind that direct composition sits the project’s main idea, a modern timber house with large glazing that brings daylight deep into the plan and keeps the relationship between inside and outside visible at every turn.
Clear lines, timber surfaces and a roof that stays readable
The exterior is built from straightforward architectural lines rather than decoration. Large glass surfaces sit next to timber cladding, while the dark pitched roof anchors the composition above. Details such as the metal gutter and rainwater pipe stay visible along the edge, which keeps the roofline crisp. In the different views, the facade alternates between dark elements, white panels and wood, so the house never feels flat. The result is a modern timber house with large glazing that relies on proportion, repetition and material contrast.
At the entry side, a dark double door and generous glazing make the threshold easy to read. Black profiles frame the openings, and the timber posts beside them soften the otherwise strict outline. The surfaces are calm rather than ornate. What carries the image is the way the materials meet: wood against glass, dark trim against pale paneling, and the roof edge above it all. Those straight, measured transitions are what define the project’s straightforward architectural lines.
The covered veranda timber structure as a second room
The covered veranda timber detail changes the way the house is used. Under the overhang, the structure becomes visible: timber trusses, darker support beams and a ceiling finished in warm wood tones. It is not hidden behind plaster or decorative casing. The frame is part of the space, and that makes the veranda read like an outdoor room rather than a simple shelter. The hanging light fittings, with their cage-like shape, add another layer without taking attention away from the beams above.
From beneath the veranda, the project’s indoor outdoor connection becomes tangible. The hard edge of the house is softened by the timber ceiling and the open view toward the garden. Large openings keep the boundary loose, so the covered area works as a threshold between the interior and the terrace. The timber structure does more than support the roof; it directs the eye outward and draws the outside setting into the daily route through the house. That is where the covered veranda timber concept is most clearly felt.
Visible beams and a ceiling that frames the view
The most memorable details sit overhead. Exposed timber trusses cross the ceiling, with dark beams creating a clear rhythm across the span. In one view they sit above the kitchen area; in another they continue across the veranda, where the structure gives the space depth. The wood is left visible enough to show its grain and joint lines, which keeps the ceiling from becoming a blank plane. Instead, it acts as a frame for the room, the openings and the outdoor view beyond.
The arrangement works especially well where the dark beams meet the lighter wood finish beneath them. That contrast gives the structure legibility. It also makes the space feel ordered without becoming stiff. The house uses the timber frame as a visible architectural element, not just as construction behind the scenes. For a modern timber house with large glazing, that choice matters: the structure helps explain how the rooms relate to the openings and to the veranda outside.
Inside, the light lands on wood before it reaches the glass
Inside, the rooms are lined with warm timber surfaces that catch the light before it reaches the window edge. The wall finish in wood softens the larger openings, especially in the living area where the view stretches out toward the garden. Rather than using one continuous white interior, the project leans on timber to carry the visual weight of the room. That makes the glazing feel intentional, not just large for the sake of it. Every opening becomes a clear pause in the surface.
The kitchen sits within this wooden context, with the cooking zone visible under the exposed structure. Dark cabinet fronts and the timber ceiling sit close together, while the hanging lights mark the working area without crowding it. Because the room stays open to the larger interior, the eye keeps moving from the counter to the beams and then out through the windows. It is a compact reading of the house: open, but still structured by timber, glass and the visible roof construction above.
Large windows that keep the garden in view
The large windows do more than admit light. They set the scale of the room and keep the outdoor setting present throughout the interior views. In the living area, the openings run wide enough to show lawn, planting strips and the grey terrace right outside. The frames are dark, which helps the glass disappear in stronger daylight and lets the timber wall finish remain the warmer element in the room. The modern timber house with large glazing uses that contrast well: the window line stays sharp, but the interior still feels grounded in wood.
Seen from inside, the garden appears almost as another surface. A strip of grass, a straight planting band and the stone terrace sit just beyond the threshold. The change in texture is subtle but clear: timber inside, grey mineral paving outside, then lawn. Because the openings are so broad, the transition can be read in one glance. That is what gives the project its indoor outdoor connection. The house does not separate the zones; it places them in direct sequence.
Grey stone, lawn and straight planting strips at the edge of the house
The exterior ground plane keeps the same disciplined approach as the house itself. A terrace in grey stone or concrete-look paving sits close to the walls, forming a firm edge between the building and the lawn. Straight planting strips run alongside the facade, and the grass opens the setting around them. There is no loose, overworked garden gesture here. The layout is calm and readable, which suits the clear geometry of the house and the broad glass openings facing the outside.
Seen together, the materials explain how the project works. Timber provides warmth and structure, glass opens the rooms, and the stone terrace gives a practical middle ground between them. The dark window frames hold the composition together, while the veranda and exposed trusses turn one side of the house into a shaded place to sit. The whole project stays close to what can be seen: line, surface, light and the direct connection between rooms and garden.
Want to see more of HAVA houtbouw? View the page of HAVA houtbouw for even more great projects and company information.




NEW 2026 Jubileum Edition The Best Interior Designers Benelux
Order Now €125


NEW 2026 Jubileum Edition The Best Interior Designers Benelux
Order Now €125


NEW 2026 Jubileum Edition The Best Interior Designers Benelux
Order Now €125


NEW 2026 Jubileum Edition The Best Interior Designers Benelux
Order Now €125