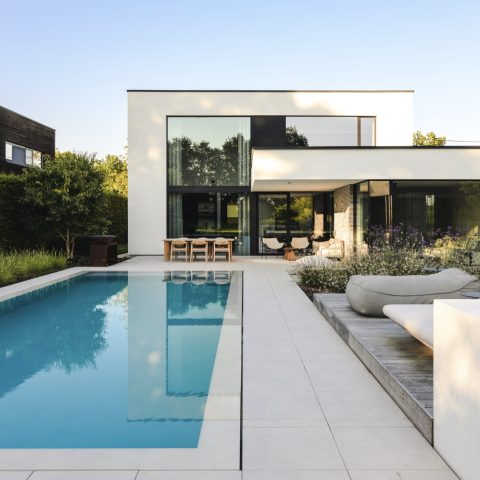
Swimming pond deck with covered outdoor terrace
Long wooden boards run straight along the water, drawing the eye past the swimming pond deck and toward a sheltered seating area. The surface reads as one continuous field of timber, interrupted only by a low edge in stone and a lounge chair placed close to the water. Black steel and pale masonry appear in the background, giving the outdoor space a clear structure without breaking the calm line of the terrace.
Wood underfoot, water at the edge
The first impression comes from the deck itself. Narrow, horizontal boards stretch beside the swimming pond, their brown tone softening the geometry of the waterline. At one point, a polished metal handrail rises from the timber edge, a small detail that makes the boundary between terrace and pond feel precise. Nearby, a lounge terrace by the swimming pond is set back from the water, with a low stone surround and a lounger positioned to catch the open view.
That mix of wood and masonry keeps the scene grounded. The stone edging around the sitting area has a blocky, almost stacked appearance, while the deck stays slender and linear. It is a simple shift in material, yet it changes the pace of the space. The pond reads as the still center; the terrace becomes the route around it.
A covered outdoor terrace with steel and dark frames
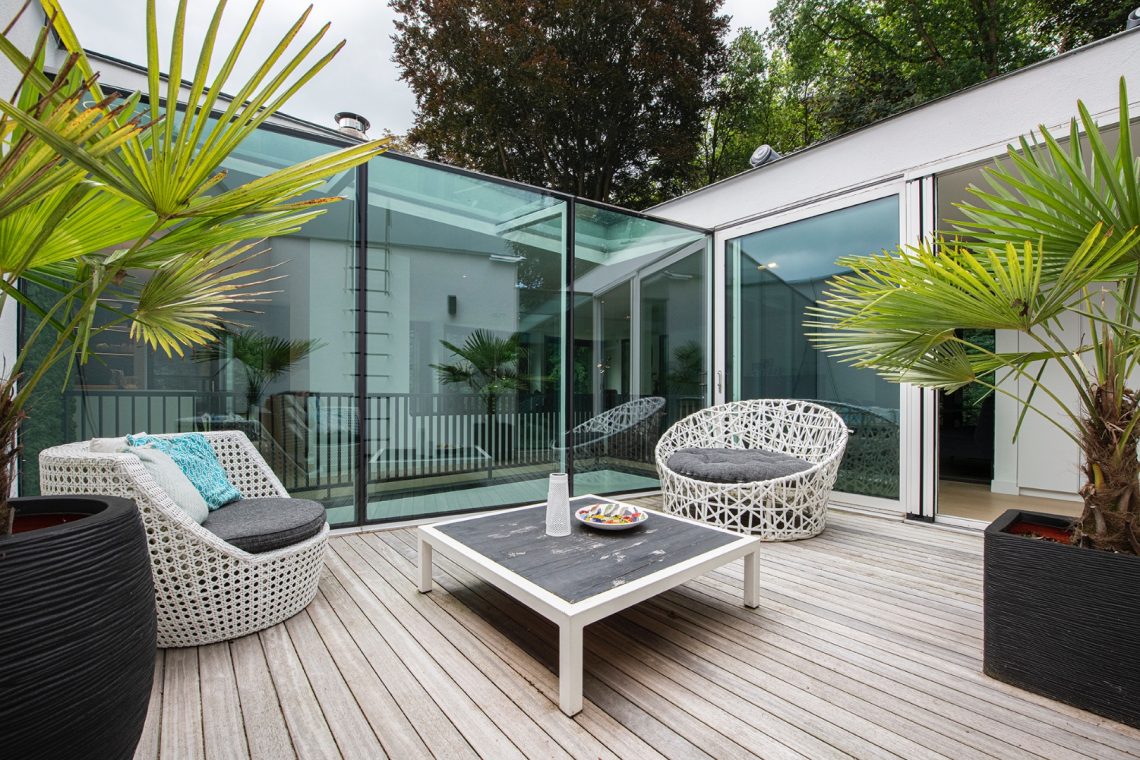
Under the cover, the atmosphere changes through structure rather than decoration. Dark steel posts stand on a masonry base, and steel railings with vertical bars line the terrace edge. The dark supports contrast with the lighter brickwork and the wooden floorboards that continue beneath the roof. This covered outdoor terrace is not closed off; the large openings and dark frames keep views open to the garden and the pond.
The covered zone feels extended rather than separate because the same timber floor continues from the open terrace into the veranda. Overhead, the dark underside of the roof adds depth to the space, while the black window frames cut sharp rectangles into the white brick walls. The result is a modern veranda design built from clear parts: steel, masonry, timber and glass, each one easy to read.
White brick, black steel and a steady line of wood
Several views show how the house and terrace connect through contrast. White brick walls sit beside darker openings, and the veranda floor keeps its brown timber tone from one side to the other. A rattan-like roof overhang appears on one elevation, its texture visible just above the wall line, while the terrace below stays restrained and flat. The architecture relies on measured shifts in colour: white, black, grey and the warmer brown of the decking.
In another view, the terrace runs beside a row of openings with dark frames, almost like a balcony level extended outward. The wooden floorboards continue past the threshold and make the outdoor room feel usable in the same way as the interior. Nothing is overdrawn. The shapes stay square, the lines stay horizontal, and the material changes do the work of defining where one zone ends and the next begins.
Material details that hold the composition together
Close to the water, the details are smaller and more tactile. A curved stainless steel handle catches the light on the timber edge, and the surface of the pond sits just beyond it. Elsewhere, horizontal wooden slats form a wall panel with rectangular light fittings set into the rhythm of the boards. These are not decorative extras; they are the parts that make the larger composition feel assembled rather than imposed.
Another sheltered corner uses a mix of stone, timber and steel to close off the side of the terrace. Vertical boards create a darker screen, while a steel fence runs above the terrace line. The material palette stays consistent across the project, but each element plays a different role: the wood carries the floor, the brick and stone anchor the structure, and the steel draws the edges. That is what gives the covered outdoor terrace its clear reading from every angle.
From veranda to waterline
The strongest moments come where the veranda opens toward the swimming pond deck. Here, the floor boards continue without a break, the frames stay dark, and the sightline reaches from the lounge zone to the water. One image shows the terrace with a pair of lounge seats, another the veranda with white brick walls and a dark ceiling underside, and another the pond edge with its metal handrail. Together they show a single outdoor sequence, not separate parts.
Even the lighter areas remain tied to the same palette. Pale masonry appears in the bases and walls, while the timber keeps the ground plane warm in tone. The dark steel railings terrace mark the perimeter without adding visual weight. Because the materials are limited, the space feels easy to read: water, deck, cover, and wall. Each part keeps its own line, and the project lets those lines stay visible.
A lounge terrace by the swimming pond, kept open
The lounge terrace by the swimming pond is arranged close to the edge but not pressed against it. That gap matters. It allows the pond surface, the timber boards and the seating to register separately. On the covered side, the same attitude appears in the open bays and the large dark openings, which hold the view rather than filtering it into fragments. The project depends on those open edges, on the way the black frames and steel posts define space without sealing it shut.
What remains after the details are taken in is a clear outdoor living sequence: a swimming pond deck beside a sheltered terrace, timber underfoot, brick and stone at the walls, steel at the edges. The composition is measured, but it does not feel static. Light moves across the boards, the water reflects against the handrail, and the covered zone sits just far enough back to frame the scene instead of competing with it.
Want to see more of Tablazz? View the page of Tablazz for even more great projects and company information.




NEW 2026 Jubileum Edition The Best Interior Designers Benelux
Order Now €125


NEW 2026 Jubileum Edition The Best Interior Designers Benelux
Order Now €125