










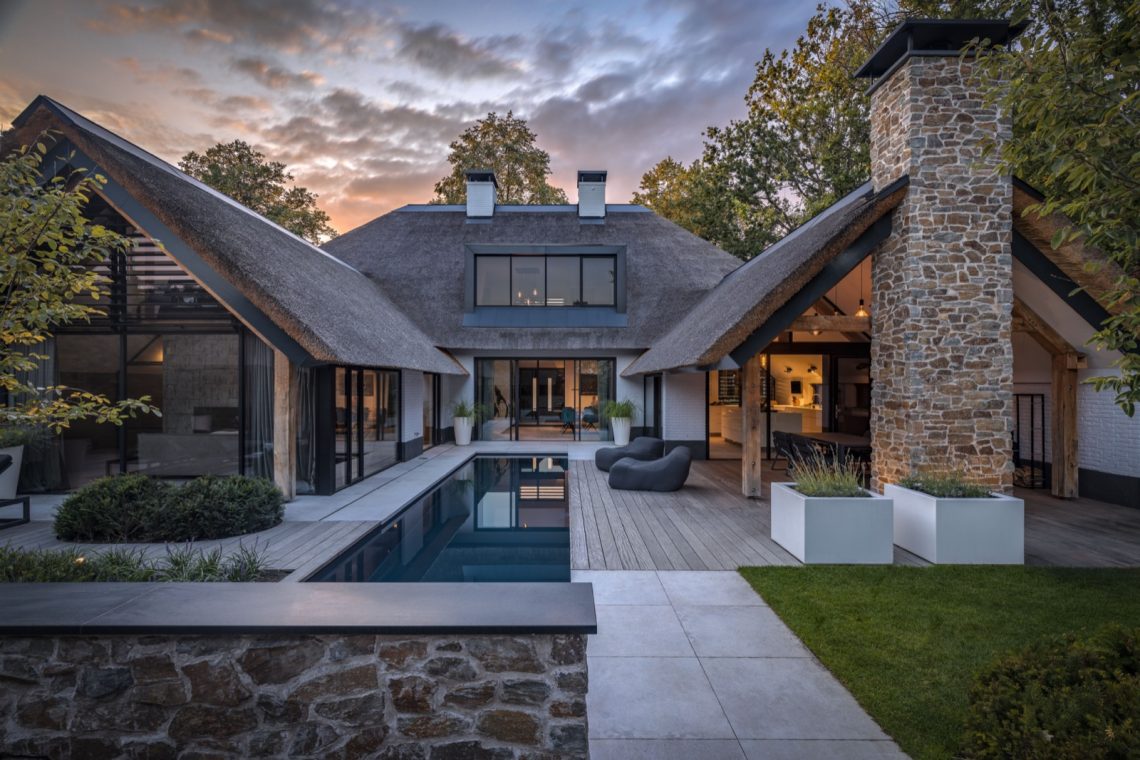
Modern villa with covered terrace and a strong connection to the garden
Brickwork does a lot of the work here. The villa reads as a solid volume from the street, with a more closed front and a quieter, guarded presence. Turn the corner and the house opens up toward the garden, where glass, timber and a covered outdoor zone change the pace completely. That contrast shapes the whole experience of this modern villa design.
A closed front, then a clearer opening to the garden
The front elevation keeps its distance. Its brick mass and restrained openings give the house a firm outline, while the rear side is arranged around light, views and movement outside. That shift is not cosmetic; it changes how the house is used. The living spaces face the garden, and the rear becomes the side where the house loosens up, with large glass doors to garden areas that make the terrace feel like part of the interior rather than a separate zone.
Durable materials support that reading. Brick forms the main body, while timber appears in the facade rhythm and in the screened outdoor areas. The combination is not about decoration. It gives the villa a clear structure: heavier and more contained at the front, lighter and more open where the garden begins. In that sense, the modern brick villa is defined less by ornament than by the way its surfaces handle exposure, privacy and view.
Covered terrace with pergola and wood slats
At the back, the covered terrace pergola becomes the most legible transition between house and garden. Slender lines of wood slat facade material filter the edge of the outdoor space, and the overhead structure casts a finer pattern across the terrace floor. Below it, the concrete surface and the straight border of gravel and lawn keep the setting clear and uncluttered. The space feels designed for use, but also for the pause between indoors and outdoors.
The pergola is not a separate garden object; it is tied to the rear facade and the large openings beside it. Glass doors sit close to the sheltered zone, so the route from living room to terrace is short and direct. That proximity is what gives the outdoor area its strength. It works with the house rather than beside it. Even the darker structural parts above the terrace help sharpen the outline of the opening, making the sheltered zone read as a deliberate room outside.
Where structure, shadow and glass meet
The rear composition depends on contrast. Glass reflects the garden, timber softens the edges, and the darker pergola elements mark the roofline of the sheltered area. Seen together, they create a clear sequence: brick wall, glazed opening, covered terrace, then lawn. Each layer has a visible job. There is no rush from interior to exterior. Instead, the house lets the threshold stay visible, which suits a project focused on connection rather than display.
Extra height gives the interior a more upright feel
Inside, the extra height is the first thing that changes the mood of the rooms. Ceilings rise higher than expected, and that extra volume gives the interior a more stately proportion without relying on heavy gestures. The effect is felt in the air around the furniture, in the way light reaches deeper into the room, and in the distance between floor and ceiling. Statement hanging lamps and recessed lighting reinforce that vertical room, rather than flattening it.
The living space is kept visually disciplined. A dark feature wall in the living room sets a strong background for the fireplace, which sits as a clear focal point rather than a decorative insert. The rest of the room stays calm in tone, so the darker wall carries the weight. That is where the minimal interior fireplace matters most: it anchors the room, while the surrounding surfaces leave room for the height to be read properly.
Materials continue the same discipline indoors. Wood appears as a warmer counterpoint to the darker wall planes and the lighter ceiling areas, and the furniture stays low enough not to interrupt the long views through the space. Large windows bring in daylight from the garden side, so the inside does not feel sealed off. The result is a modern villa design that uses proportion and placement as much as material contrast.
Light, depth and the view across the room
From several angles, the interior is built around depth. Curtains soften the edge of the large openings, while the high ceiling and the broad table in the living area pull the eye through the room. The space does not depend on one hero view. Instead, it gives a sequence of smaller observations: the dark wall, the open fire, the overhead lighting, the long glazing, the reflection of the garden. That layered reading keeps the room from feeling over-posed.
The darker tones are doing more than adding contrast. They frame the fireplace niche, define the living room wall and give the interior a grounded center. Against that, the brighter surfaces and glass make the room feel open toward the rear. In practical terms, the layout supports daily movement between seating area, dining zone and terrace. Visually, it also keeps the attention on the relationship between the interior and the garden.
A house shaped by thresholds
What stands out most is the way every threshold is made visible. The front remains composed and closed, the rear uses large glass doors to garden space, and the covered terrace pergola extends the sequence outward. Even the more stately interior proportions seem tied to that idea of passage. The house is not about a single gesture, but about the careful difference between enclosure and opening. That is where its character sits: in the change from brick solidity to glazed depth, and from interior height to the lower, shaded outdoor room.
A restrained palette that lets the form do the speaking
The palette stays close to the materials already in the building. Brick, timber, glass, concrete and darker structural elements carry the whole project. Because the range is limited, the details become easier to read. The vertical rhythm of the wood slats, the straight line of the terrace edge, the measured glazing and the dark accent wall all stay legible. Nothing is pushed too hard, and that restraint gives the villa its clarity.
Seen as a whole, the project is less about spectacle than about proportion and transition. Durable materials support the exterior, extra height gives the interior presence, and the rear side opens the house to the garden through glass and a covered outdoor zone. The more closed front, the timber-screened terrace and the minimal fireplace all belong to the same idea: a modern villa design built from clear moves, visible structure and a direct relation to the outside.
Want to see more of Vermeer Architecten? View the page of Vermeer Architecten for even more great projects and company information.

Contributors



NEW 2026 Jubileum Edition The Best Interior Designers Benelux
Order Now €125


NEW 2026 Jubileum Edition The Best Interior Designers Benelux
Order Now €125


NEW 2026 Jubileum Edition The Best Interior Designers Benelux
Order Now €125


