Contemporary villa interior with calm and custom detailing
A quiet palette sets the tone before the plan even reveals itself: warm neutrals, dark wood accents and surfaces that keep their distance from anything showy. In this contemporary villa interior, the rooms are connected by glass sightlines, precise joins and a clear sense of restraint. Custom interior design is present in the built-in edges, the fitted niches and the way light lands on stone, textile and timber.
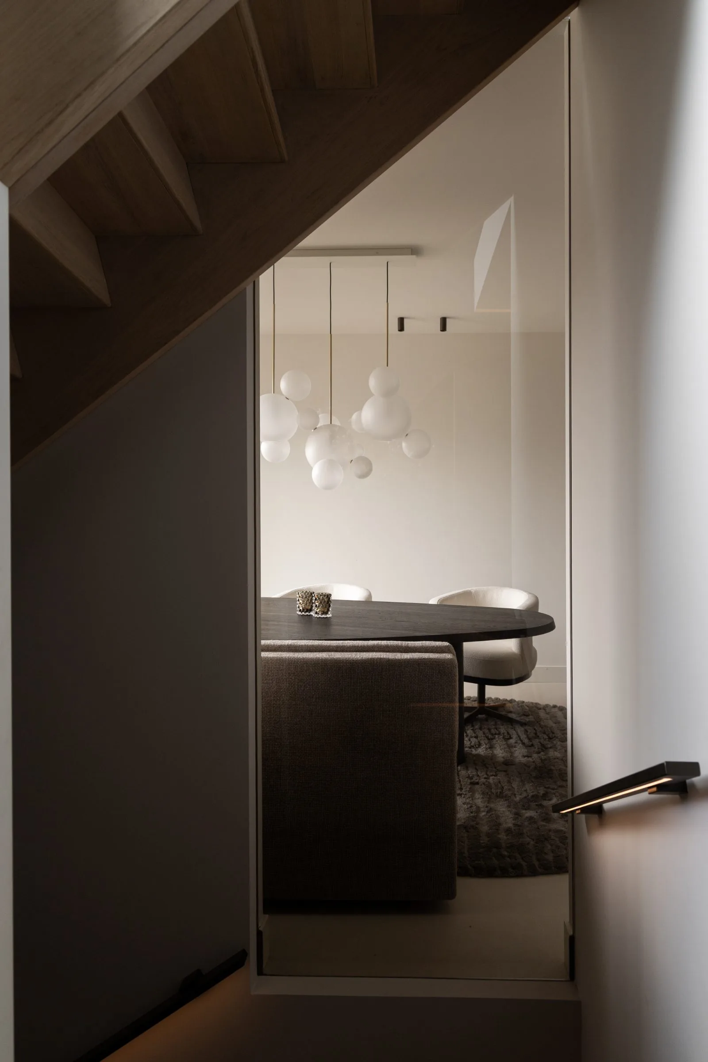
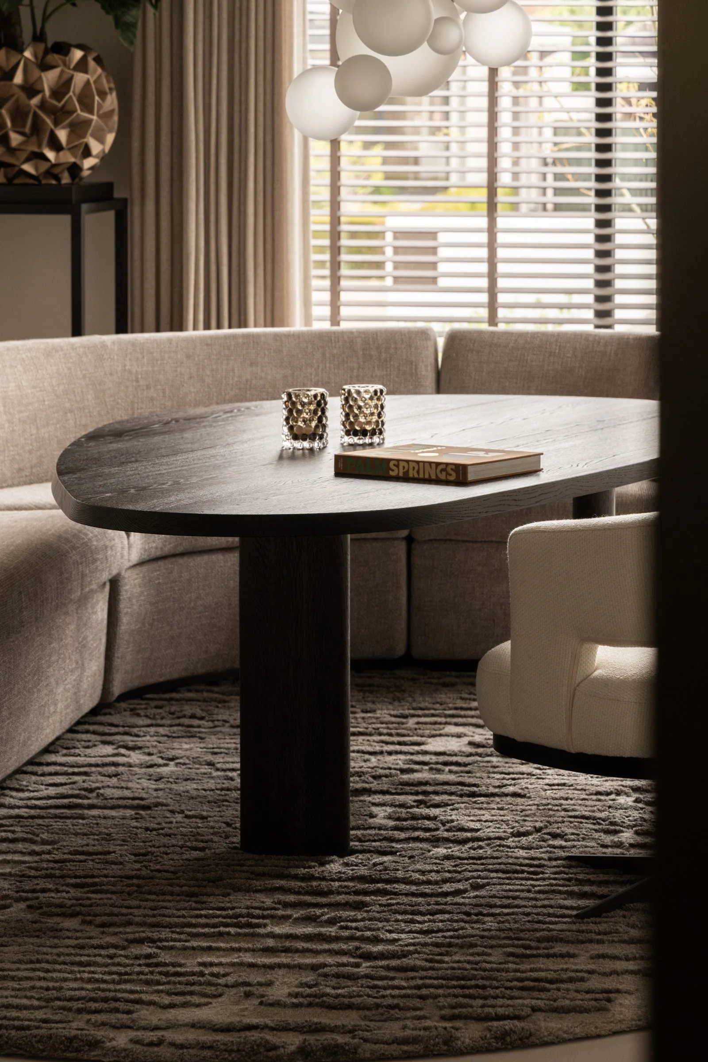
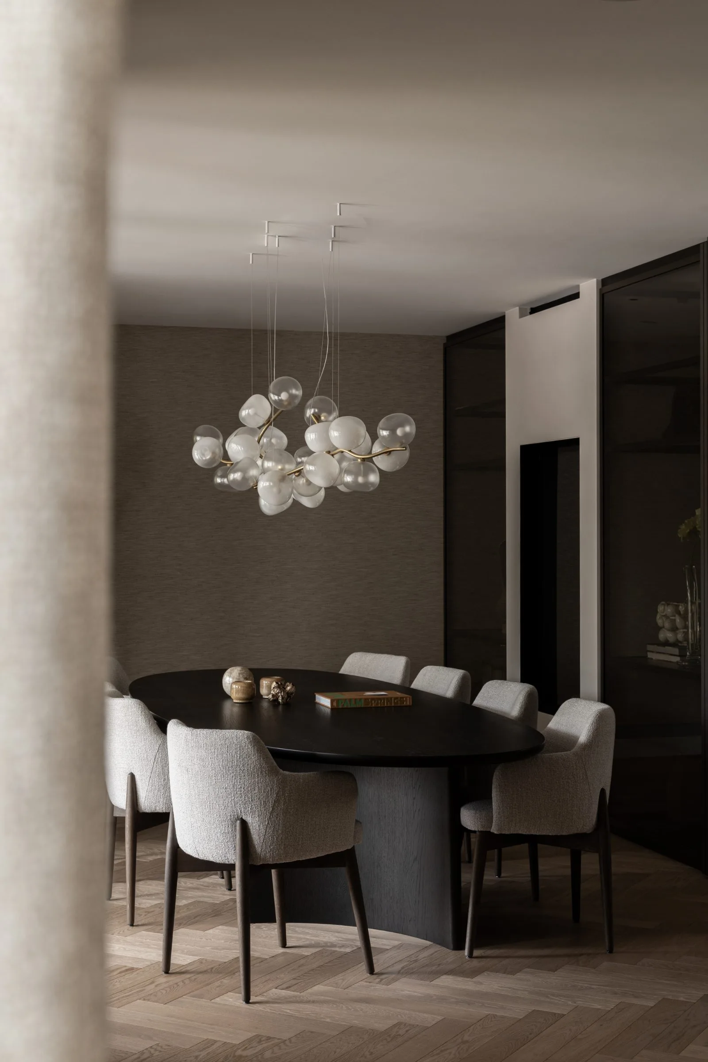
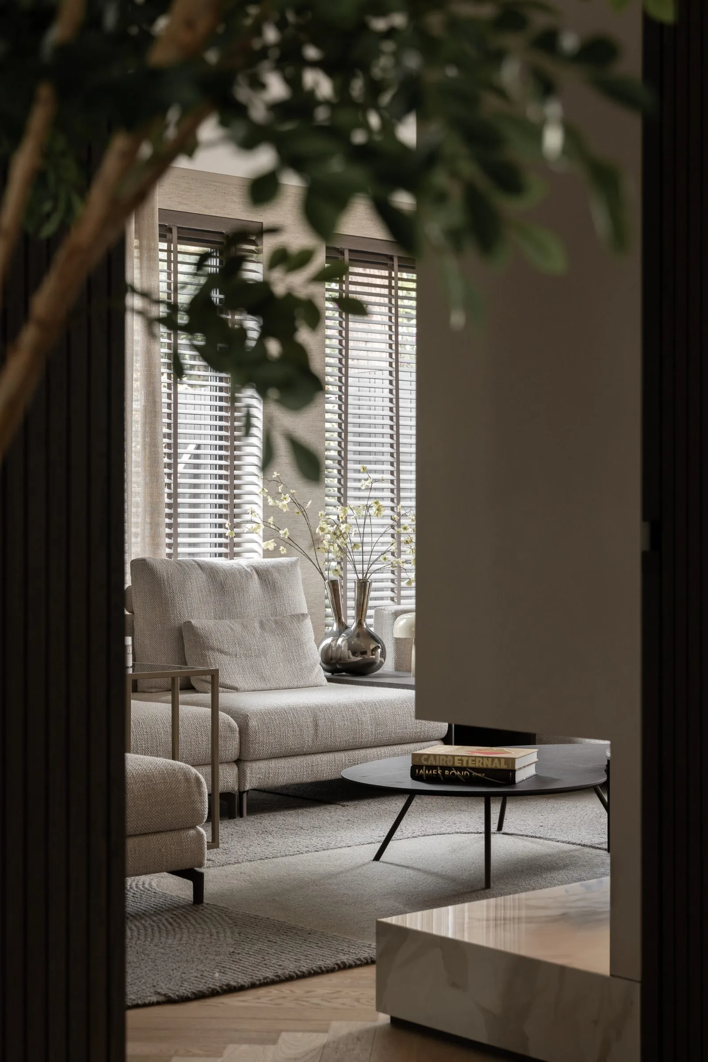
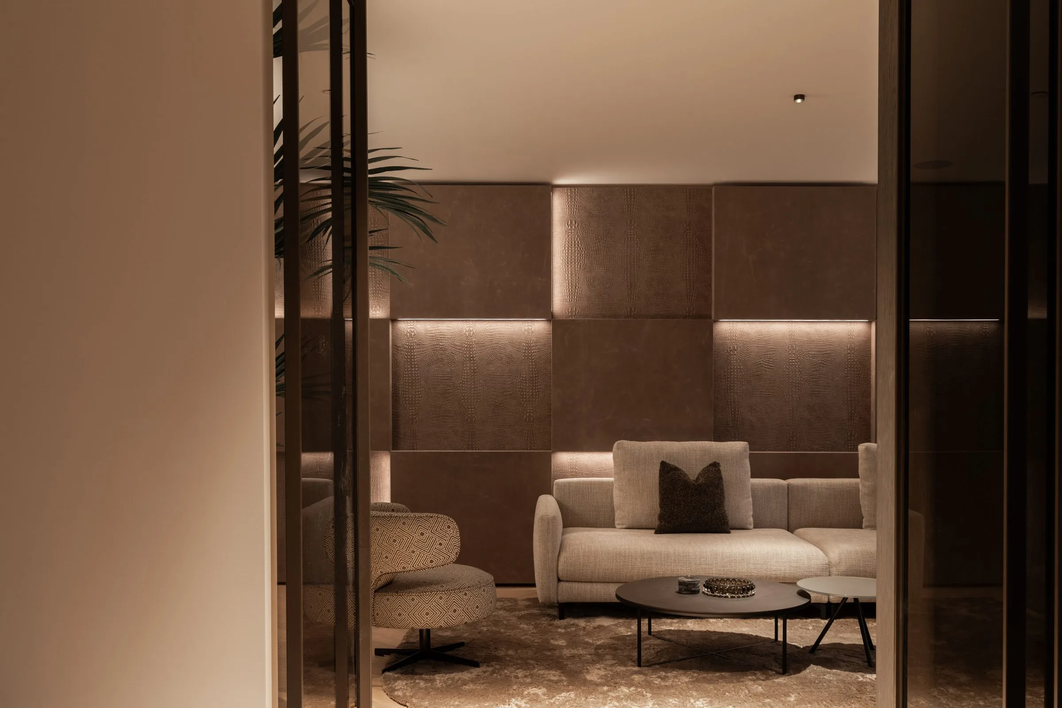
The first impression is not one of volume alone, but of control over what is seen from each position. A sofa in beige fabric sits near a round table with a dark base; beyond it, the line of a window or opening draws the eye toward another room. That shift in view is central to the project. It turns the house into a sequence of frames, where layered lighting interior details, dark wood accents and soft upholstery appear and recede as you move.
Warm surfaces, dark timber and a measured palette
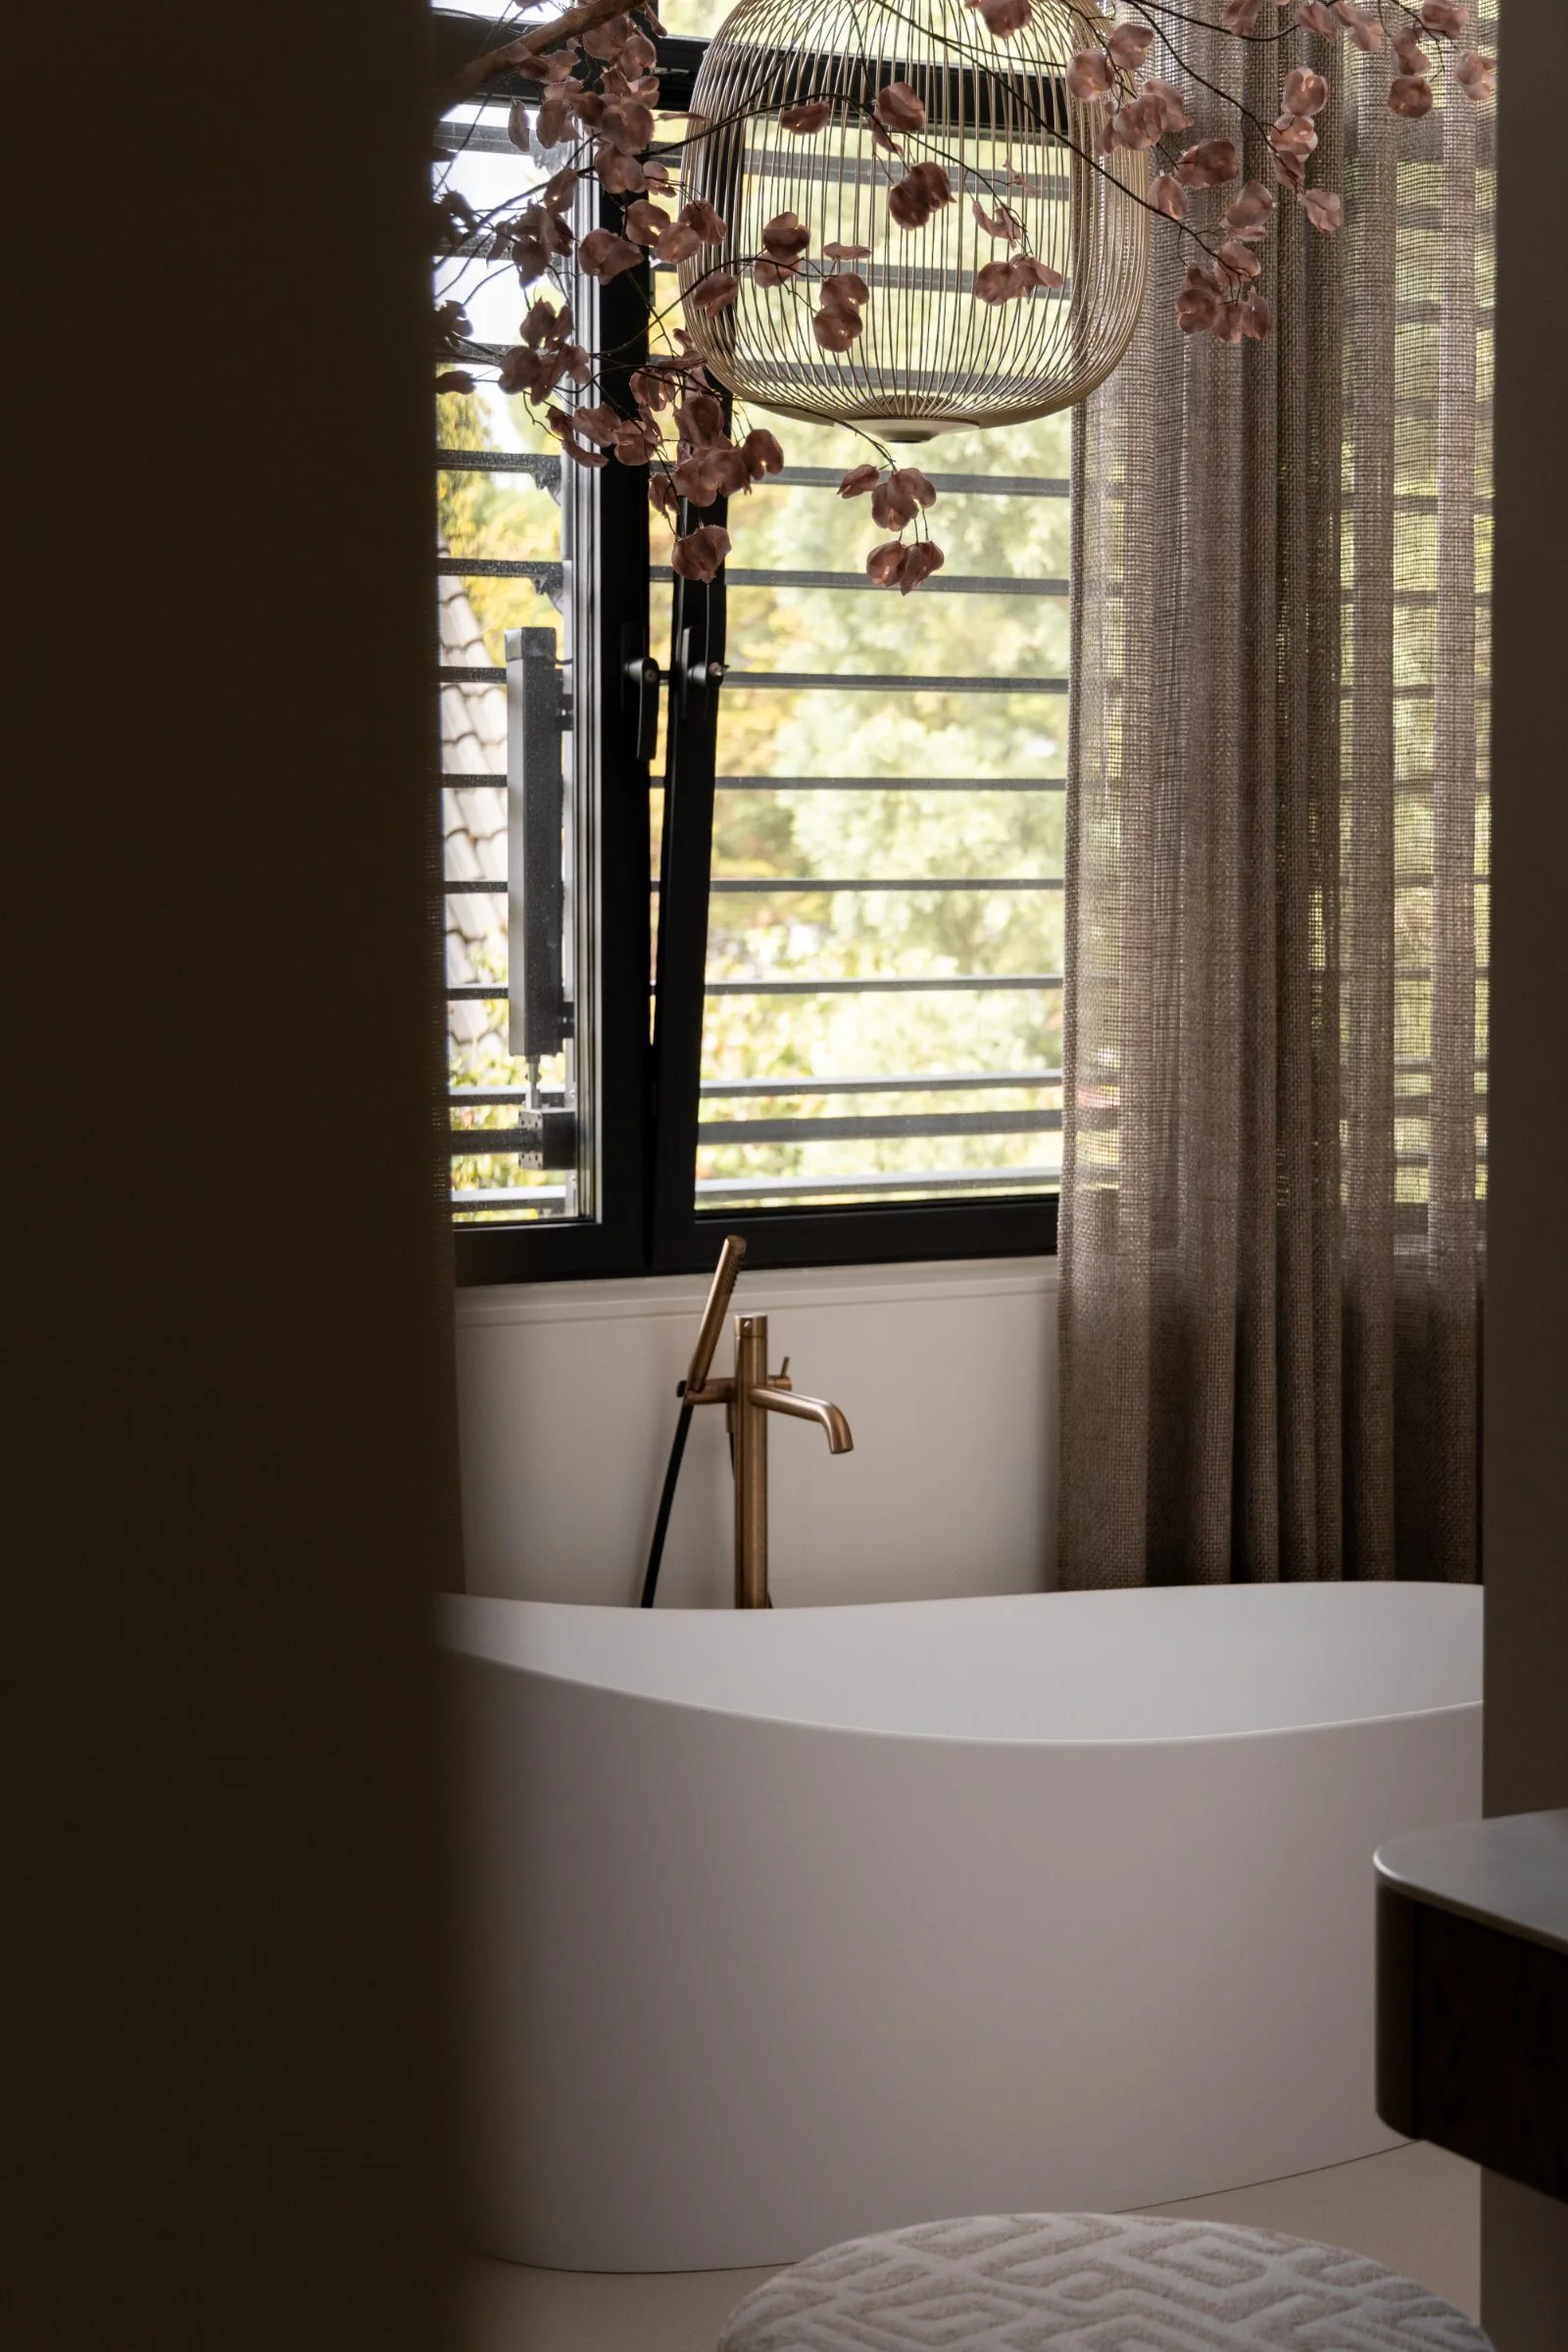
Across the living areas, the palette stays close to the material itself. Wood reads darker in the shadows, while stone-look wall panels bring a cooler plane into the composition. The textiles are softer: a beige lounge seat, curtains that fall in a straight line, and upholstered pieces that absorb rather than reflect light. This quiet luxury interior does not rely on contrast alone. It uses texture to define each zone, letting the grain of timber and the weave of fabric carry the mood.
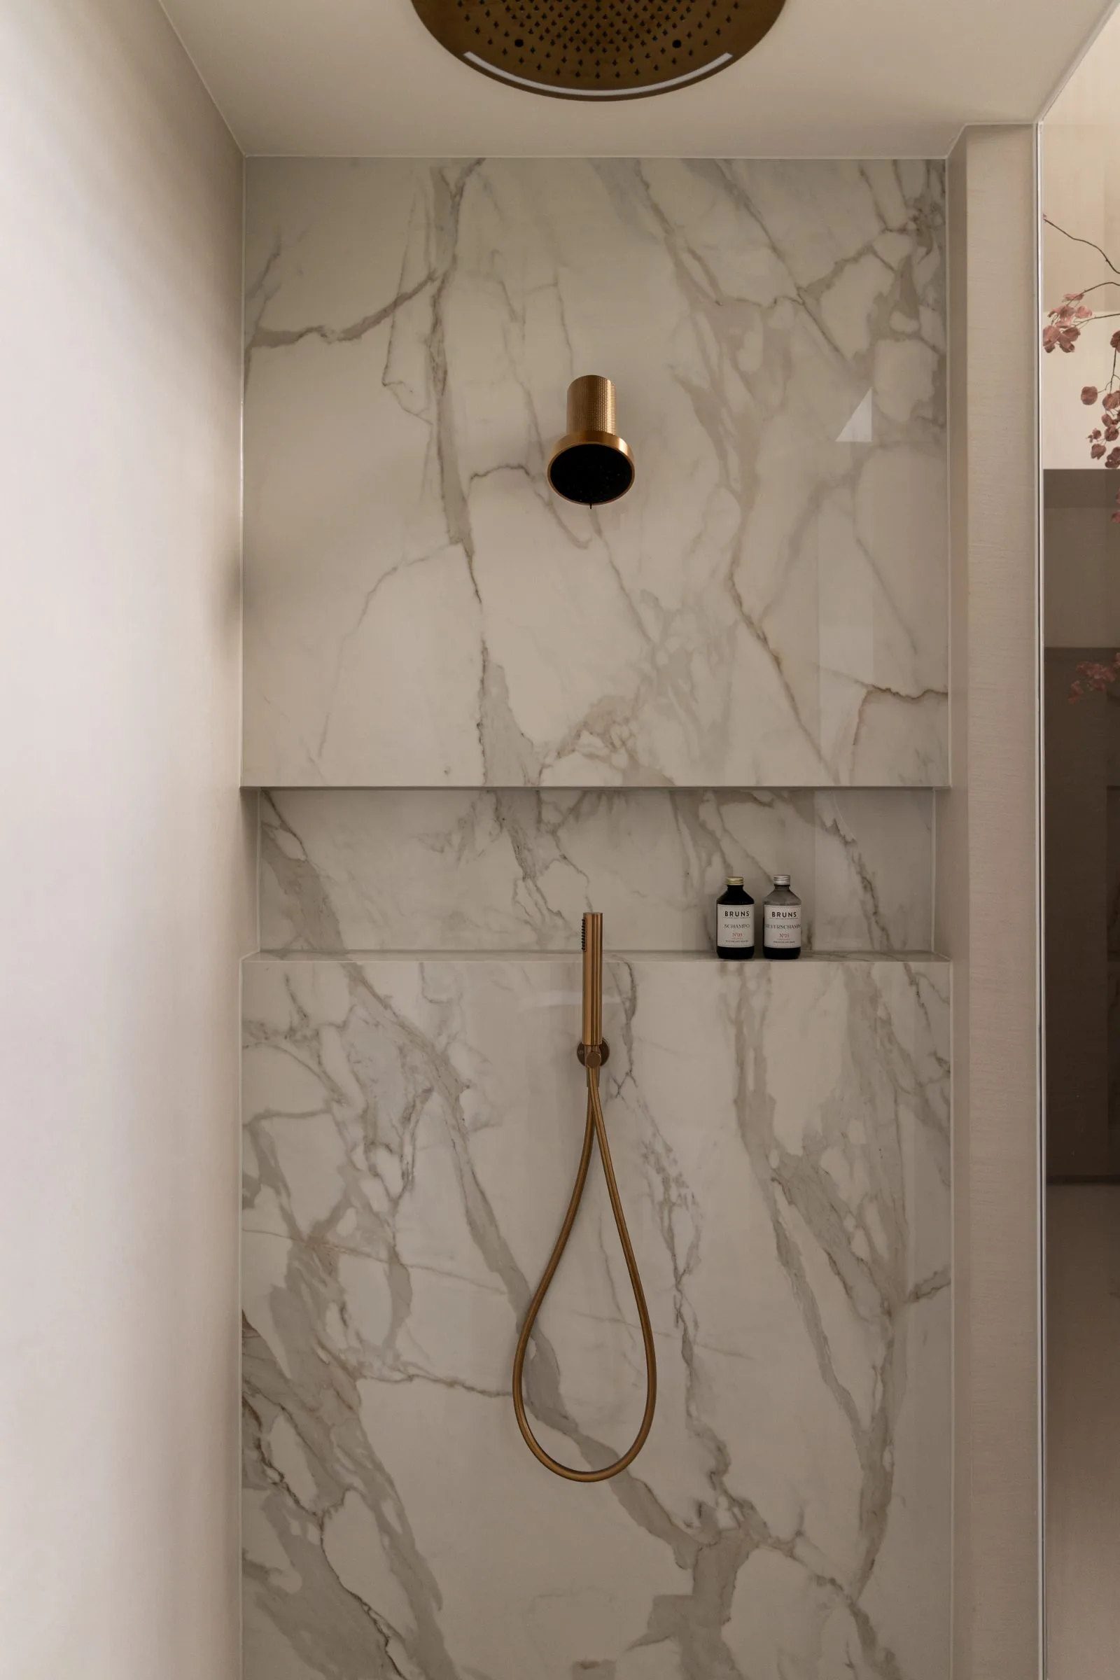
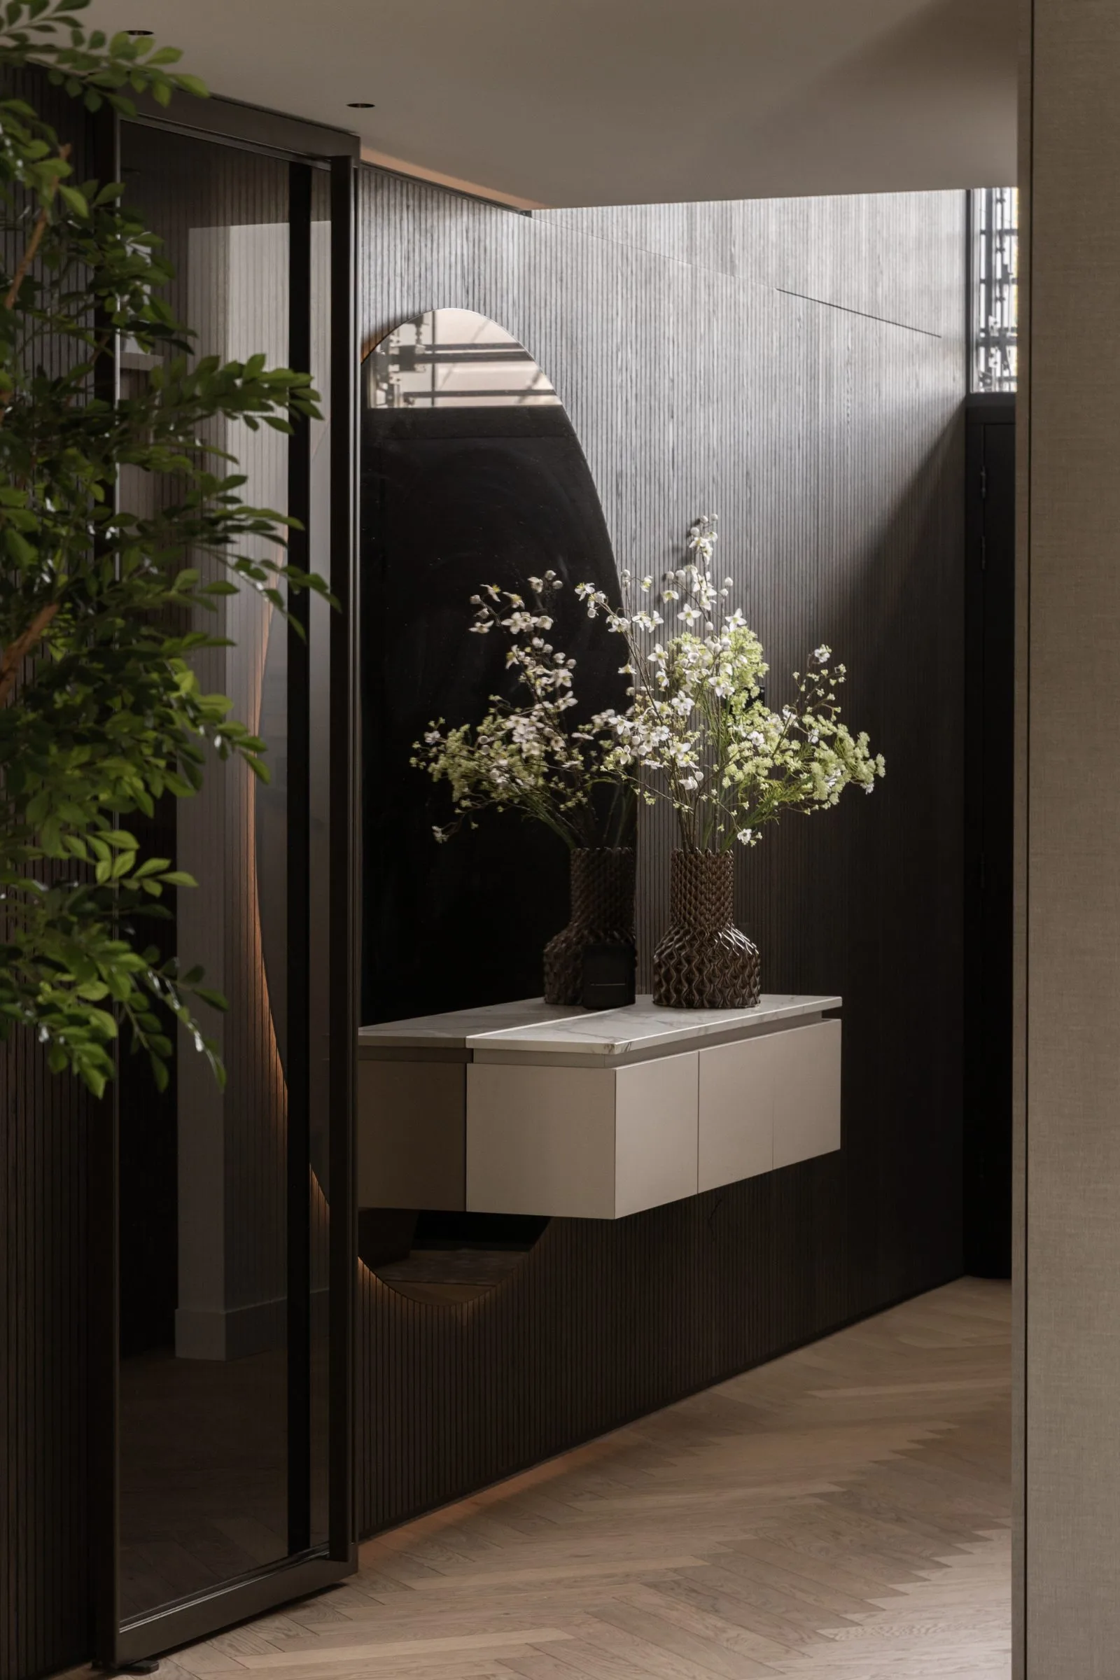
Small changes in finish do most of the work. A dark frame around an opening sharpens the transition from one space to the next. A pale wall panel with veining becomes a background for seating instead of a decorative gesture. Even the ceiling treatment matters, especially where pendant clusters and spotlights cut through the room. The result is a contemporary villa interior that feels assembled through detail, not through display.
Light that travels with the room
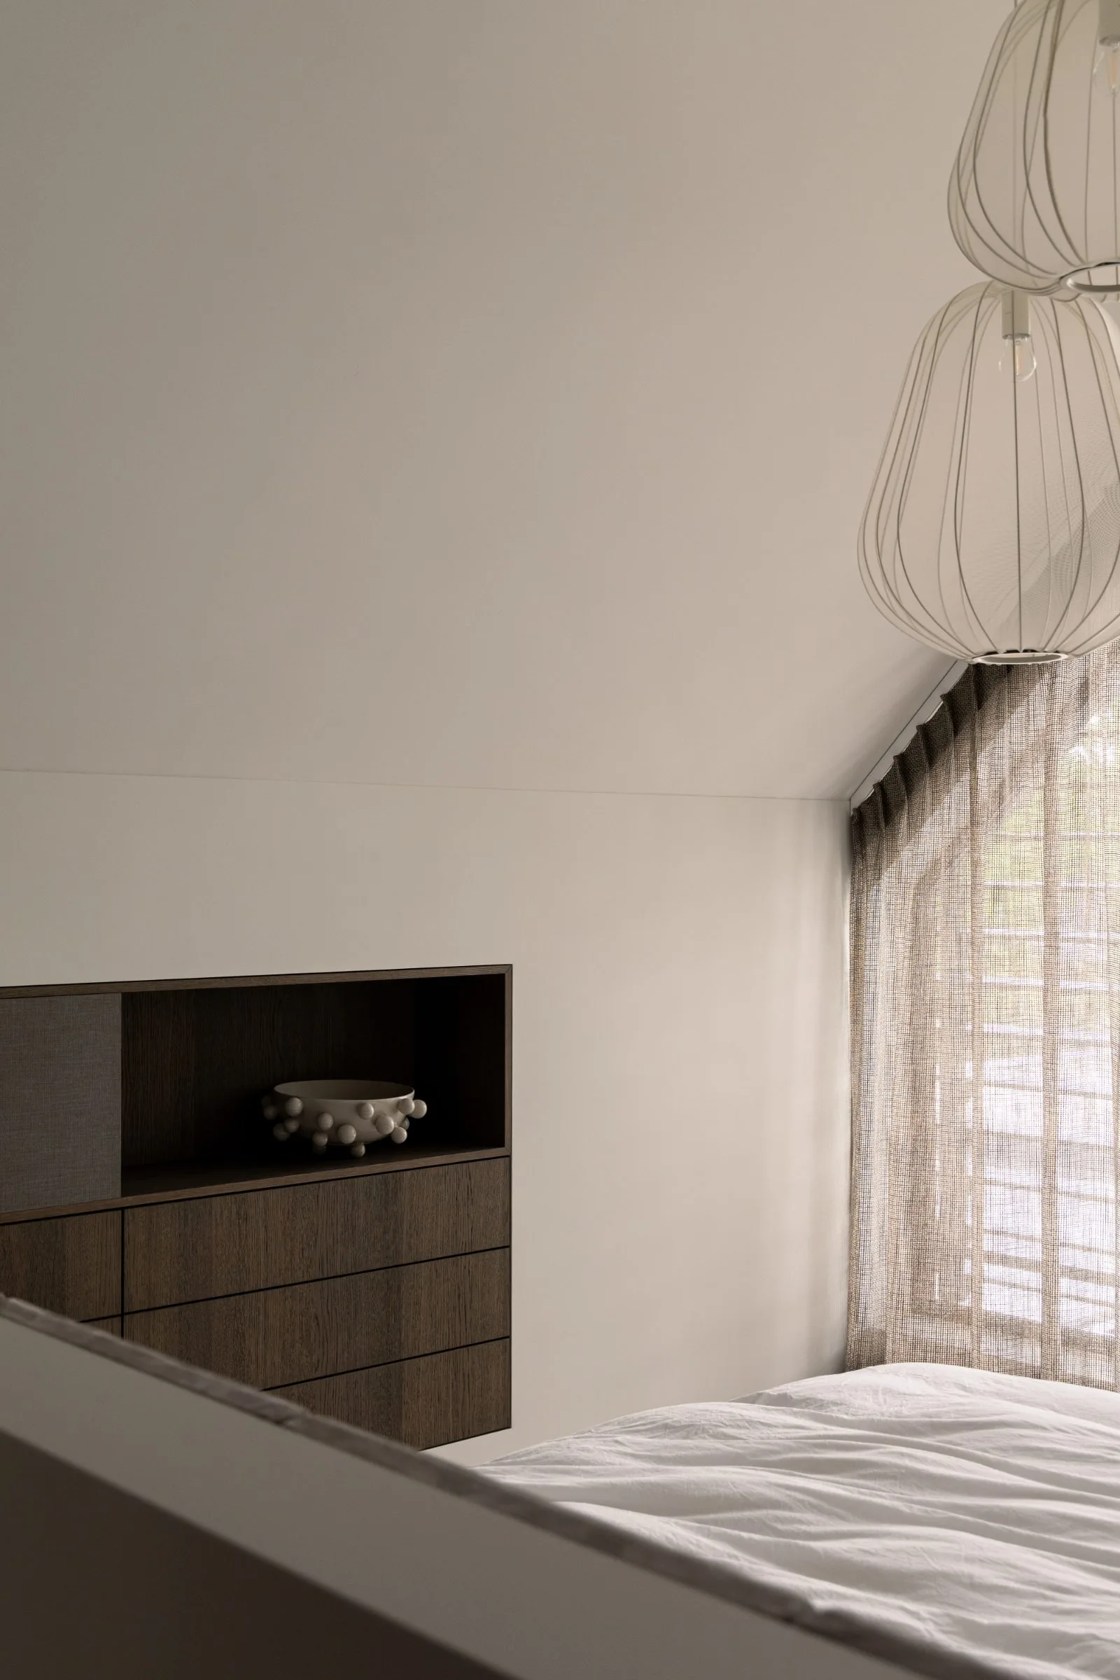
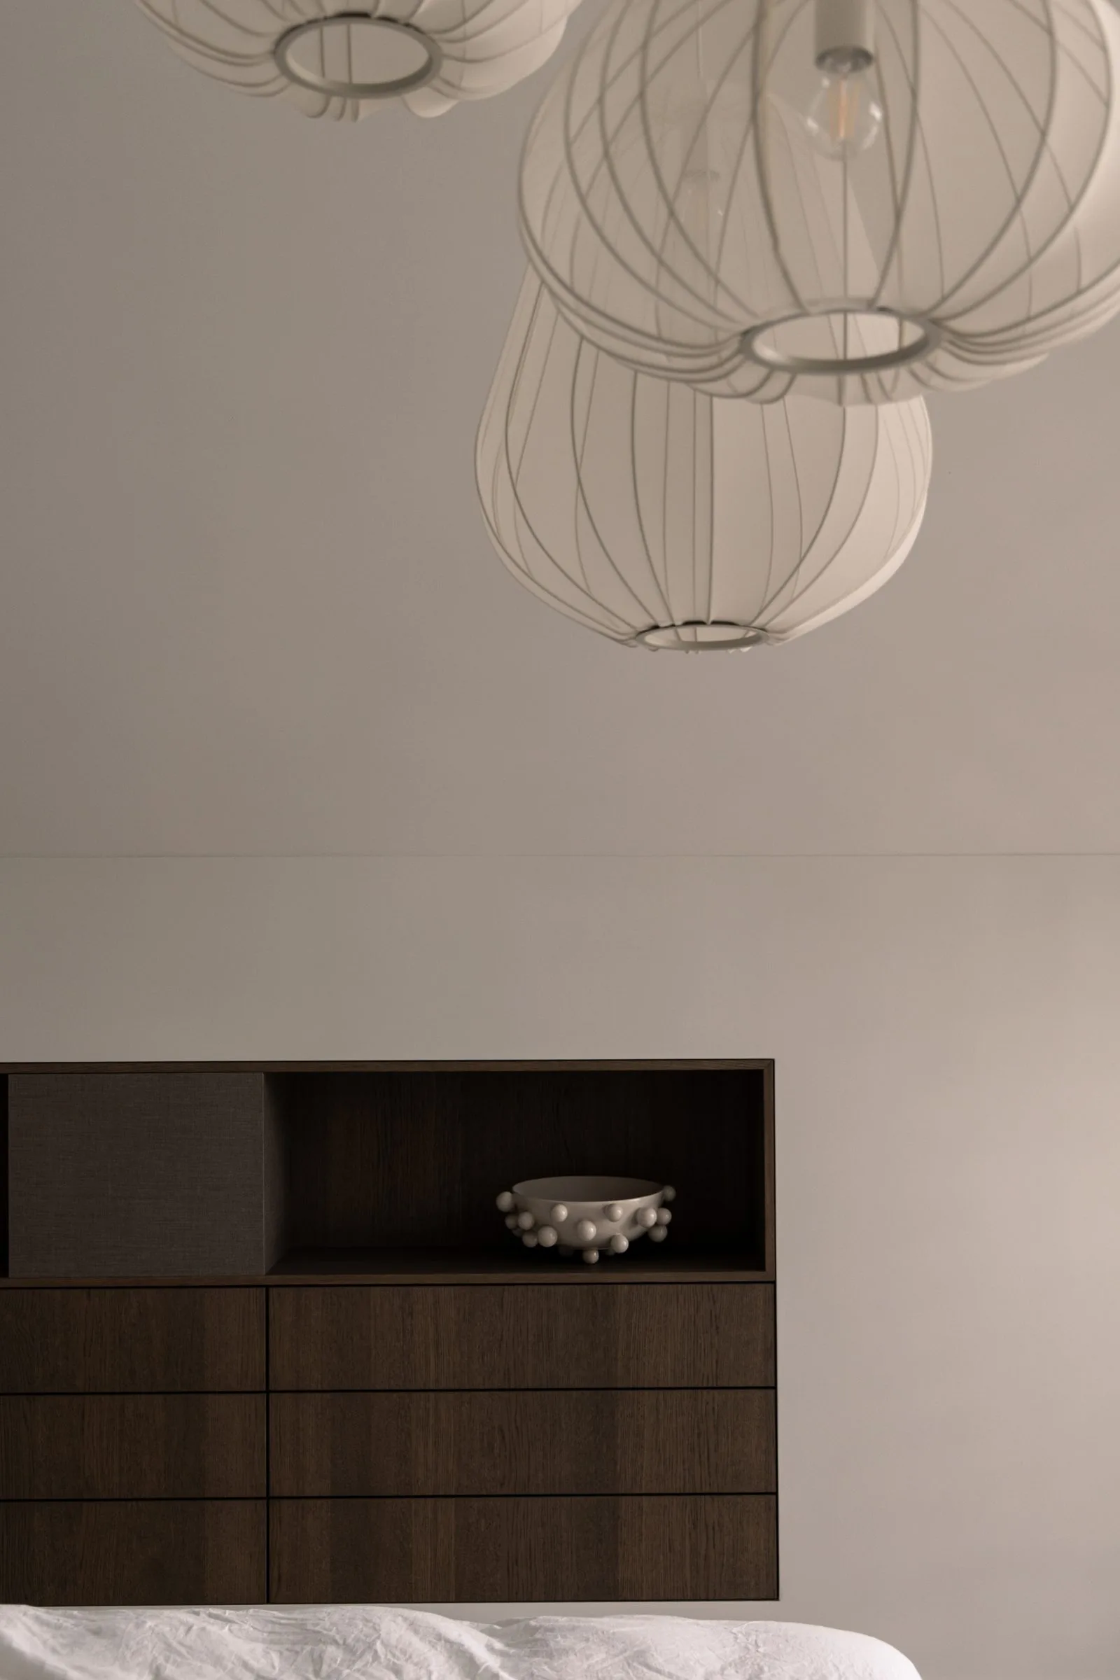
Layered lighting interior choices are visible throughout the project. A cluster of glass spheres hangs over the dining area, while recessed spots pick out the edges of joinery and the depth of a niche. In another view, a dome-shaped pendant with a wire structure becomes a small focal point against a plain ceiling plane. The lighting never settles into one note. It shifts between task light, ambient light and a stronger decorative presence, so surfaces change as the day moves on.
That light also reveals the custom interior design more clearly. Open compartments in the kitchen wall are lit from above, so shelves and recesses read as part of the architecture rather than as separate furniture. In the living areas, the darker timber surfaces hold the shadow and make the brighter textile areas stand out. The project depends on that tension: light picking out a surface, then stopping before it becomes decorative noise.
Built-in niches and fitted walls
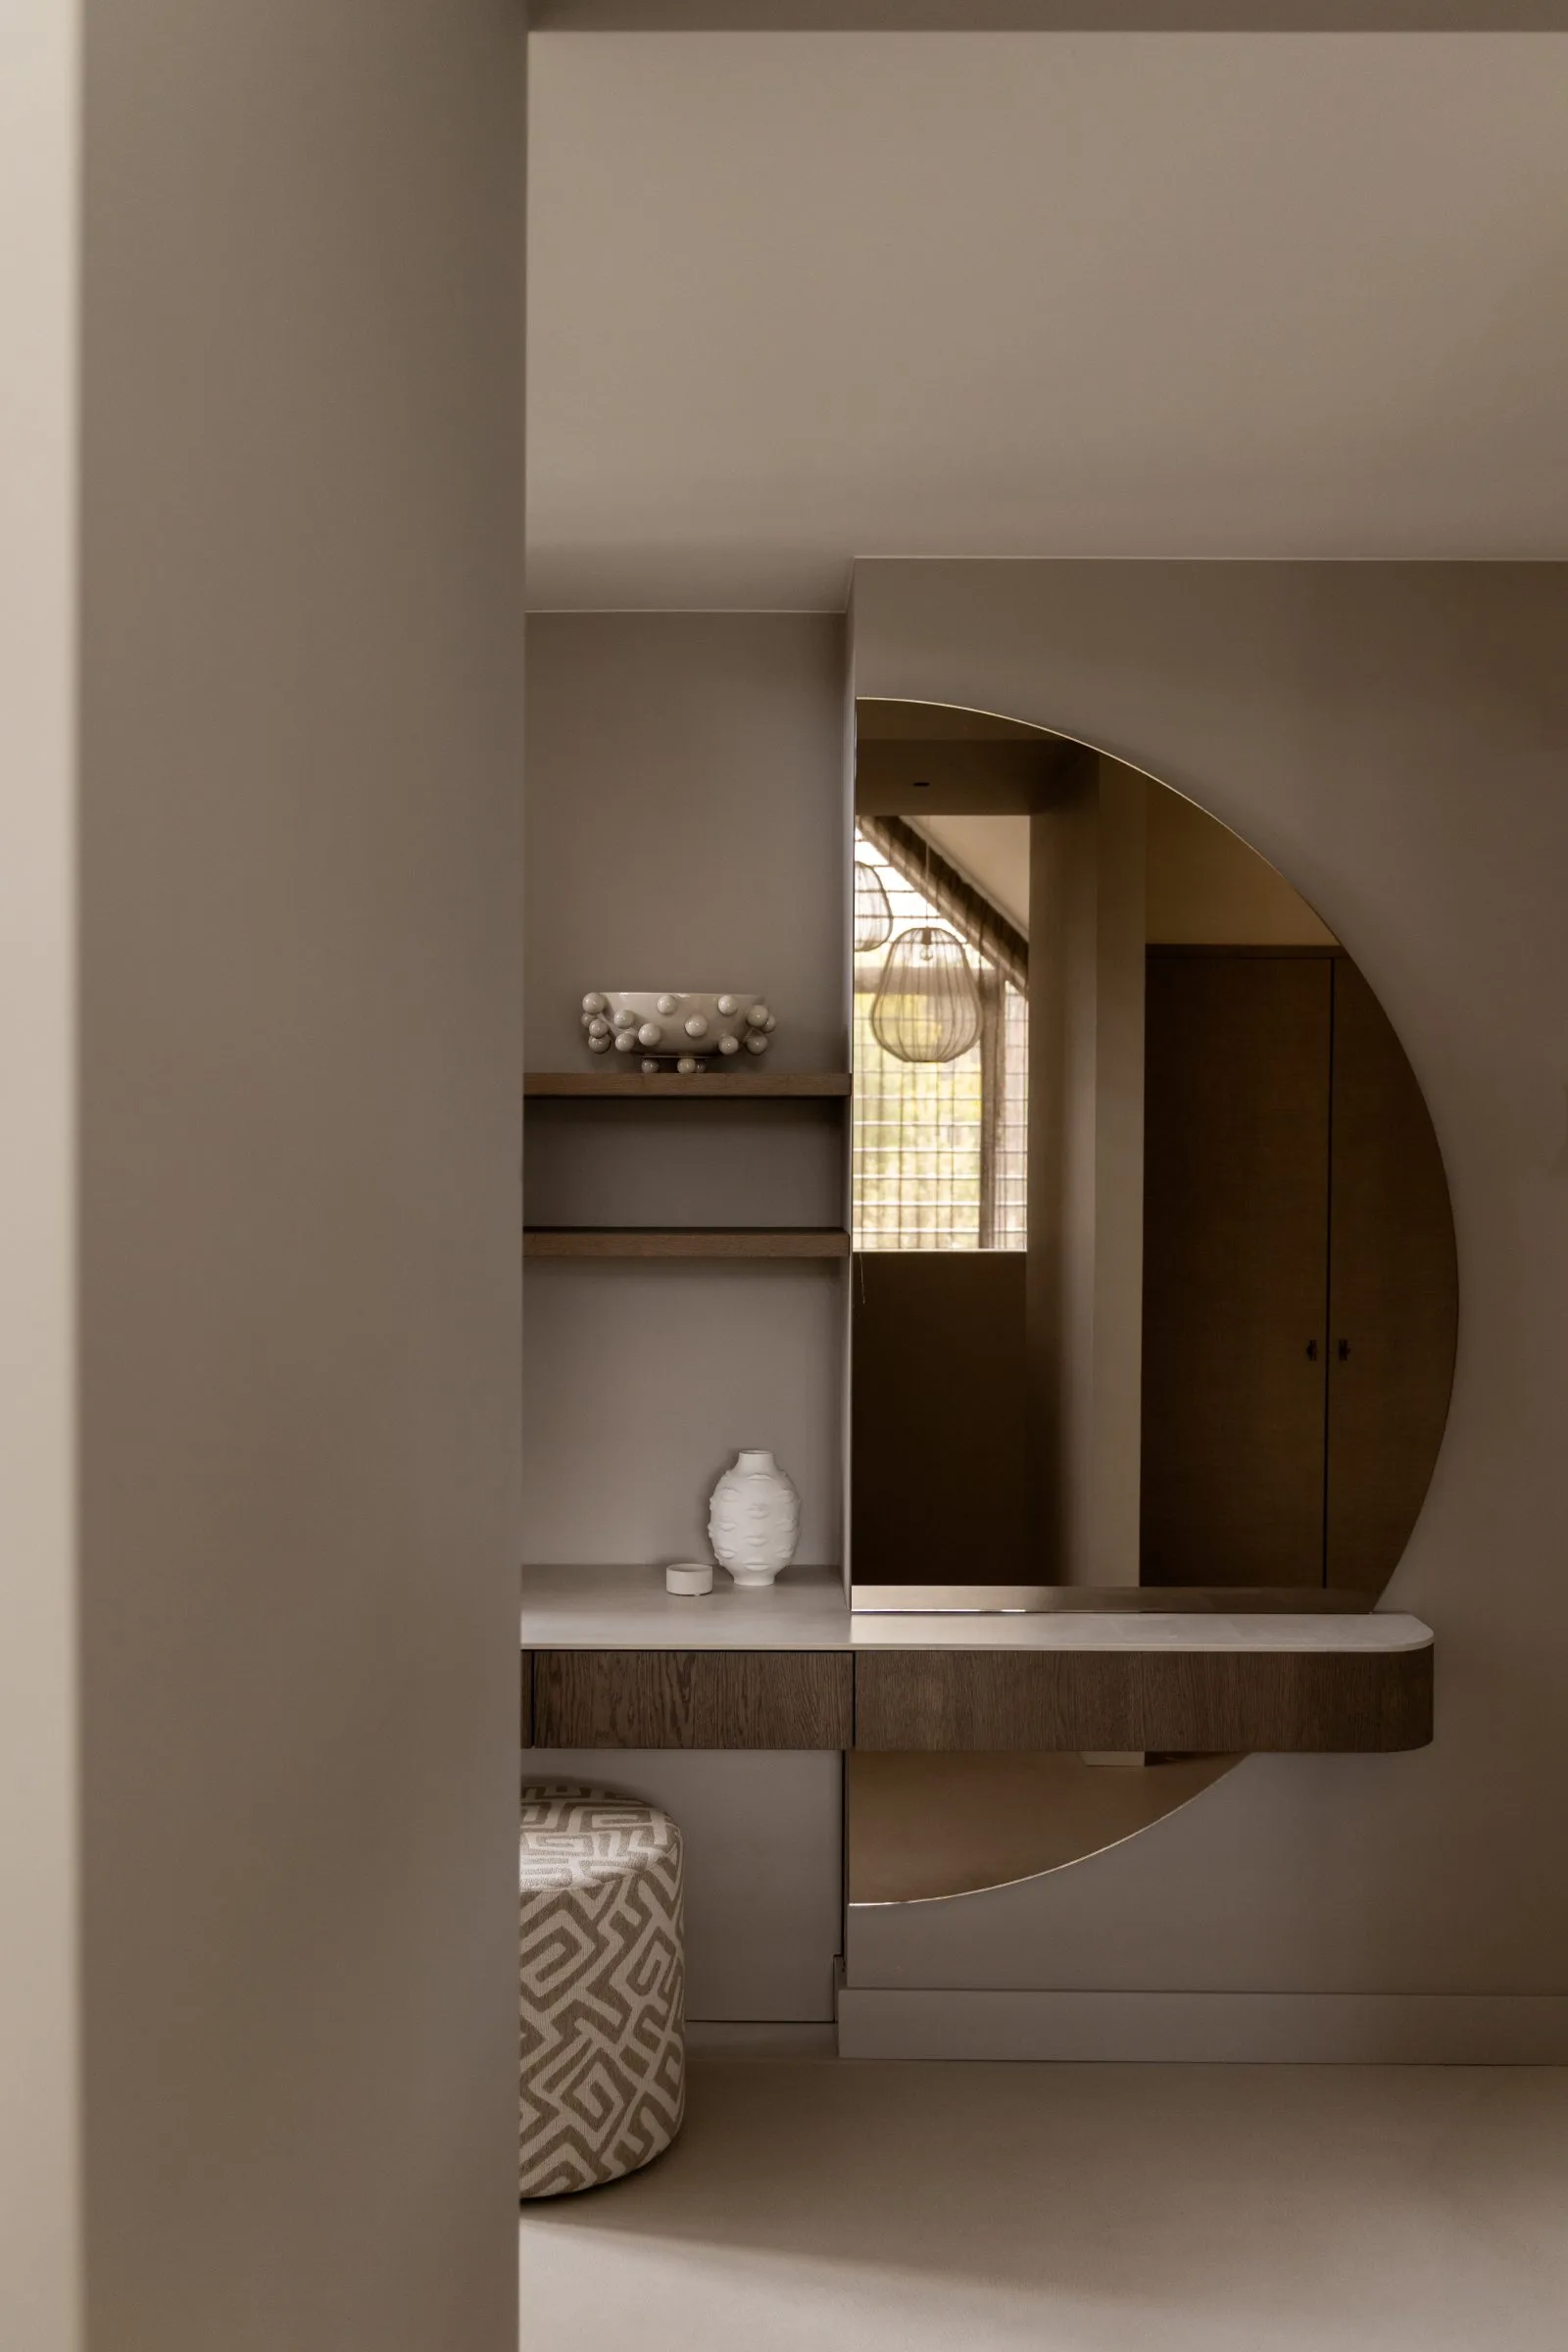
The built-in niches are not treated as background storage. They are cut into the walls with a disciplined outline, sometimes framing a seat, sometimes holding open shelves, sometimes creating a shallow display recess. One niche opens around an armchair; another stretches across a kitchen wall with dark edging and structured compartments. These elements give the interior a rhythm of pauses. They also keep the rooms visually ordered, which matters in a house where glass sightlines connect several spaces at once.
Across the project, the fitted joinery keeps the architecture legible. Vertical panel divisions, open cubbies and dark-framed fronts create a repeated language without making the rooms feel repetitive. A wall panel with a stone-like surface can sit beside a deeper recess in timber finish, and the contrast stays understated. That is where the custom interior design becomes most visible: in the way storage, surface and opening are aligned to the same line.
The kitchen as the centre of movement
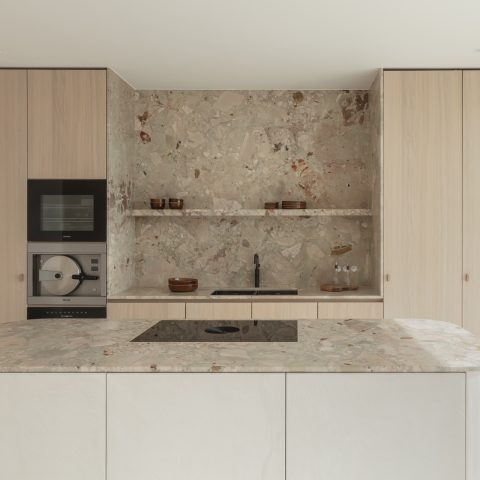
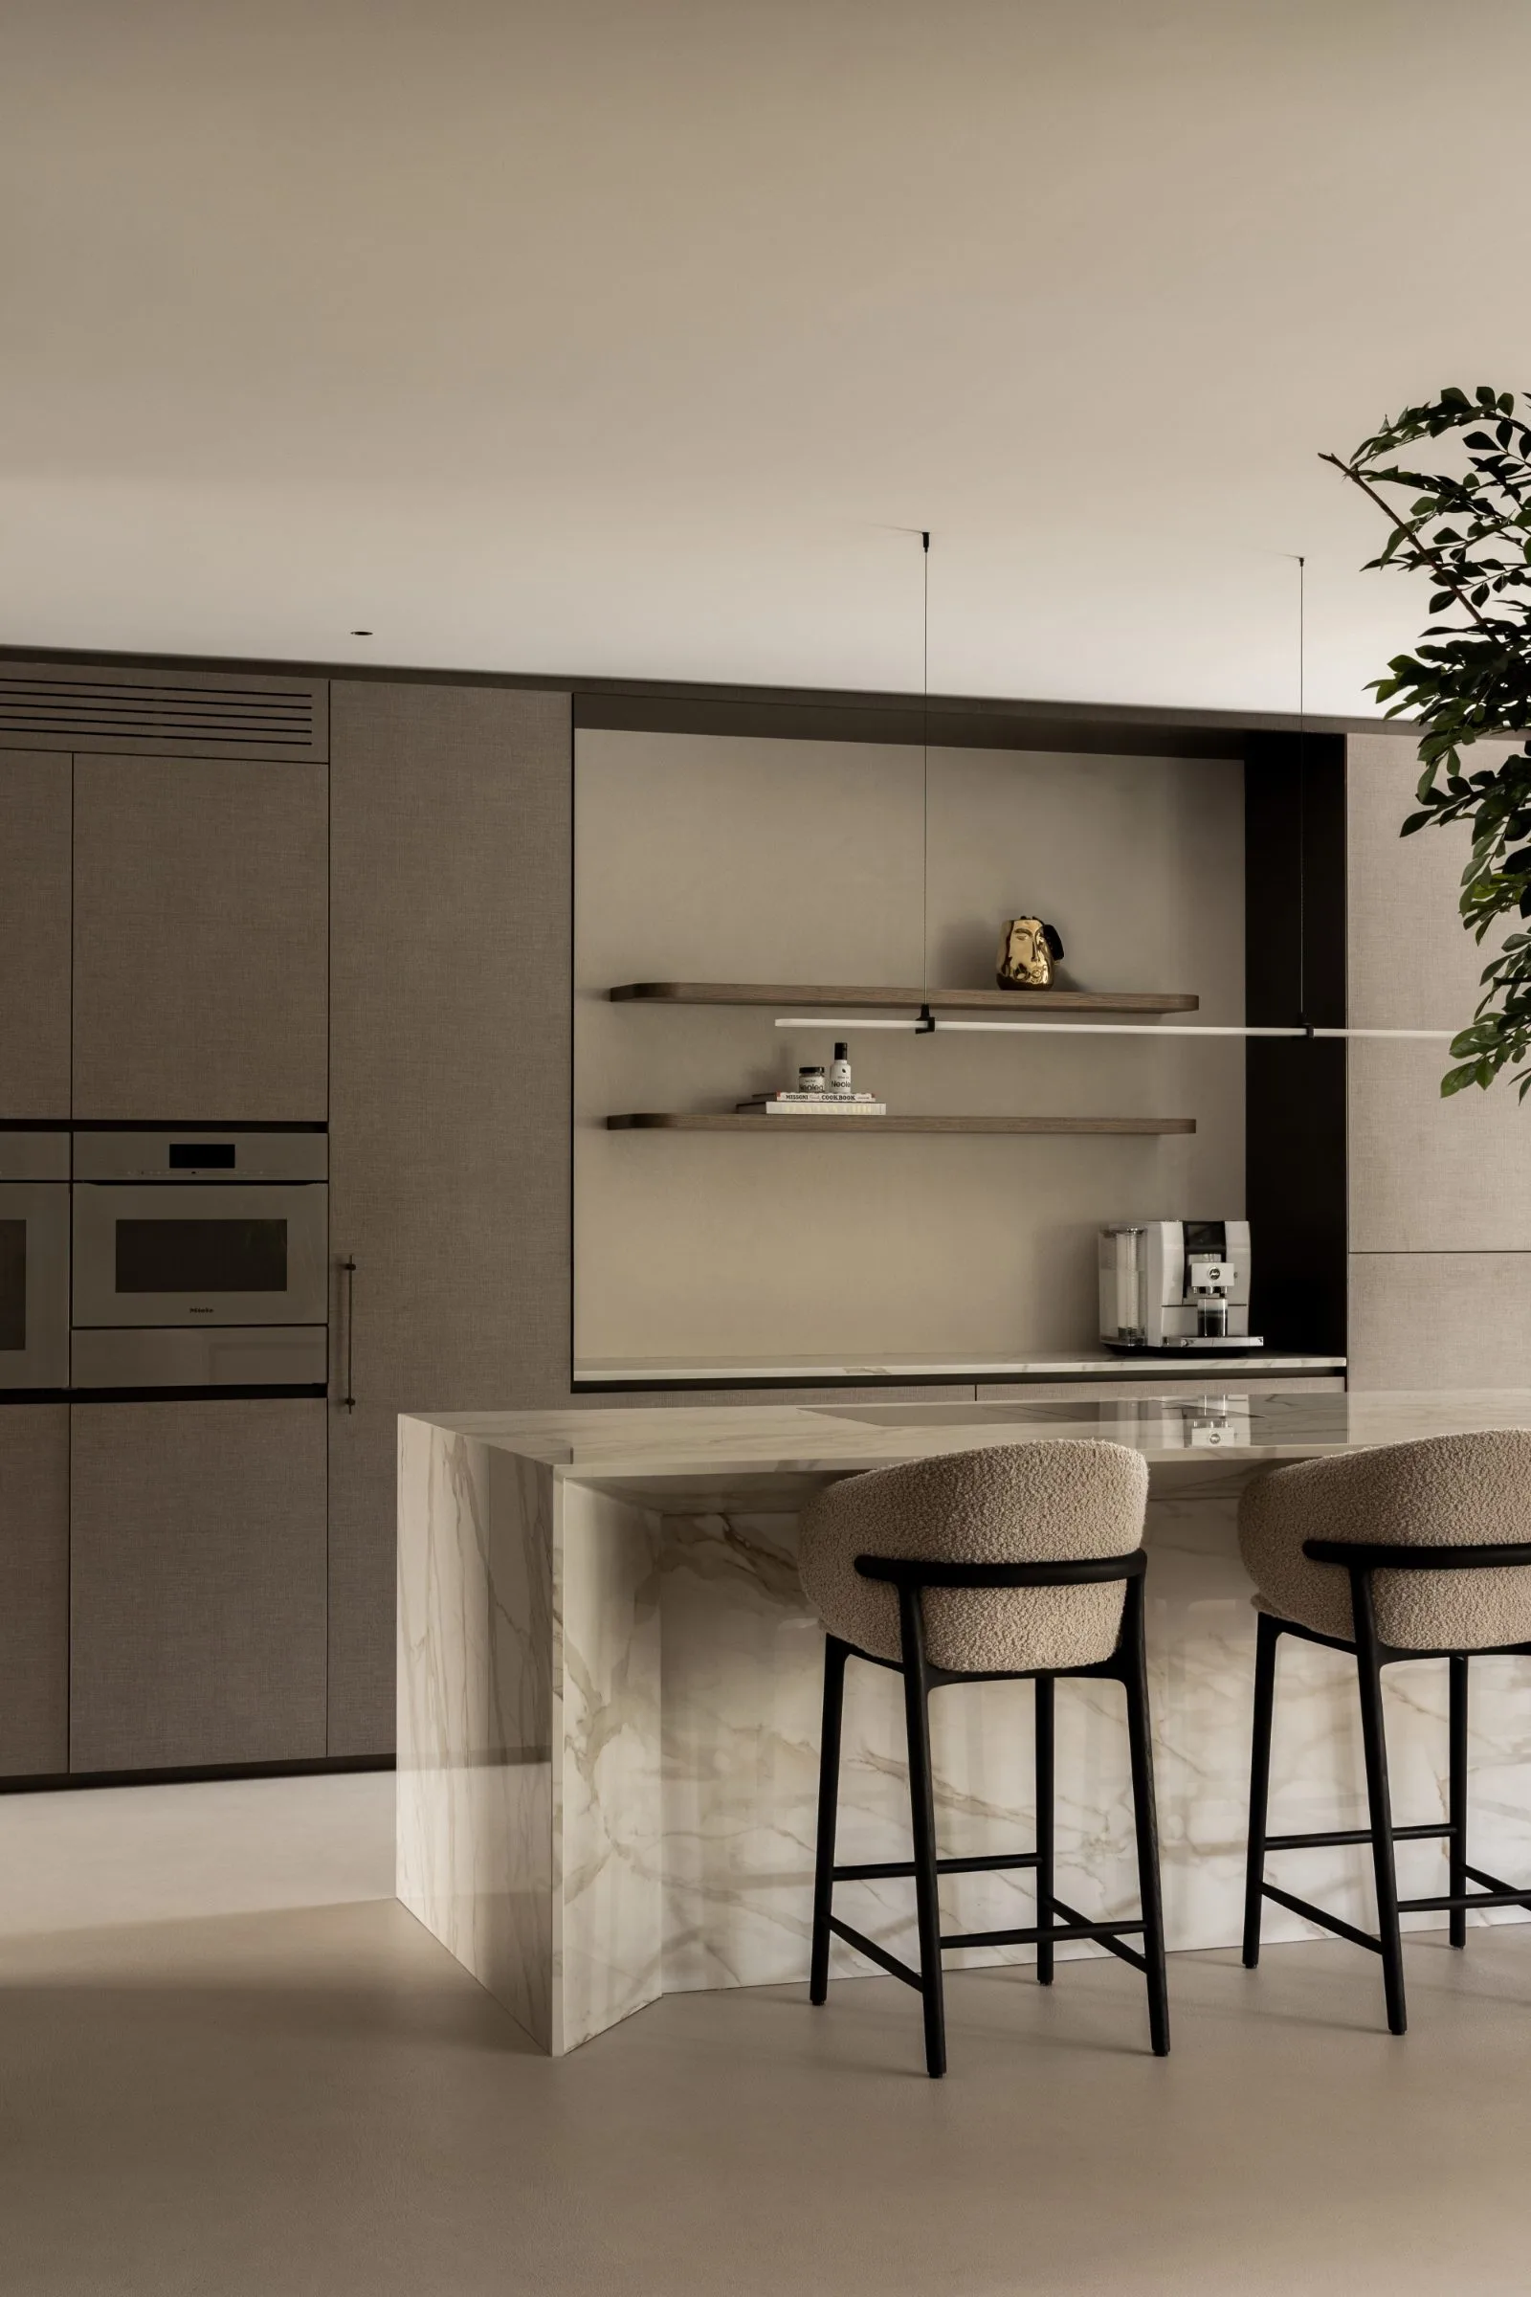
The kitchen with island forms the clearest anchor in the villa. Here, the monolithic kitchen island in Dekton takes on a sculptural role, but it remains part of a working room. Its long, solid volume separates cooking from circulation without blocking the view. Bar stools line one side, and the surrounding cabinetry keeps to darker tones and restrained profiles. The island is not an isolated object; it connects the living kitchen to the rest of the plan through scale and material.
Seen alongside the open compartments and stone-look wall finishes, the island gains more weight than a standard work surface. It becomes the point around which the room turns. The surface reads as one continuous block, which gives the kitchen a calm centre even as other details move around it: hanging lights, framed niches, wall cabinets and a backsplash that carries a soft marbled effect. This is where the contemporary villa interior becomes most explicit in use.
Open compartments, closed fronts and visible order
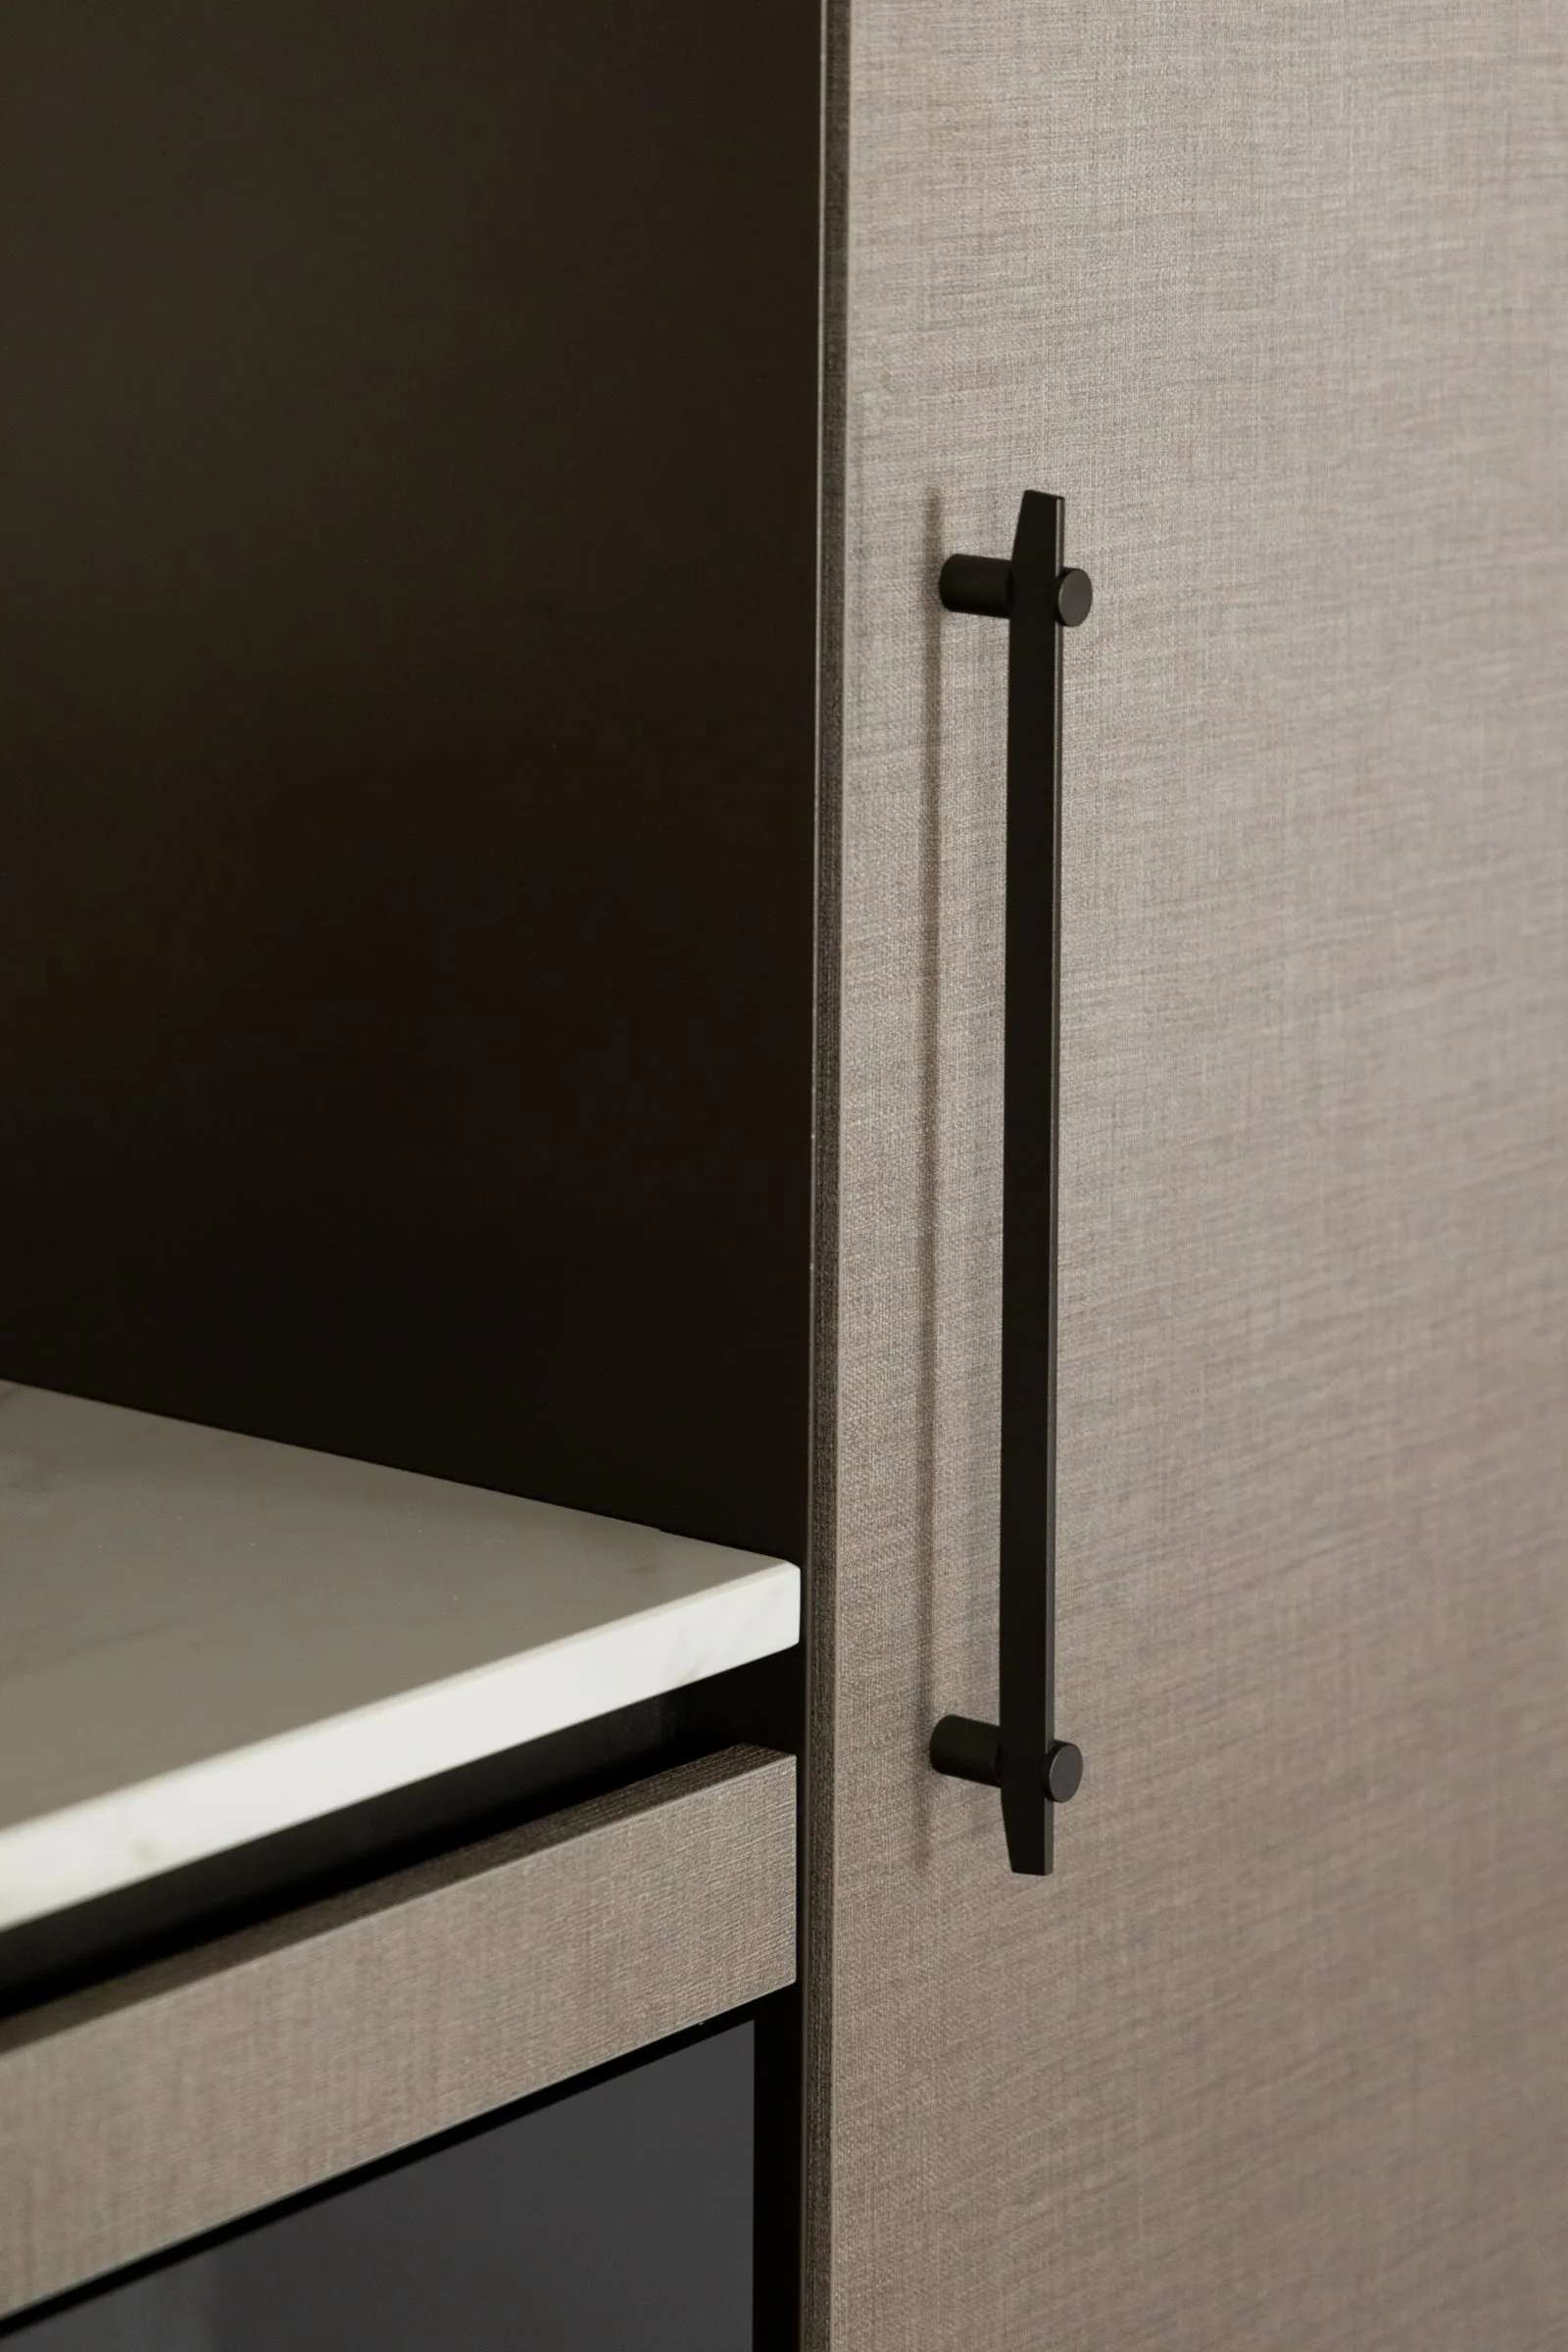
Along the kitchen wall, the joinery alternates between closed fronts and open compartments. Some recesses are lined with shelves; others remain empty, letting the negative space shape the wall. That change in depth is important. It prevents the cabinetry from reading as a flat block and gives the room a measured depth. The eye can move from the island to the wall openings and then toward the adjacent glass sightlines, so the kitchen remains connected to the rest of the house.
The same discipline appears in the material mix. Dark framing holds the lighter surfaces in place. A stone-like plane sits next to wood, while the pendant lights above the island repeat the vertical drop of the room without adding clutter. The kitchen with island works because it is both centered and controlled. Nothing is overdrawn. Every line has a job, and the space benefits from that clarity.
Glass sightlines that keep the plan open
Glass sightlines are one of the project’s most effective tools. A glazed partition with slim profiles lets one room remain visible from another, and even the more private passages feel connected through these openings. In the photos, a lounge, dining area and kitchen are often present in sequence rather than in isolation. That layering makes the villa read as a single interior story, with each room holding its own material tone while still sharing light and perspective.
Because the openings stay visually light, the heavier materials can do more. Dark wood accents become sharper. Textiles soften the edges of seating and curtains. Stone-look panels carry depth without closing off the room. This is especially clear where the glazing meets darker trims or where a framed opening cuts across a neutral wall. The result is a contemporary villa interior that relies on sightlines to organize the space, not on bold division.
Details that hold the whole together
In the quieter corners, the project’s character is carried by smaller moves: a low built-in cabinet beneath a window, a curtain drawn across a tall opening, a niche trimmed in dark material, or a wall plane that changes from smooth paint to veined stone effect. These moments matter because they repeat the same restraint as the larger rooms. They keep the material language consistent and show how the custom interior design continues beyond the main living spaces.
The house never depends on one gesture alone. A seating area, a dining room, a kitchen wall and a glazed opening all contribute to the same reading of the interior. Light lands differently on each surface, but the palette stays steady: timber, textile, stone and glass. That consistency gives the villa its calm. It is not about adding more. It is about placing each detail where it can be seen, and where it can support the room beside it.
In that sense, this contemporary villa interior is defined less by volume than by sequence. A view through glass. A niche cut into the wall. A kitchen island that holds the center. A pendant cluster that marks the table. Together, those elements create a quiet luxury interior where the architecture, the joinery and the material choices stay in step with one another.
Want to see more of ZOUT Ontwerphuis? View the page of ZOUT Ontwerphuis for even more great projects and company information.



NEW 2026 Jubileum Edition The Best Interior Designers Benelux
Order Now €125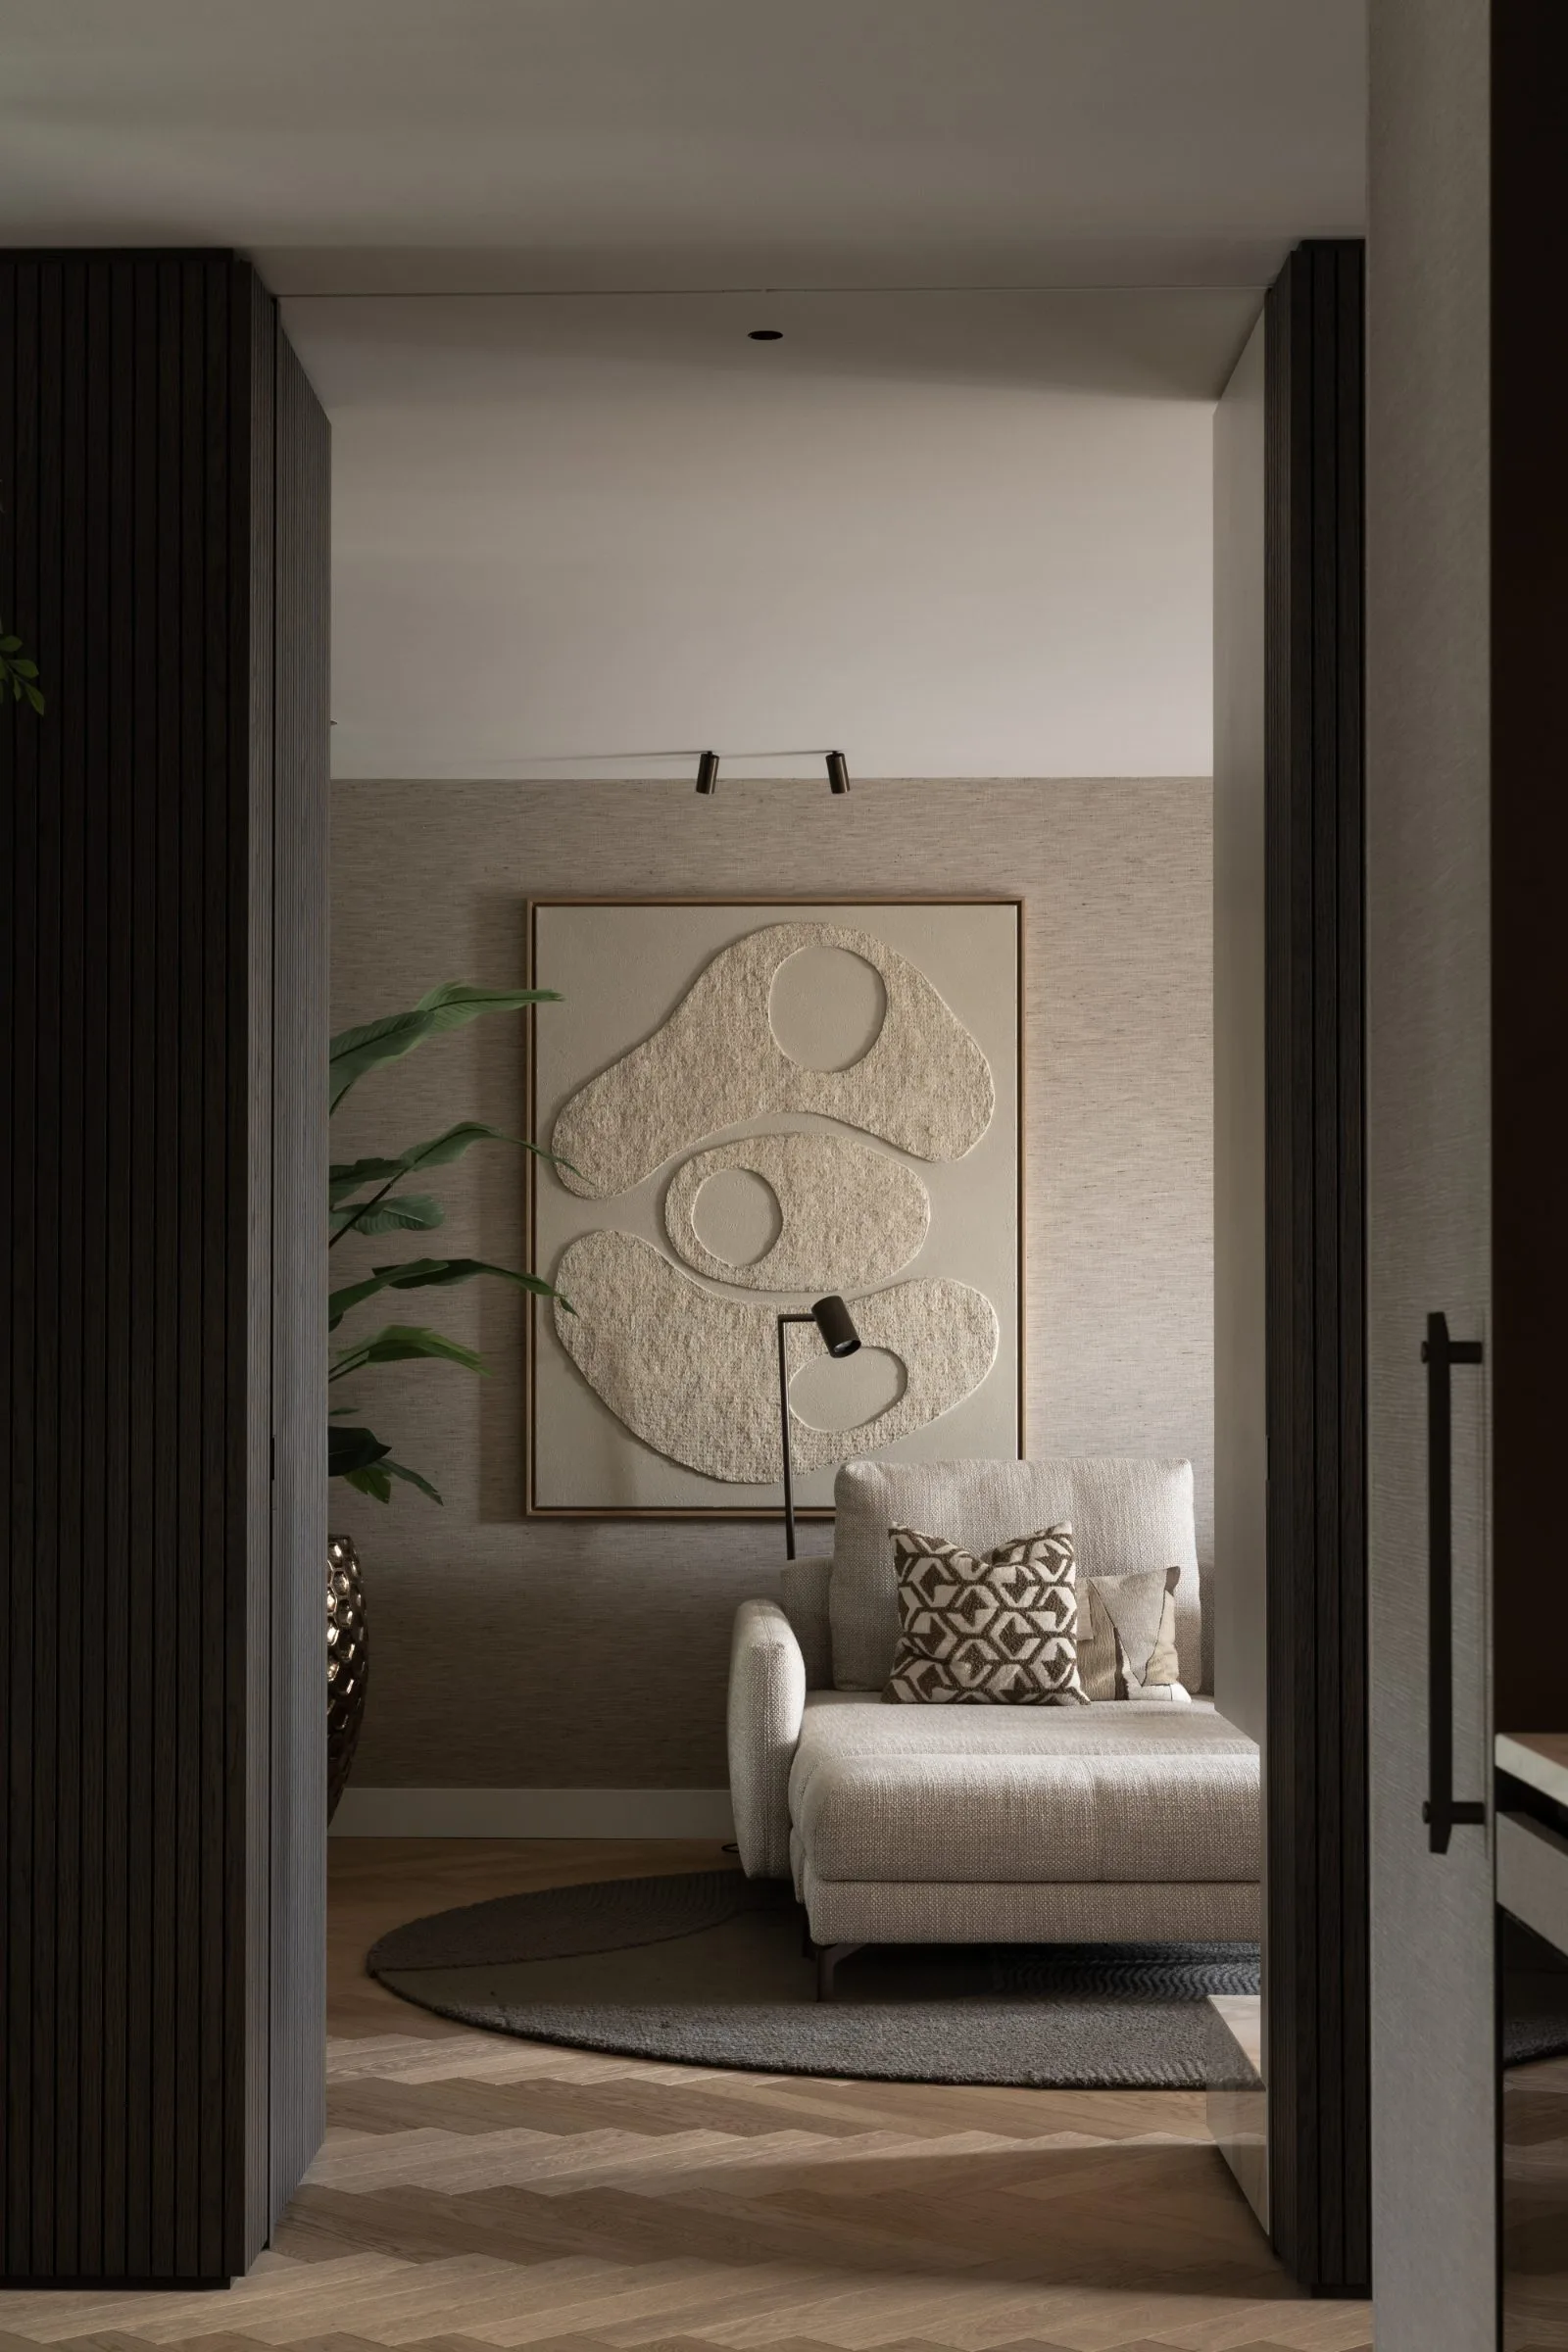
NEW 2026 Jubileum Edition The Best Interior Designers Benelux
Order Now €125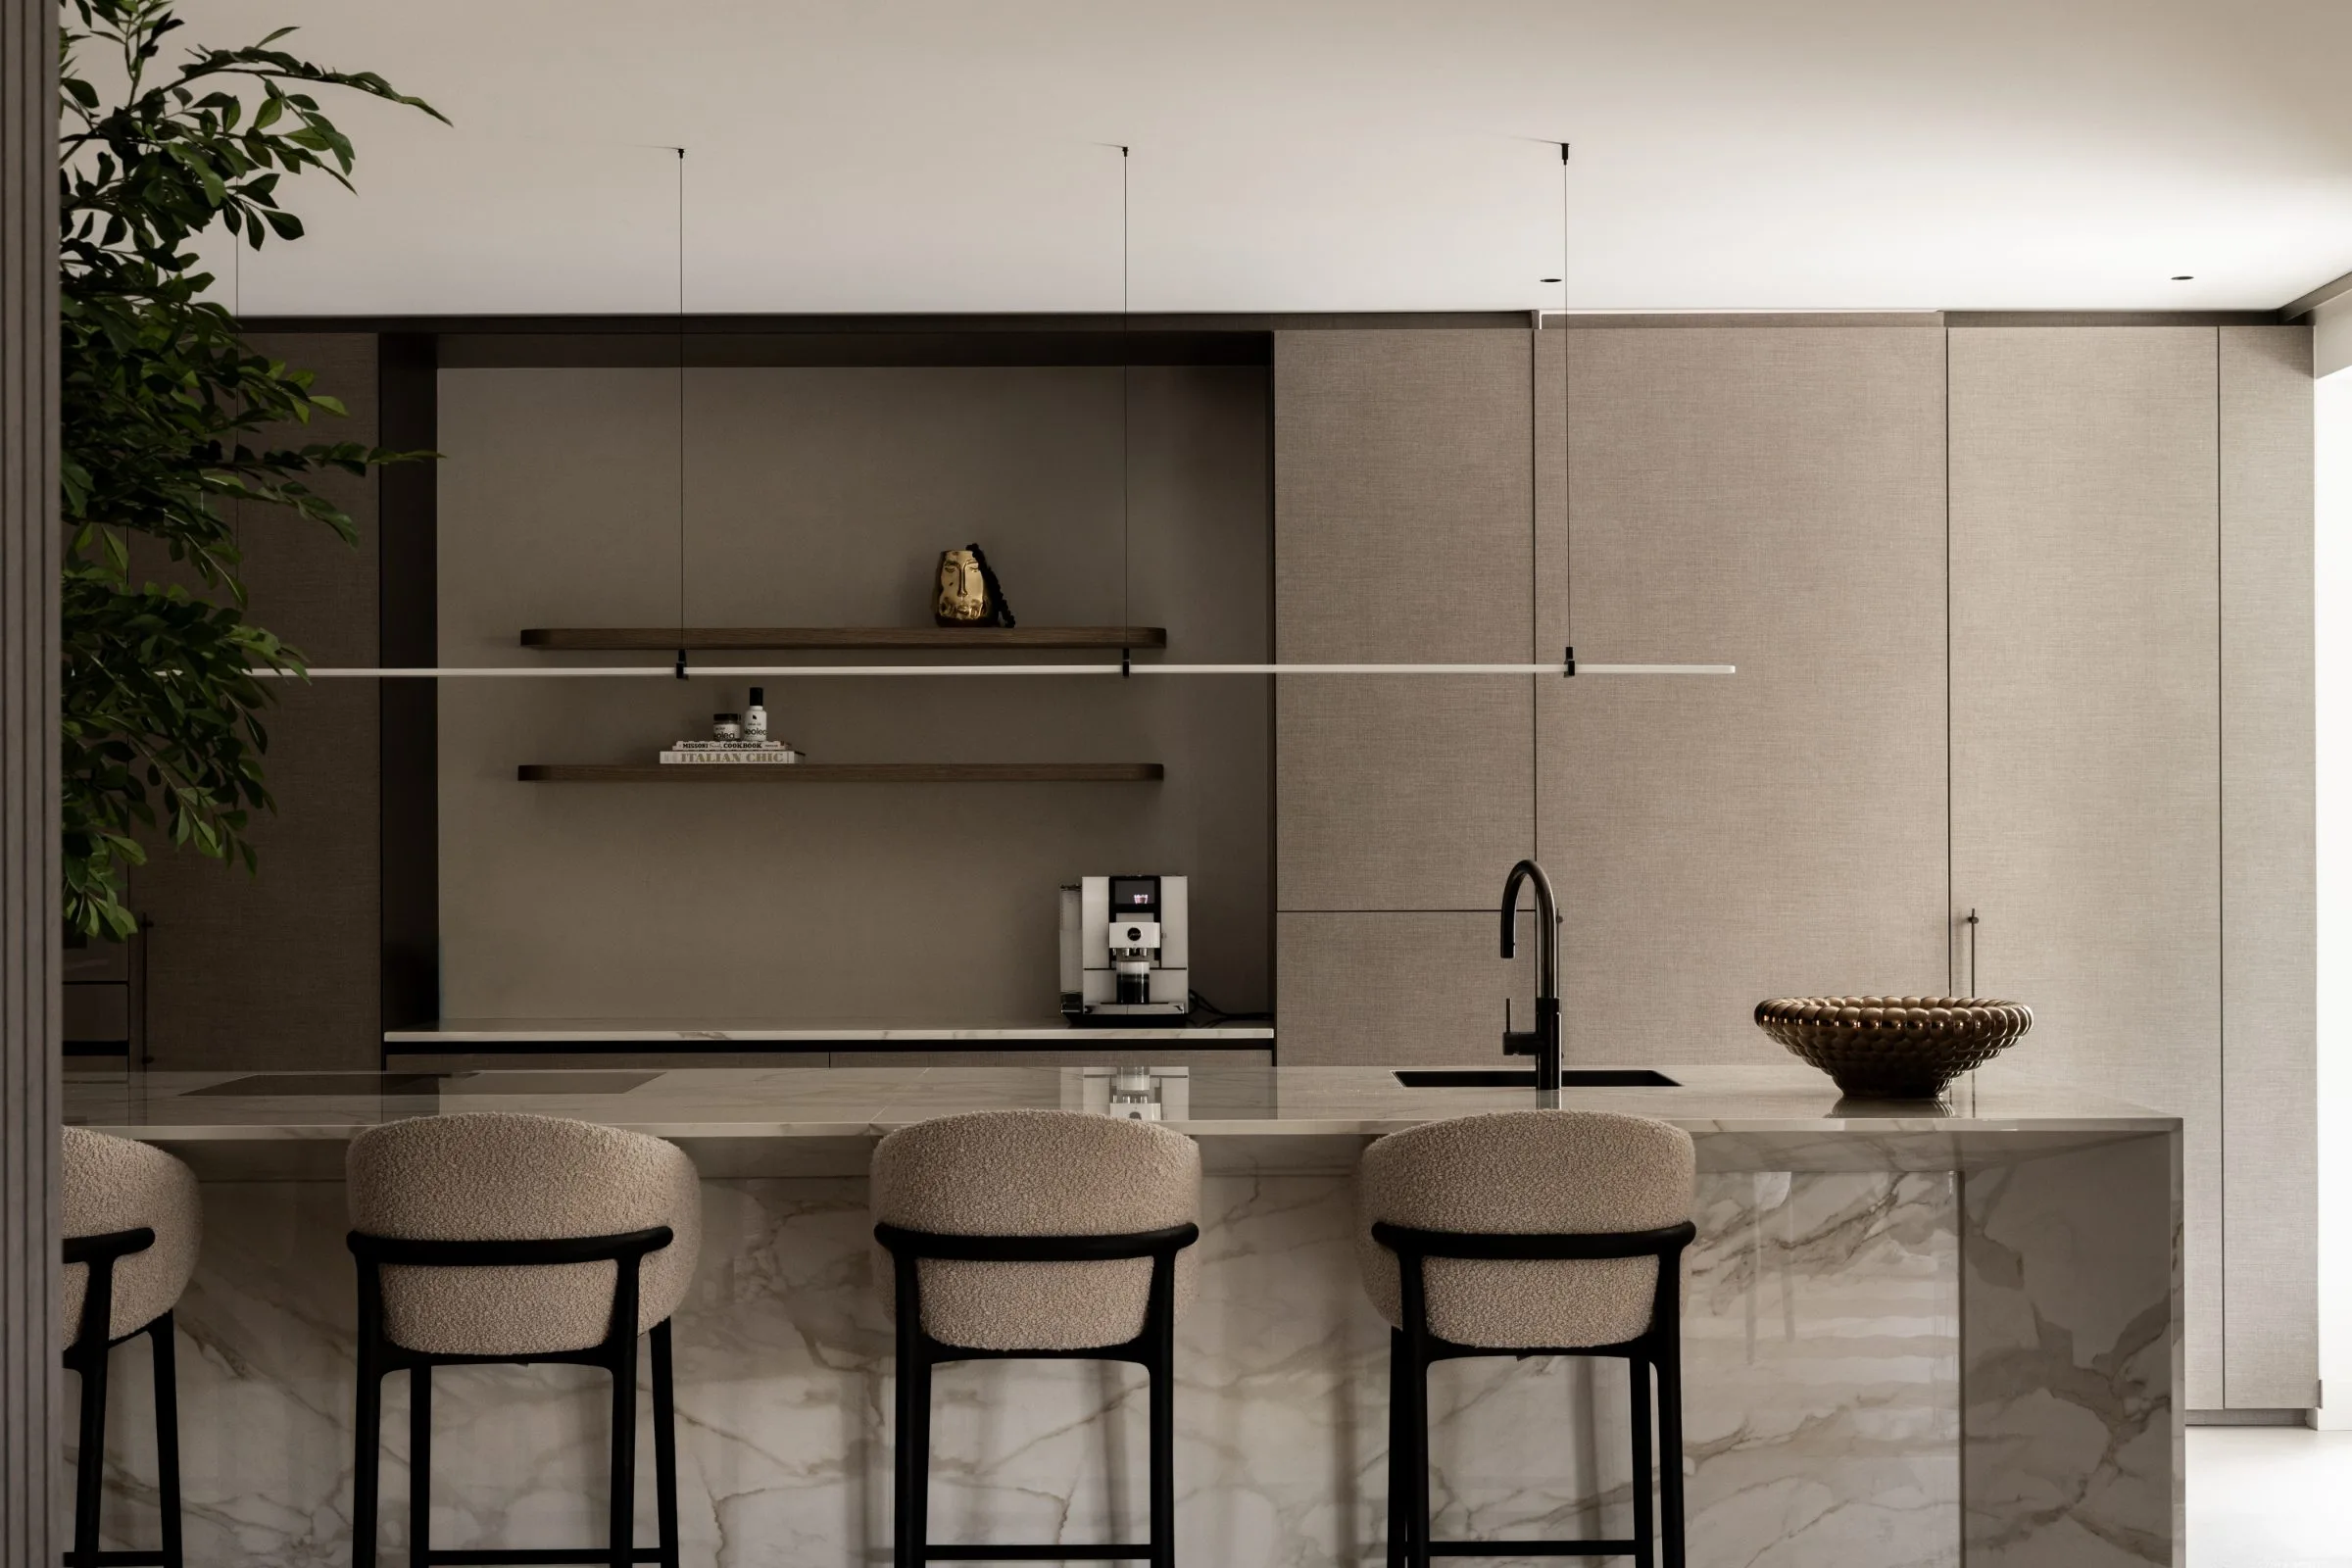
NEW 2026 Jubileum Edition The Best Interior Designers Benelux
Order Now €125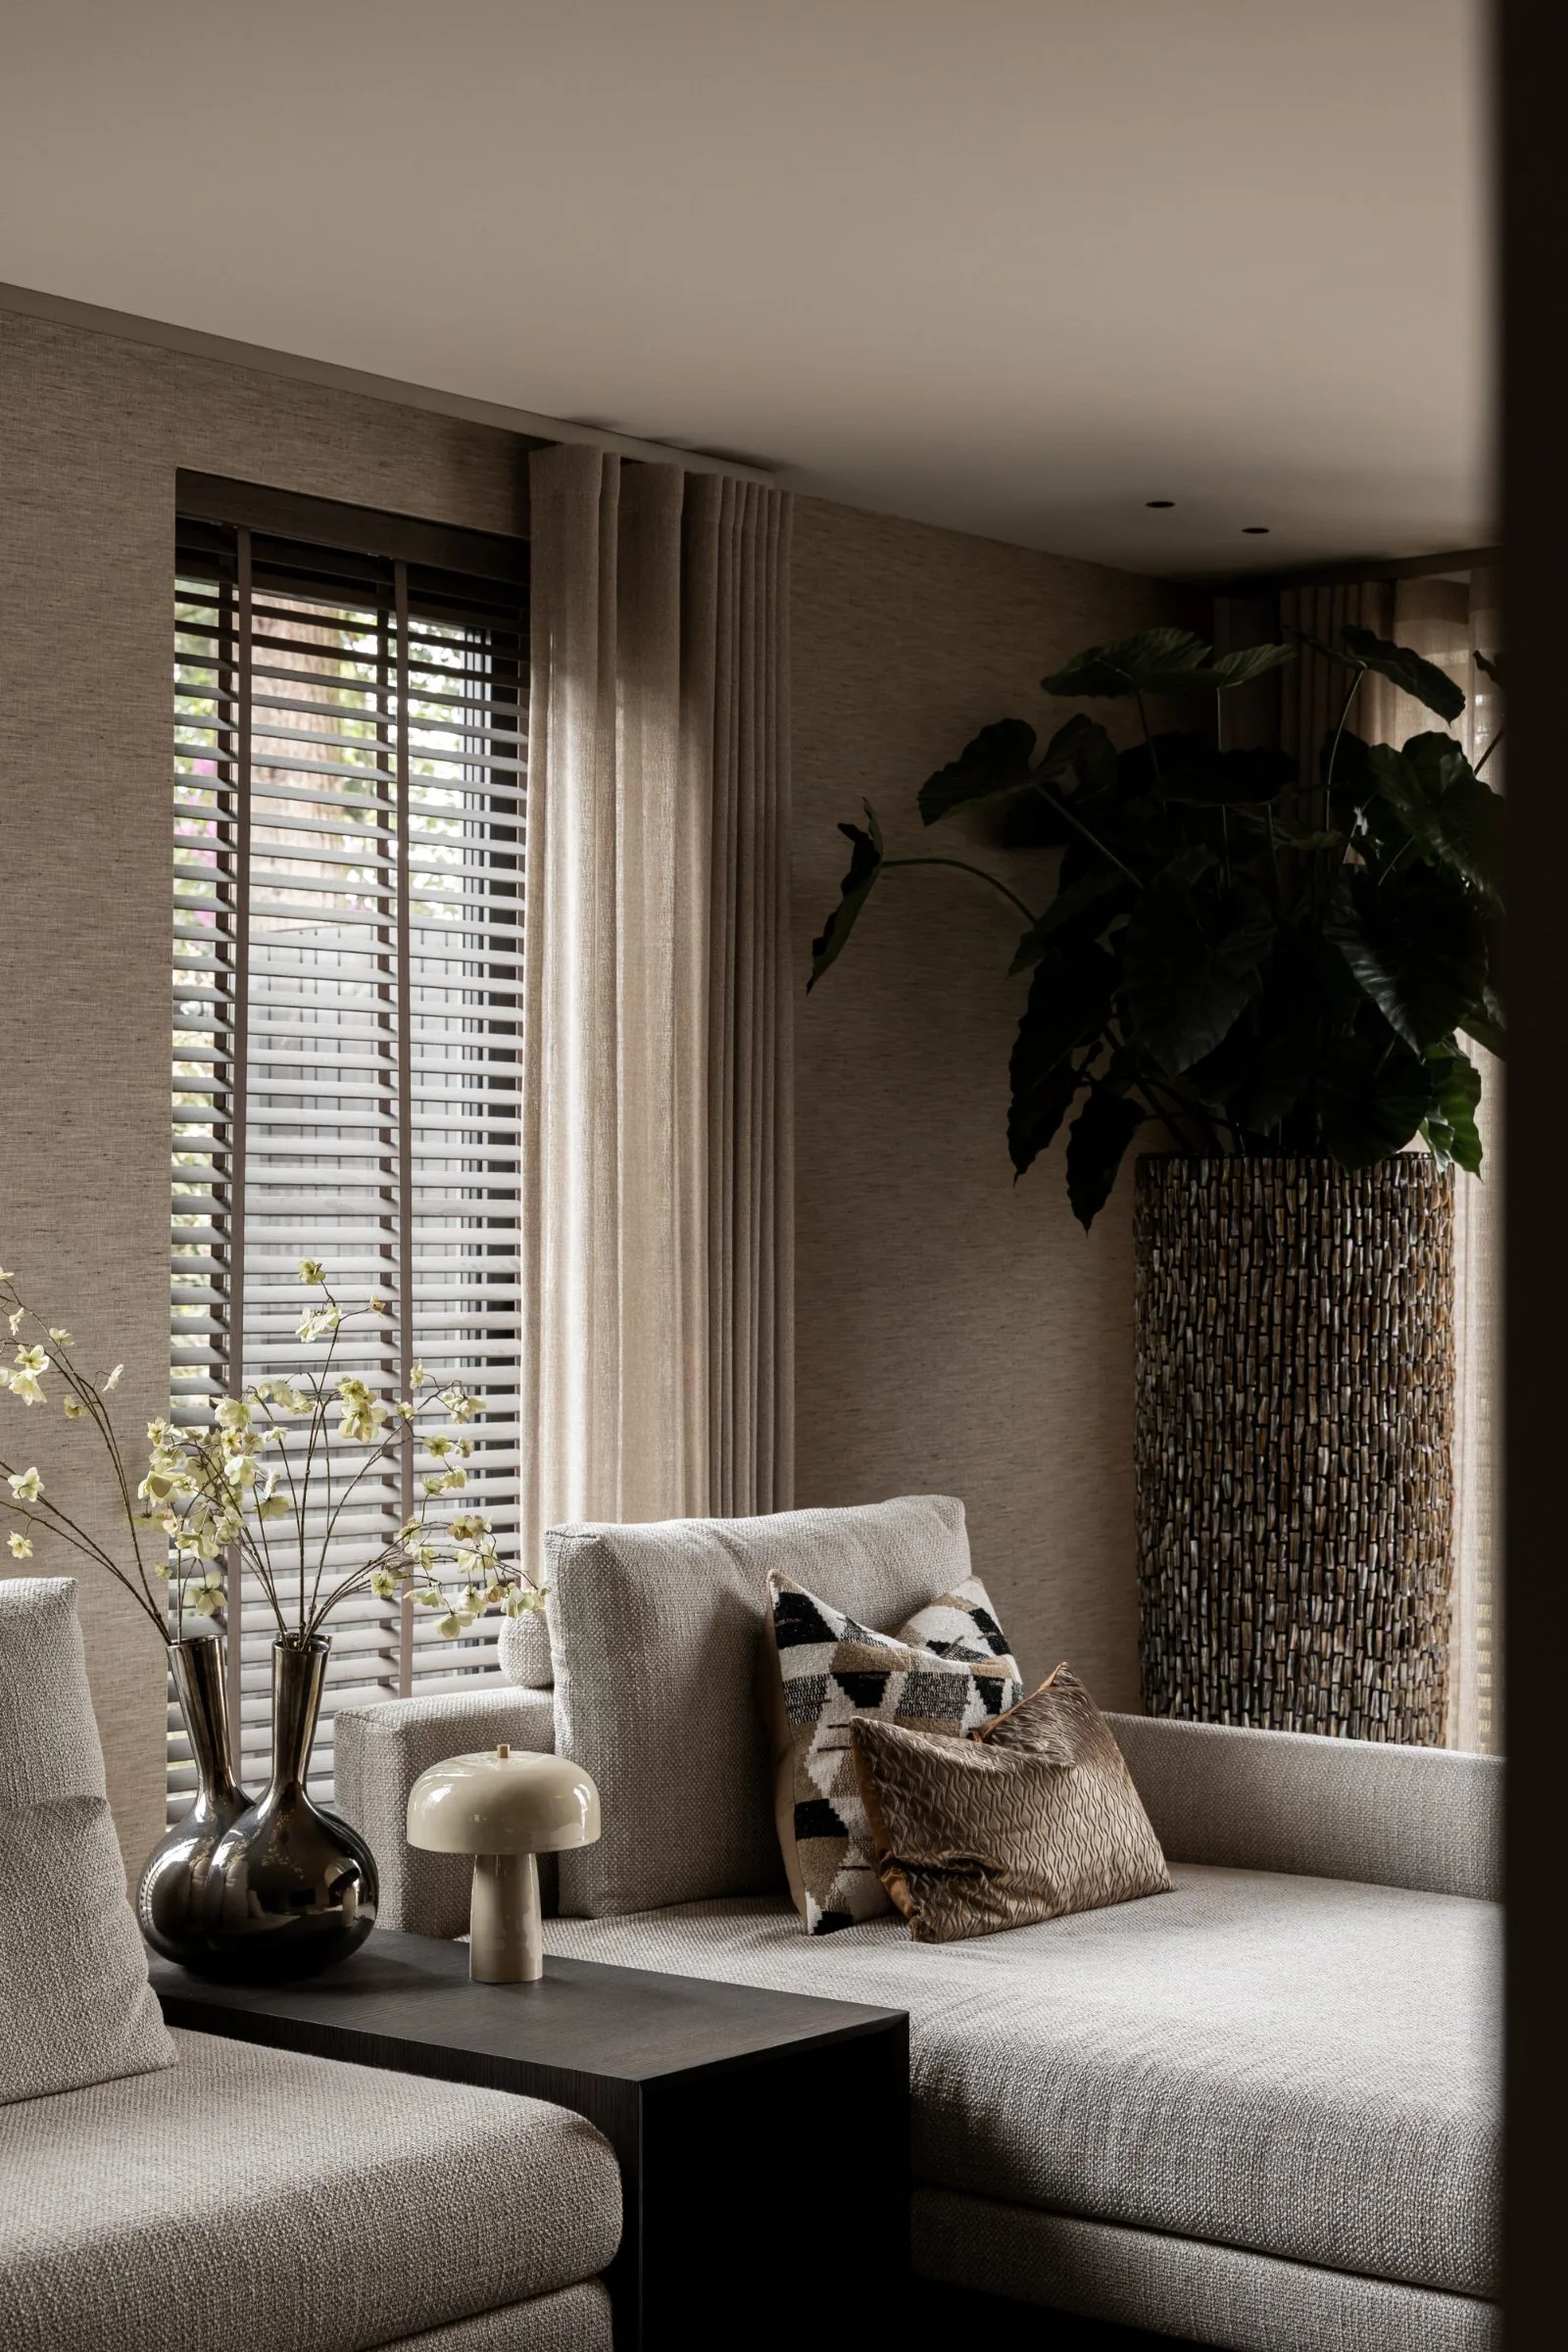
NEW 2026 Jubileum Edition The Best Interior Designers Benelux
Order Now €125