









Classic villa in photos: shuttered windows & a bright interior
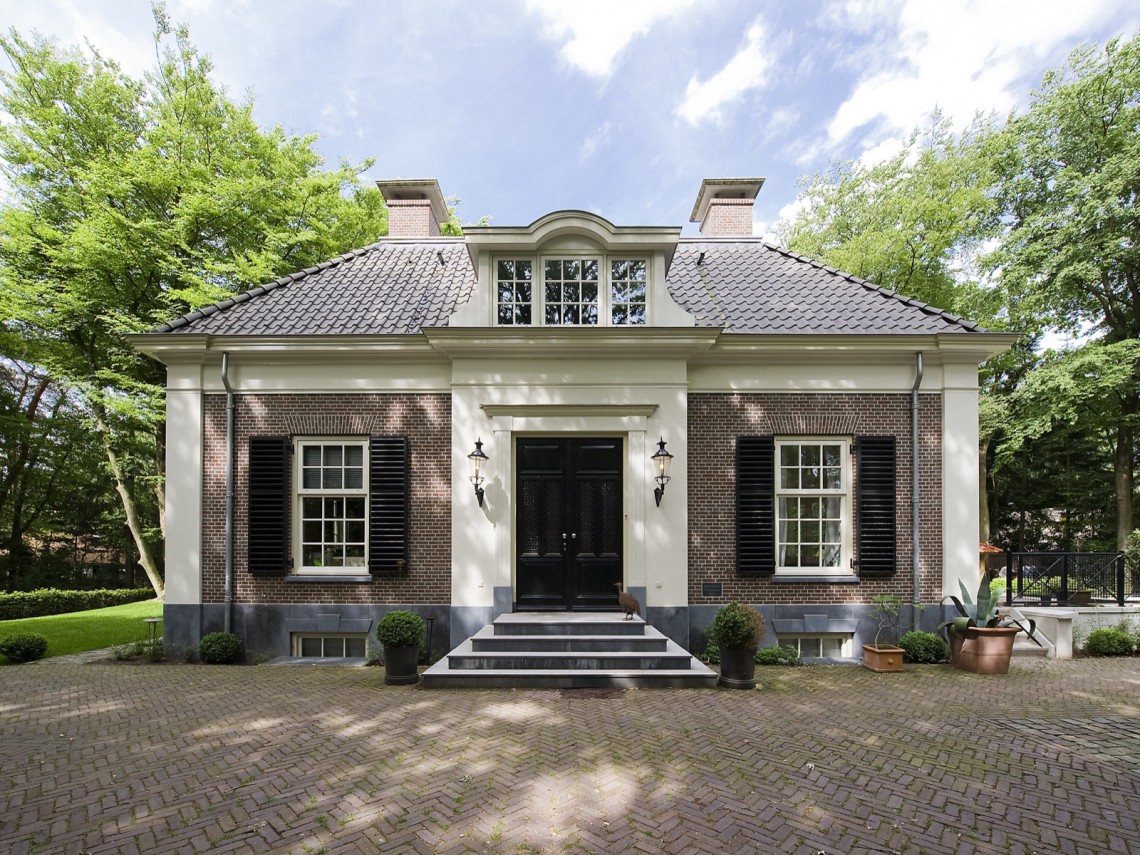
Brickwork, pale plaster accents, and a roofline set with dark tiles give the house its first clear profile. The classic villa with large windows and shutters reads as a composed front view, where the symmetry of the façade is interrupted just enough by the rounded detail above one window and the darker rhythm of the shutters. The exterior photographs also show how the front steps, double door, and light window frames work together without crowding the entrance.
A façade built on rhythm, not ornament
The classic villa facade is steady and measured. Large windows sit in regular intervals, each framed in light paint and paired with black shutters that sharpen the openings. Brick takes up most of the wall surface, while pale rendered accents lift the openings and mark the entrance zone. The mansard roof with dark tiles sits low over the upper storey, keeping the outline compact and giving the roof a heavier presence than the walls below.
From the front, the house feels carefully ordered rather than stiff. The entry platform rises with a short run of steps to a double front door, and that move is repeated in the way the windows are placed: broad openings, clear spacing, and a restrained use of detail. Even the rounded arch above one upper window adds just one note, enough to break the straight lines without changing the calm geometry of the whole.
Windows, shutters, and the change of surface
What stands out most in the exterior series is the way the large windows and shutters alter the brick surface. The shutters are dark enough to read as a frame around the glazing, while the light window surrounds keep the openings distinct from the wall. In some views, the side and rear elevations reveal longer compositions of glass, making the villa feel more open where the garden and terrace come into view. Grass and shrubs soften the hard edges at ground level.
A broad canopy with slender columns appears at the side or rear, extending the house toward the terrace. It is a lighter gesture than the front entrance, but it still belongs to the same language of straight lines, pale surfaces, and dark roof tiles. The exterior images do not push drama; they register proportion, repetition, and the way each opening is set into the brickwork. That restraint gives the classic villa with large windows and shutters its most visible strength.
Inside, light moves across wood and white paint
The detached villa interior shifts immediately from masonry to a brighter palette. White walls, a wooden floor, and large glass doors make the main living space read as open and legible in the photographs. Daylight lands on the floor boards and spreads across the room in a way that keeps the edges visible, from the skirting to the door frames. The interior is not filled with objects; it is defined by surfaces and openings.
One of the clearest views shows the relationship between the floor, the glass, and the wall plane. The wood floor runs through the room with a natural grain that contrasts with the smooth white paint. Large glazed openings pull the eye outward, while the interior remains anchored by the darker fireplace area. That contrast matters: it keeps the room from becoming too pale, and it gives the space a clear centre.
The hall, stair, and fireplace as spatial markers
The open staircase and entry hall zone add another layer to the detached villa interior. White-painted surfaces wrap the stair and the surrounding walls, keeping the volume bright and letting the structure of the steps show through. The hall does not feel separate from the living space; instead, it acts as a hinge between movement and rest, with the stair line leading the eye upward while the glazed doors hold the view to the outside.
A fireplace with a dark surround introduces a more grounded note. Set against the lighter room, the dark frame and stone or tiled base give the hearth a clear edge, almost like a piece of furniture built into the wall. It sits quietly in the room, but it changes the depth of the interior photograph. The eye moves from the fireplace to the glass, from shadow to daylight, and then back across the wood floor.
What the photographs make visible
Because the images cover both exterior and interior photography, the project can be read as a sequence of surfaces rather than a single fixed view. Outside, brick, plaster accents, dark tiles, and shutters define the villa’s profile. Inside, the same attention to line continues in the white stair zone, the broad glass openings, and the fireplace with a dark surround. The result is a project page that depends on visible structure: wall thickness, window size, roof shape, and the way each room is cut by light.
The photographs also keep the scale of the house clear. The classic villa with large windows and shutters appears detached and substantial, yet the details remain close enough to read: the shutter slats, the frame around the windows, the step up to the front door, and the grain in the wood floor. Those details give the page its pace. Instead of relying on one broad statement, it lets each image show a different part of the house, from the façade to the hall to the living space.
In that sense, the project works well as an architecture and interior reference. It shows a classic villa facade with a measured exterior rhythm, a bright interior with wood floor, and an open staircase and entry hall that connect the rooms without cutting them off. The photographs do not overstate anything. They simply trace the lines already present in the house: brick, glass, paint, timber, and the darker line of the roof above.
That clarity carries through the entire set. The mansard roof dark tiles hold the upper profile down, the shutters sharpen the windows, and the interior light shifts across the floor and wall surfaces in a way that makes the rooms easy to read. Seen together, the exterior and interior photographs present a detached villa interior and a classic front elevation as two parts of the same visual story, each one grounded in material, proportion, and daylight.
Want to see more of Friso Woudstra? View the page of Friso Woudstra for even more great projects and company information.





NEW 2026 Jubileum Edition The Best Interior Designers Benelux
Order Now €125


