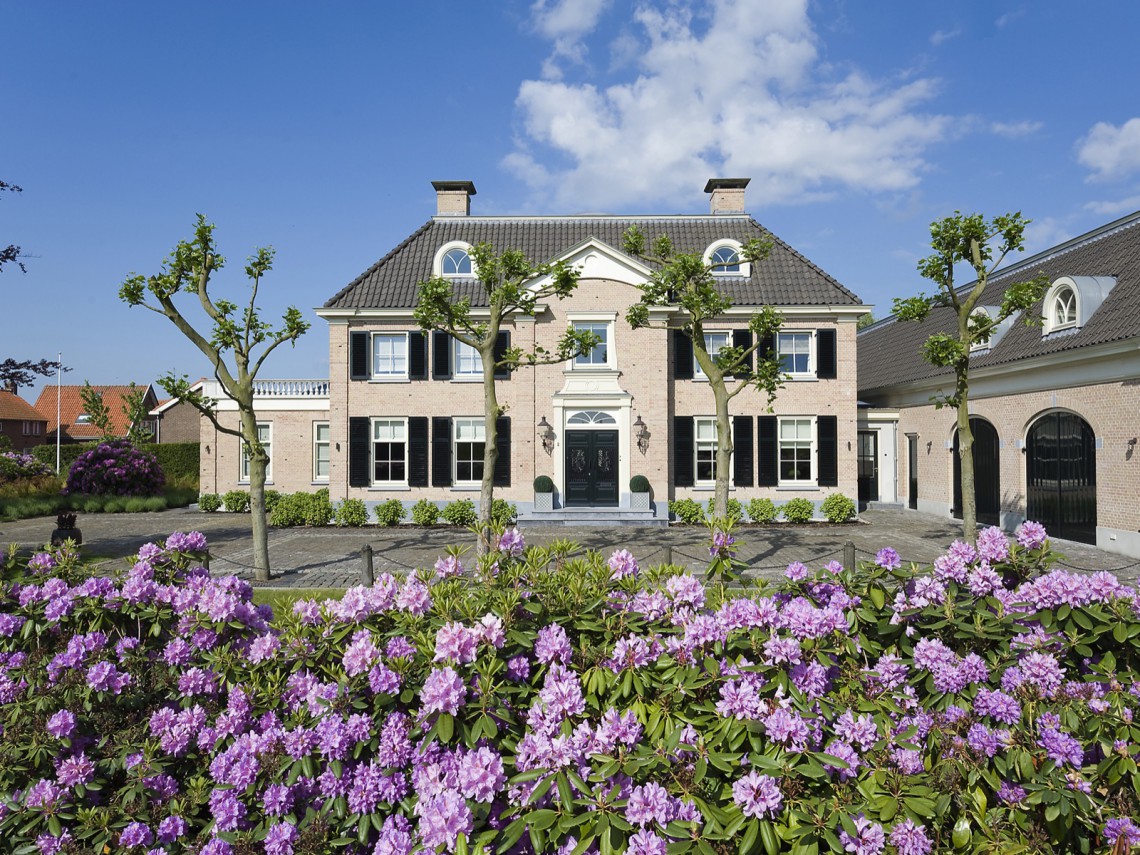
Classic country house with indoor pool, kitchen island and formal garden
The front elevation sets the tone at once: a symmetrical composition, arched windows and black-framed glazing give the house its classic country house style with indoor pool beyond the threshold. The central entrance reads clearly in the brickwork, while the terrace paving keeps the approach crisp and level. It is a house that relies on proportion rather than ornament for its first impression, and that restraint carries through the rest of the interior.
Arches, symmetry and the first interior sequence
Inside, the classical order continues in the ceiling and wall details. A circular ceiling opening with a chandelier sits at the center of one room, catching light and drawing the eye upward before it settles on the white mouldings below. In the hallway view, a framed opening leads toward the dining area, where the same language of lines returns in the door surrounds, the pale wall finish and the mirror-like reflection from the glass and metal surfaces. The classic interior details with chandelier do not feel staged; they are part of the way the rooms are structured.
That measured rhythm matters because the rooms are not arranged as isolated showpieces. Openings line up, the circulation is easy to read, and the interior reveals itself in layers. A wrought-iron balustrade appears along the side, while the dining space in the distance is anchored by a chandelier and gray upholstered chairs around a wooden table. The furniture stays modest in shape so the architecture can do the talking: mouldings, arches, ceiling height and the repeated use of white trim.
A kitchen island set into the living space
The kitchen brings a different material register. Light timber fronts and a dark stone-look worktop define the kitchen island, which sits as a practical block within the longer living space. Above it, the glazed roof construction introduces a second source of light, so the room feels open without depending on large gestures. The island breaks up the length of the room and gives the eye a place to stop before moving toward the sitting area and the fireplace wall beyond.
What stands out here is the way the kitchen is tied to the rest of the plan. It is not boxed off from the living zone, and the surfaces are chosen to hold that connection. The darker countertop grounds the island, while the pale cabinetry keeps the volume from closing in. Seen from the side, the ceiling structure and glass panels add a quiet sense of height, making the kitchen island feel central without turning it into a display piece.
Light, glazing and the long room
Because the kitchen sits beneath a glazed roof section, daylight travels deeper into the interior than a standard ceiling would allow. The timber fronts pick up the softer light, and the darker worktop gives the island a sharper outline. Nearby, the stone fireplace wall introduces another solid surface, so the room alternates between reflective and anchored zones. That contrast gives the living area structure and makes the kitchen island read as part of a broader sequence rather than a separate insert.
An indoor pool under a glass roof
The wellness area shifts the mood again without changing the architectural discipline. The indoor pool with glass roof sits inside a white shell, with arched openings and niches along the walls. Blue water runs between dark pool edges, and the ceiling glazing keeps the room from feeling enclosed. The strong geometry of the pool basin is softened by the arches, which break the wall surfaces into smaller intervals and give the room a quieter cadence.
Viewed across the water, the space feels precise. The glass roof admits daylight from above, not only across the pool but across the whole length of the room, so the white walls and the dark waterline stay legible. The arched wall openings make the wellness space feel connected to the rest of the house even though it has its own atmosphere. The result is not decorative excess, but a clear interior setting where structure, light and water are kept in balance by the plan itself.
Arched openings around the water
The arches inside the pool room echo the arched windows outside. That repetition helps the house read as one project, even though the functions change from room to room. The white wall surfaces frame the pool edges cleanly, and the ceiling glazing avoids the heavy look that an enclosed wellness room can take on. It is the combination of simple materials, straight pool geometry and curved wall openings that gives the space its character.
A formal garden water feature that stretches the view
Outside, the formal garden water feature extends the house’s order into the landscape. A long reflecting surface runs along a straight axis, bordered by paving that keeps the edges sharp. The water acts almost like a drawn line, pulling the eye away from the house and then back again as the reflection shifts. Trees and planting sit beyond the paving, but the main reading is one of clear geometry and controlled movement.
The patio layout reinforces that discipline. Stone paving leads along the water, giving the garden a measured progression instead of a loose path network. From the house, the water feature reads as a deliberate extension of the architecture: long, level and carefully contained. It mirrors the façade without copying it, and it gives the rear setting a composed counterpoint to the more enclosed wellness spaces inside. The formal garden water feature is one of the few exterior elements that allows the project to breathe across distance.
What ties the whole house together is the repetition of visible order. The exterior uses symmetry and arched windows; the interior returns to mouldings, chandeliers and framed openings; the wellness room uses glass and curved wall niches; the garden finishes the sequence with a long pool of water and straight paving. The classic country house style with indoor pool is therefore not just a label for the building. It is the way each space moves into the next, with materials and light doing the work of transition.
Want to see more of Friso Woudstra? View the page of Friso Woudstra for even more great projects and company information.





NEW 2026 Jubileum Edition The Best Interior Designers Benelux
Order Now €125