










Full loft interior furnishing with custom kitchen, bathroom and workspace
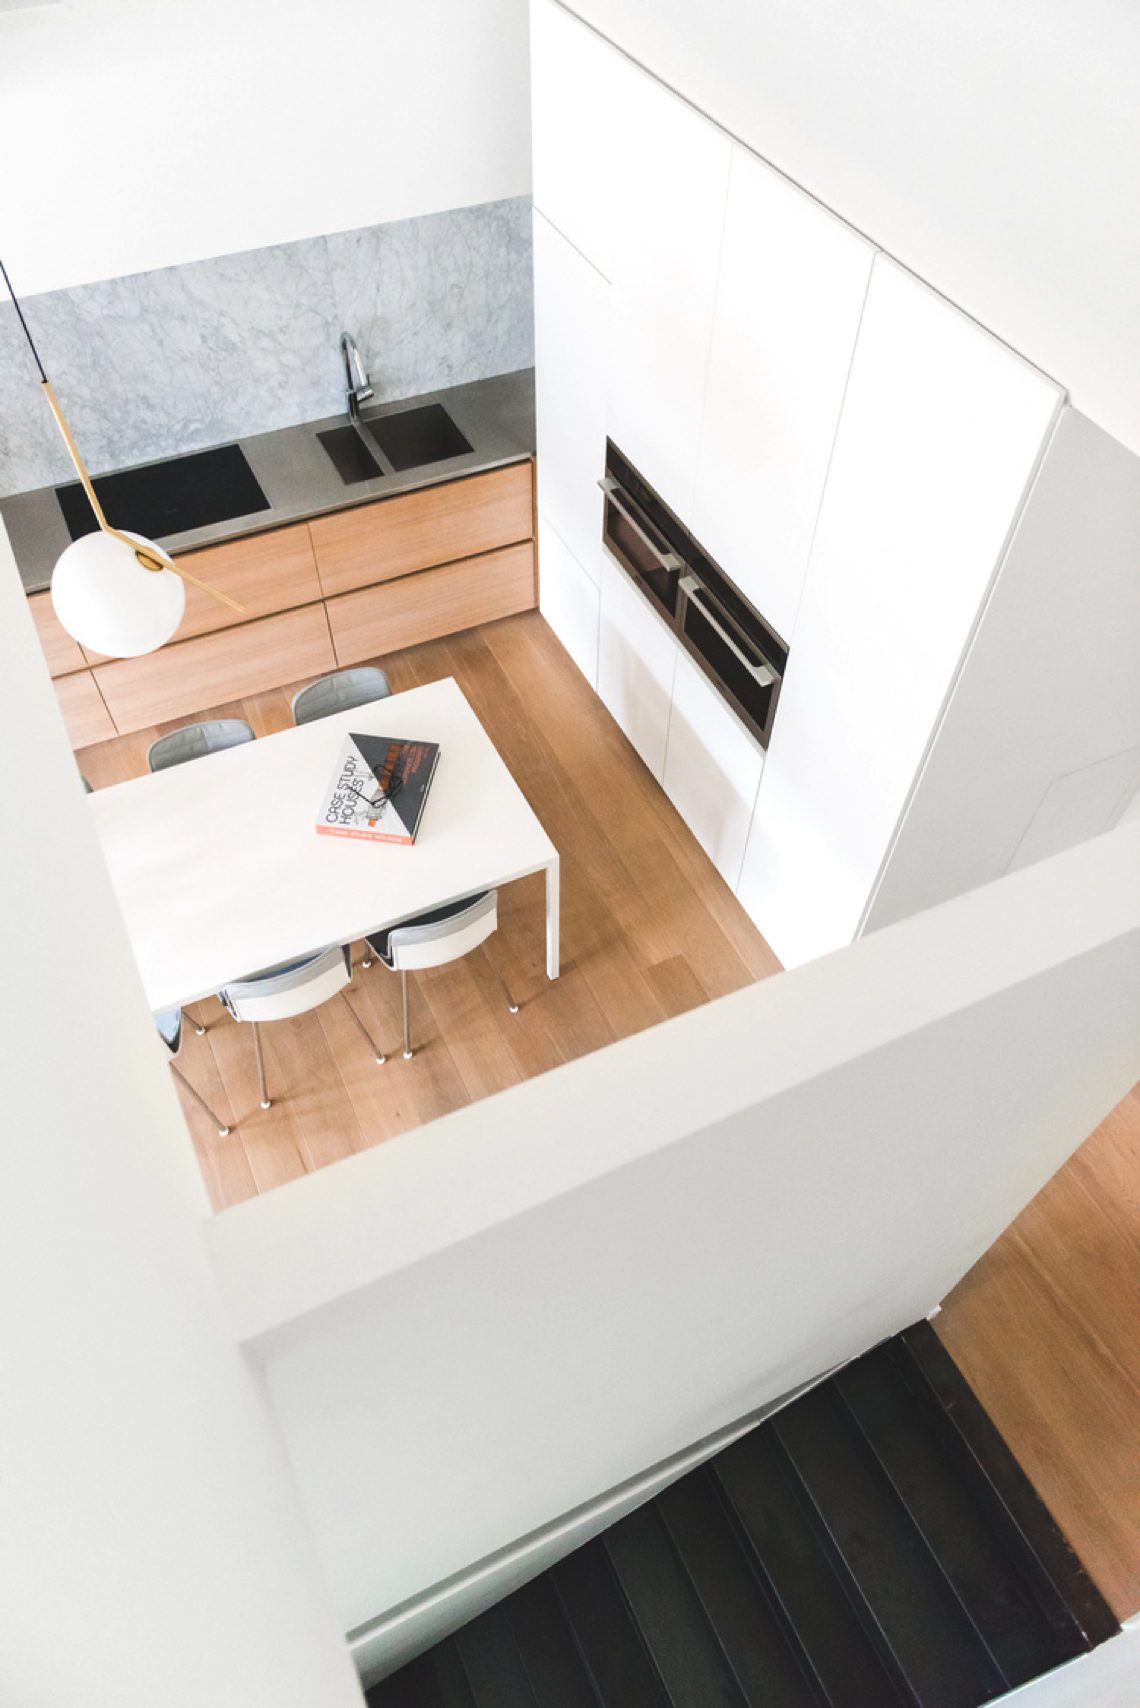
A warm wood floor runs through the loft before the eye lands on the kitchen: white built-in cabinetry, wood fronts, and a stone-look worktop that continues into the backsplash. The integrated sink sits flush in the dark surface, and the wall modules keep the line of the room calm and direct. This loft interior full furnishing is built around those measured moves, where storage, cooking, and circulation are tied together without visual clutter.
Kitchen surfaces that do the heavy lifting
The custom loft kitchen combines pale cabinet fronts with wood veneer and a stone-look surface that reads as one continuous plane from counter to wall. The backsplash carries the same visual weight as the worktop, which makes the preparation zone feel compact and deliberate. A metal tap and the integrated sink break the surface only where needed. On the left and right, built-in storage keeps appliances and daily items out of sight, so the kitchen stays focused on horizontal lines and clear edges.
In closer views, the material contrast becomes sharper: timber grain, smooth white panels, and the grey veining of the stone-look kitchen backsplash. The composition is restrained, but not empty. Each element has a role, from the low plinth line to the fitted upper panels. It is the kind of custom loft kitchen that relies on exact proportions rather than decoration, letting the surfaces define the mood of the room.
Where the loft opens and turns
The open floor plan shifts at the stair and level transition, which sits as a visual hinge between zones. Dark treads step upward beside a pared-back handrail, while a nearby wall niche introduces open shelving with metal shelves and a slim frame. The route is easy to read because the materials change before the geometry does: wood floor, dark stair, white wall, then the higher level. That sequence gives the loft interior full furnishing a clear direction without closing rooms off.
A white corridor wall brings a different rhythm. Two vertical light lines cut through the surface and turn a plain passage into a measured pause between kitchen and stair zone. The effect is subtle, but it does real work. Light marks the wall, and the wall in turn marks the movement through the loft. Those vertical lines repeat the project’s preference for precision, where even a circulation area is treated as part of the interior composition.
Minimal loft staircase as a spatial marker
The minimal loft staircase is not dressed up as a focal object; it simply holds the transition together. The dark steps, lighter framing, and nearby open niche create a controlled contrast that is visible from several points in the loft. Because the stair is adjacent to storage and the corridor, it links more than one zone at once. The result is a level change that reads as architecture, not just a functional connector.
A bathroom built from tile, glass, and fixed edges
In the bathroom, the most noticeable surface is the warm beige tiled wall. Its tone shifts slightly across the light, which softens the area around the bath and the shower zone. A built-in or floating white vanity sits below a clean basin, keeping the floor visually open. Chrome fittings and the glass edge of the shower introduce a cooler note, but the room stays anchored by the tile field and the straight lines of the cabinet fronts.
The bath is positioned beside the tiled shower area, so the room reads as one sequence rather than separate parts. The tile wall extends behind both functions, tying them together through material rather than ornament. This warm beige tiled bathroom uses a limited palette, yet the surfaces still carry detail: grout lines, the sheen of chrome, and the soft reflection on the basin front. Nothing is overdrawn. The room depends on proportion, not excess.
Tile texture and the white vanity
The white vanity has a quiet presence because the wall behind it already does so much of the work. With the tile surface running down to the fittings, the vanity can remain simple and low. That restraint gives the room more depth, especially where the bathtub edge meets the shower line. The bathroom design stays readable from every angle, and the fixed elements keep the space visually ordered.
Light enters the attic workspace from above
Under the sloped roof, the attic workspace skylights set the tone immediately. Daylight lands on the angled walls, the pale floor, and a black wall module with open niches. The contrast is useful: the dark shelving keeps the workspace grounded, while the skylights open the room upward. This upper-floor area feels tailored to the roofline rather than forced into it, with storage and work surfaces aligned to the slope.
The built-in wall module combines closed and open storage, so books and objects can sit in view without making the room feel crowded. Near the lower edge of the space, the black element reads almost like a line drawn along the wall, which helps the attic remain legible despite the sloped ceiling. In a project that relies on measured joinery, this workspace extends the same logic as the kitchen and corridor: fitted, compact, and shaped by the existing frame of the loft.
Materials that hold the whole interior together
Across the loft, three material groups repeat with slight variation: white painted walls, warm wooden floors, and stone-look or tiled surfaces. The white walls keep light moving, especially in the corridor and around the stair, while the wood floor gives the open rooms a consistent base. Metal appears in the kitchen tap, the shower fittings, and the shelving details near the stair. Those accents are small, but they sharpen the larger surfaces and keep the interior from becoming soft around the edges.
What makes this loft interior full furnishing readable is the way each zone is given its own surface language without breaking the overall flow. The kitchen leans on cabinet lines and a stone-look backsplash. The bathroom works through tile and a fixed vanity. The attic workspace uses skylights and dark joinery. Together they show a complete loft interior where the layout, the materials, and the light all follow the same disciplined logic.
Even the smallest wall details support that approach. A clean white cabinet wall, a niche with open shelving, and the vertical light lines in the corridor all reduce visual noise and keep the loft open. The rooms do not compete with one another. Instead, each one is defined clearly enough to stand alone while still belonging to the same interior sequence. That is what gives the project its strength: not display, but control of every transition and surface.
Want to see more of Omarchitectuur? View the page of Omarchitectuur for even more great projects and company information.





NEW 2026 Jubileum Edition The Best Interior Designers Benelux
Order Now €125


NEW 2026 Jubileum Edition The Best Interior Designers Benelux
Order Now €125


NEW 2026 Jubileum Edition The Best Interior Designers Benelux
Order Now €125


