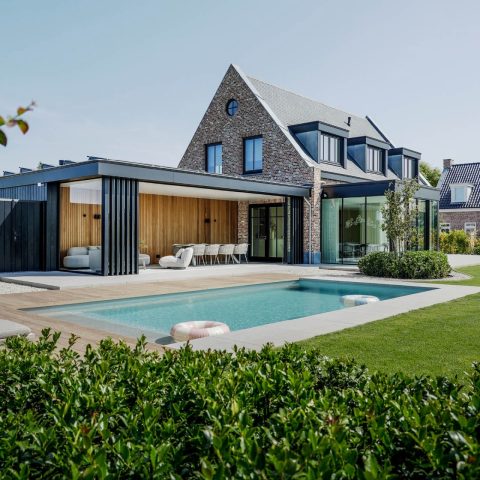
New build villa with glass facade and swimming pool
Large panes set the tone from the first view. Glass runs across the villa in broad horizontal bands, breaking the brick surfaces and drawing the eye toward the garden. From outside, the house reads as a sequence of solid planes and open corners; from inside, the same openings pull daylight deep into the rooms. The result is a new build villa with glass facade and swimming pool that keeps the connection between house and garden in sight at every step.
Glass, brick and a clear horizontal line
The exterior is built around contrast rather than display. Brickwork holds the larger masses, while glass inserts open the corners and upper levels. A wide overhang and white slats mark the roof edge, and vertical fabric screens soften some of the larger windows. These details keep the elevations calm without flattening them. The modern villa with large glass windows gains its character from that steady rhythm of solid and transparent surfaces.
At ground level, the openings sit low and wide, so the garden remains visible from several rooms. The upper band of windows runs almost like a frame across the volume, linking the floors visually. Even the sheltered outdoor zone follows the same language, with glass walls and a lit ceiling plane that extend the house outward without closing it off. The new build villa with glass facade and swimming pool uses those lines to keep inside and outside in one continuous view.
The garden drawn around the pool
Outside, the layout is simple and direct. A rectangular swimming pool sits in the centre of the lawn, with straight edges that echo the house. The paving stays restrained, so the water surface and the clipped grass carry most of the scene. In daylight, the pool reads as a clean strip of blue against the green ground plane; in the evening, the lit terrace and the glass wall beside it hold the garden together after dark.
The setting around the pool is not overloaded with planting or decorative gestures. Instead, the composition relies on proportion: the long pool, the open lawn, and the low building volume all work in the same horizontal register. That makes the garden with rectangular swimming pool feel tied to the architecture rather than added as a separate outdoor room. The overhang and structure of the terrace cast clear shadows across the edge of the plot, giving the outdoor area a measured, graphic quality.
Rooms that keep the garden in view
Inside, the plan turns back to the landscape again and again. Large sliding openings and glass partitions allow the kitchen, dining space, and living areas to look outward instead of closing around themselves. A dark floor runs through the interior, grounding the lighter walls and reflecting less glare than the glass around it. The house feels organised by sightlines: from hall to stair, from dining table to terrace, from bathroom back toward the window line.
Dark timber and open passages
Dark wood appears in measured places, not everywhere at once. It shows up as flooring, wall accents, and built-in surfaces that interrupt the lighter shell of the interior. In the hall and upper passage, a white balustrade and dark treads set up a sharp contrast, while the glass along the side keeps the circulation space open. Those dark wood interior accents give the rooms weight and make the light surfaces around them read more clearly.
The stair is especially direct in its effect. It climbs beside a clean wall, with no excess ornament on the railing or steps. Nearby, the corridor floor continues the same deeper tone, so the movement through the house feels visually steady. The spaces do not depend on decoration for interest; they rely on edges, junctions, and the way light lands on a dark surface at different times of day. That restraint suits the new build villa with glass facade and swimming pool, where the exterior clarity continues indoors.
A kitchen wall with texture, not gloss
In the kitchen and dining area, the most visible accent is a mosaic feature wall. Its small pieces break up the surface and give the room a finer grain than the larger glazed openings outside. Set against cabinetry and open floor space, the wall works as a tactile pause. The kitchen mosaic feature wall also helps define the cooking zone without separating it from the rest of the interior, so the room keeps its open view to the garden.
Seen from the dining side, the kitchen stays tied to the architecture through light and reflection rather than through a heavy material palette. The glazing beside it brings in the outside greenery, and the darker flooring keeps the room from becoming visually flat. This balance of smooth planes and small-scale texture gives the kitchen a distinct reading within the house. It is one of the clearest places where the interior language of the villa becomes visible.
Bathrooms with glass and stone-look detail
The bathrooms continue that same disciplined use of surfaces. A glass shower enclosure keeps the space open, while mosaic and stone-look finishes break the larger wall fields into smaller parts. Nothing is overdrawn. The shower screen, tiles, and fixtures are left to do the work of defining the room. In a bathroom glass shower enclosure like this, the transparency lets the floor and wall surfaces remain readable across the space.
Because the materials are kept legible, the room feels structured by edges rather than by ornament. The glazed shower, the tile texture, and the cleaner wall areas each have a clear role. That is consistent with the rest of the house: the project prefers strong lines, visible joins, and surfaces that show how they meet. The same approach appears in the other wet spaces, where the glass and mosaic accents keep the rooms precise without making them feel closed in.
Light, reflection and the evening terrace
As the day shifts, the house changes through light more than through form. Evening illumination under the terrace roof picks out the glass walls and the edges of the structure, while the pool and lawn darken into simpler shapes. Inside, the reflections on glass and the darker flooring create a muted backdrop for the open rooms. The villa does not rely on a single dramatic gesture. Its strength lies in the way each part of the plan keeps returning to the same vocabulary of glass, timber, brick, and water.
That consistency is what makes the project easy to read from different angles. The garden, the living spaces, the stair, and the bathrooms all share a limited palette, but each room uses it differently. The exterior opens toward the rectangular pool; the interior turns to dark wood and mosaic detail; the circulation spaces use glass to stay light. Together, they give this new build villa with glass facade and swimming pool a clear visual order from first glance to final room.
Want to see more of DMOA Architects? View the page of DMOA Architects for even more great projects and company information.





NEW 2026 Jubileum Edition The Best Interior Designers Benelux
Order Now €125


NEW 2026 Jubileum Edition The Best Interior Designers Benelux
Order Now €125


NEW 2026 Jubileum Edition The Best Interior Designers Benelux
Order Now €125


NEW 2026 Jubileum Edition The Best Interior Designers Benelux
Order Now €125


NEW 2026 Jubileum Edition The Best Interior Designers Benelux
Order Now €125