










Floor-to-ceiling black interior doors with aluminum frame (glass)
Black frames cut a clear line through the interior, especially where the living room opens toward the entry hall. The floor-to-ceiling black interior doors with aluminum frame sit inside white wall volumes and keep the route between rooms legible. In the open living area, the kitchen stays visually connected to the rest of the house, while the doors mark the transition without adding bulk. Their steel look door appearance comes from the black anodized aluminum frame, but the movement stays light and direct.
Glass panels that keep the view open
Several of the black interior doors with glass are used as pivot doors between the living room, the hall and the storage room. The glass zone sits inside the dark frame like a measured interruption, letting light travel deeper into the plan. In the photos, that contrast is strongest where the doorway meets a pale wall and a straight floor line. The result is not decorative noise, but a door system that keeps sightlines open while still giving each room its own edge.
The same language continues upstairs, where the doors repeat in floor-to-ceiling proportions near the bedrooms and bathroom. Because the frames stay black and slim, the openings read as part of one sequence instead of separate pieces. That repetition matters in a renovation with multiple routes and rooms. It gives the interior a steady rhythm: dark opening, light wall, clear passage, then another dark opening a few meters further on. The eye keeps moving, but it never loses the structure.
A handle-free surface with a vertical grip detail
One of the clearest details is the handle free interior door design. On the solid door leaf, a vertical edge grip is worked into the panel so the front stays visually flat. There is no visible handle to interrupt the plane, which makes the door read as a calm black surface set inside the frame. That is especially visible in the corridor shots, where the wall panels, openings and ceiling lights run in straight lines and the door keeps that order intact.
The door leaf itself is finished in Resopal Massiv, a 3 mm HPL surface that is described as easy to maintain and highly scratch resistant. It also means the doors do not need painting. In a house with multiple black interior doors, that practical surface choice matters as much as the color. It keeps the panels looking even across rooms that are used differently, from the living area to the bedrooms and bathroom. The finish sits flat and dense, without a soft edge or visible texture pulling attention away from the frame.
Interior doors that open both ways
All of the doors in this project can open in both directions. There are no built-in floor parts, so the threshold remains visually clean and the movement feels unforced. You can open and close the doors by hand, without a handle or magnetic catch. That makes the passage from one room to another feel unusually direct. In the living room and hall connection, the door can swing the way the route demands, instead of forcing the route to adapt to the door.
The opening system also supports the quieter side of the interior. The source text mentions acoustic and thermal separation, and that is important here because the doors sit between rooms that work at different paces. The living space, hall, storage room and upper rooms are all linked, but not left open to one another. The doors close them off when needed, while still keeping the plan flexible. That is where the steel look door appearance becomes more than a visual reference: it gives the interior a firm edge and a functional rhythm at the same time.
From the open kitchen to the entry sequence
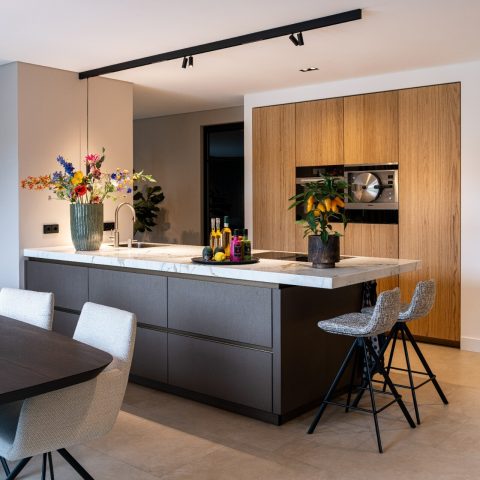
The open living kitchen forms the most public part of the plan, with the black doors placed exactly where circulation meets daily use. In the kitchen images, the dark openings cut through a light interior and create a clear passage toward the hall. The black interior doors with aluminum frame do not compete with the cabinetry or island; they sit behind it, marking the route out of the room. That makes the kitchen feel connected to the rest of the house without leaving every opening exposed.
In the entry zone, the same black framing appears again, now in relation to white walls and a more compact corridor. The door to the storage room uses the same black anodized aluminum frame as the glass pivot doors, which ties the different functions together. Seen from the hall, the doors form a sequence of openings rather than isolated elements. The house moves from one space to the next through the same dark outline, and that continuity is visible even in the smaller transitions.
Why the frame matters in this renovation
The frame carries much of the visual weight here. Because it is black anodized aluminum, it gives the doors the steel look door appearance without the heaviness of actual steel. That distinction is visible in the photos: the frames read as slim, but they still define the opening with enough certainty to stand against the light walls. Around the stairs, along the hall and beside the kitchen, the same dark edge keeps returning, so the openings remain clear even when the plan becomes more layered.
The upper floor follows the same logic. Doors to the bedrooms and bathroom use the same floor-to-ceiling proportion, which helps the circulation feel settled and readable. A door here is not treated as a separate object. It is part of the wall sequence, part of the route, part of the way the rooms are divided. That is why the repeated black door line works so well across the renovation: it gives the interior a fixed visual marker without closing it down.
Material choices that keep the surfaces steady
Because the panels are finished in a durable HPL layer, the black surfaces stay visually even across the different rooms. This is useful in a project where the doors appear in the living room, the hall, the storage room and the upper level. The surface does not ask for special treatment, and the project text makes that clear. The doors are meant to be used, not protected from daily life. Their flat panels, dark frames and glass inserts hold that practical brief without losing their graphic presence.
What remains after moving through the photos is a clear sequence of openings, frames and flat black surfaces. The floor-to-ceiling black interior doors with aluminum frame set the tone for the renovation because they connect rooms while keeping each one distinct. Glass, solid panels, handle-free edges and both-way opening all contribute to that reading. The house depends on doors as much as on walls, and here those doors carry the structure of the interior in plain view.
Want to see more of ANYWAY DOORS? View the page of ANYWAY DOORS for even more great projects and company information.




NEW 2026 Jubileum Edition The Best Interior Designers Benelux
Order Now €125


NEW 2026 Jubileum Edition The Best Interior Designers Benelux
Order Now €125



%20-%20)
%20-%20)
%20-%20)
%20-%20)
%20-%20)
%20-%20)
%20-%20)
%20-%20)