Modern luxury kitchen with island and integrated appliances
Dark front panels set the tone immediately. The wood-look finish reads as a continuous surface across the tall cabinets and lower units, while the black lines around the joinery keep the composition tight. Light from the pendants breaks across the island and picks out the darker worktop, which gives the room a grounded, measured presence. It is a modern luxury kitchen built around straight lines, closed storage and a restrained palette of brown, black, grey and warm white.
Dark wood-look cabinetry and clean built-in lines
The cabinet wall pulls the eye upward. Integrated appliances sit within the tall run, so the oven fronts and storage panels read as one vertical field rather than separate objects. That decision leaves the surfaces calm, but not flat: the darker, ribbed or striped fronts add a subtle rhythm, especially where they catch the light. Around them, the plinths and handleless or near-handleless drawer lines keep the lower level visually light.
Seen across the room, this dark kitchen interior relies on contrast rather than ornament. The wood-look material softens the black detailing, while the steel-like accents and the crisp appliance edges sharpen it again. Nothing here interrupts the wall of cabinetry. Even the transition between storage and cooking areas feels deliberate, with the built-in layout doing most of the visual work.
Kitchen island with pendant lights
The freestanding island gives the room its central pause. Its dark top carries the cooking zone, so the surface does more than serve as a ledge; it becomes the working core of the plan. Above it, the pendant lights hang low enough to register as objects in their own right, with glass forms that reflect the darker finishes below. They draw attention to the island without flooding the space with decoration.
This kitchen with island is arranged for clear circulation. The island separates the working area from the surrounding cabinetry, yet it does not block the view to the stone-like wall and the tall storage run. The result is a room that reads in layers: island first, cabinets behind, and the textural wall beyond. That depth gives the interior more weight than a simple linear layout would.
Built-in appliances held inside the wall
The built-in appliances sit in the tall cabinet bank with very little visual noise around them. Oven fronts are placed at eye level, where they align with the vertical grid of the joinery. Because the appliances are integrated, the wall keeps its dark surface uninterrupted except for the precise openings and seams that mark each unit. The effect is orderly, but the room still feels tactile thanks to the contrast between smooth glass, matte fronts and the darker frame lines.
In another view, the same wall acts almost like a storage screen. The appliance zone, the cabinets and the adjacent wine arrangement are all read as one composition, which makes the room feel more expansive than a series of separate machines would. The dark finish absorbs some of the reflections, so the metallic and glass details stand out where they need to.
Stone texture behind the working zone
The stone-look wall changes the pace of the room. Compared with the closed cabinet fronts, the surface has a more irregular visual grain, and that grain becomes visible where the light grazes it. Positioned near the cooking area, it acts as an accent rather than a backdrop in the generic sense. The texture marks out one corner of the kitchen and gives the darker joinery a rougher counterpoint.
This stone-look backsplash sits beside the cabinetry and the pendant-lit island, so the room moves between smooth and textured surfaces in a controlled way. The colour remains restrained, but the wall prevents the interior from becoming too uniform. It is one of the few places where the composition loosens slightly, and that shift is enough to keep the whole setting from feeling over-ordered.
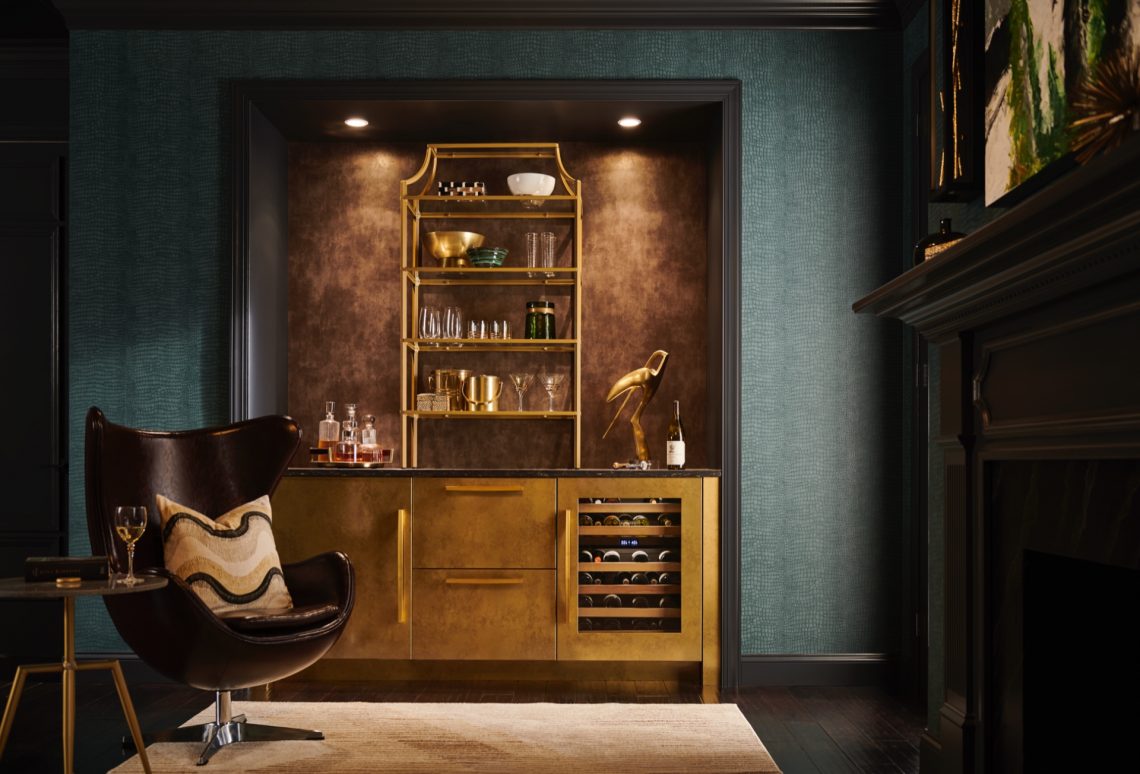
Wine storage with a glass door
A black-framed glass door reveals the wine storage with glass door at a glance. The shelves inside run horizontally, stacking bottles in clear rows rather than hiding them away. Because the enclosure is part of the built-in planning, it reads as another cabinet module, but the transparent front changes its role: it turns storage into a visible detail. The metal frame around the glazing gives the unit a sharper outline against the darker surroundings.
Placed near the surrounding worktop and the adjacent window, the wine area introduces a lighter, more open note to the composition. The glass picks up reflections from the room, while the dark interior shelving keeps the bottles prominent. It is a small element, yet it changes how the whole wall is perceived. Instead of one long closed run, the cabinetry gains a point of pause and recognition.
How the materials hold the room together
The palette stays close to the surface: wood-look fronts, stone-like texture, metal details and dark glazing. That limited range lets the forms do the talking. Cabinet lines stay straight, the island stays block-like, and the appliance wall remains precise. Warm white appears only in small portions, mostly as light on the ceiling and around the room, which keeps the darker material set firmly in view.
Because the finishes are so restrained, the plan depends on proportion and placement. The island sits forward as a working volume; the tall cabinets rise behind it; the wine storage opens the wall with glass; the stone-textured surface adds roughness where the eye needs it. Together they form a modern luxury kitchen that is defined less by ornament than by the way each surface meets the next.
Close reading of the room from different angles
From one viewpoint, the island and pendants lead the composition. From another, the tall cabinet wall and integrated appliances take over. A third view brings the wine storage into focus, with its black frame and ordered shelving. The room changes character slightly with each angle, but the same visual logic holds: dark surfaces, built-in precision and one or two textural interruptions to keep the eye moving.
The strength of the project lies in that control. Nothing is overdrawn, and nothing is left floating without a relation to the rest of the room. The modern luxury kitchen reads as a complete interior because the cabinetry, island, appliances and stone-look surfaces all follow the same clear line of thought. The result is calm to look at, but detailed enough to reward a closer read.
Want to see more of Sub-Zero Wolf? View the page of Sub-Zero Wolf for even more great projects and company information.