Indirect LED lighting and built-in cabinets in a modern apartment
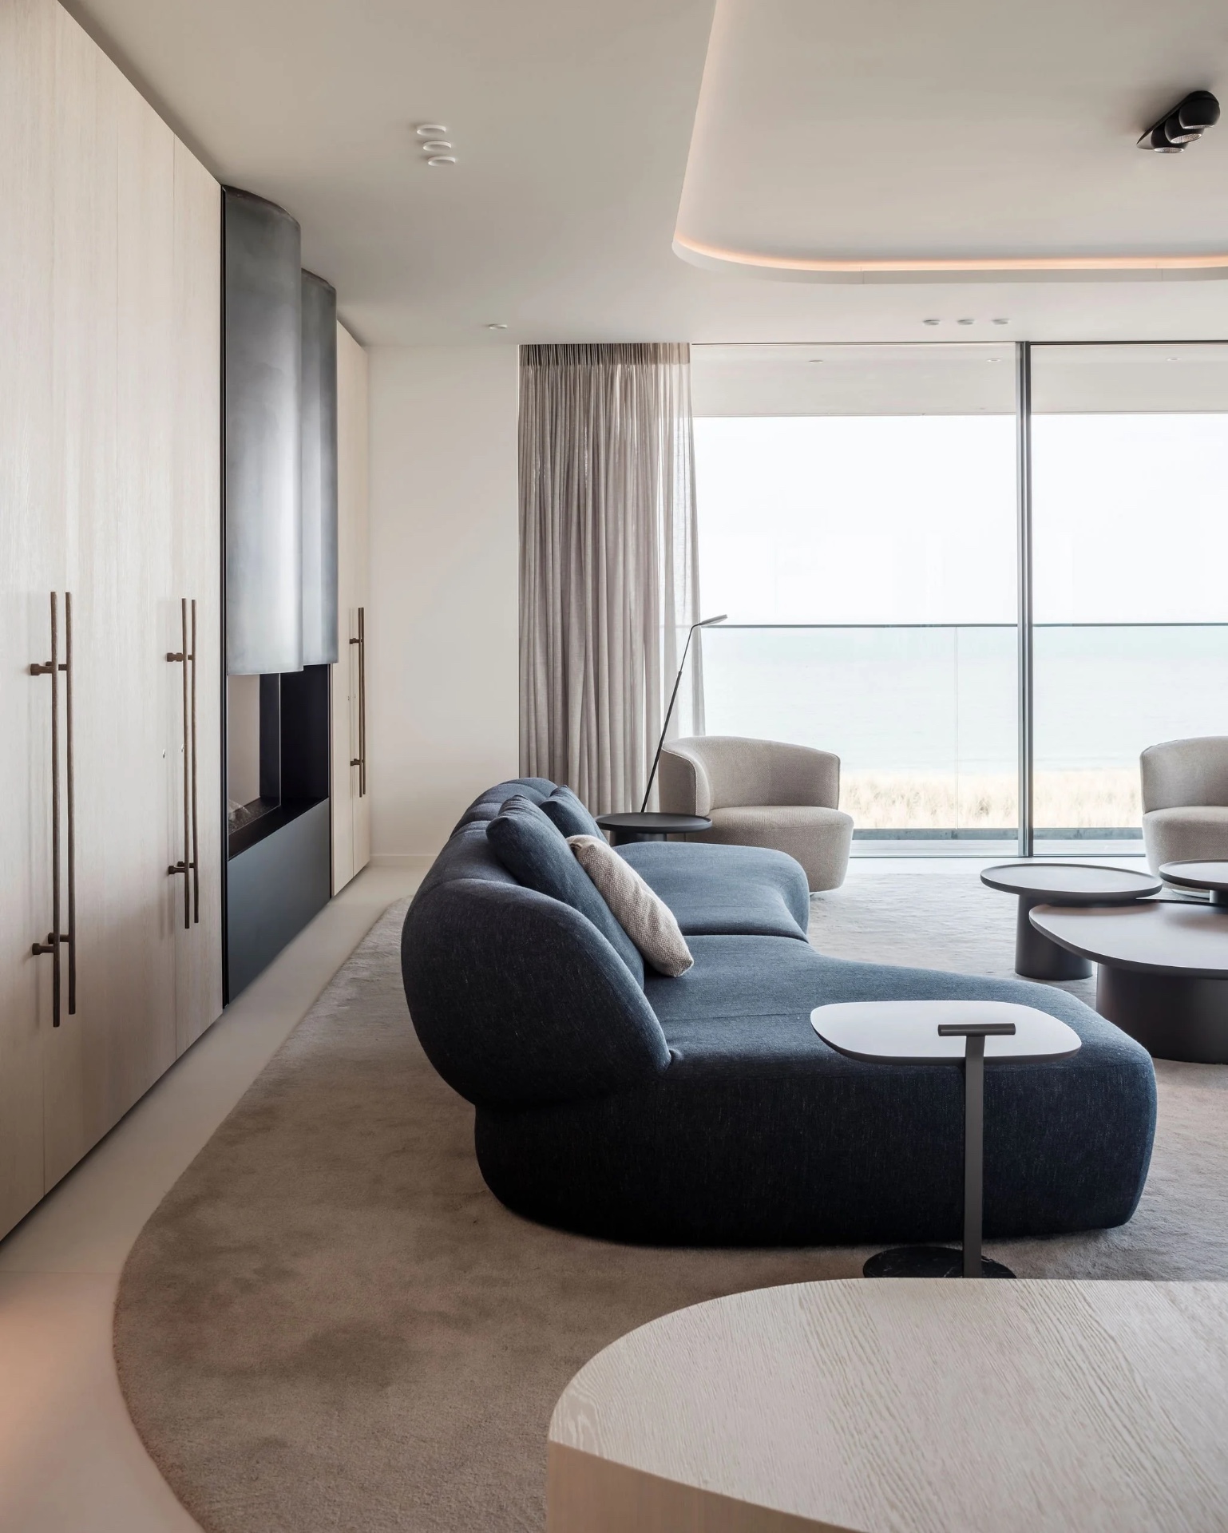
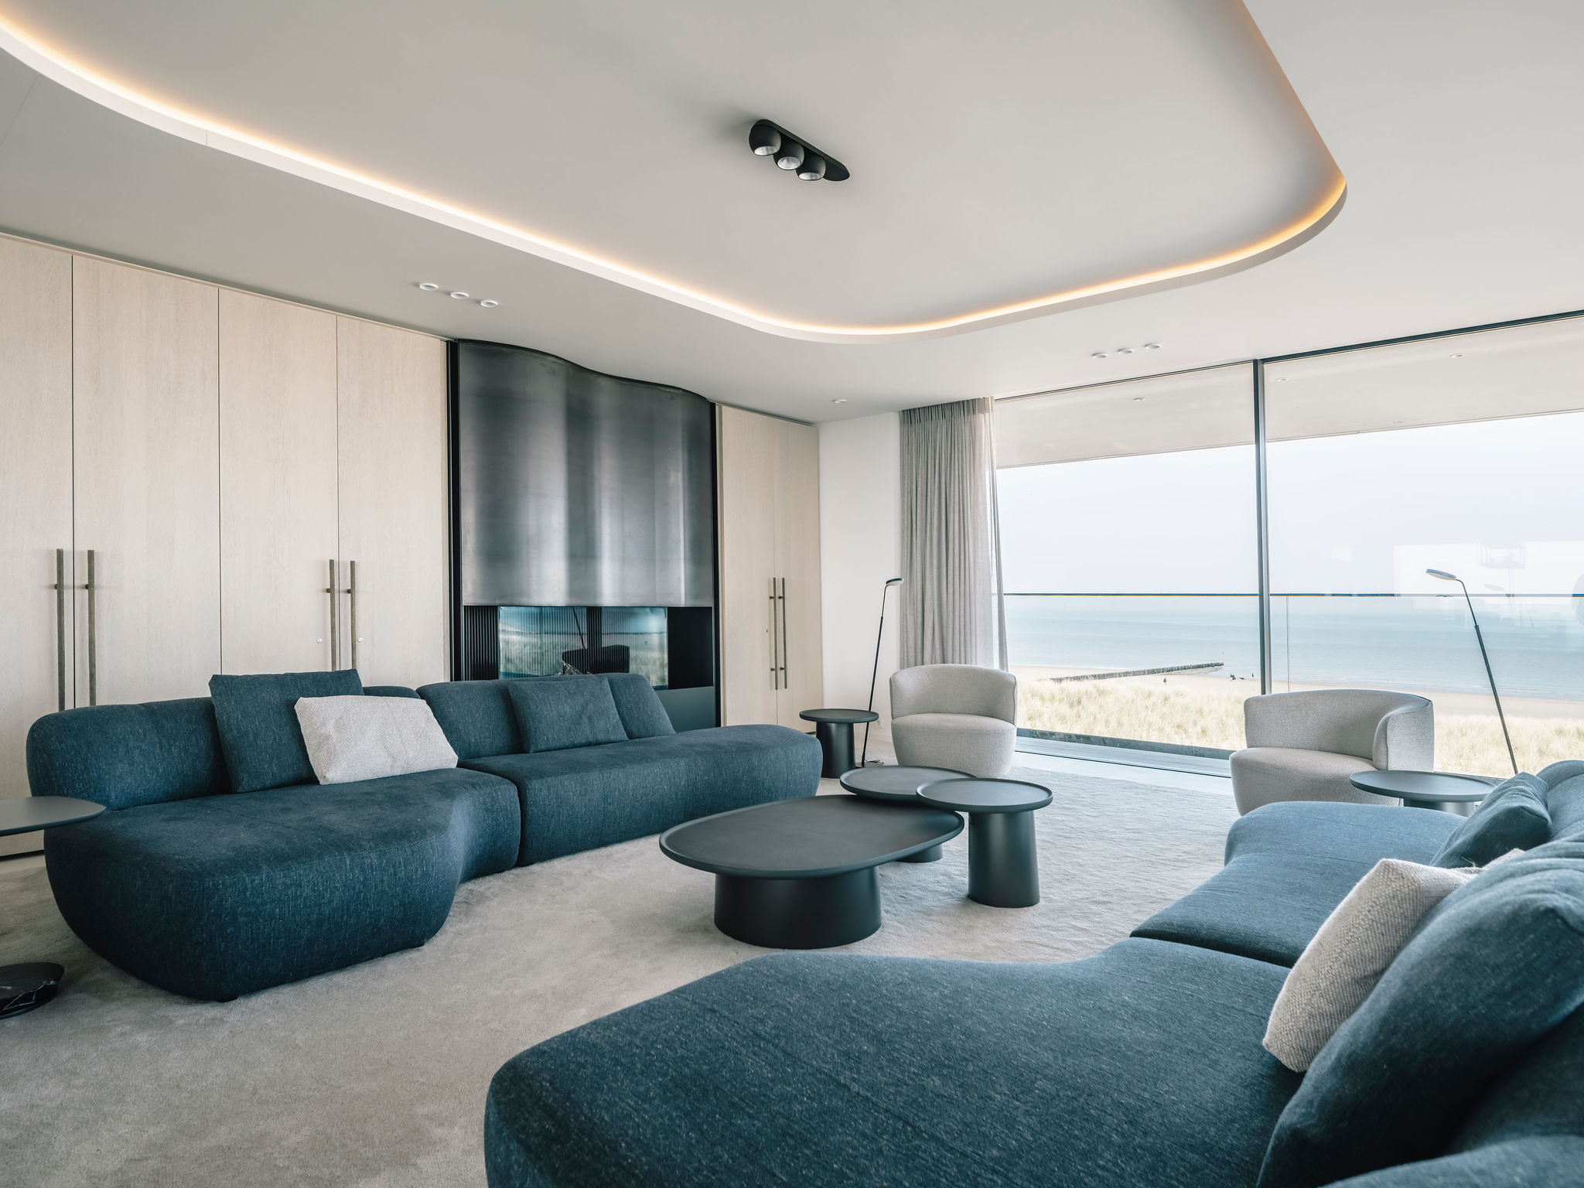
The ceiling line does most of the work here. A slim band of indirect LED lighting traces the room and softens the edges of the modern luxury living room, while the large glass window wall brings in a broad, pale view. Along one side, custom built-in cabinets sit in a wall of vertical panel cabinetry, keeping the storage visually steady. The result is calm, but not blank; every surface has a clear job, from the drapery zone at the windows to the built-in details that tuck the room together.
A light line that follows the room
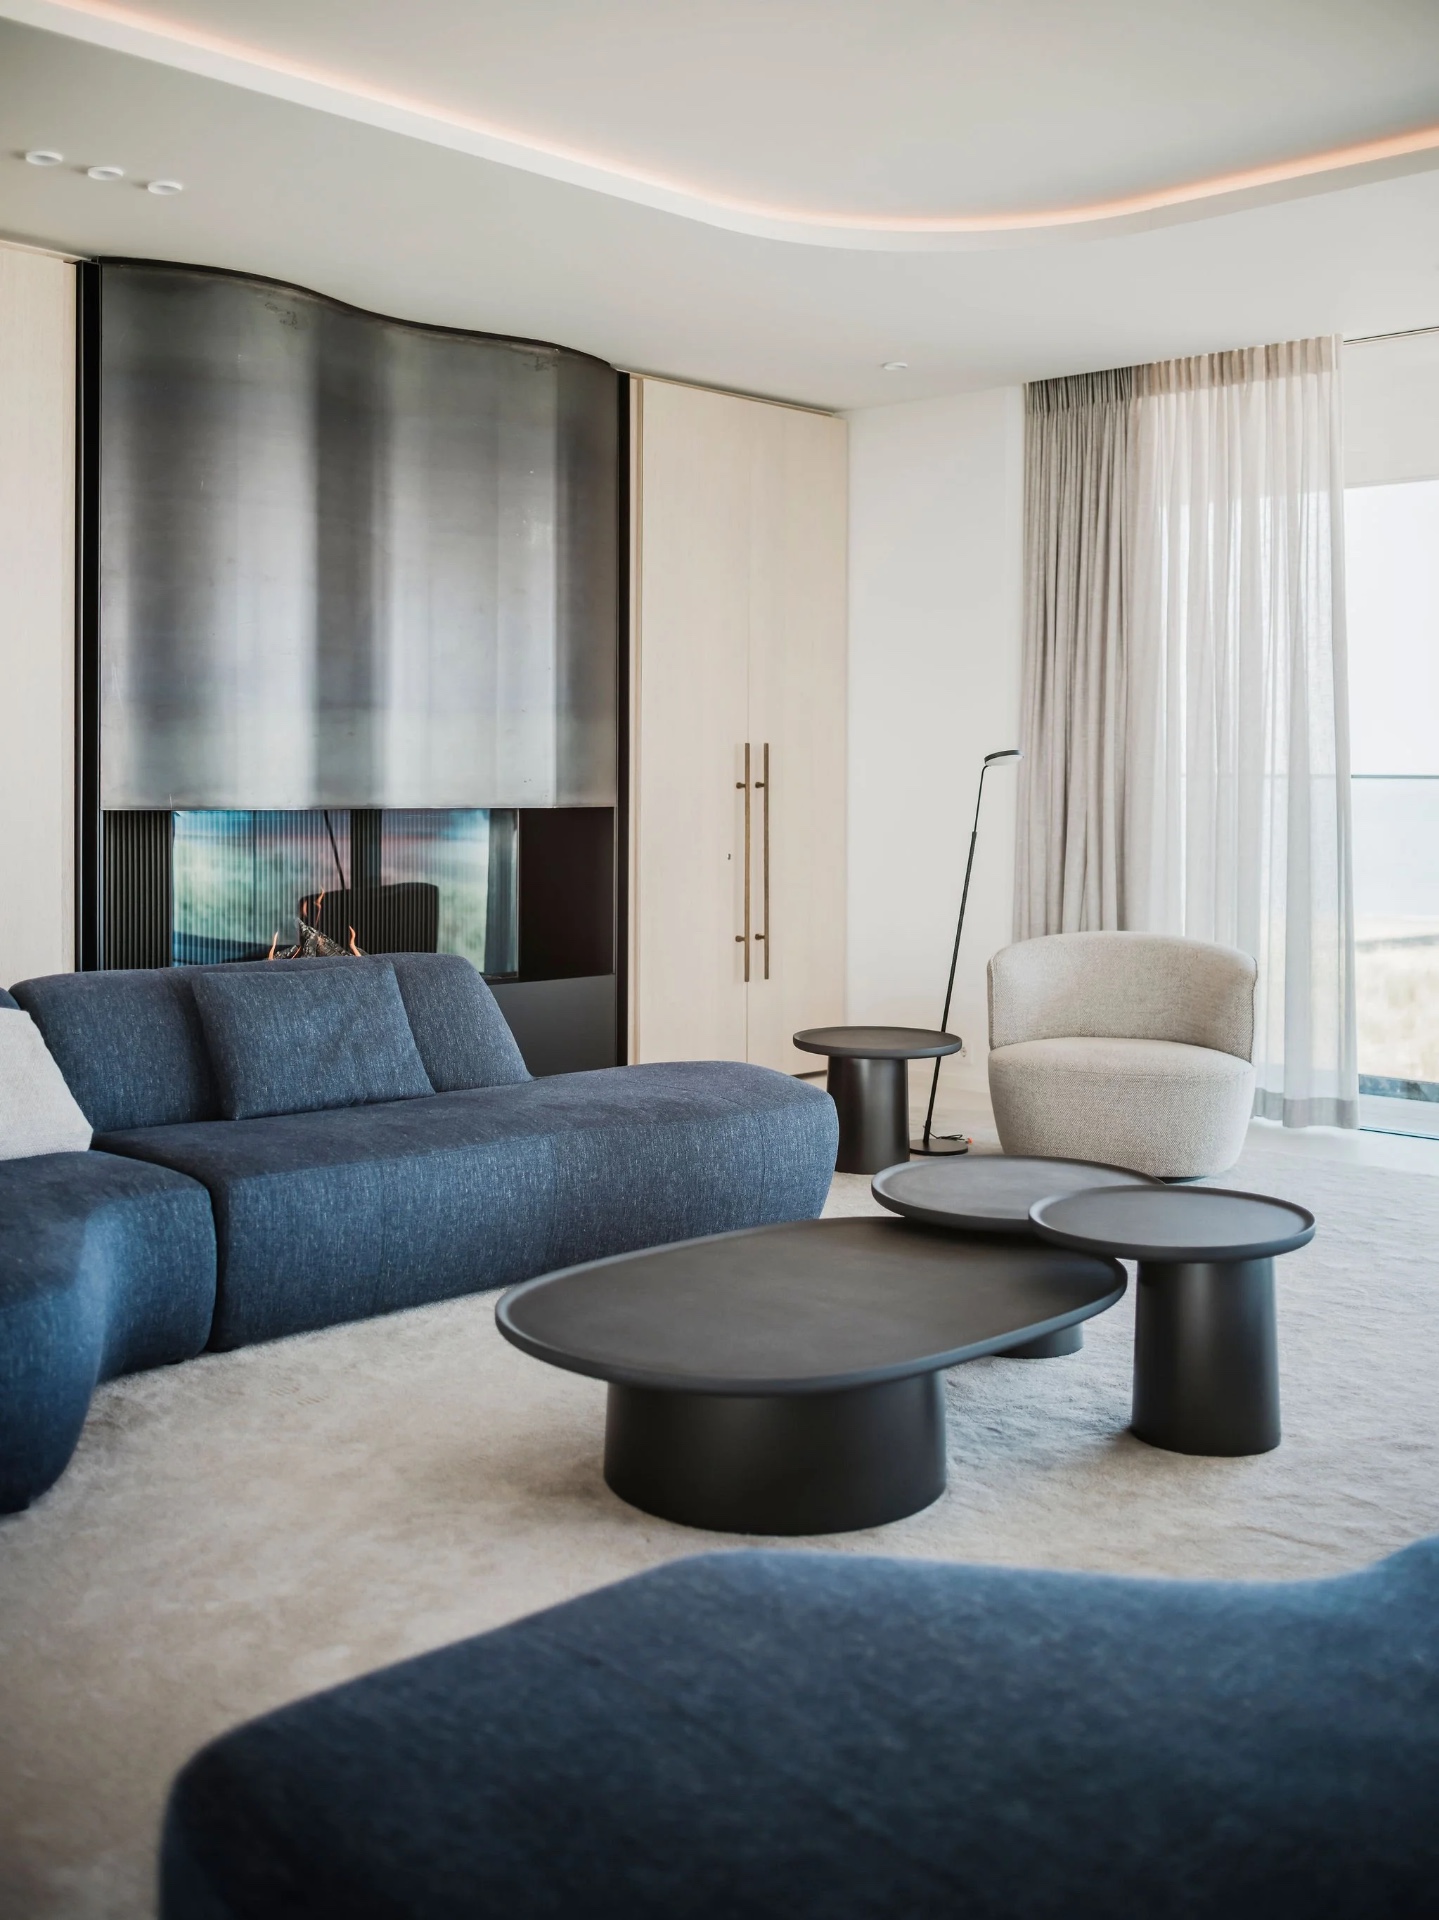
The indirect LED lighting in apartment interiors is usually hidden, but here it reads as a clear architectural move. The ceiling light strip runs around the room and marks the perimeter with a quiet glow. In one image the line bends with the ceiling edge, in another it forms a rounder path, which gives the room a softer frame. The light does not compete with the furniture. Instead, it lifts the ceiling plane and leaves the walls, windows, and cabinetry to do the visual heavy lifting.
That approach suits the large glass window wall. The glazing opens the room and gives the curtains a tall, vertical fall beside the opening. Natural light hits the white ceiling and pale surfaces, while darker furniture accents keep the room from turning washed out. The indirect LED lighting in apartment setting makes the transition between daylight and evening lighting feel deliberate, especially where the ceiling edge meets the glass zone and the built-in storage wall.
Built-in storage that stays close to the wall
The custom built-in cabinets living room shots show a wall that is meant to be read as architecture, not loose furniture. Vertical panel cabinetry gives the surface rhythm, and the long, slim handles sit nearly flush with the panels. That keeps the storage quiet across the room. The cabinet fronts appear in light wood tones and white finishes, with straight lines that echo the ceiling detail above them. In a room defined by glass and open sightlines, that kind of storage keeps the edges controlled.
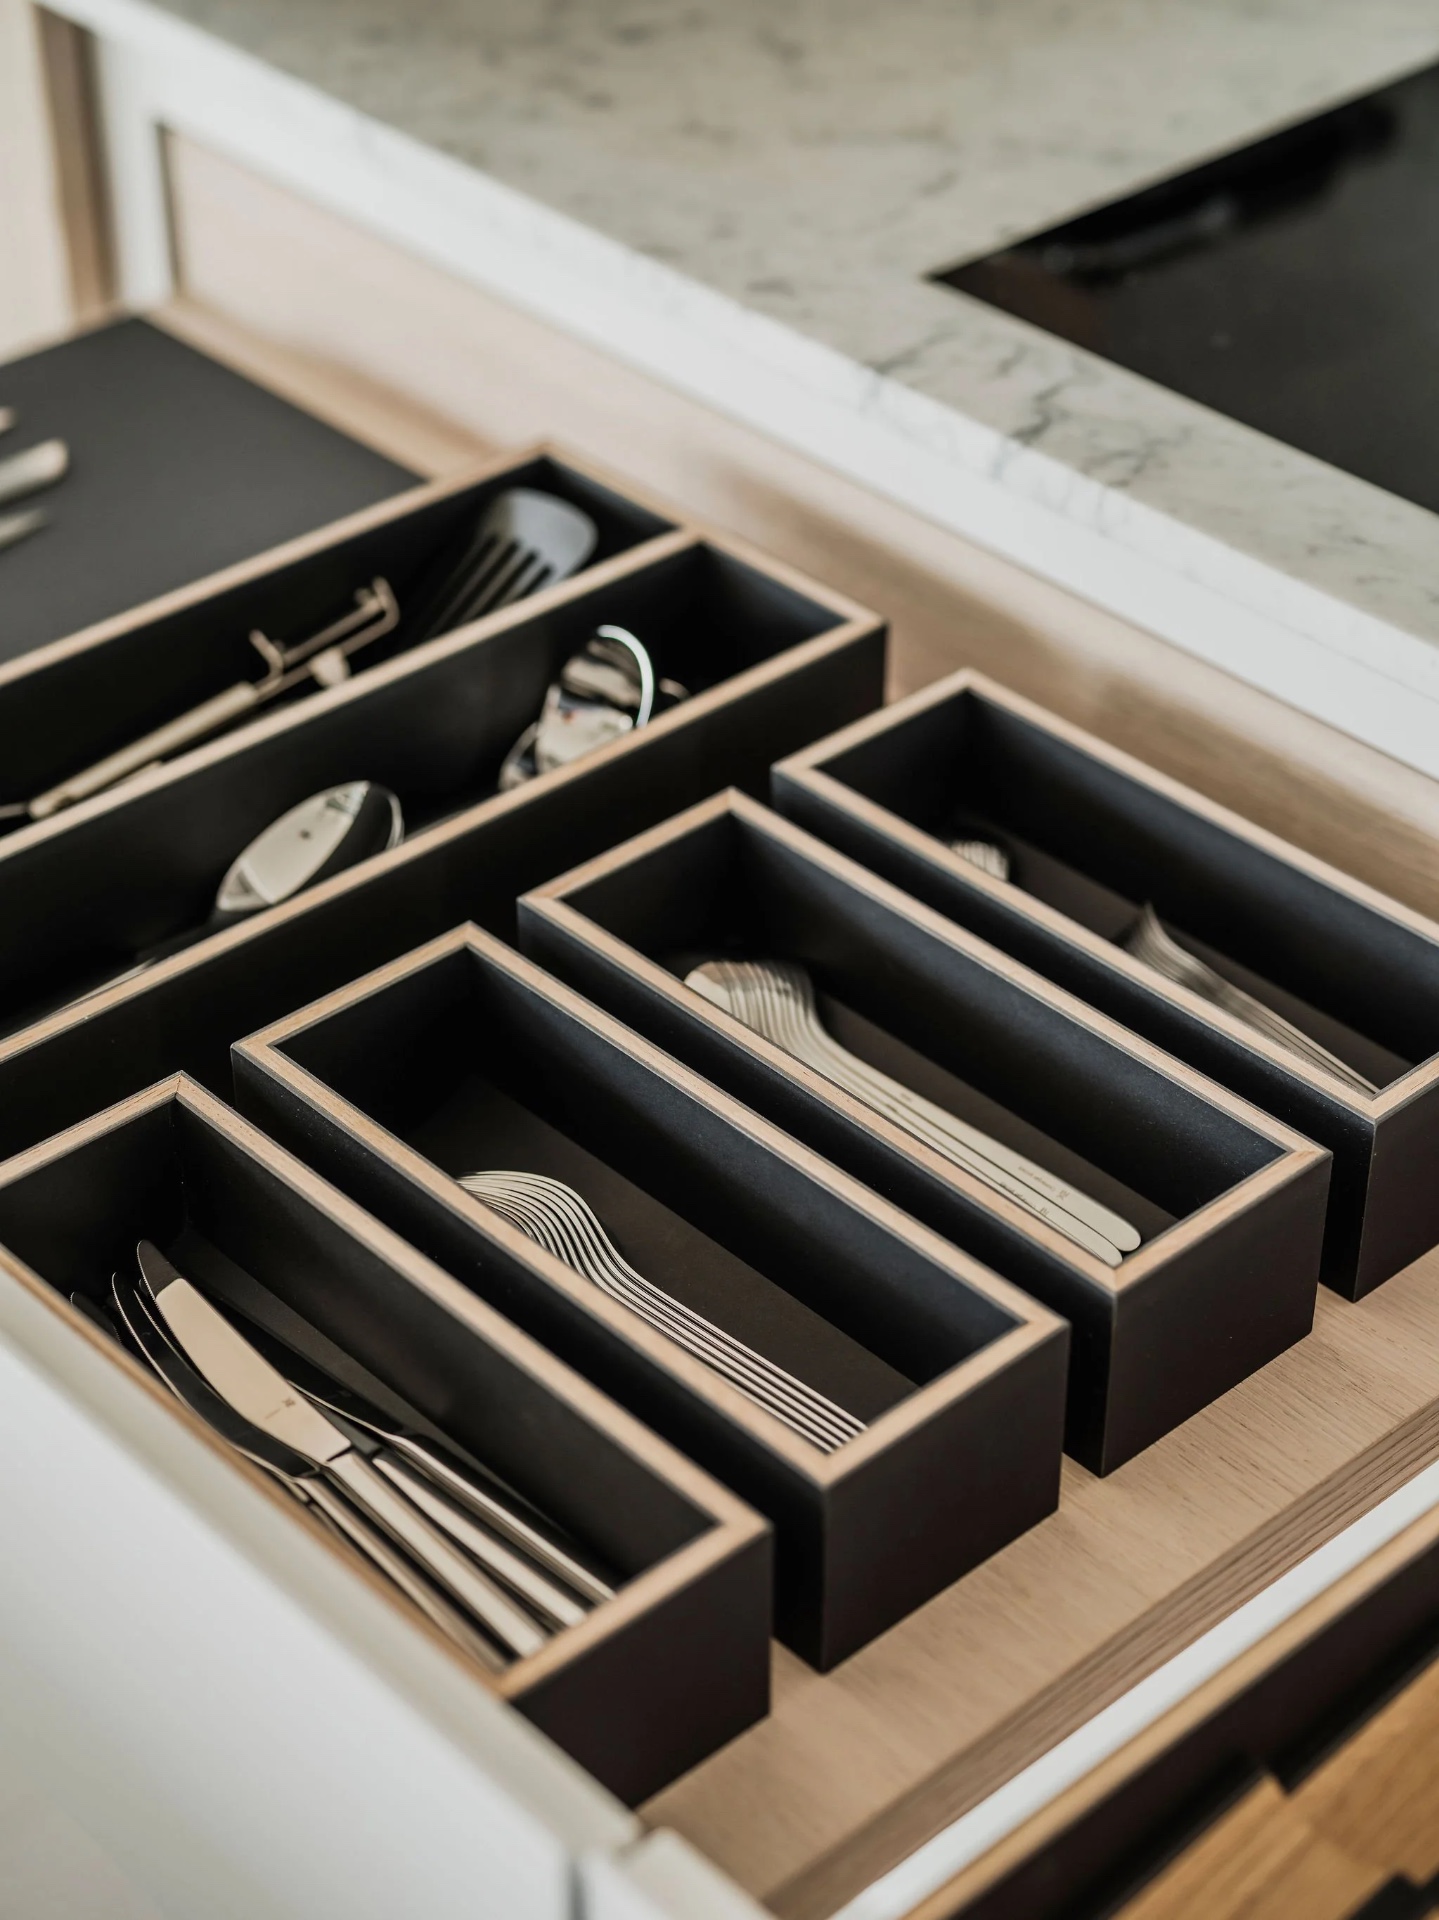
Another image moves closer to the storage itself. The built-in storage drawer compartments are divided into narrow slots and fitted inserts, with a dark inner finish framed by a lighter outer edge. It is the sort of detail that only appears when the drawer is open, yet it says a lot about the project. The compartments are arranged for order, not display. A stone-like worktop or back surface sits just behind them, adding another pale layer to the composition without interrupting the clean geometry.
Details that sharpen the room
The cabinet wall does not rely on ornament. The vertical panel lines, the restrained handles, and the way the fronts stop cleanly at the floor are enough to set the tone. Even the dark insert inside the drawers has a purpose: it makes the lighter frame read more clearly and gives the storage depth. In a modern luxury living room, that kind of precision matters because the eye moves quickly from the cabinet wall to the window wall and back again. Nothing has to shout to be noticed.
A glass fireplace surround appears in the living room views and adds a hard, reflective note to the softer curtain fabric nearby. The fire box sits within a dark opening, so the glass front becomes part of the composition rather than a separate object. Around it, the vertical panel cabinetry continues, which helps the fireplace read as built-in rather than placed on top of the room. The combination of glass, dark inset, and pale wall surfaces keeps the fireplace zone compact and visually sharp.
Glass, curtains, and the quiet pull of the opening
The large glass window wall is one of the strongest visual anchors in the apartment. It gives the living space a long horizontal view, but the curtains draw the eye back into the room as well. Their folds soften the hard edge of the glazing and add texture beside the straight cabinet lines. In the photographs, the curtains sit between the window zone and the interior seating area, so the room reads in layers: glass, fabric, storage, then furnishings. That layering keeps the space open without leaving it unresolved.
Light wood, white surfaces, black accents, and a stone-like finish appear across the images, but none of them dominate for long. The room works because each material has a defined role. Wood appears on the cabinet fronts and insert details, glass marks the opening and the fireplace screen, and the pale stone tone appears in the counter or shelf surfaces seen in detail. Together they support the indirect LED lighting in apartment interiors without turning the scene into a materials sample board.
The exterior brings terraces and glass railings into view
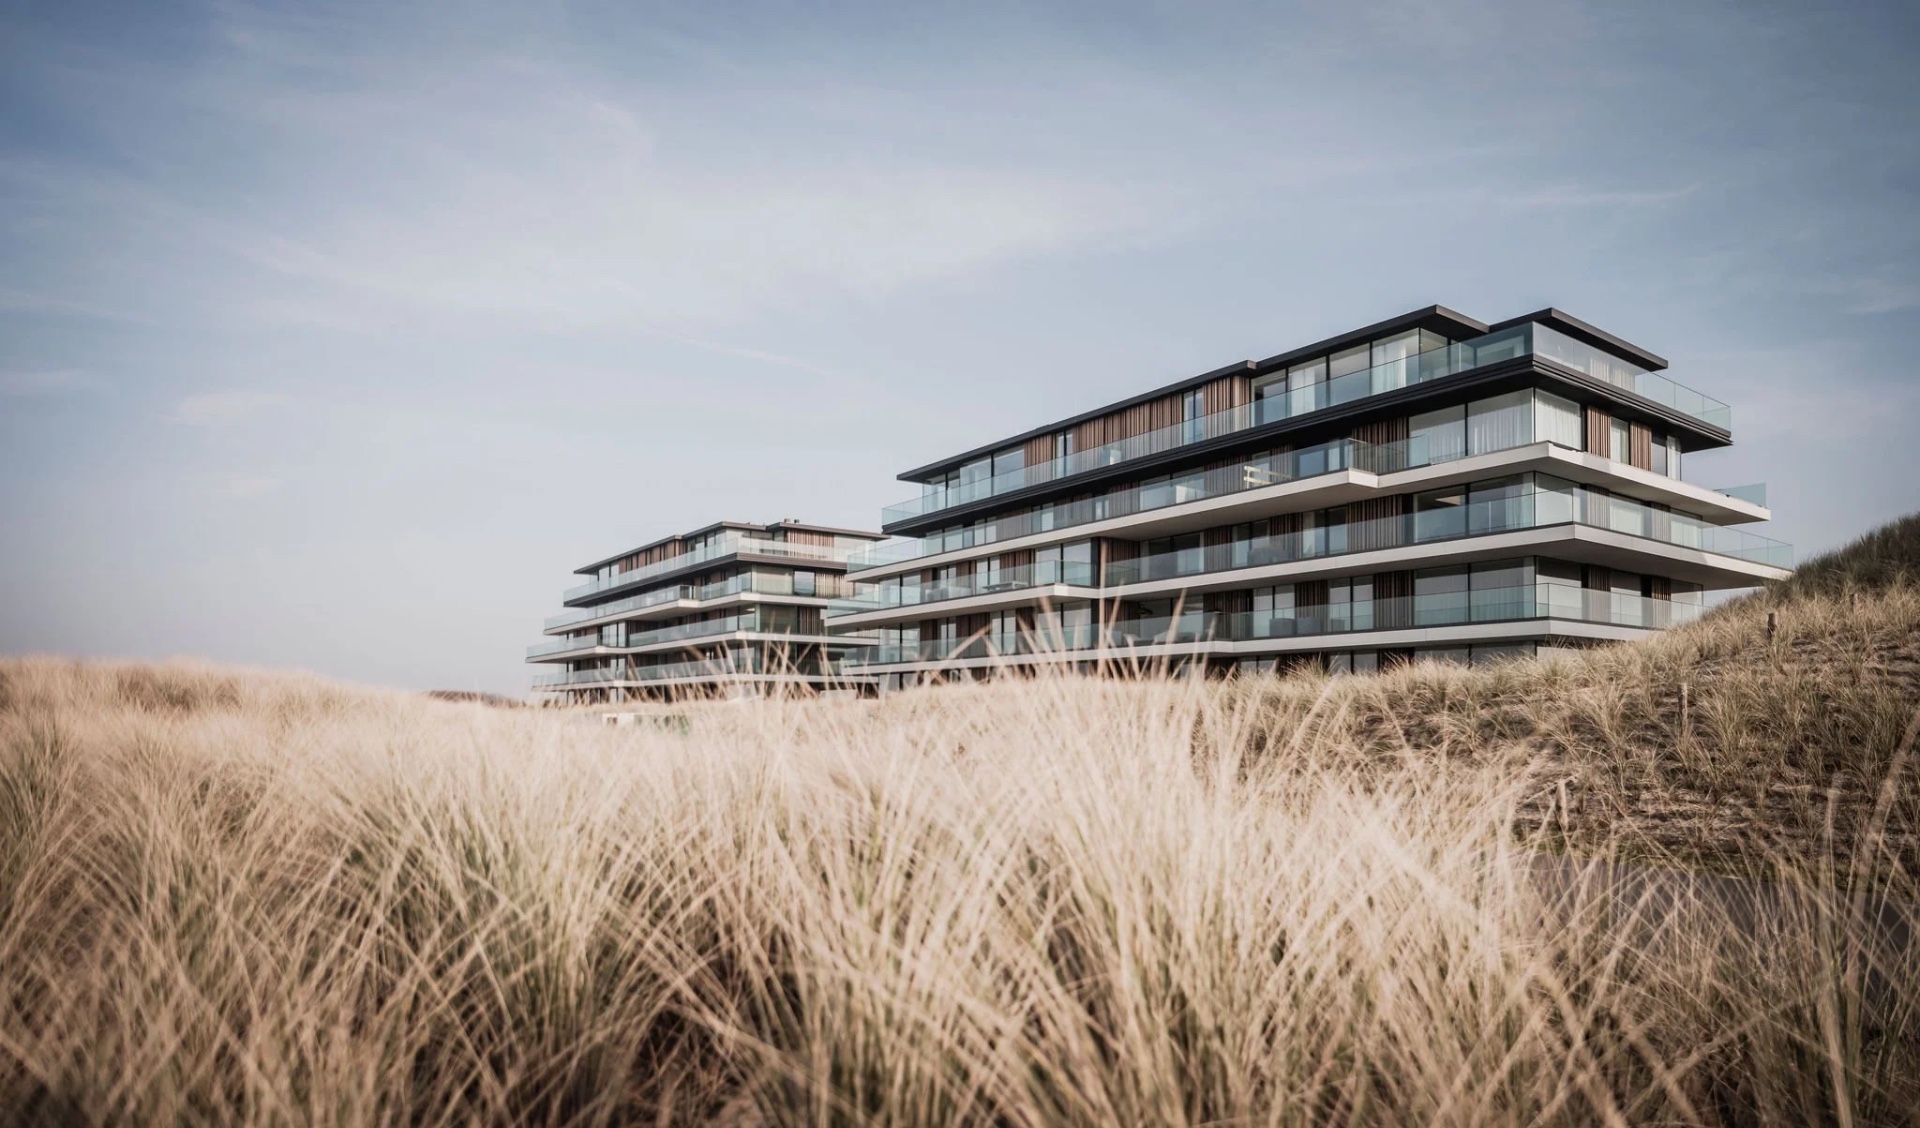
The exterior photographs shift the focus to the apartment building itself. Multiple terraces step across the facade, and the glass railings keep the edges visually light. The building volumes appear slightly recessed in places, which gives the stacked layers more depth. In front, the dune grass introduces a rough, low foreground that contrasts with the smooth glass and balcony lines. The exterior is not the main story of the page, but it helps place the interior in a broader setting of glazing, terraces, and open views.
Seen alongside the interior, the building exterior makes the indoor choices feel consistent. The same preference for clear lines and transparent surfaces carries from the apartment living room to the balconies outside. Glass balustrades, repeated terrace edges, and the broad use of glazing echo the large glass window wall inside. That connection is useful on a project page like this: it lets the reader move from the living space to the building shell without losing the visual thread.
Image-by-image reading of the project
One living room image shows the indirect LED lighting in apartment form running around the ceiling perimeter, with the custom built-in cabinets living room wall placed to one side and the window zone opening across the back. Another frame brings the glass fireplace surround into view next to the vertical panel cabinetry. A closer detail focuses on the built-in storage drawer compartments, where dark inserts and pale borders define each compartment clearly. Together, these shots explain how the interior is assembled from edges, not decoration.
The exterior images complete the sequence with terraces, glass railings, and a modern apartment building profile. A separate living room view emphasizes the ceiling light strip as it curves around the room, while another shows the large glass window wall with curtains gathered at the opening. The apartment reads as a set of linked surfaces: light above, storage along the wall, glass at the edge, and a measured amount of dark contrast where the fireplace and drawer interiors need it most. That is what gives the page its visual order.
For readers scanning the project quickly, the strongest details are easy to identify: indirect LED lighting in apartment spaces, custom built-in cabinets, a large glass window wall, and the glass fireplace surround. The detail shots add a second layer, showing how the built-in storage drawer compartments are divided and finished. Even the exterior photographs support that reading, with terraces and glass railings repeating the same clear geometry. The apartment feels composed through lines and surfaces, not through excess.
Want to see more of Guy de Vos? View the page of Guy de Vos for even more great projects and company information.


NEW 2026 Jubileum Edition The Best Interior Designers Benelux
Order Now €125