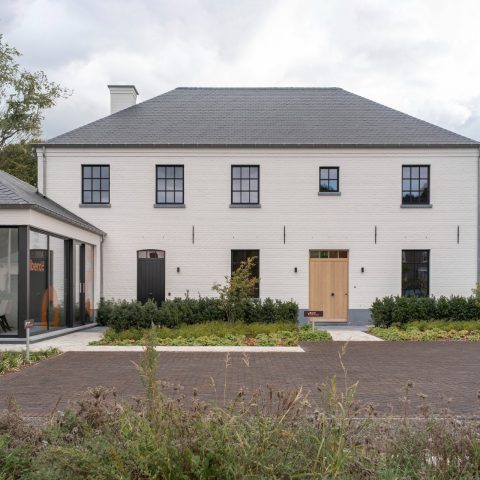
Park-like garden villa: classic exterior with a green gabled roof and dormers
The park-like garden villa is read first through space: a wide lawn, tall trees, and clear planting edges that keep the view open to the house. The ground plane does most of the work here. Grass stretches out in front, while trimmed hedges and narrow green strips draw straight lines along the edges. Behind that setting, the villa shows a white face with dark window frames and a green gabled roof with dormers.
A lawn that holds the foreground
The garden uses lawn as its main surface, and that choice gives the site its park-like character. Mature trees stand at different distances from the house, so the view shifts as you move across the garden. Some areas are left open, others are pulled tighter by hedges and planting bands. The result is not ornamental clutter but a clear reading of lawn, tree canopy, and building volume. That contrast lets the villa sit back in the landscape instead of pressing forward into it.
From the first image, the classical outline of the villa stays visible. The white facade is set off by the dark window frames, and the roof carries a greenish tone that changes with the light. Roof dormers break the roof plane into smaller parts and give the upper level a steady rhythm. Nothing in the composition feels exaggerated. The house is shaped by simple surfaces, repeated openings, and the way the roof sits over the body of the building.
Trimmed borders and planted strips guide the eye
Along the edges of the garden, the planting is kept low and neat. Formal garden hedges and trimmed borders line the paths and frame the lawn, while straight planting strips bring a clear edge to the terraces and circulation routes. These bands do not compete with the trees; they organize the foreground. In several views, the hedges run parallel to the house, so the garden reads in layers: lawn, border, facade, roof. That layered order gives the site its structure without turning it rigid.
The gravel path with clean edges is one of the most direct details in the project. It appears at the terrace and entry zones as a pale, loose surface bounded by crisp lines. Near the house, the gravel picks up light and makes the transition between hard surface and planting easier to read. It also keeps the focus on the villa’s openings, where larger panes and a glassy side volume sit behind the garden edge. The route feels intentional because every boundary is visible.
Gravel, glass, and a measured threshold
At the terrace and entrance, the gravel paving is arranged as a practical strip rather than a decorative field. Its texture contrasts with the clipped greenery beside it and with the smoother plane of the facade. A larger glazed opening appears in one of the views, adding a sharper note to the exterior sequence. Here, the park-like garden villa is experienced at close range: a change in footing, a line of border planting, then the wall of the house. The sequence is simple, but it is carefully legible.
The roofline matters because it finishes the composition without drawing too much attention to itself. The green gabled roof with dormers sits above the white wall surfaces and gives the villa a strong profile against the trees. Seen from the garden, the roof becomes part of the landscape color range rather than a separate object. The dormers bring smaller breaks into the upper volume, which keeps the long roof plane from feeling flat. That detail also ties the upper level to the regular cadence of the windows below.
How the villa sits inside the garden
What stands out most is the relation between the building and its setting. The house is not isolated from the garden; it is framed by grass, trees, and planting bands that keep changing as the camera moves. In some views, the tree trunks take the foreground and partly screen the facade. In others, the lawn opens up and the full width of the villa comes into view. The classic villa exterior gains its presence from that alternation between concealment and exposure.
The white facade with green gabled roof reads especially clearly when the garden narrows around it. A row of windows and the dormers create a repeated pattern that is easy to follow across the image set. Darker frames sharpen the openings, while the pale wall surface reflects the daylight. Together with the green roof, the building has a calm, collected outline. It is the kind of exterior that relies on proportion and clear edges rather than on decoration.
Planting that stays close to the architecture
The planting does not spread loosely across the site. Instead, it stays close to the house in clipped bands, low hedges, and defined borders. That restraint is what makes the garden legible. The hedges hold their line beside the gravel, and the strips of planting link the villa to the wider lawn. Mature trees then give the whole setting scale. Their height matters because it lifts the eye above the roofline and makes the park-like setting feel established without needing additional elements.
Several images show the side of the villa partly filtered through plants, which reinforces the sense of depth. The windows appear behind the hedges, and the roof dormers are seen over a line of greenery. This layering is useful visually: it shows how the house and garden meet, but it also keeps each part distinct. The result is a measured exterior sequence rather than a single frontal view. For a project page, that makes the villa easier to read from different angles.
Across the whole set, the same materials and forms return: grass, gravel, trimmed borders, white wall surfaces, and the green gabled roof. Because those elements repeat, the project holds together without feeling repetitive. Each view adds another angle on the same idea—a park-like garden villa where the lawn remains open, the trees are allowed to carry height, and the building keeps its classical outline. The garden does not mask the house, and the house does not dominate the garden. They stay in clear relation, which is exactly what the images show.
Project credit notes a project by Aurelio Amsterdam and architect Menno Ongering.
Portfolio category: park-like gardens | Portfolio category: villa exterior and outdoor integration | Design approach for garden layout | Examples of hedges, planting borders, and gravel paths
Want to see more of Andrew van Egmond? View the page of Andrew van Egmond for even more great projects and company information.



![Modern facade of a luxury villa],Grass,Lawn,Housing,Building,Villa,House,Tree,Waterfront,Manor,Outdoors, Luxury, Design, Exclusive, Modern, Custom Made, Special, Beautiful](https://cdn.hoog.design/2022/12/11015615/Andrew-van-Egmond_Nederheem_Classic-garden-contemporary__B.jpg)


NEW 2026 Jubileum Edition The Best Interior Designers Benelux
Order Now €125