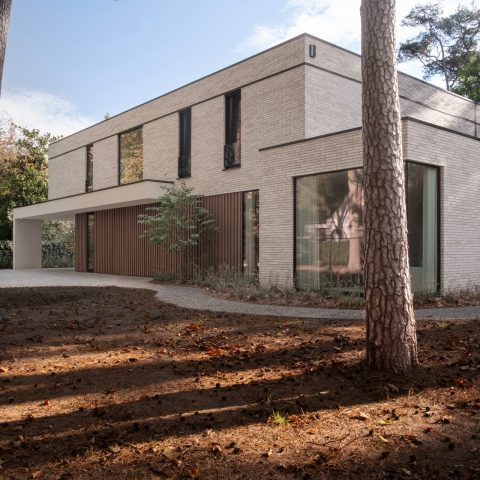
House with large glass openings and a strong indoor-outdoor connection
A wide glazed opening draws the eye straight to the garden. Dark window frames sharpen that edge, while the light natural stone floor pulls daylight deeper into the room. In Residence K, the house with large glass openings is not just about bringing in more light. It is about keeping the terrace, lawn and interior in the same field of view, so the living area reads longer and more open than its footprint suggests.
Glazing that opens the plan without losing definition
The strongest gesture is the sequence of large glass openings. From the living room, the view passes across the terrace and lawn in one line, with no heavy interruption in between. The black frames give each opening a clear outline and prevent the glazed wall from dissolving into the background. That contrast between glass, dark metal and pale walls keeps the composition crisp, even where the openings vary in size and rhythm.
Several parts of the façade use different window formats, and some panes are broken up by mullions and glazing bars. In a few spots, textured glass softens the direct view and adds privacy without closing the opening off. An overhang above the main opening casts shadow along the top edge of the glass. You notice that shift already inside, before stepping onto the covered terrace. It is one of the details that gives the house with large glass openings its measured transition from room to outside.
Dark frames, pale walls and a clear edge to the garden
The dark window frames do more than outline the glazing. They hold the composition together against the pale walls and the light floor. That tension keeps the interior visually quiet while still giving the openings enough presence to anchor the room. The result is a series of views that feel deliberate rather than accidental. Garden sightlines run from the living room toward the terrace and beyond to the lawn, so the outside remains part of the interior reading of the house.
In the façade, textured glass appears again in window and door details, filtering what can be seen from outside. It is a practical move, but also a visual one: the surface changes from clear to muted without changing the language of the opening itself. The white brick background and the darker profiles make that shift easy to read. The house with large glass openings relies on those small changes of surface to keep privacy, light and openness in one frame.
Natural stone flooring as the base of the interior
Inside, the natural stone floor sets the tone. Daylight slides across its surface and makes the floor read as a continuous, light-reflecting plane rather than a separate layer. The walls stay pale, the ceiling lines remain clean, and the dark frames give the room a sharp perimeter. Nothing here tries to compete with the glazing. Instead, the floor helps the room stay open, even when the furniture is low and calm.
The living and dining zones are arranged with the same restraint. A round table, a slim chair and a broad window opening leave room for the view to do most of the work. Because the stone flooring continues visually toward the openings, the furniture never blocks the route to the garden. That is where the indoor-outdoor connection becomes most readable: not in a single dramatic gesture, but in the way materials, lines and sightlines keep moving in the same direction.
The covered terrace as a direct extension of the living area
The covered terrace sits immediately against the house. A stone edge and a tight connection to the glazing give it a fixed place in the plan, rather than the feeling of a separate platform placed beside the building. Its surface picks up the light stone language from inside, yet the border remains visible. That boundary matters. It is what makes the step from living room to terrace legible, and it stops the two areas from blurring into one another.
From the terrace, the view opens to the lawn and the stepping stone path in the garden. The path breaks the green into clear routes and gives the eye a line to follow. The grass is cut into straight edges, so the garden reads as a set of planes and passages rather than a decorative backdrop. The house with large glass openings gains much of its character from this outside arrangement, because the garden sightlines continue the spatial logic of the interior.
Stone, lawn and water in one horizontal field
A swimming pool sits low in the garden, close to the façade, and it strengthens the horizontal line of the house. The water plane sits beside the lawn and the light terrace edge, so the outside scene feels layered but not crowded. It is visible from several rooms, which means the interior keeps returning to the same outdoor image from different positions. That repeated view gives the garden weight in the daily reading of the house, without turning it into a separate destination.
Light surfaces keep the rooms open
The interior stays restrained in its use of material and color. Pale walls, clean ceiling transitions and the light natural stone floor leave little visual noise. This is especially clear in the rooms nearest the glazing, where sunlight spreads across the floor and onto the wall edges. Because the surfaces are calm, the openings carry the main spatial message. They frame the garden, the terrace and the pool, while the room itself remains easy to read.
That clarity also shows up in the kitchen and adjacent circulation areas. The cabinetry stays understated, and the openings continue to pull the eye outward. Even when the view shifts from one room to the next, the dark frames and pale surfaces keep the interior language consistent. The house with large glass openings does not rely on decorative excess. It relies on controlled contrast, so every threshold feels visible and every view feels placed.
Privacy handled through texture rather than heaviness
Textured glass appears in the façade where privacy is needed most. It filters the view without introducing a closed or heavy look, and it works well beside the dark frames and white brick. The result is a change in transparency rather than a change in form. That is a small detail, but it matters across the project, because the house keeps moving between openness and protection without losing its visual order. The opening remains an opening, even when it is softened.
This careful use of privacy glass makes the large glazed surfaces feel livable rather than exposed. At the same time, the overhang above the main opening adds shade and marks the threshold between inside and outside. Together, those elements give the house with large glass openings a clear response to light, view and privacy. They are simple interventions, but they shape how the living spaces are experienced throughout the day.
Rooms that keep the same calm line
The quieter rooms follow the same material logic. In the bathroom, a freestanding bathtub sits against a light background, with a wall niche cut into the surface beside it. The space stays bright and uncluttered, so the fixtures and the opening around them remain easy to read. The bedrooms continue that soft line with neutral walls and window openings that bring the outside back into view. Nothing in these rooms breaks the project language established by the main living areas.
Seen as a whole, the project is less about isolated rooms than about how they connect. The entry zone, living room, terrace and garden all speak the same visual language: dark frames, large openings, light stone and straight routes through the landscape. That consistency is what makes the indoor-outdoor connection feel convincing here. The house with large glass openings is defined by how it holds that line from one room to the next, and from the interior all the way to the lawn.
Want to see more of VELOR architecten? View the page of VELOR architecten for even more great projects and company information.



NEW 2026 Jubileum Edition The Best Interior Designers Benelux
Order Now €125


NEW 2026 Jubileum Edition The Best Interior Designers Benelux
Order Now €125


NEW 2026 Jubileum Edition The Best Interior Designers Benelux
Order Now €125


NEW 2026 Jubileum Edition The Best Interior Designers Benelux
Order Now €125


NEW 2026 Jubileum Edition The Best Interior Designers Benelux
Order Now €125