Walk-on Glass in a Steel Frame
From the first view, the steel edge does most of the talking. A slim black powder coated steel frame holds the walk-on glass in place and traces the opening with a dark line that stays visible from the room below. The result is not a hidden solution but a deliberate one: glass in steel, set out in the open, with the structure left readable in every joint and corner.
A slim frame around the opening
The walk-on glass steel frame sits over a void-like opening and closes it without cutting off the light that moves through the house. Large windows on either side keep the interior bright, so the glazed surface becomes part of the route rather than a barrier. The steel frame is narrow, with 40×40 mm and 80×40 mm tube profiles carrying the pane on rubber and precise metal lines. That slim build gives the glass its support without making the frame heavy in the room.
The black powder coated steel is finished in RAL 9005 fine texture, which gives the perimeter a clear outline against the lighter walls and white window surrounds. Seen from below, the dark edge marks the opening. Seen from above, it keeps the glazed surface visually calm. The frame reads as a piece of custom steelwork, not an add-on, and that clarity is what gives the walk-on glass steel frame its presence.
Keeping the daylight open
The strongest effect of the void cover with glass is what it leaves untouched. The large glazed opening between inside and outside still pulls daylight deep into the plan, and the walk-on glass keeps that connection visible across levels. Reflections on the glass surface show the garden and the interior at once, so the floor area above the opening does more than close a gap. It extends the sightline.
That open view is also where the steel details matter most. The junction between glass and steel is tight, with no loose framing around the edges. In the photos, the transition stays crisp even where the line of the frame turns or meets another profile. The effect is quiet, but it depends on those exact joints. Without them, the glazed cover would feel temporary. Here it reads as fixed and deliberate.
Glass in steel, made visible
Because the frame remains visible, the walk-on glass is not treated as a concealed technical layer. The black powder coated steel announces the support around the opening and gives the glazing a sharper border. That contrast becomes stronger beside the white steel doors in the same interior. Their pale surfaces lighten the background, while the dark frame and the glass balustrade nearby pull the eye back to the structural parts of the project.
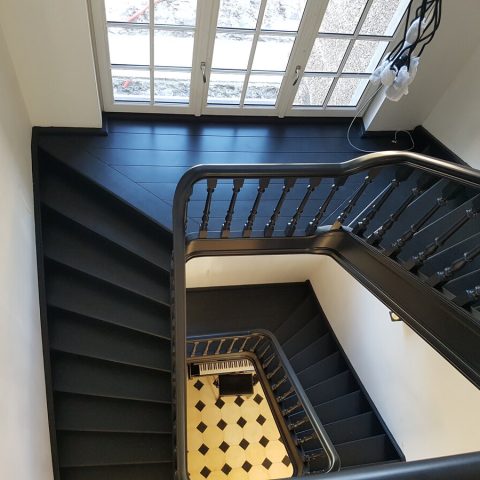
The images also show how the steel frame works alongside a gallery zone and staircase. Wooden treads, white uprights and glass balustrades bring more material layers into view, but the walk-on glass steel frame stays the anchor point. It is the horizontal surface that ties those levels together. The stair, balustrade and glazed opening form one visual field, yet the framed glass remains the part that closes the void.
A detail that carries the room
The construction is strongest when viewed at close range. The black profile edges, the rubber setting, the clean glass plane and the straight tube sections leave little room for ornament, which is exactly why the detail works. Every line has a job. The 40×40 mm and 80×40 mm profiles build up the support, while the surface of the glass stays clear enough to keep the opening readable from above and below.
In the wider shots, that same detail affects the room around it. Light lands on the floor, the white walls and the kitchen fronts, then passes back through the glazed opening. The walk-on glass steel frame does not compete with those surfaces. Instead, it lets them stay connected across the level change. Even the hang lamp above the room seems to hover in relation to the opening, which makes the frame feel like part of the spatial layout rather than a separate insert.
Shared with other steel elements in the interior
The project gains another layer from the white steel doors and the glass balustrade seen in the same sequence. Those elements are not the main subject, but they help place the frame in a broader steel language. White frames soften the darker center of the composition, while the balustrade repeats the logic of clear edges and transparent boundaries. Together they show how glass in steel can shape movement without closing off views.
That is where the project becomes more than a single opening. The walk-on glass, the staircase, the gallery and the nearby kitchen all sit within one visual chain, joined by straight lines and reflective surfaces. Even the plants visible through the glass and windows add to that layered reading of depth. The frame keeps the opening legible, the glazing keeps the light moving, and the surrounding steel elements give the interior a consistent technical language.
Why the frame matters more than the surface
Walk-on glass only works here because the frame is treated as a visible part of the composition. Black powder coated steel gives the edge weight without bulk, and the narrow section keeps the opening from feeling overbuilt. The fact that the structure is read as steelwork first and glazing second is what defines the project. It is a custom solution shaped around the void, not a generic panel dropped into place.
Seen from different angles, the same frame does different jobs. From one side it marks the threshold over the opening; from another it becomes a dark line against the light floor and the white joinery. In both views, the walk-on glass steel frame keeps the room open, the daylight intact and the transition between levels cleanly defined. That is the project’s main strength: a structural detail that changes how the space is read without adding visual noise.
Want to see more of Metaal-Art? View the page of Metaal-Art for even more great projects and company information.



NEW 2026 Jubileum Edition The Best Interior Designers Benelux
Order Now €125