









Modern villa interior with custom made furniture across levels
Wood, stone and glass set the pace in this modern villa interior with custom made furniture. The same material language returns on every level, but never in the same form twice. A bar wall becomes a backdrop for bottles in the basement, while upstairs the joinery shifts into wardrobes, bathroom furniture and a walnut walk-in. The result is read room by room, through built-in elements that follow the layout of the house.
Furniture that follows the house from basement to top floor
The project is built around custom interior furniture that ties the different floors together without turning them into copies of one another. In the basement, a bar area combines a wooden rear wall with an inbuilt bench, a patch cabinet and a washbasin. On the ground floor, the joinery becomes more architectural: a large wooden cabinet sits beside the fireplace, while the kitchen and utility room receive fitted storage, a toilet vanity and a cloak area. Each piece is measured to the room around it, so the storage reads as part of the architecture rather than an afterthought.
A basement bar with bottles, benches and a washbasin
Below ground, the basement wine bar gives the project its most intimate setting. Glass shelving, warm lighting and a wooden feature wall shape the room around the bottles. The inbuilt bench runs low along the wall and keeps the seating close to the bar counter, while the patch cabinet and washbasin add the working parts the space needs. It is a compact composition, but the combination of wood and glass keeps the room open enough to read clearly in one glance. This is where the modern villa interior with custom made furniture begins to show its rhythm.
Ground-floor joinery beside the fireplace and kitchen
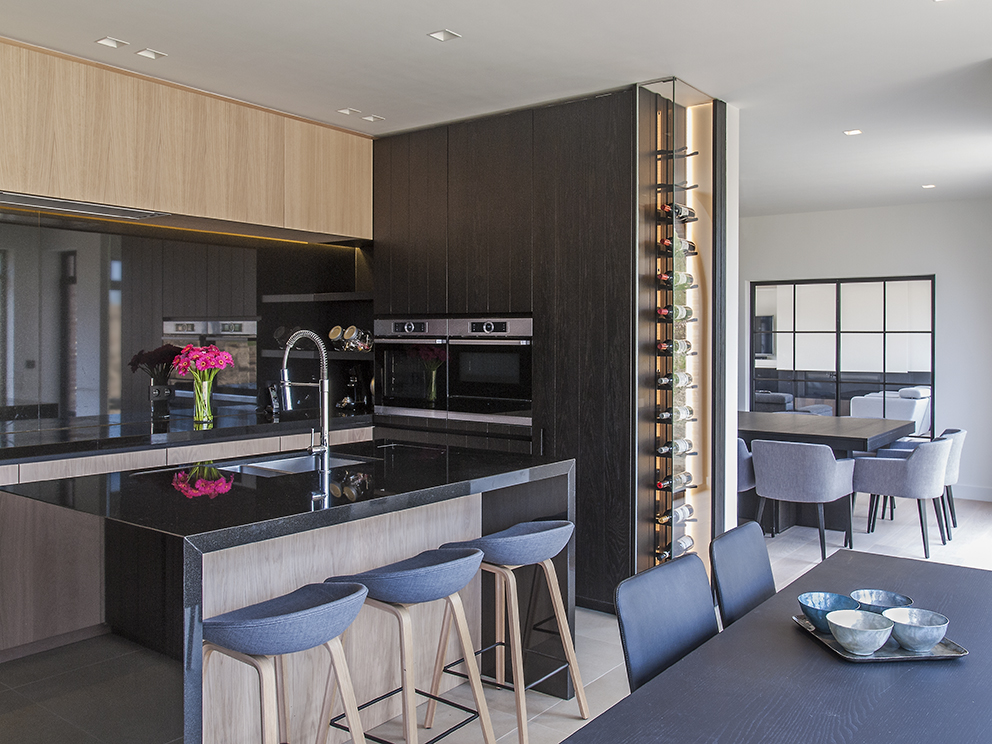
On the ground floor, the custom interior furniture shifts into larger volumes. The wooden cabinet next to the fireplace acts as a quiet anchor in the living area, with the grain visible across the full height of the piece. Nearby, the kitchen and utility room are fitted with storage that follows the walls and openings, keeping work surfaces clean and the circulation direct. The cloak area and toilet vanity continue the same approach: practical surfaces, closed storage and a finish that lets the material do most of the talking.
Several visual cues connect these rooms. The kitchen back wall is finished in natural stone, setting a harder surface against the warmer wood around it. In the living area, the fireplace sits inside a crisp frame, and the nearby furniture keeps to straight lines so the room does not feel crowded. This wood and natural stone interior works because the materials are allowed to occupy different roles: stone for the surface that takes light, wood for the panels and storage that hold the room together.
Upper floors with wardrobes, bedsides and dressing rooms
Higher up, the built-in cabinets and wardrobes become more domestic and more specific to the rooms they serve. The first floor contains wardrobes in the children’s bedrooms, a bed back panel with integrated nightstands, three washbasins, a cloak area and a desk. The furniture is arranged to keep the floor practical, but the materials are still carefully handled. Cabinet fronts sit flush, the bedside elements are integrated into the headboard composition, and the washbasins read as part of a larger fitted scheme rather than separate objects.
The second floor continues that precision with a upholstered headboard, bedside tables, a bathroom vanity with an integrated cabinet and a freestanding mirror, a toilet vanity and a walk-in in walnut veneer. The walnut softens the run of storage, while the mirror breaks the wall surface with a clear vertical gesture. In the bathroom, the vanity is paired with stone and a detached mirror, which gives the room more depth than a standard fitted unit. The walk-in dressing closes the sequence with a denser, darker material and a quieter pace.
Stone, veneer and mirrored surfaces in the bathrooms
The bathroom details are among the clearest examples of how the project handles contrast. A bathroom vanity in natural stone brings a solid, reflective plane into the room, and the freestanding oval bathtub adds a softer line beside it. Another bathroom view shows a large mirror mounted against wood, with a stone washbasin below and a herringbone-style timber surface nearby. These elements are not used as decoration; they organise the room around touch points such as washing, storing and moving past the basin.
Light changes the material reading throughout the bathrooms. Window openings brighten the stone surfaces, while the wooden wall cladding keeps the rooms from feeling cold or overexposed. In one space, the bathtub sits directly in the path of daylight, which makes its oval shape easy to read. In another, the mirror and basin are set against vertical timber lines, giving the wall a stronger direction. The combination of stone, wood and glass makes the surfaces legible from a distance and close up.
How the materials hold the rooms together
Across the house, the same few materials carry most of the visual work. Wood appears as veneer, slats, paneling and cabinet fronts. Natural stone shows up in the kitchen and bathrooms as a counterpoint to the timber. Glass appears in the wine storage, in mirror surfaces and in cabinet fronts that let the contents remain visible. The palette is restrained, but the joinery is varied enough to keep each floor distinct. That is what gives the modern villa interior with custom made furniture its structure: repetition in material, change in detail.
The dressing room brings that idea into a quieter register. Housed in walnut veneer, the walk-in uses the same cabinetry language seen elsewhere in the house, but the darker tone and the tighter storage rhythm make the room feel enclosed and deliberate. The glass-front cabinets in other storage areas introduce a different reading: clothes and objects become part of the interior composition instead of disappearing behind solid fronts. It is a useful move in a house where fitted furniture is doing almost all of the spatial work.
Even the smaller pieces, such as toilet vanities, desks and patch cabinets, are treated with the same discipline as the larger built-ins. Nothing feels pasted on. The lines stay straight, the transitions are clean, and the room edges are allowed to remain visible. That clarity is what makes the project easy to read: every floor has its own function, but the joinery keeps the house speaking in one material language.
Interior design by Nicole Beerkens.
Project photography by Space Content Studio.
Want to see more of Britt van Namen? View the page of Britt van Namen for even more great projects and company information.




NEW 2026 Jubileum Edition The Best Interior Designers Benelux
Order Now €125


NEW 2026 Jubileum Edition The Best Interior Designers Benelux
Order Now €125![Luxury living room with designer furniture],Indoors,Furniture,Housing,Building,Interior Design,Room,Fireplace,Living Room,Home Decor,Table, Luxury, Design, Exclusive, Modern, Custom Made, Special, Beautiful](https://cdn.hoog.design/2021/09/07150818/Woning_Weelde6-1-1140x760-1.jpg)


NEW 2026 Jubileum Edition The Best Interior Designers Benelux
Order Now €125


