










Restaurant Interior with Lighting and Audio
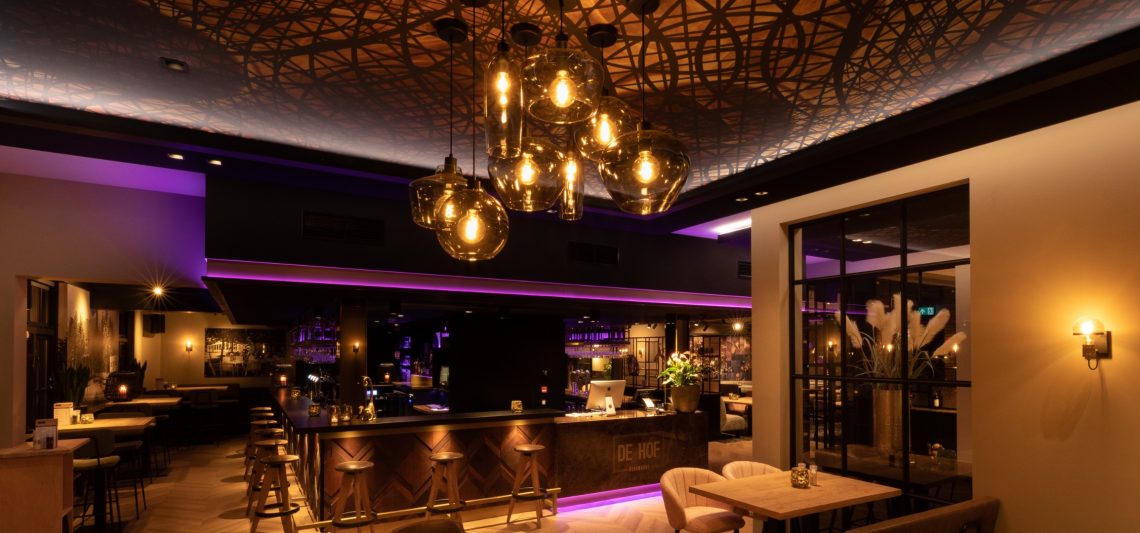
The bar sets the tone before the dining room does. Wood laid in a chevron pattern catches the light, while glass pendants hang in a tight cluster above the counter and a band of purple-blue glow washes the back wall. In this restaurant interior with lighting and audio, the visual cues are direct: a marked bar zone, a lounge setting to one side, and enough contrast in surface and colour to keep the room active without making it noisy.
Bar and lounge zones that read at a glance
The layout is easy to read from the first view. Tall stools line the bar, then the space opens into lower seating with upholstered benches and tables arranged for longer stays. That shift in height does the work of bar and lounge zoning without any need for barriers. Brick surfaces appear in parts of the room, wood carries across the ceiling and bar front, and the seating area sits under a calmer layer of warm light. The result is a luxury restaurant interior that feels structured rather than crowded.
Material choices keep the room grounded. The bar front uses a wooden chevron pattern, which adds movement across a long horizontal surface and gives the service area a stronger presence. Behind it, shelves, niches and a visible service counter hold bottles and equipment in a way that stays part of the composition. A coffee unit sits in the bar zone as well, confirming the service side of the room instead of hiding it. In a restaurant interior with lighting and audio, those practical elements matter because they remain visible and part of the experience.
Accent lighting around the bar
The lighting changes the mood before the furniture does. Several glass pendants drop over the bar, giving the counter a clear centre point, while the back wall glows in purple and blue tones. That accent lighting in restaurant areas is not treated as decoration alone; it marks the serving edge, brings depth to the shelving behind it and separates the bar from the rest of the room. The darker ceiling and the focused points of light keep attention low and horizontal, which suits the length of the bar.
From another angle, the same lighting plan reads more technically. Spots are set into the ceiling structure, and the pendant cluster creates a second layer below it. The room is lit in bands rather than with one even wash, which makes the lounge corner feel softer and the bar more active. This is where the audio part of the restaurant interior with lighting and audio becomes relevant: the project description points to a setting where light and sound work together to shape the room, even when the visual evidence foregrounds the lighting layers.
A bar that holds the eye
The bar is the strongest single piece in the room. Chevron timber across the front gives it texture, and the vertical line of bottles and illuminated niches behind it adds height. Purple-blue light sits just above eye level, so the serving area reads as a destination rather than a backdrop. Even the stools contribute to that reading: their repeated forms line up with the bar edge and reinforce the length of the counter. In a hospitality setting, that kind of bar and lounge zoning helps the room function without turning it into a series of isolated corners.
The finish around the bar stays restrained enough to let the lighting do its job. Glass, timber and brick are the main materials visible, and none of them tries to dominate on its own. Instead, they create a setting where the service point, the seating area and the wall details are all legible at once. That clarity is what gives the luxury restaurant interior its pace. Guests can move from the entry view to the bar and then toward the lounge seats without losing orientation.
Wall panels and gallery-style detail
Along one wall, the room changes character. A large decorative surface combines patchwork-like panels with image-based or gallery-style elements, so the wall behaves almost like a curated backdrop. Nearby seating stays low and upholstered, which lets the wall remain visible instead of disappearing behind furniture. The effect is different from the bar: less about movement, more about pause. In a restaurant interior with lighting and audio, that kind of wall treatment can carry the room visually even when it is not the loudest part of the plan.
The lounge corner uses the same logic. A bench runs along the wall, chairs are pulled close to the tables, and light falls across the surfaces in a softer way than at the bar. The room feels less about a single viewpoint and more about shifts in intensity. Brick, timber and the decorative wall panels sit in the same field of view, but each one has a different role. The bench anchors the seating, the panels provide visual weight, and the light keeps the wall from flattening out.
Light, sound and service in one room
The project summary names both lighting and audio, and that combination makes sense in a restaurant interior built around atmosphere and pacing. A dining room like this needs more than a decorative look: it needs a bar that can serve, a lounge that can slow the room down, and lighting that can pull those zones apart without walls. The visible service equipment, the multiple light sources and the layered seating all suggest a room set up for different moments across an evening. The audio layer supports that use, even if it remains visually discreet.
What stands out most is the way the room keeps switching scale. Close in, there are glass pendants, shelf details and the texture of the chevron timber. Step back, and the ceiling structure, bar length and seating arrangement take over. The restaurant interior with lighting and audio is therefore not built around one grand gesture. It is assembled through repeated decisions: where the light lands, how the bar is faced, how the lounge is separated, and how the wall surfaces hold their own against the movement of guests. That discipline is what makes the space easy to read and worth returning to.
Seen as a whole, the project is a clear hospitality interior with distinct zones and a strong service core. The atmospheric restaurant bar carries the brightest light and the sharpest material pattern, while the surrounding seating areas stay quieter and more tactile. Accent lighting in restaurant spaces is used to mark the bar and lift the back wall, and the lounge seating gives the room a slower register. Together, those parts turn the restaurant into a space where dining, waiting and meeting can happen in the same frame without competing for attention.
Want to see more of MoreSenz? View the page of MoreSenz for even more great projects and company information.




NEW 2026 Jubileum Edition The Best Interior Designers Benelux
Order Now €125


