










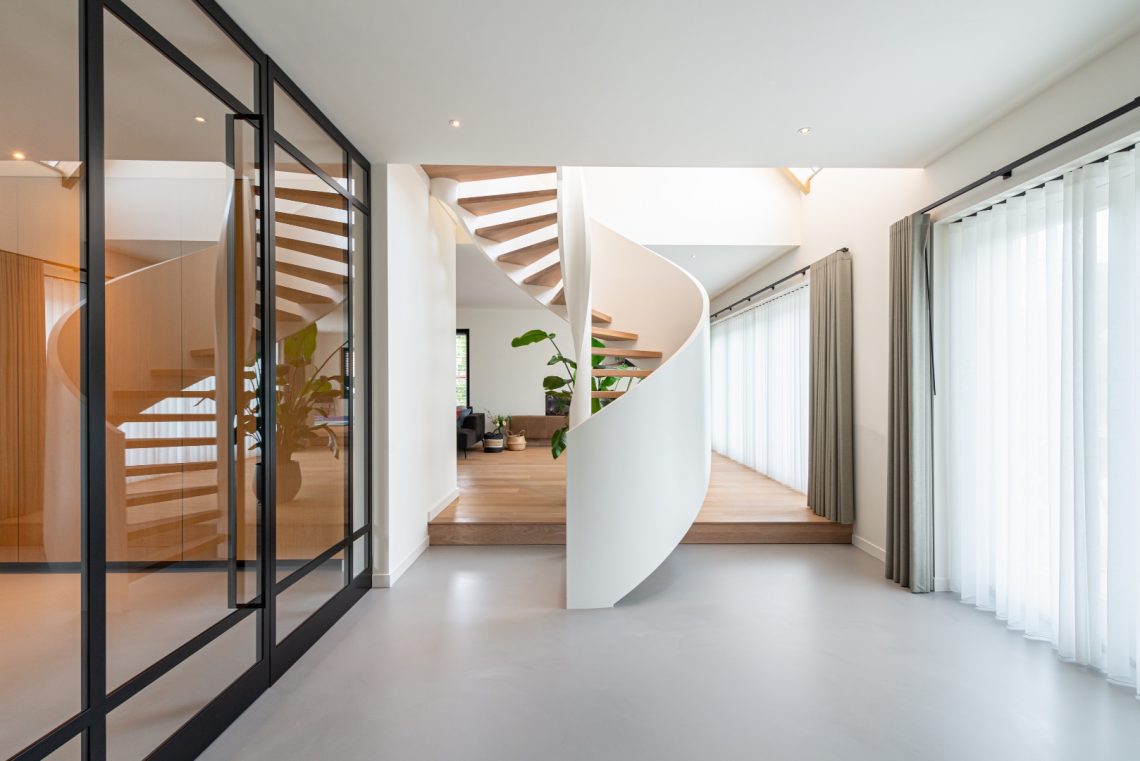
Modern staircase with glass railing
Open wooden treads step up through a black steel frame, while the glass railing keeps the line of sight clear across the stair hall. The contrast is immediate: warm timber underfoot, dark metal at the edges, and transparent panels that let the adjoining rooms stay visible. Rather than sitting apart as a separate object, the staircase works with the wall openings, the glass partition hallway and the built-in surfaces around it.
A stair that reads as one clear movement
The first view is all about direction. The straight run of the open wooden staircase gives the interior a firm axis, and the black steel staircase structure holds that line without adding bulk. Each tread appears cleanly cut, with the open risers letting light pass through the center of the composition. From one angle, the stair feels almost suspended; from another, the dark frame underlines the geometry and makes the wood read more clearly.
What stands out most is the way the materials stay legible. The timber treads sit against white walls and darker panel surfaces, so the steps do not disappear into the room. Instead, they mark the transition between levels with a measured rhythm. The glass railing softens that boundary further, replacing a solid edge with a transparent layer that keeps the stair zone open to the rest of the interior.
Glass, steel and the quiet edge of the landing
Several close views focus on the junctions: where glass meets black metal, where a slender vertical profile catches the light, and where the railing meets the stair edge. These details matter because they define how the staircase sits in the room. The glass panels are framed with fine black lines, so the assembly stays visually light while still giving the stair a clear boundary. Seen from the landing, the stair wall niche and adjacent openings become part of the same composition.
The glass partition hallway extends that effect beyond the stair itself. Openings in black framing create a direct view to the next space, so the route through the interior never feels closed off. One image shows a rectangular opening with glass at eye level; another looks through the stair zone toward lighter floors and pale walls. The result is a sequence of framed views, each one sharpening the relation between the stair, the landing and the rooms around it.
Details that keep the stair visually light
The stair structure relies on thin edges and clear separations. Open treads reduce the visual weight of the run, while the glass railing avoids the heavy line of a solid balustrade. Even the black steel staircase elements work as outlines rather than decoration. In close-up, the handrail and vertical supports read as precise joins, not as dominant features. That restraint gives the stair its clarity and lets the wood grain and glass surfaces do the visible work.
From above, the stair becomes a layered composition of planes: dark wall surfaces, pale floor boards, and the repeated line of the treads. The openness of the railing allows light and sight to move across those layers. You can see through the stair zone to the other side, where the interior continues in lighter tones. It is a small shift, but it changes how the hall is experienced. The stair does not block the room; it organizes it.
Dark built-ins beside the stair
Next to the stair, the modern custom built-ins bring a darker, more closed surface into the picture. These wall elements include open compartments and niche-like sections, which break up the paneling without losing the calm, linear feel of the interior. They sit beside or behind the staircase, so the stair wall niche becomes part of a broader storage and wall treatment rather than a single isolated recess.
The darker finish pulls the eye back toward the stair core. Against the light floor and white surrounding walls, the built-ins read as a deliberate counterweight to the glass and wood. One perspective shows the stair with the wall installation extending along the side; another frames the opening more tightly, turning the wall surface into a backdrop for the transparent railing. The effect is less about display than about ordering the space with a few strong surfaces.
How the hallway stays open
Transparency is doing more than one job here. The staircase with glass railing keeps the hall visually open, but the glass also helps connect the stair with the neighboring rooms. Through the panels and black frames, the eye can follow the line of the landing and catch glimpses of the adjoining floor area. Light-colored timber flooring continues through these views, which reinforces the sense of movement through the interior without turning it into a corridor.
The shifts between solid and transparent surfaces are what give this space its character. A dark wall panel stops the eye; a glass opening lets it move on. A wooden tread grounds the composition; a clear balustrade lifts it back up. That exchange repeats across the images, from the base of the stair to the upper level and back to the surrounding rooms. It is a controlled interior sequence built from a few materials and careful alignments.
A staircase seen from several angles
The photographs do not treat the staircase as a single front-facing subject. They move around it, shifting between a broad stair view, detail shots of the railing and steel, and perspectives that include the adjacent rooms. That approach makes the open wooden staircase feel spatial rather than decorative. You understand how it connects floors, how the glass partition hallway filters views, and how the dark built-ins anchor the wall beside it.
Seen together, the images present a concise interior composition: open timber treads, black framing, transparent balustrades and dark wall surfaces. Nothing is overdrawn. The staircase with glass railing carries the strongest line, but the surrounding details give it context and scale. The hall, the landing and the built-in wall elements all work through visible edges, openings and reflections, so the whole area reads as one carefully composed route through the interior.
Photography: Frank Verbruggen
Want to see more of Preferro? View the page of Preferro for even more great projects and company information.




NEW 2026 Jubileum Edition The Best Interior Designers Benelux
Order Now €125


NEW 2026 Jubileum Edition The Best Interior Designers Benelux
Order Now €125


NEW 2026 Jubileum Edition The Best Interior Designers Benelux
Order Now €125


