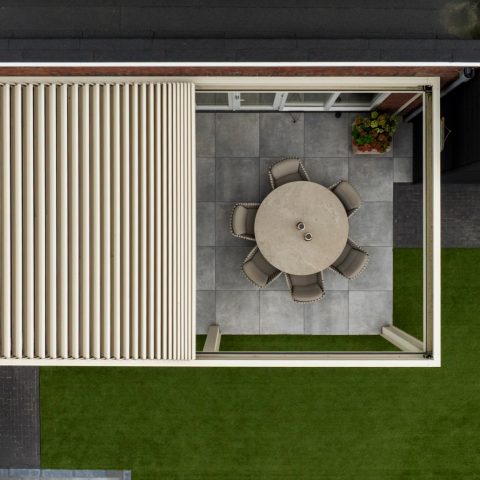
Louvered veranda with glass canopy
The louvered veranda is the first detail that sets the tone here. White walls, arched windows and grey-framed openings hold the house in a calm grid, while the veranda edge brings in timber and glass. The result is not a single flat front, but a series of layers: stone and plaster behind, louvres in front, and a glazed roof above the terrace. That sequence is visible before you even step into the garden.
A white front wall cut by arches and glazing
The house facade uses contrast without becoming busy. A triangular gable rises above the middle of the composition, and the arched windows soften the straight edges around it. Their small panes give the openings a measured rhythm. Against the pale wall, the dark grey and anthracite frames draw each window into focus. The arched windows facade reads clearly because the openings are repeated, but each one is shaped just enough to break the wall’s long lines.
That is where the veranda begins to matter. It sits beside the more solid parts of the house and introduces a second reading of the same materials. Glass, plaster and wood meet at the edge of the covered space. The lighter wall remains the backdrop, while the veranda takes on the role of transition. In the front view, the house feels composed around those shifts in depth, not around decoration.
The louvered veranda as a filter between house and garden
Along the veranda edge, the louvres and narrow slats create a repeated pattern that interrupts the otherwise smooth surface. They do not close the view completely. Instead, they break it into strips, letting light and sightlines pass in a controlled way. That is what gives the louvered veranda its presence in the project: it turns the edge of the terrace into something active, rather than a simple cover.
The covered terrace with louvres is easy to read in the images because the rhythm changes from solid wall to open span and then to the finer grid of the louvre elements. The eye moves from the frame of the opening to the slats at the perimeter, then out toward the garden. It is a quiet sequence, but a very visible one. The veranda with louvres works as a threshold, marking where the sheltered zone begins without sealing it off.
Light is broken, not blocked
The louvre roof canopy and the panels along the side edge do a particular kind of work here: they soften the directness of the light. You can see it in the way the veranda does not glare, even with a glazed roof structure above the terrace. The openings remain legible, but the slats and roeded window divisions temper the view. This creates a surface that changes with the angle of the day, especially where the white elements meet the darker frames.
Because the structure is partly glazed, the canopy still feels open to the sky. The glass canopy with louvres allows the terrace to stay visually connected to the garden while offering shelter below. That mix is strongest in the detail views, where the frame of the roof, the horizontal lines of the louvres and the timber finish all show their own role. Nothing needs to be added; the geometry itself carries the scene.
Wood and glass accents along the terrace edge
Timber appears where the veranda needs a softer edge. It is visible in the finish of the canopy and in the adjoining extension, where wood and glass accents set off the heavier masonry and plaster around them. The wood does not cover everything. It appears in strips and panels, which keeps the construction readable. That restraint matters, because the project depends on contrast: white wall behind, timber at the edge, glass above, garden beyond.
On the terrace, the materials work in layers. A glazed roof brings daylight down into the covered space, while the wooden parts add scale to the transition from house to terrace. The visual effect is clear in the way the structure reaches toward the garden without turning into a fully enclosed room. The louvered veranda feels like a second living layer because floor, roof and side elements are all visible at once.
A covered terrace that opens toward green
The garden edge stays close. Under the canopy, the terrace floor runs out beneath the roof and meets planting almost immediately, so the boundary between hard surface and soft greenery is small. That makes the covered terrace with louvres feel anchored rather than detached. A seating area sits beneath the glazed cover, with the garden visible from the edge of the frame. The sequence is simple: terrace, planting, open view. It is enough to make the outdoor room feel connected to the house.
From this angle, the veranda with louvres is not just an accessory to the facade. It shapes how the outdoor space is used and seen. The slats temper direct views, the roof keeps light moving through the structure, and the timber finish gives the edge a clear line. The house remains the background, but the covered terrace becomes the place where the exterior composition actually changes pace.
Arched windows, repeated panes and a steady rhythm
The arched windows facade returns the same logic in another form. Each window has smaller panes, and those divisions echo the repeated lines of the louvres outside. The effect is subtle but important: one grid sits in the wall, another at the terrace edge. Together they create a measured rhythm across the front and garden side. The dark frames keep the openings sharp against the light plaster, while the arches slow down the otherwise strict geometry.
That rhythm helps the house avoid a long, flat appearance. The triangular gable, the curved windows and the veranda line all interrupt the mass in different ways. The result is a front and garden elevation that feel linked by proportion rather than by repetition alone. The louvered veranda sits in the middle of that relationship, where the composition shifts from enclosed wall to open terrace.
Seen as a whole, the project is about that transition: from white wall to timber edge, from glazed roof to garden view, from solid opening to filtered light. The louvered veranda is the clearest expression of it. It holds the terrace in place, gives the exterior a more layered reading and lets the arched windows facade remain visible as part of a broader sequence. The house is still the frame, but the canopy and louvre panels define how that frame opens toward the outside.
Want to see more of Livium? View the page of Livium for even more great projects and company information.