Landschappelijk minimalisme: minimalist garden with pool
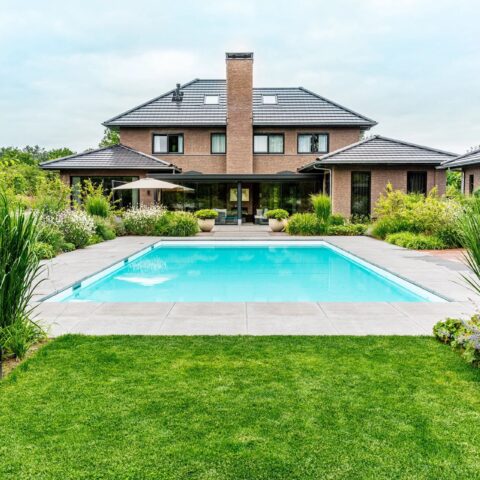
Light stone paving draws a clear edge around the water, and the rectangular pool sits as the calm center of the garden. The layout keeps every line readable: lawn, terrace, hedge, and house each hold their place without visual clutter. In this minimalist garden with pool, the distance between the water and the white house façade is handled with restraint, while dark window frames and red-brown roof tiles give the setting a firmer outline.
A pool placed as a measured rectangle
The pool is not treated as a loose insert in the garden. Its rectangular shape sets the direction for the full composition, from the long axis of the water to the aligned paving strips around it. Reflections soften the surface, but the edges stay crisp, which makes the basin read as a strong geometric figure. The result is a rectangular swimming pool garden that depends on proportion more than ornament.
Along the waterline, the terrace follows the pool with a steady rhythm. The pale natural stone changes the ground plane without drawing attention to itself. It is large enough to carry the eye from one side of the garden to the other, and its joints reinforce the straight layout. Seen across the pool, the terrace acts less like a border and more like a continuation of the plan.
Stone underfoot, water in the center
The stone terrace by the pool is one of the clearest parts of the project. Its light color keeps the pool area open, even when the planting thickens closer to the house. The paving is set in sections that read as long, deliberate strips rather than a decorative surface. That order matters here, because the surrounding planting is equally controlled. The floor plane and the planted edges work together to keep the garden legible from every angle.
Small changes in the paving line prevent the terrace from feeling flat. Around the pool, the stone steps and edge pieces guide movement without breaking the calm surface of the garden. The material also links the water zone to the house side of the plot, where the same pale tone helps the composition stay consistent. In a minimalist garden with pool, that kind of repetition does most of the work.
Trimmed hedges and repeated planting volumes
Planting is used as structure rather than backdrop. Trimmed hedges landscaping appears in the clean outer lines and in the way the garden keeps its vertical boundaries low and exact. Rounded shrub volumes repeat along the edges, giving the garden a measured cadence that contrasts with the straight pool and terrace. Nothing is left loose. Even the softer forms are clipped into a clear profile, so the planting reads as part of the geometry.
Green edges that hold the layout
The hedges frame the lawn and terrace without closing the space off. Their height stays controlled, which lets the pool remain visible from deeper in the garden. A sequence of planted beds adds variation, but the repetition keeps the scene organized. This geometric garden layout relies on that repetition: a hedge line here, a rounded mass there, then another clean break in the paving. The eye moves through the garden in short, measured steps.
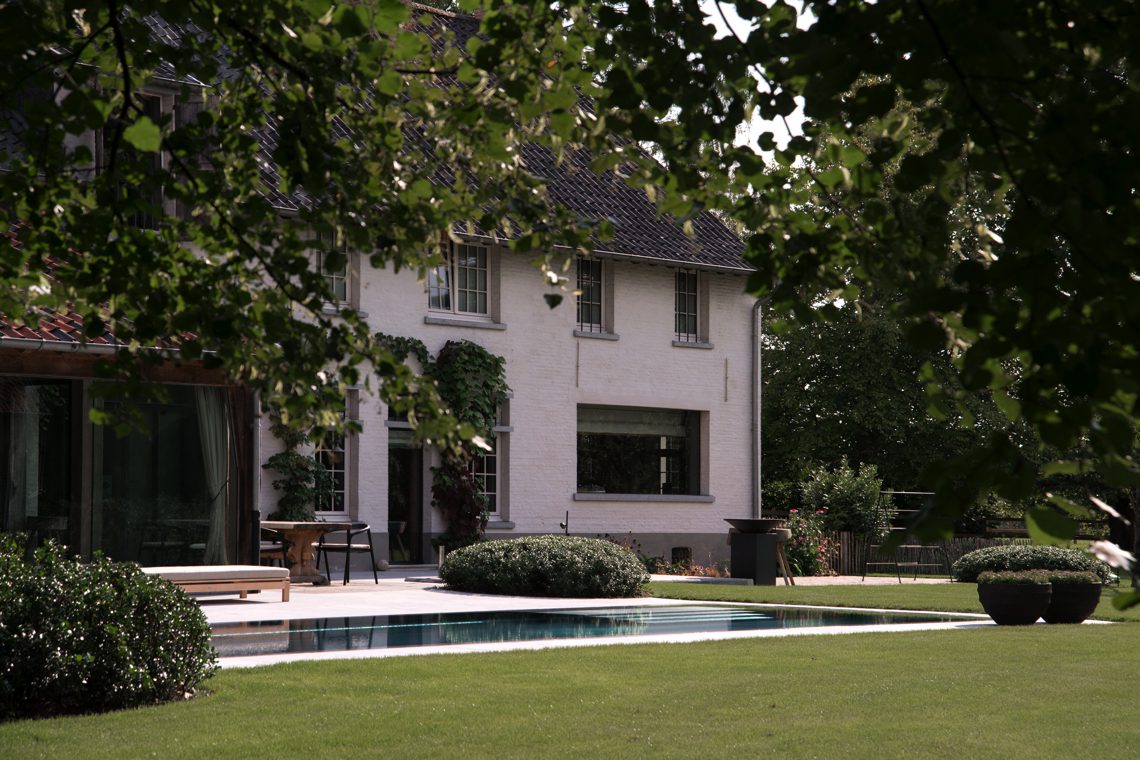
Near the façade, the planting becomes more layered. There are clipped forms set against the wall, and some of the greenery climbs into the boog-shaped openings, where it creates a planted façade arch. That green line softens the hard geometry of the building without hiding it. It also extends the garden upward, so the planting is not only on the ground plane but part of the architecture itself.
The house side: white walls, dark frames, and a green arch
The white house façade with dark windows gives the garden its brightest contrast. The white plaster reflects light, while the dark openings cut into it with a sharper line. Above, the red-brown ceramic roof tiles and brick chimneys add weight to the roofscape. The building does not disappear behind the garden; it becomes part of the same ordered composition, with the pool and planting holding the foreground.
At the façade, the planted arch is the most active detail. Green growth runs along the curved openings and turns the wall into a layered surface rather than a flat plane. Beside it, a tall lantern and a large wooden door are visible against the white wall, adding vertical markers within the composition. A covered seating area with large glass panels sits nearby, keeping the connection between inside and outside clear without overwhelming the garden scene.
Where the garden meets the architecture
The transition from terrace to house is handled through alignment. The terrace edges, window positions, and planting bands line up so the eye can move straight from the pool toward the building. That line is reinforced by the low hedges and by the repeated round shrubs close to the wall. The garden never feels pushed against the house; instead, the house side is folded into the same measured plan. In this minimalist garden with pool, the architecture is not a backdrop but one more surface in the sequence.
Seen as a whole, the project depends on restraint in the right places. The rectangular water basin, pale stone terrace, trimmed hedges, and white façade with dark windows each carry a clear role. The planted arch and the repeated shrub forms add movement, but they never break the order of the layout. What stays with you is the clarity of the plan: straight where it needs to be, softly rounded where the planting takes over, and always kept within a controlled field of light and line.
Want to see more of Kevin Mampay? View the page of Kevin Mampay for even more great projects and company information.





NEW 2026 Jubileum Edition The Best Interior Designers Benelux
Order Now €125


NEW 2026 Jubileum Edition The Best Interior Designers Benelux
Order Now €125