Pavilion S: pavilion with open fireplace and wooden canopy
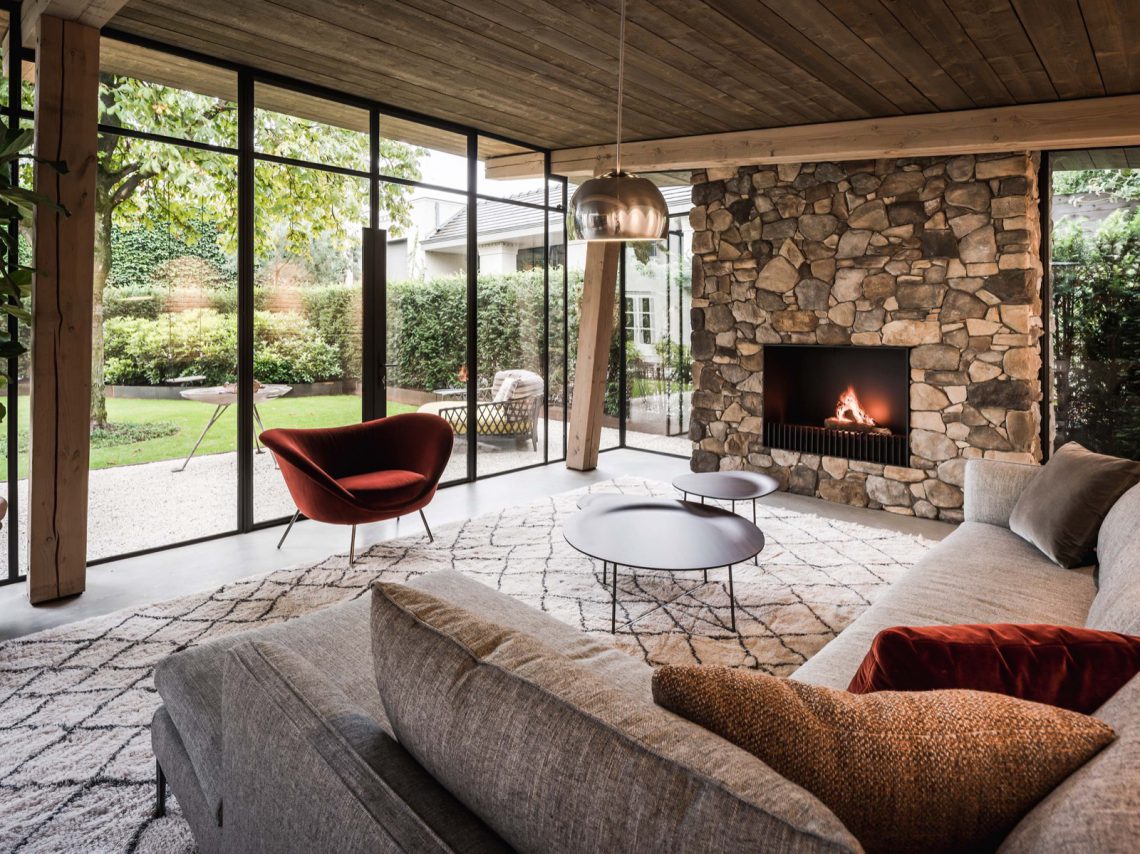
The open seating area sits under a wooden canopy, with the pavilion drawn toward the garden by broad glazing and a line of black window profiles. Inside, the fire places the room around a stone fireplace wall, while the grey floor and patterned rug keep the seating zone low and grounded.
Wood, stone and glass set the room’s pace
From one side, the structure reads as a sequence of surfaces: timber overhead, stone at the core, and glass at the edge. The wooden ceiling shows its beams clearly, so the canopy feels built rather than hidden. That rhythm continues in the living room stone fireplace wall, where the open fire sits in a deep recess and the surrounding masonry carries the eye upward.
The palette stays close to the materials themselves. Hout tones meet brick, natural stone, grey flooring and dark profiles, with the black framing of the large windows toward the garden giving the room a sharper outline. The result is not polished away; the joints, edges and transitions remain visible, and that makes the space easier to read.
A fireplace wall that anchors the seating zone
The open hearth is the clearest focal point in the interior. Flames sit in a stone surround that extends across the wall, turning the fireplace into a fixed edge for the furniture arrangement. A low round table and a patterned rug keep the seating close to the floor, so the fire feels set within the room rather than placed as an object beside it.
In the images, the living room stone fireplace wall also works as a background surface for the wider composition. The masonry frame, the open flame and the nearby glazing are all visible at once, which means the room shifts easily from warmth at the centre to open views at the perimeter. That move is quiet, but it is what gives the pavilion with open fireplace its character.
How the ceiling changes the atmosphere of the pavilion
Above the seating area, the wooden canopy does more than cover the room. Its broad boards and exposed structure introduce a clear direction across the ceiling, pulling the eye toward the glazed edge and then out to the terrace. The canopy’s underside is one of the strongest details in the project, because it shows how the pavilion is shaped by construction as much as by finish.
The timber ceiling also softens the hard lines of the glass and stone. Seen from inside, the beams add depth without cluttering the view, and from outside they read as part of the pavilion’s silhouette. In evening light, the canopy becomes even more visible, with the lit interior giving the roof edge a defined line against the darker garden.
Large windows toward the garden keep the edge open
The glazing is broad and direct. Large windows toward the garden run almost wall to wall, with black profiles marking the openings rather than masking them. Through those panes, the outside stays close: lawn, borders and paving remain part of the same scene, instead of being cut off by a heavy threshold.
This is where the project’s indoor-outdoor living is most legible. The room does not stop at the glass; it continues through the terrace edge, where the floor plane and the garden border planting meet. The glazed wall also reflects the room back at itself, so the fire, the furniture and the timber ceiling appear alongside the greenery outside.
Terrace edges and planting give the garden its shape
Outside, the paving and planting beds are arranged in clear bands. The garden border planting and terrace edges frame the patio rather than dissolving into it, with low greenery set against straighter hardscape lines. A tree on the lawn and the measured run of the border bring a little movement to the otherwise orderly field of grass and stone.
The raised planting border near the terrace is especially important because it sets a boundary without closing the view. It separates the paved area from the lawn, but it does so with a shallow profile and repeated planting instead of a wall. That detail keeps the transition between house and garden readable from both inside and outside, which supports the pavilion’s open character.
Evening light shows the pavilion as a drawn line
At dusk, the exterior reads differently. The wooden terrace canopy and the glazed wall catch the interior light, and the pavilion appears as a lit volume set against the darker garden. Brickwork and timber are easier to distinguish in this light, and the sheltered side of the building feels more precise because every opening is outlined.
Seen from the garden, the pavilion with open fireplace is less about one dramatic gesture than about several carefully placed ones: the stone fireplace wall inside, the broad glazing, the timber ceiling above and the planted edge outside. Together they form a sequence of surfaces that lets the room move outward without losing its centre.
That movement is what stays with the viewer. The fire gives the interior a fixed point, the canopy frames the room from above, and the large windows toward the garden keep the view open at the perimeter. Between those elements, the terrace and planting bed complete the route from seat to glass to lawn, which is where the project’s strongest spatial idea becomes visible.
Want to see more of Tom Kneepkens? View the page of Tom Kneepkens for even more great projects and company information.





NEW 2026 Jubileum Edition The Best Interior Designers Benelux
Order Now €125