









Home renovation with warm wood, natural stone, and black-framed glazing
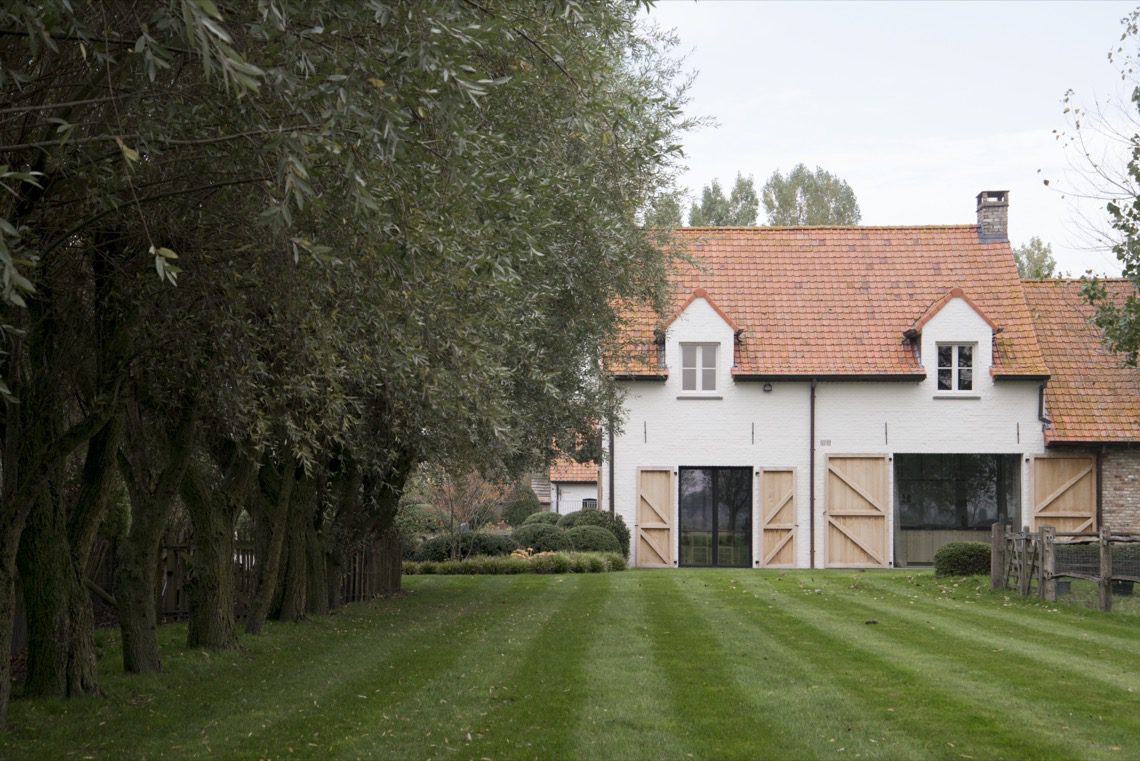
The first impression is set by the contrast: white brick, red roof tiles, and dark frames cutting into large openings. From the outside, the home renovation reads as a sequence of clear lines rather than decoration. Wooden panels sit beside the openings and give the facade a measured rhythm, while the garden in front stays open with lawn, borders, and a paved path that leads the eye back to the house.
A facade built around openings
What stands out most is the way the exterior uses restraint. The white facade and red roof tiles form a simple base, then the black window frames add sharp edges around the glazing. Several openings are deep enough to register as part of the composition, not just holes in the wall. The wooden panels around some of these points soften the transition between brick and glass, and they give the home renovation a quieter, more tactile surface.
Seen together, the openings and frames shape the front elevation more than ornament ever could. Large panes draw light into the rooms behind them, while the darker trim keeps the glass visually grounded. The result is practical in appearance without looking plain. It is the sort of exterior that tells you where the house opens, where it closes, and how the rooms inside relate to the garden.
Inside, the wood takes over the transition
Once inside, the palette shifts from brick and tile to timber and lighter wall surfaces. Interior wood wall paneling appears in several views, sometimes as a full vertical lining, sometimes as a detail that marks a threshold or built-in edge. The effect is not decorative in the usual sense. It works as a surface that guides movement, framing corridors and lining the room edges where walls meet floors and doors.
One corridor shows a red double door against vertical timber, a stronger colour note than the rooms around it. Elsewhere, a broad opening brings the outside back into view, so the home renovation keeps its connection to the garden visible from within. Light lands differently on each surface: matte wood, painted wall, and the smoother floor all reflect it in distinct ways, which makes the transitions easy to read.
Wood paneling, floor joints, and a calm route through the house
Details matter here. A close view of a wooden chair, a floor with clear grain, and neatly aligned joints tells you how much attention goes into the smaller elements. Another image shows a wooden edge meeting the floor in a crisp angle, with no extra trim interrupting the line. These details make the interior feel edited, not crowded. Even when the room is furnished, the timberwork keeps the eye moving toward the next opening rather than fixing it in one place.
A custom wood kitchen shaped by light and stone
The kitchen brings together the most distinct materials in the project. Warm wood cabinetry forms the base, while dark natural stone appears as a work surface and in a bar-like counter edge. Open niches are built into the storage wall and lit from within, so shelves, appliances, and everyday objects sit in a defined frame instead of disappearing into a closed block. The built-in kitchen open niche reads as part storage, part display, part working zone.
In one view, a long run of cabinetry sits below a stone surface, with a white tiled backdrop near the hob. That bright tile surface catches the light differently from the darker top, and the contrast keeps the cooking area legible. The custom wood kitchen natural stone combination is not about contrast for its own sake; it organizes the room. Wood holds the lower volume, stone marks the working line, and the lighter shelf and wall elements lift the composition upward.
Another detail shows the kitchen from closer range, where the black cooking zone, pale wall tiles, and wooden shelf above it create a compact vertical stack. The open niche beside it breaks the kitchen into smaller parts, which keeps the storage from becoming a single flat wall. In a project like this, the kitchen is not isolated from the rest of the house. It sits in the same material language as the rooms around it, with timber, stone, and light continuing from one space to the next.
Glazing that keeps the garden in view
The black window frames large glazing do more than mark the openings. They turn the outside into part of the interior sequence. In several rooms, the glass is wide enough to hold both light and view, so the rooms feel oriented toward the garden rather than inward. This is where the home renovation becomes most readable: the house is arranged around thresholds, and those thresholds are visible in the frame lines, sill levels, and the way the rooms stop just before the glass.
There is no heavy layering of materials to hide that transition. Instead, the glazing sits beside painted walls, paneling, and built-in elements, which makes the edges clear. The eye can move from timber to glass to lawn without losing the structure of the house. That directness gives the project its pace. It also explains why the darker frames matter so much: they sharpen the openings and keep the view from dissolving into the wall surface.
Garden lines and a path that extends the plan
Outside, the garden remains deliberately readable. A lawn stretches alongside planted borders, while a stone path and other paving surfaces define the route near the house. The garden lawn borders stone path sequence mirrors the order inside: open area, defined edge, and then a clearer line of movement. It is a modest setting, but the surfaces are arranged so the house and garden speak the same spatial language.
The paving does not overstate itself. It simply connects the parts of the plot that need to be connected, and it gives the view from inside something solid to land on. Grass, planting, and stone are kept distinct, which helps the exterior read cleanly through the large glazing. Seen from the rooms, the outdoor area becomes part of the home renovation’s composition rather than a separate backdrop.
What stays with you is the way this home renovation holds together through material contrasts: white brick against dark frames, timber against stone, glass against lawn. Each room and opening has a clear job. The exterior sets the structure, the interior wood paneling slows the transitions, the kitchen condenses storage and surface into one place, and the garden completes the view with a simple path, borders, and open grass.
Want to see more of Architectenbureau Glenn Reynaert? View the page of Architectenbureau Glenn Reynaert for even more great projects and company information.





NEW 2026 Jubileum Edition The Best Interior Designers Benelux
Order Now €125


NEW 2026 Jubileum Edition The Best Interior Designers Benelux
Order Now €125


NEW 2026 Jubileum Edition The Best Interior Designers Benelux
Order Now €125


NEW 2026 Jubileum Edition The Best Interior Designers Benelux
Order Now €125


