Audio/video integration in a river house
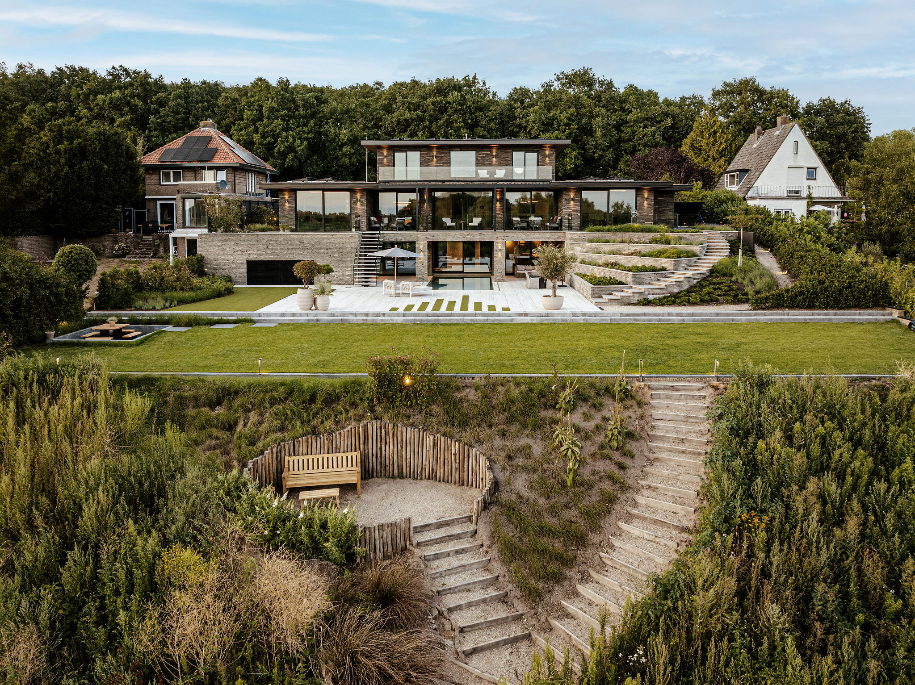
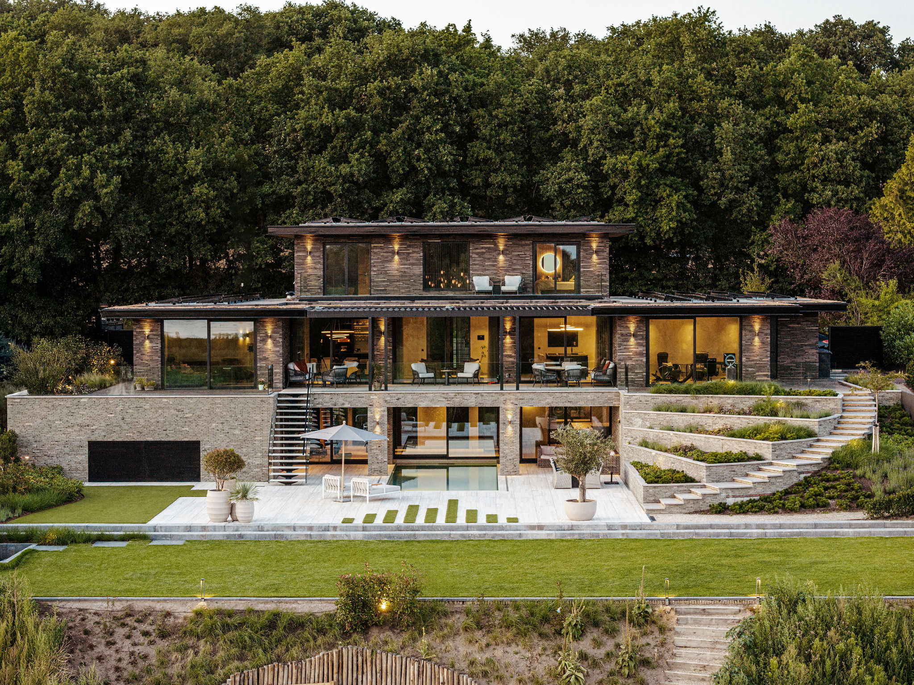
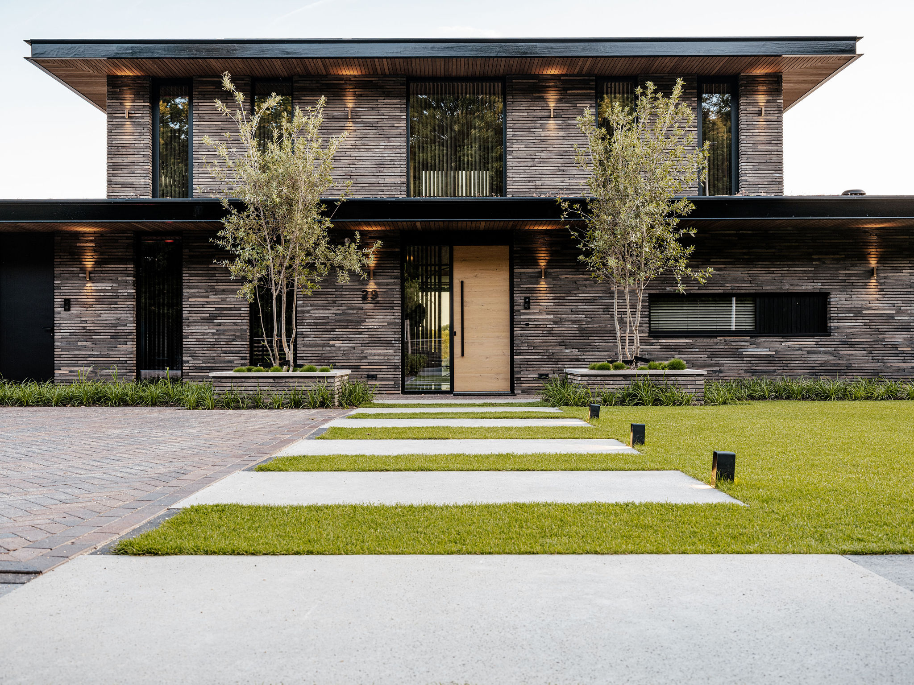
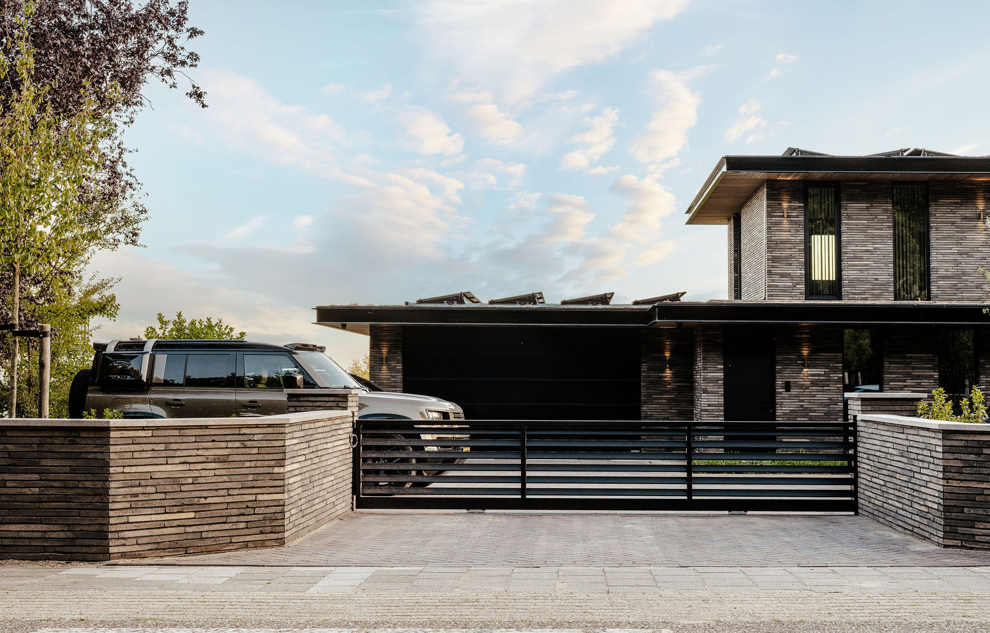
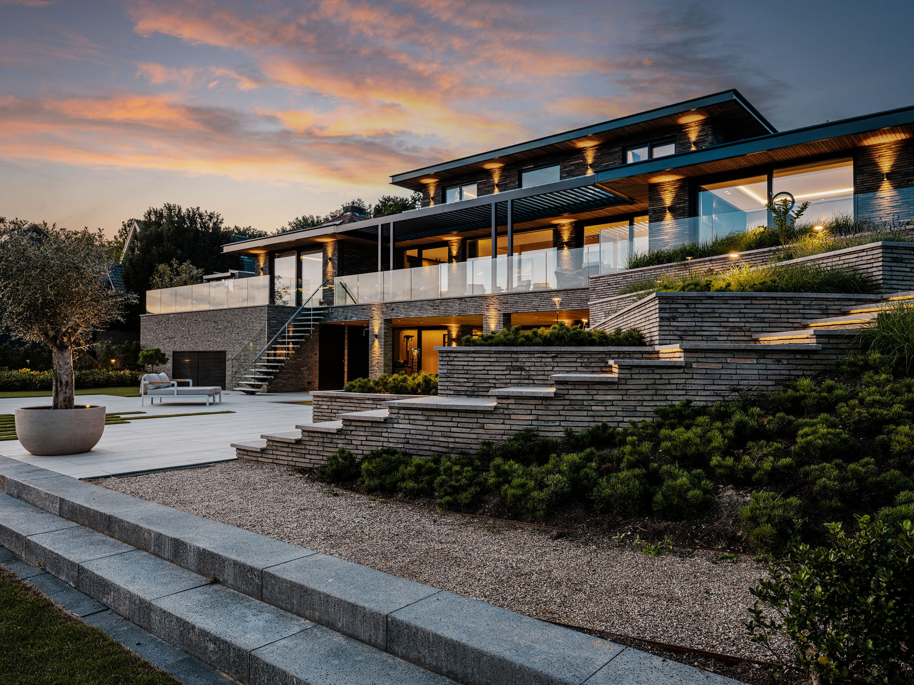
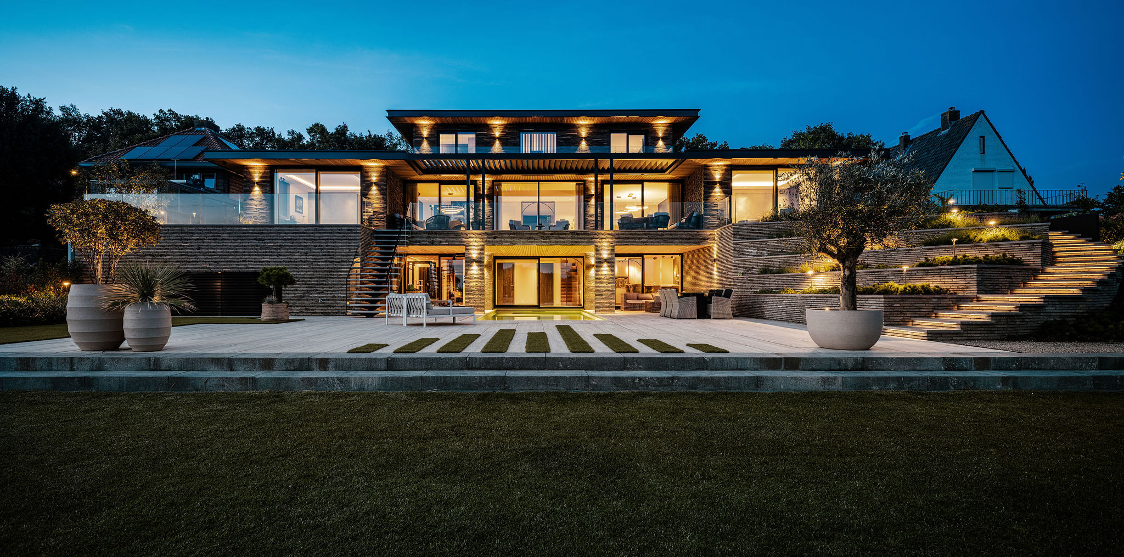
Warm brickwork, tall panes of glass, and a timber-lined ceiling set the tone before the eye moves deeper into the house. The river-facing rear side opens wide, while the front keeps its quieter, more restrained profile. That contrast gives audio/video integration a clear stage: a home where sightlines, light, and material surfaces can support a refined integrated living experience without pushing technology into view.
A house shaped by light, glass, and long views
The first read of the building comes from the glazing. Large openings draw the landscape inward and turn the rear elevation into a broad frame for the outdoors. In the source material, the house is described as being oriented toward the sun, which means daylight is not treated as decoration but as a spatial tool. That orientation supports day-to-day living and gives the interior a calm brightness that changes through the day. For a project centered on audio/video integration, this matters: screens, sound, and lighting have to work in rooms where views remain dominant.
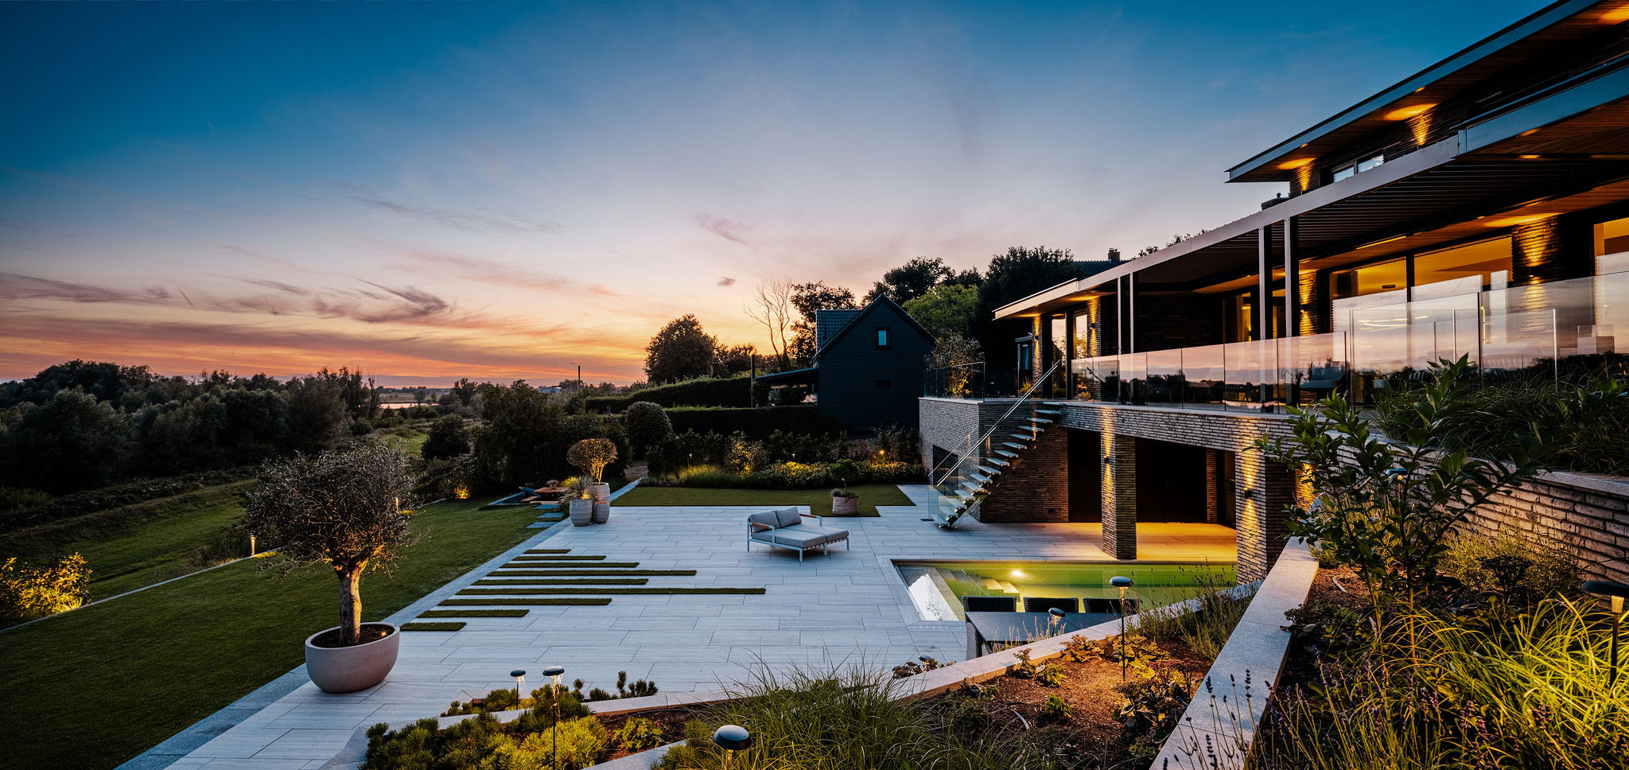
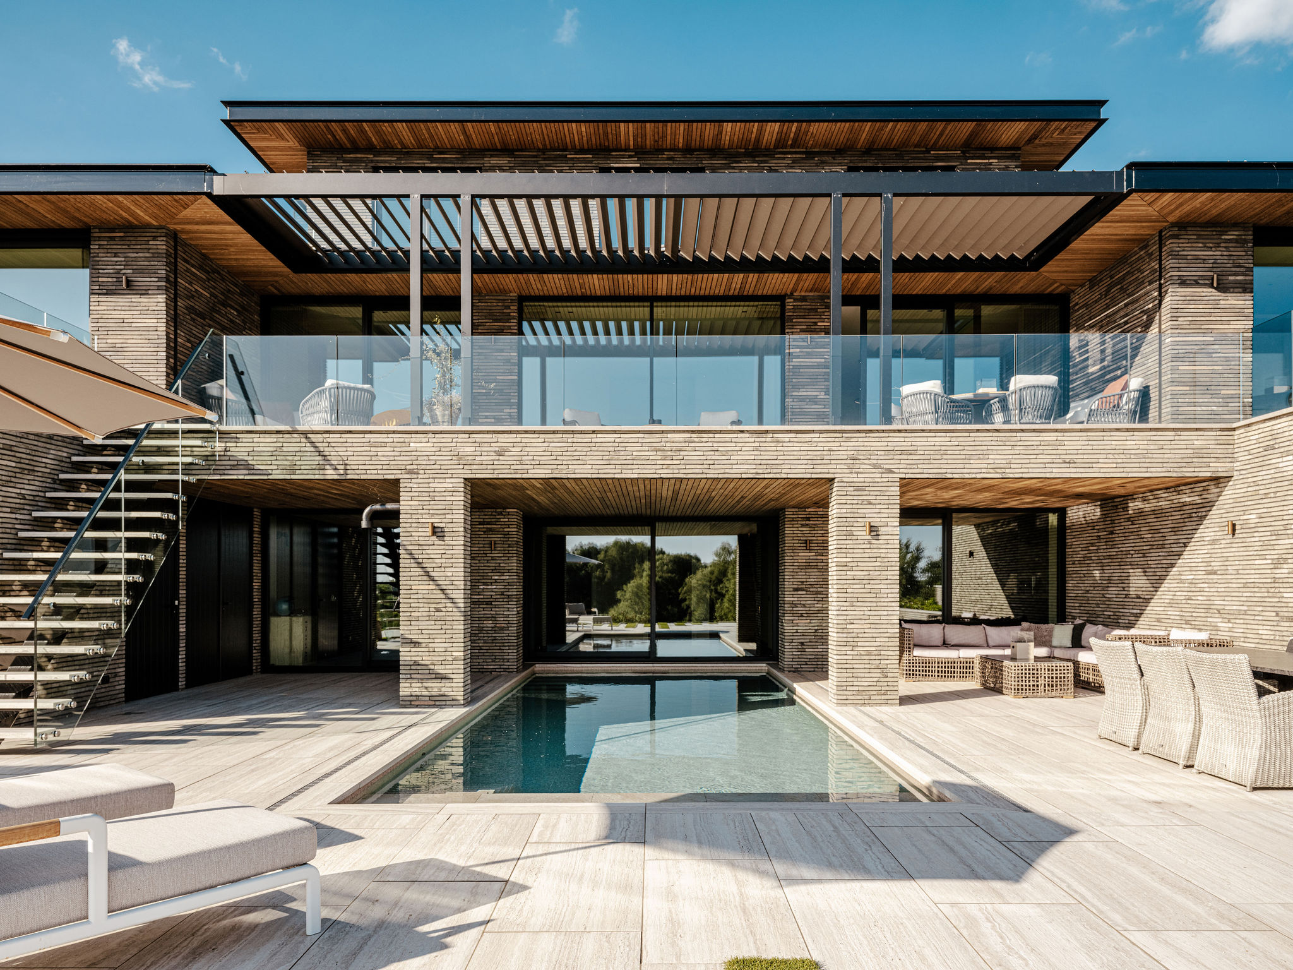
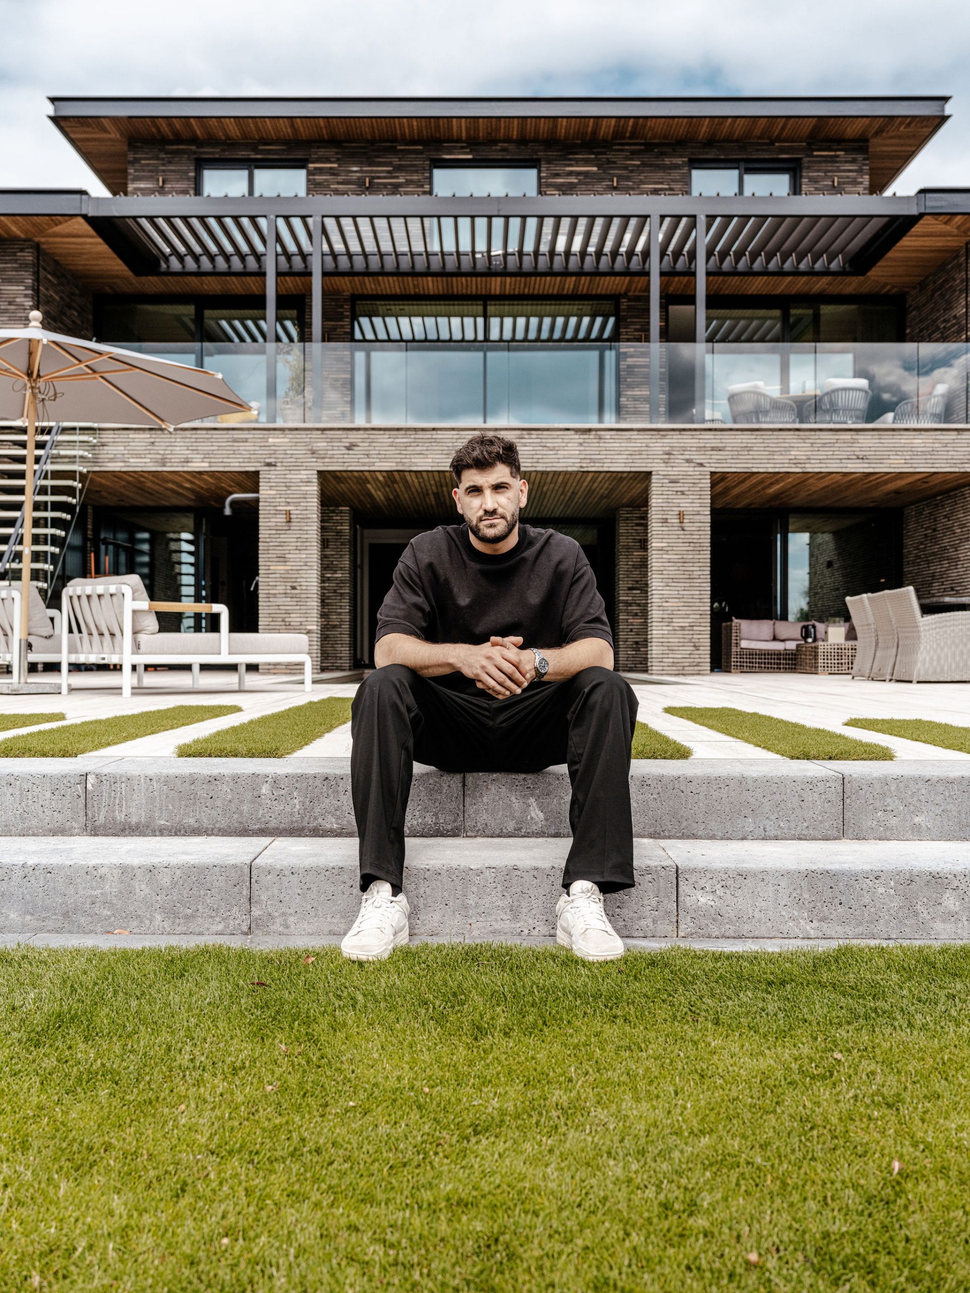
The rear façade is openly connected to terraces and the pool zone, yet the setting never feels exposed. Glass, stone, and timber define the edges of the living areas, so the transition from inside to outside is visible in the materials themselves. This is the sort of setting where multiroom audio can be understood as part of the architecture rather than a separate layer. Music can move from one zone to the next, from the interior volume to the terrace, without interrupting the lines of the house. The project reads as an integrated living experience built around movement, light, and clear sightlines.
Quiet finishes in rooms that stay visually open
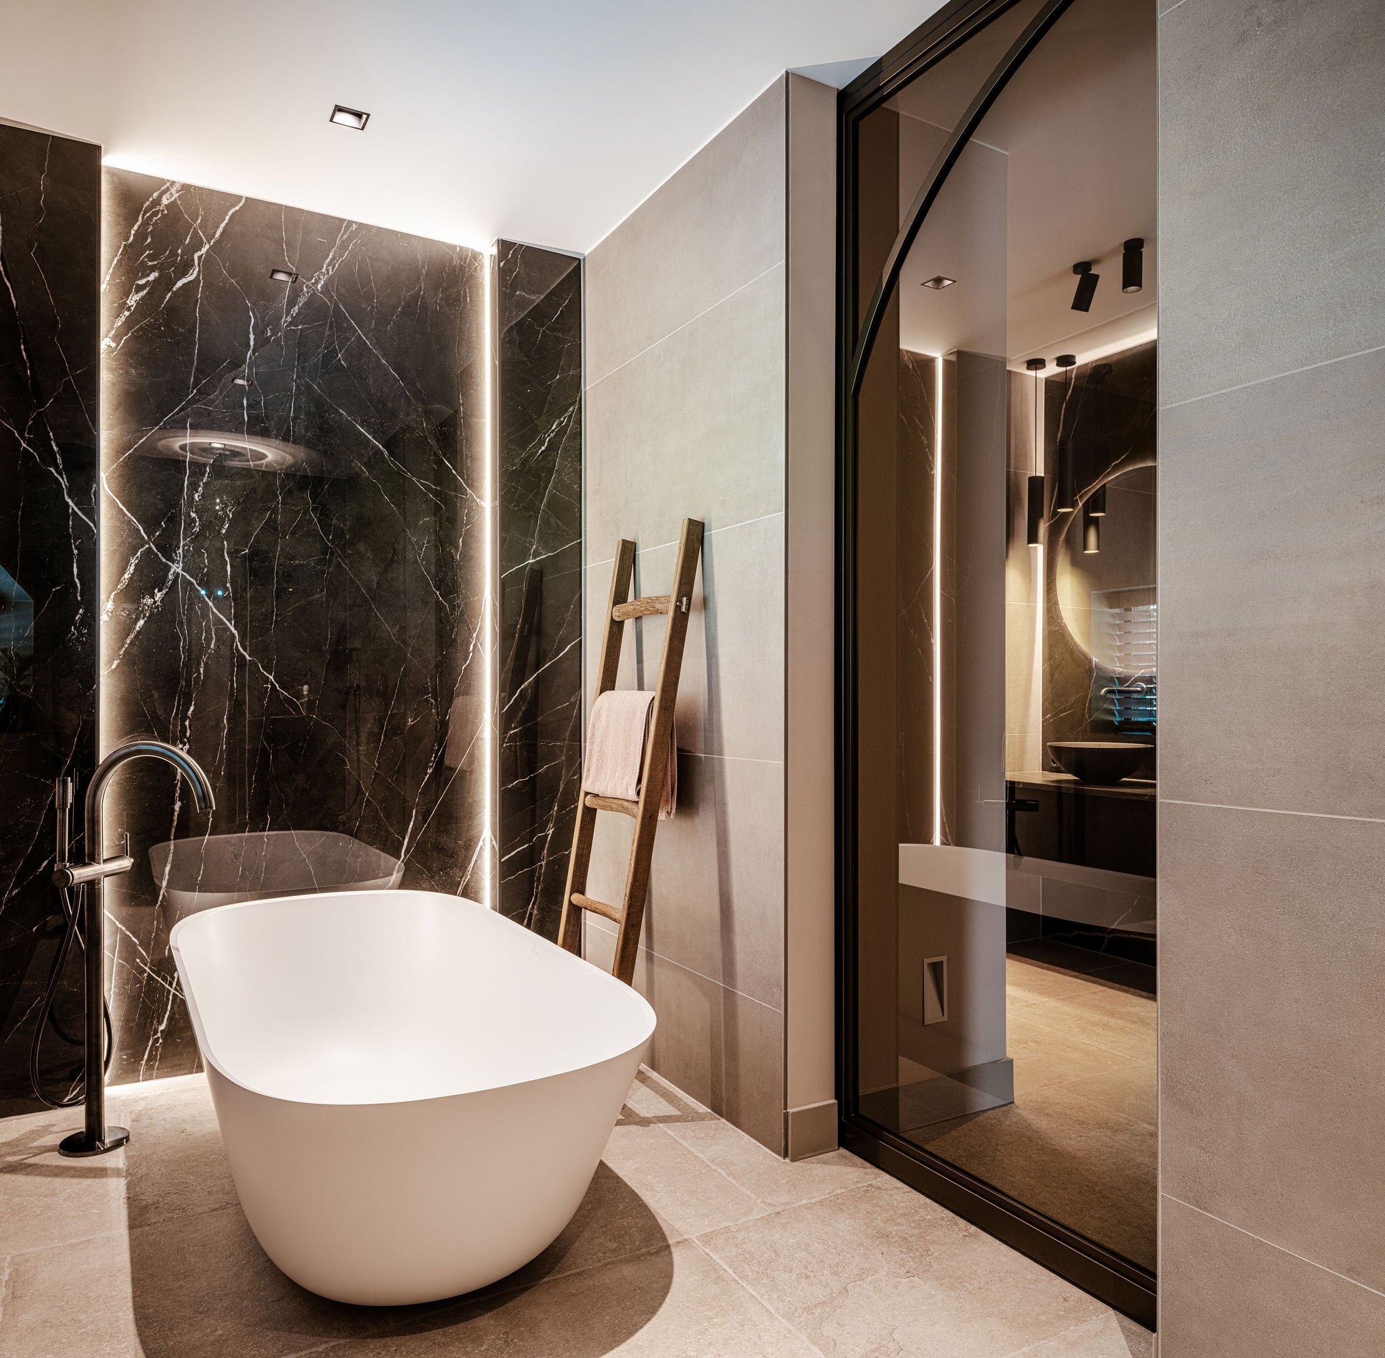
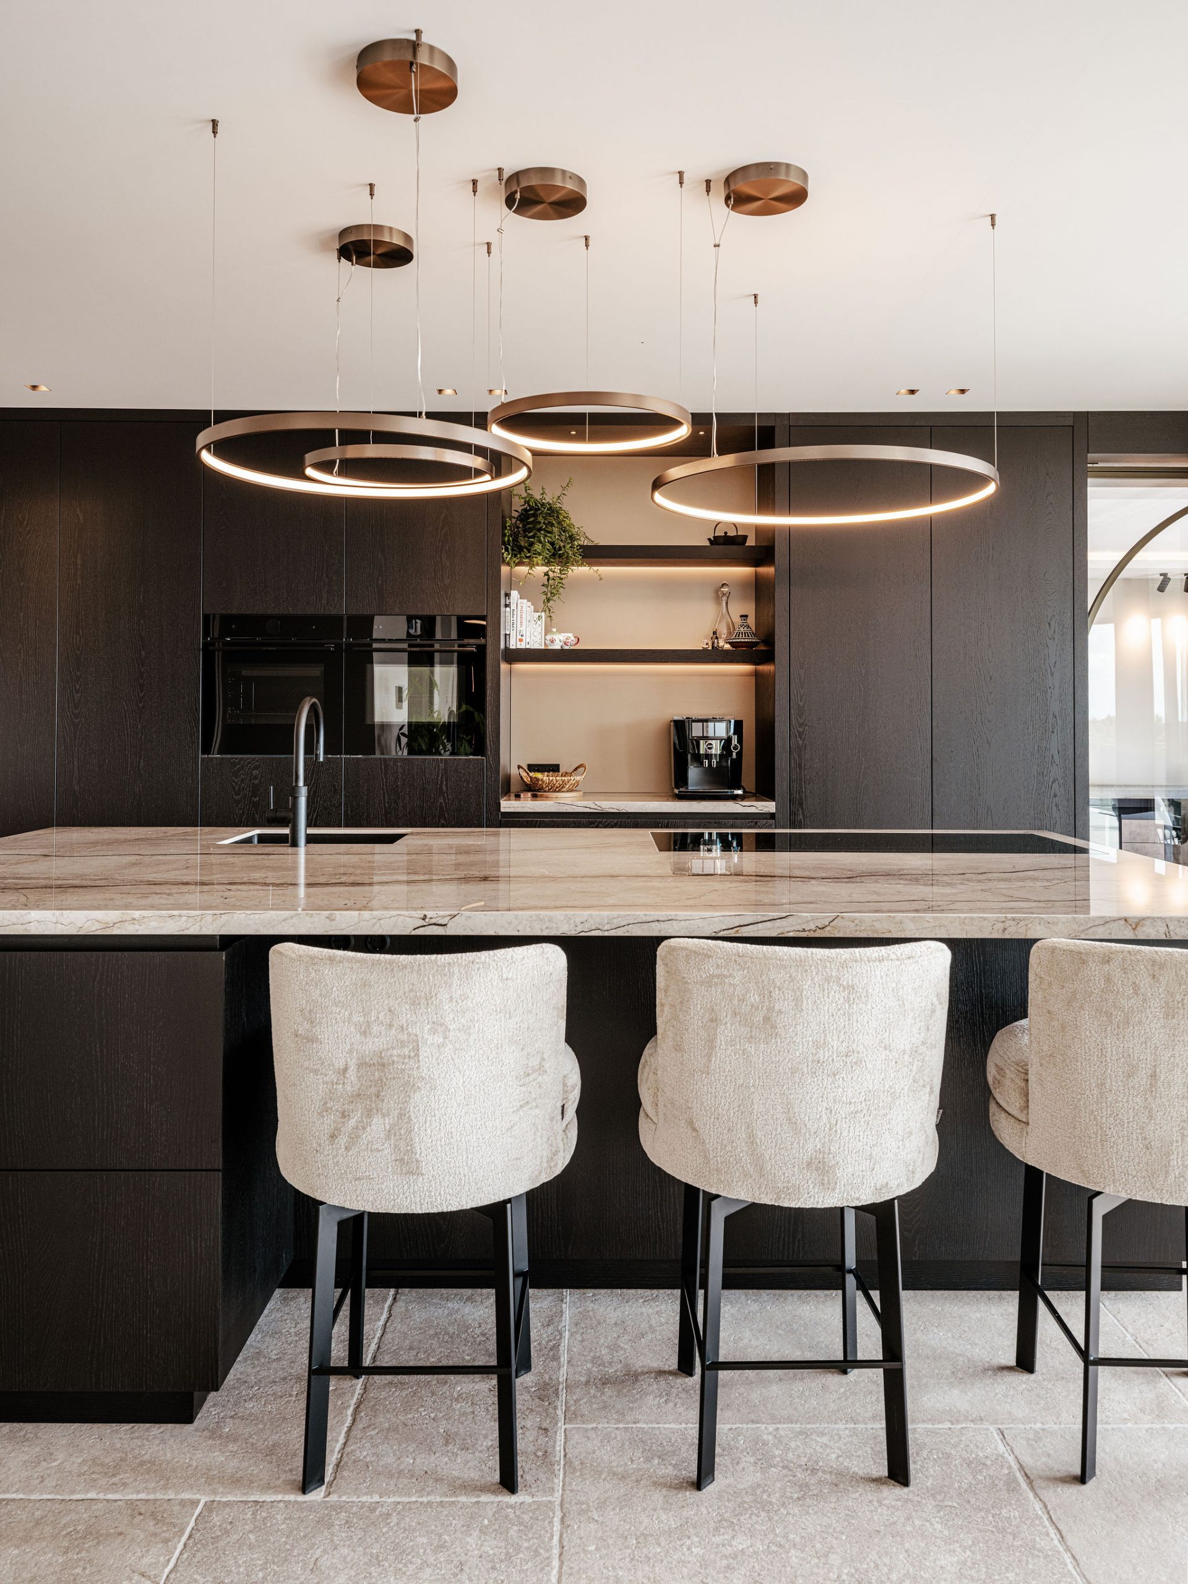
Inside, the material palette stays close to the source: natural stone, wood, and glass. The images add more detail to that base. Timber appears in wall cladding, ceiling elements, and built-in joinery, while dark metal frames sharpen the openings around the stair hall and doors. In the kitchen, dark cabinetry with a woodgrain texture sits under a row of hanging lights; in the bathroom, a freestanding tub stands against marble-look wall surfaces. These are not separate gestures. They build the kind of setting where lighting and audio can support the room without competing with it.
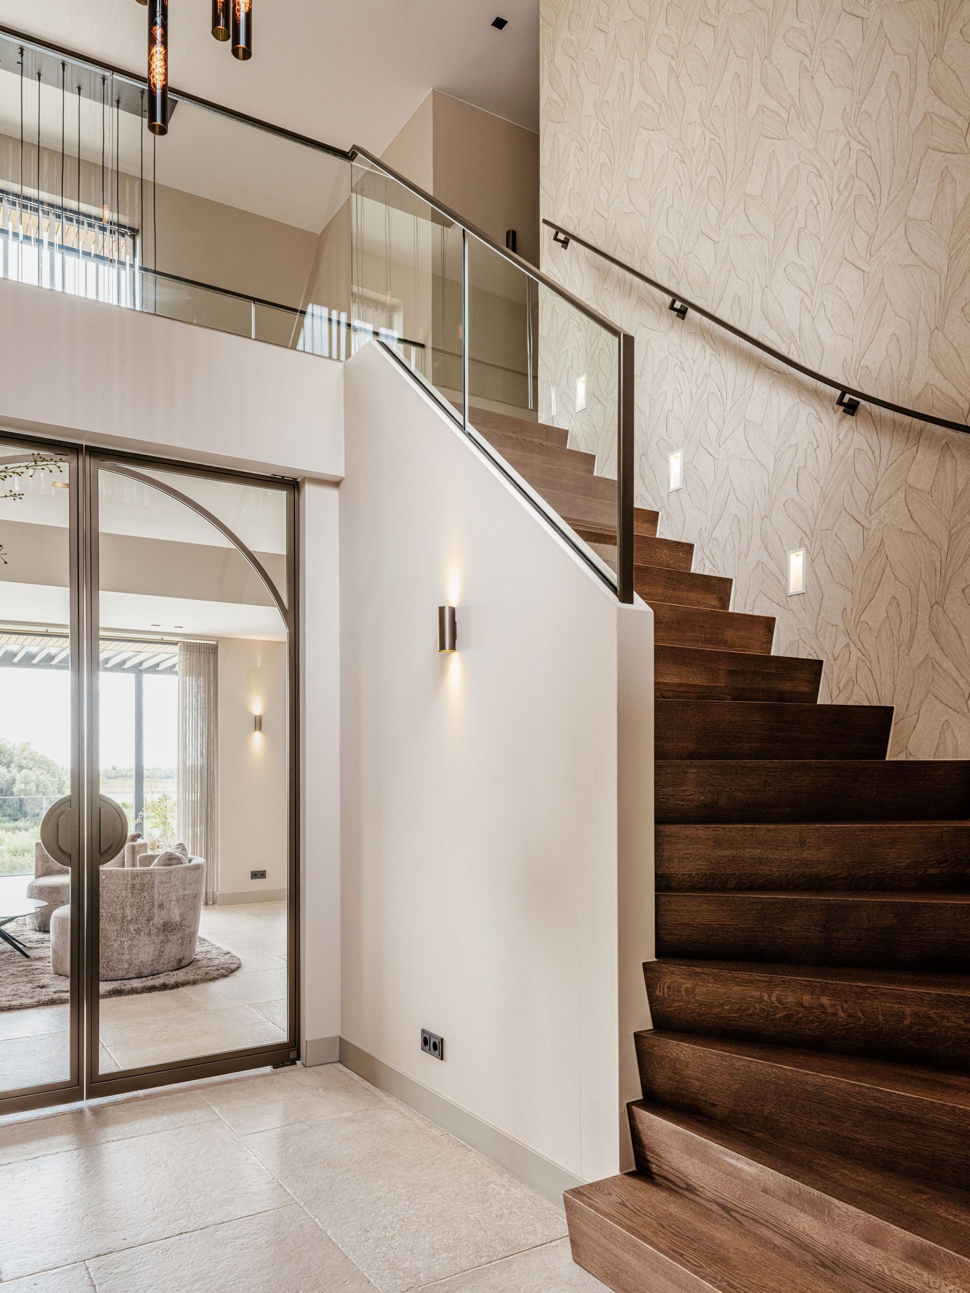
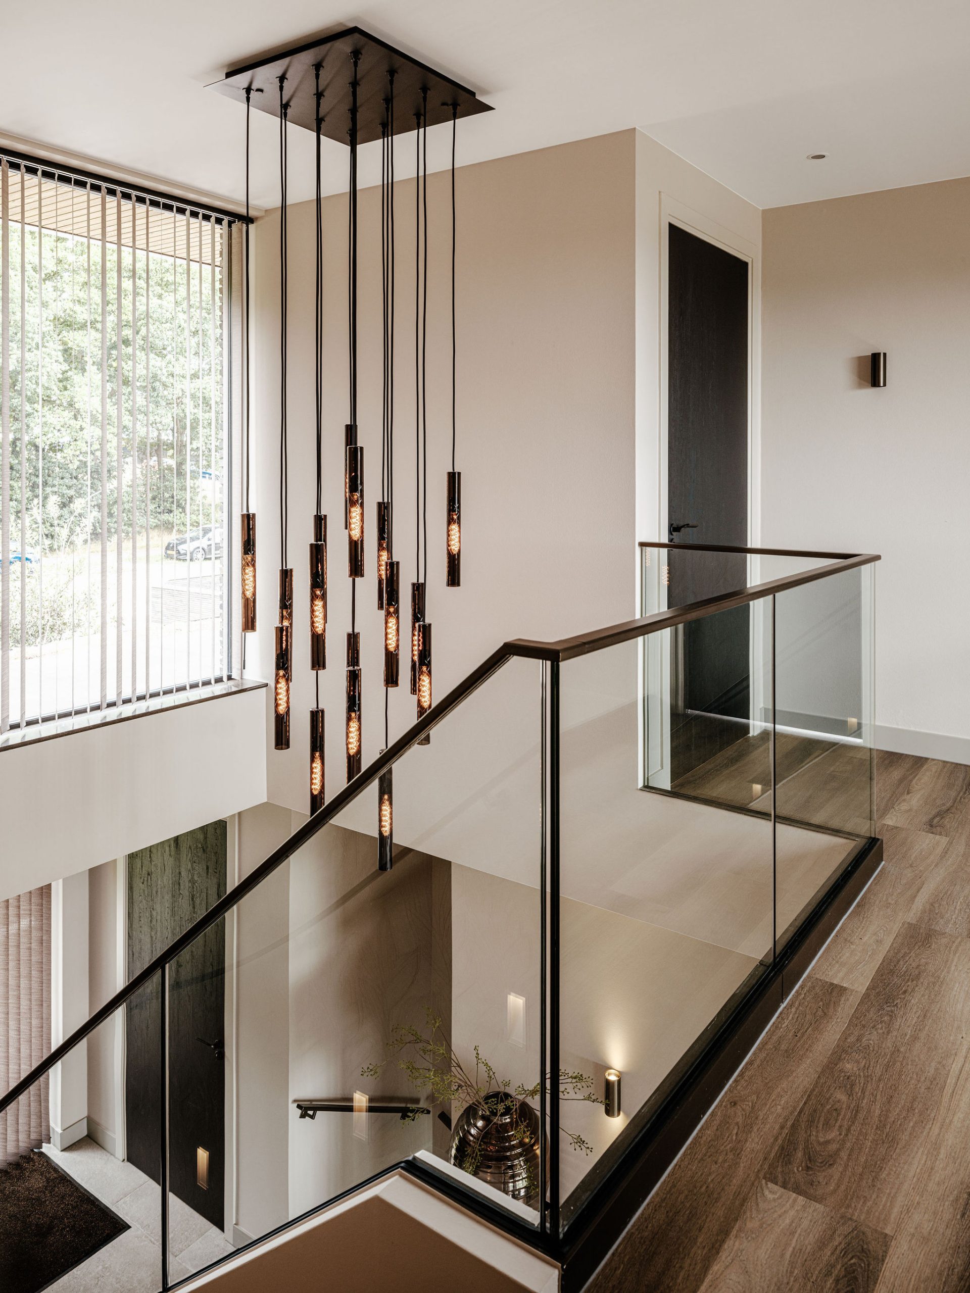
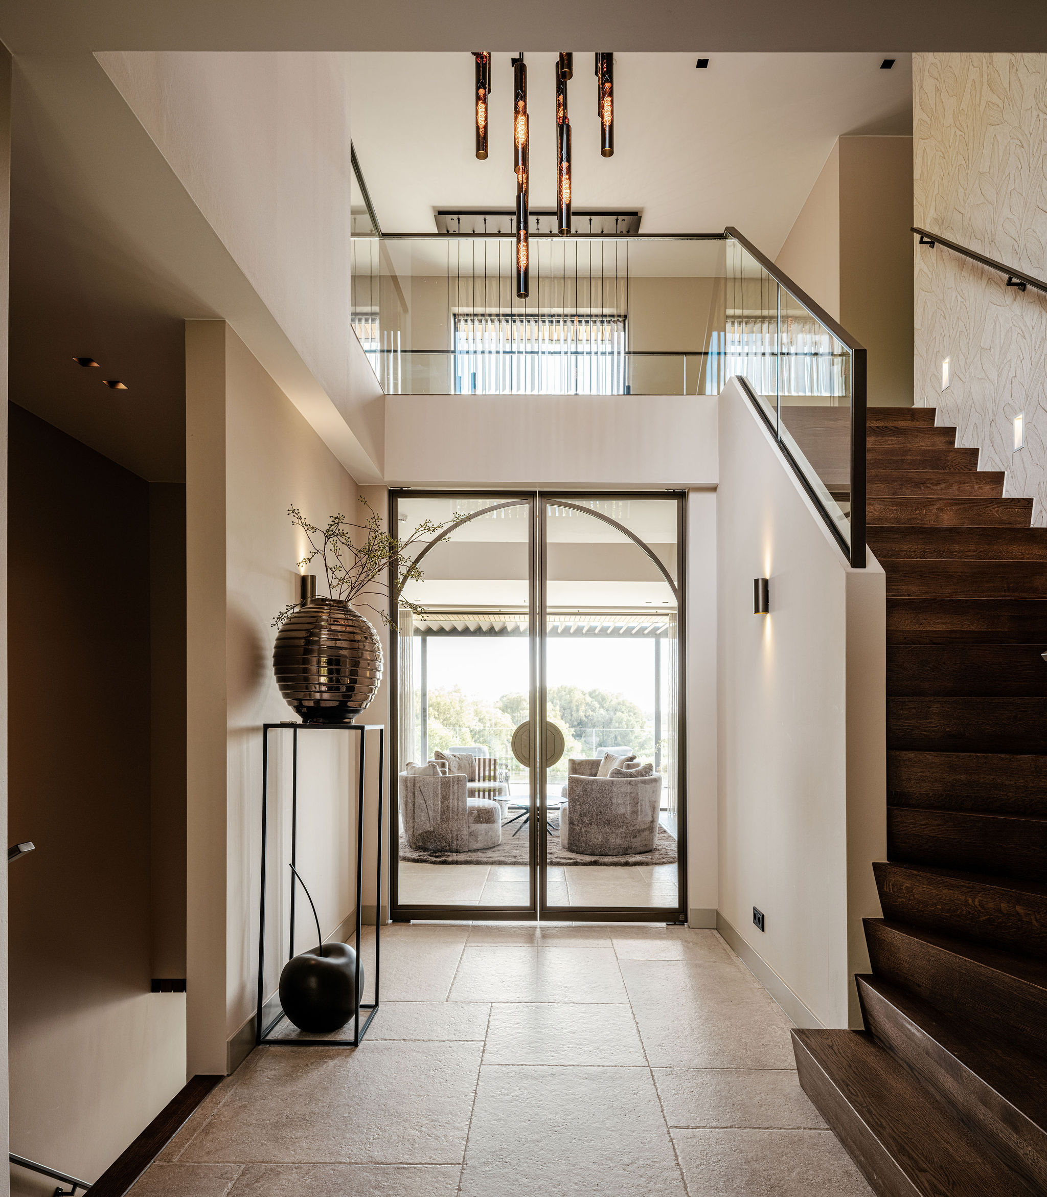
That restraint is useful when a home cinema or custom smart home approach is meant to sit within a broader interior. The project does not show a dedicated cinema room, and nothing in the source material suggests a single-purpose entertainment space. Instead, the house offers a sequence of rooms with strong lines, open volume, and measured finishes. A staircase with a glass balustrade, a double-height hall, and carefully placed ceiling lighting all suggest a place where audio/video integration can follow the architecture, not fight against it. The visual language stays controlled, which keeps the rooms readable even when technology is present.
Terraces, water, and the way the house extends outward
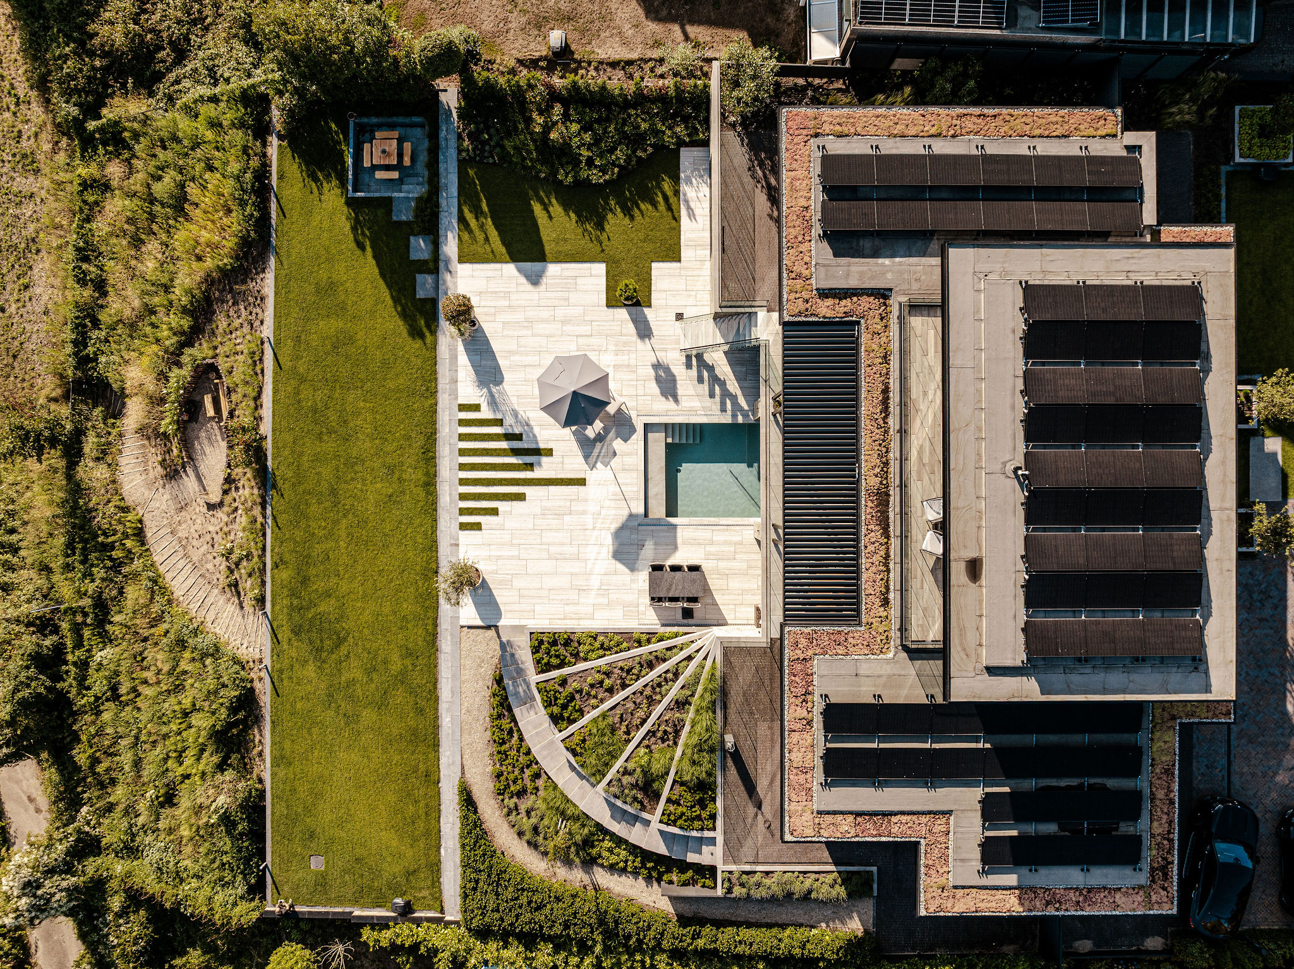
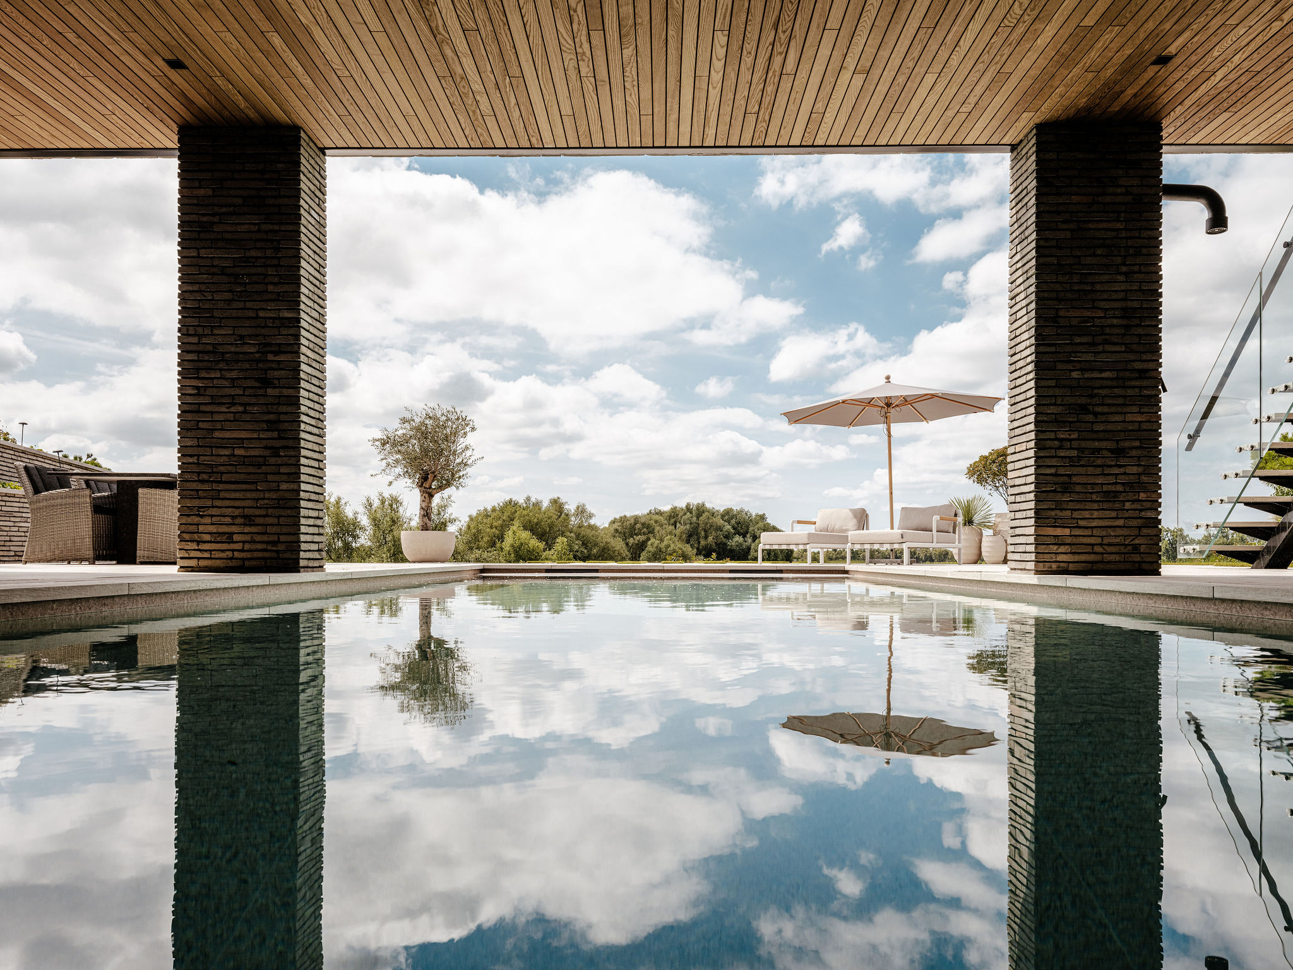
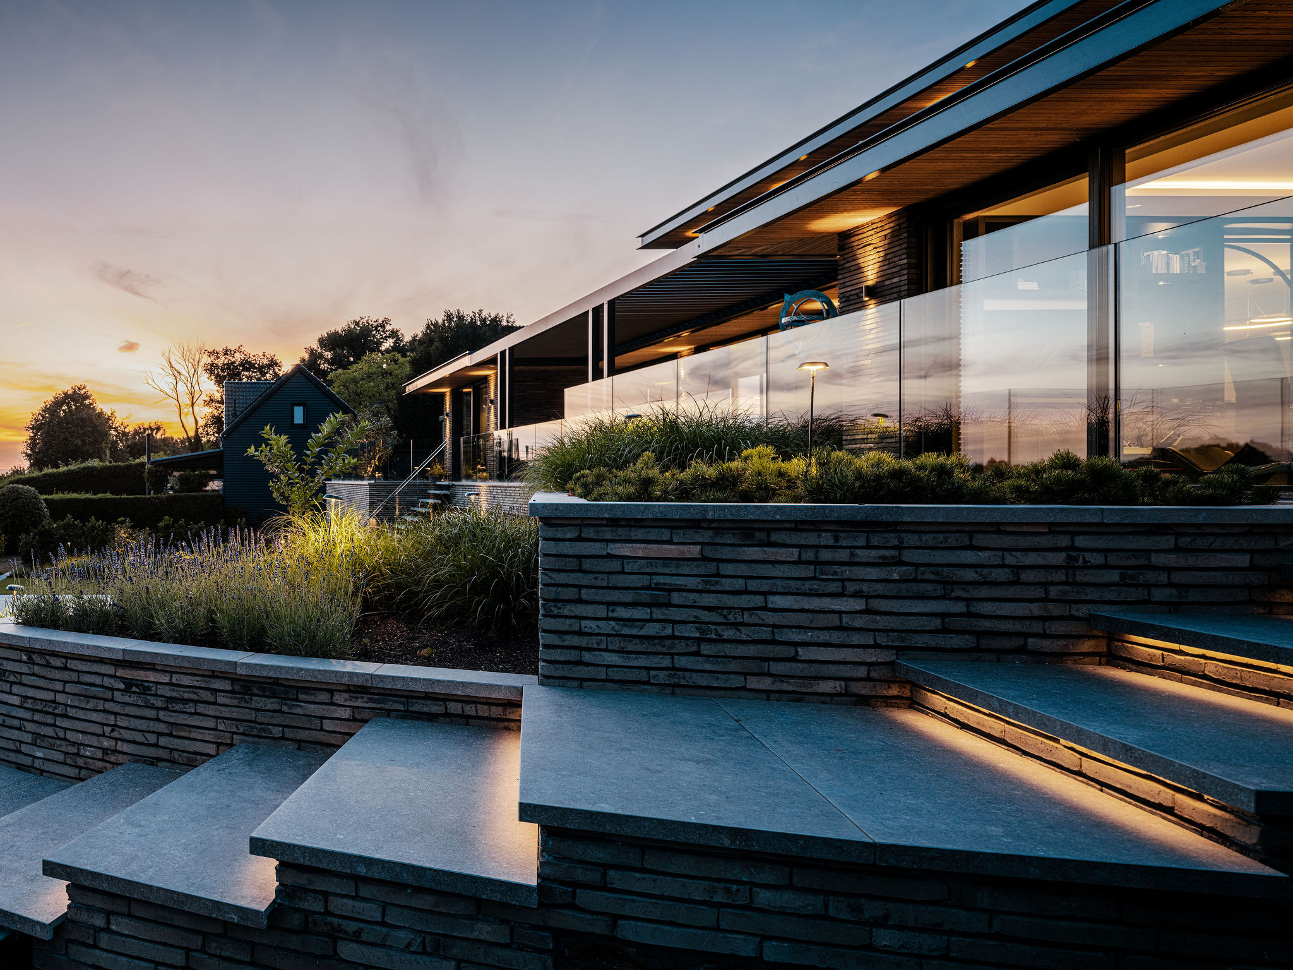
The outdoor photographs are central to understanding the project. A rectangular pool sits within a paved zone of stone slabs, bordered by a covered terrace with a timber ceiling and stone supports. The geometry is strict: straight edges, level changes, and short flights of steps define the garden. At night, architectural lighting traces the perimeter and catches the edges of the terrace and façade. This is where the idea of audio/video integration becomes most plausible as a spatial strategy: the house already behaves like a sequence of connected settings, each one able to carry light, sound, and view across its surface.
Several images show the outdoor room from under cover, looking back across the water and into the interior. The timber soffit creates a low horizontal plane, while the glass wall on the other side keeps the visual connection open. A setup like this is well suited to multiroom audio because the exterior and interior are not isolated scenes. They are linked by the same material vocabulary and by direct sightlines. Even without visible equipment, the architecture suggests a place where a custom smart home can support everyday use quietly, letting the house keep its emphasis on stone, wood, and reflected light.
Light that reaches the ceiling, the stairs, and the terrace
Ceiling lighting appears as a recurring thread in the interior images. Small recessed points in the double-height hall, soft illumination along the stair walls, and accent light in the bathroom and utility spaces all point to a house where light is handled as part of the room’s composition. The result is practical, but it is also visual. Surfaces remain legible after dark, and the timber, glass, and stone details still hold their edges. In that context, audio/video integration works best when it stays discreet and follows the same disciplined approach as the lighting.
The images also show how level changes shape movement through the home. The stair run, the gallery, and the raised and lowered outdoor platforms create small shifts in perspective. These shifts matter in a house with large panes of glass, because every change in height alters what is seen and heard. A project that combines lighting and audio can use that structure to create gentle transitions between rooms, without loading the interior with visible hardware. The house already provides the framework: long views, layered volumes, and surfaces that catch both daylight and evening illumination.
A partner role that stays close to the lived setting
MoreSenz is linked here through its audio/video specialism, but the evidence in the source material remains visual and architectural. That means the partner role should be read in the context of a house that depends on clear circulation, strong glazing, and measured material choices. The living areas, terrace edges, and double-height hall all show where an integrated system would need to stay quiet and responsive. Rather than turning the home into a technical display, the setting leaves room for a discreet custom smart home approach that supports daily use.
The project pages also mention a series of 23 photographs by Peter Baas, and the images make that sequence useful. They move from exterior views to the pool terrace, then into stair halls, kitchen, bathroom, and utility spaces. Across those rooms, the same language repeats: brick, wood, glass, and stone. For audio/video integration, that consistency is the point. It gives the home a stable background for multiroom audio, lighting scenes, and other connected functions, all while keeping the architectural envelope in the foreground.
Details that keep the interior grounded
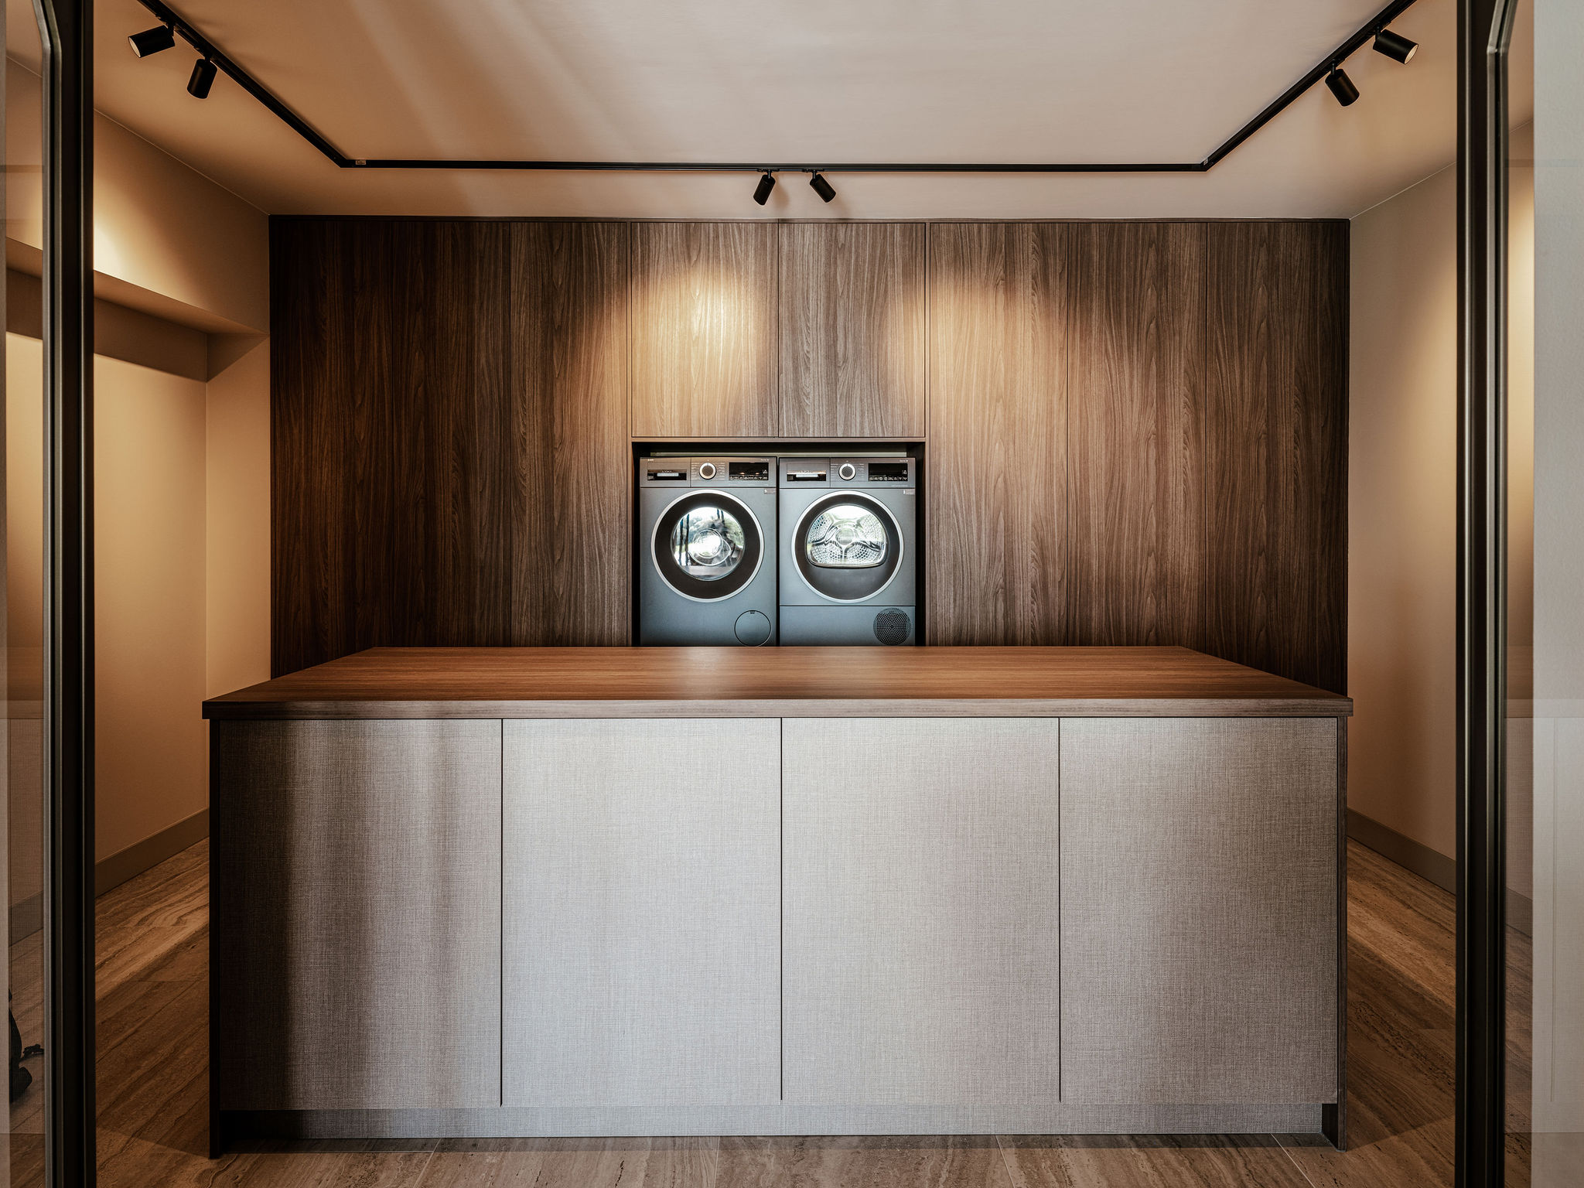
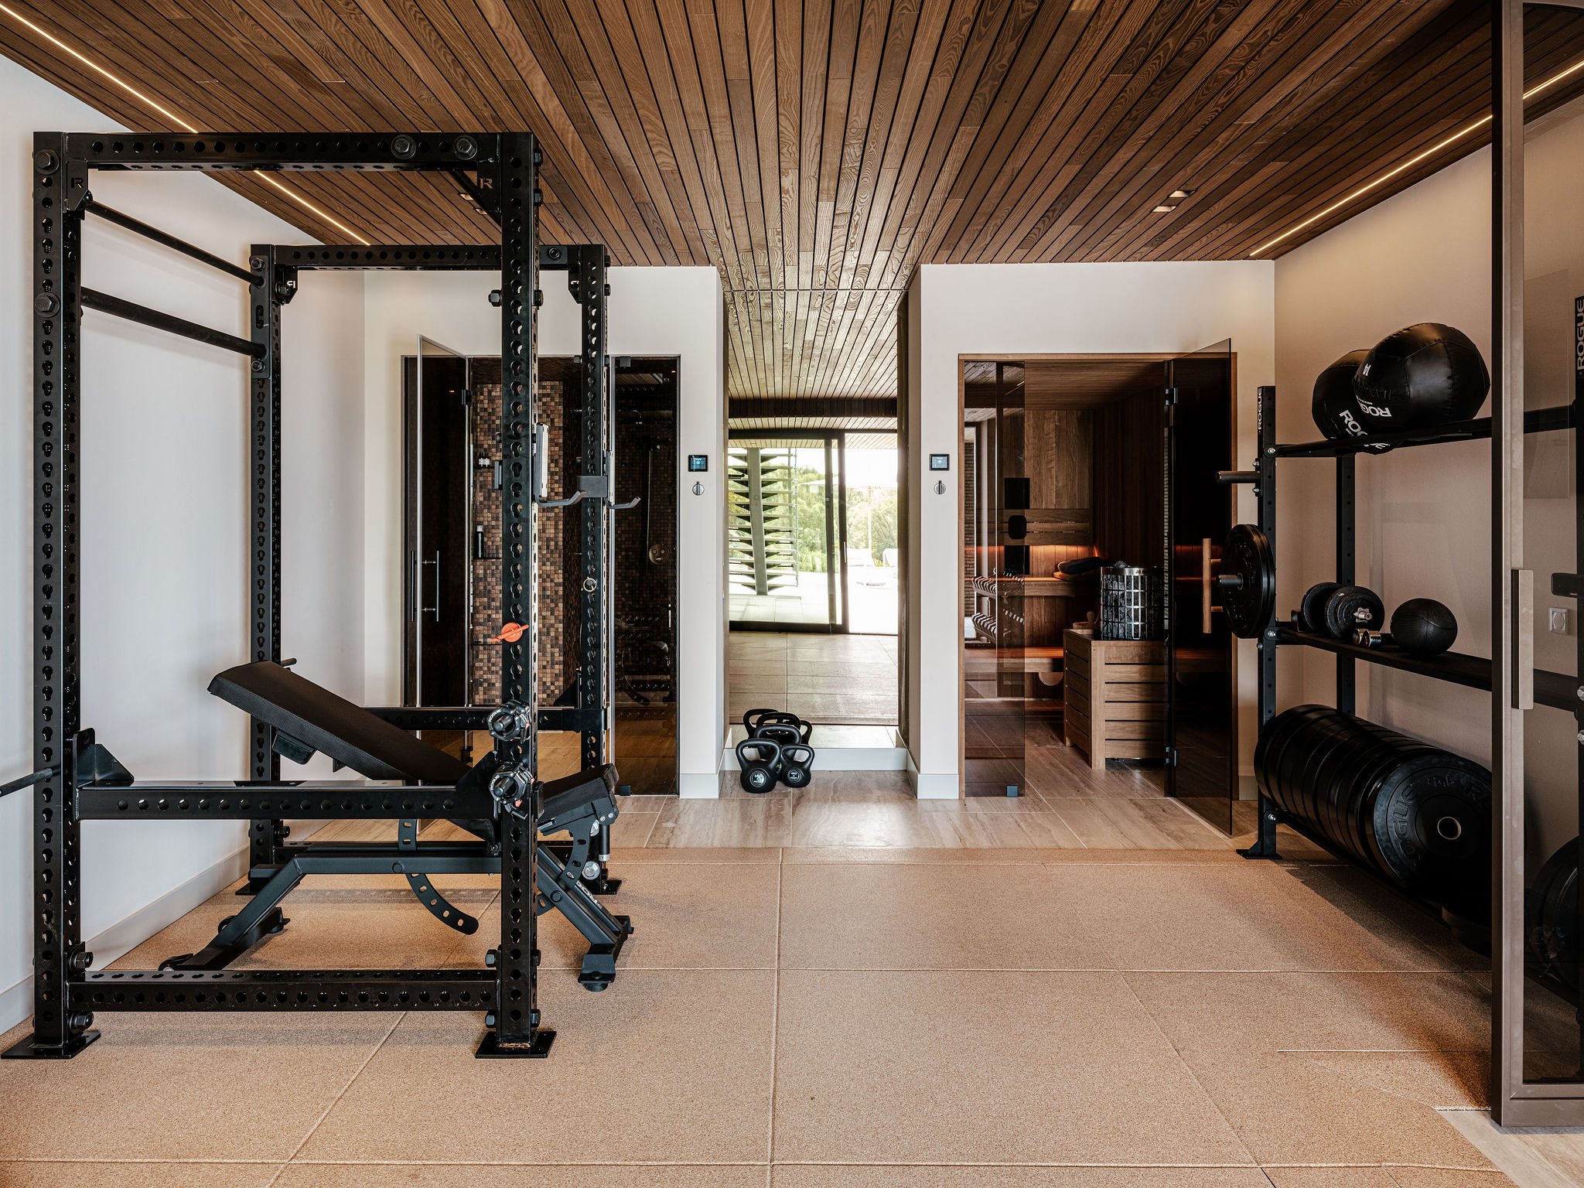
Several smaller spaces reinforce the same reading. A utility room with built-in niches and wood paneling shows how service areas are folded into the material scheme rather than hidden behind a separate finish. A home fitness room with a black metal training frame sits on large stone tiles, using the same straightforward palette found elsewhere in the house. In the bathroom, the marble-look wall surfaces and the freestanding bath bring a more polished note, yet the room still relies on long lines and subdued color. These details matter because they show how a custom smart home can be housed in ordinary routines, not only in showcase spaces.
What makes the project convincing is the way the exterior rhythm continues indoors. Brick faces stone terraces. Timber ceilings reappear as wall panels. Glass keeps the views open from hall to garden. The result is not an overdesigned stage set but a house that is ready for audio/video integration because its spatial order is already clear. Sound, light, and screen-based functions can sit inside that order without interrupting it. The architecture does the visible work; the partner’s role is to support the experience that follows from it.
Photo moments that support the story
The strongest images are the ones that show transitions: the glass wall beside the pool, the timber soffit over the terrace, the stair void with its black-framed openings, and the kitchen beneath its pendant lights. Each of those views gives the project a different scale, from close material detail to long lines across water and paving. They are also the places where lighting and audio would naturally read as part of the living environment rather than as separate devices. That is the value of the project: it offers an architectural setting where audio/video integration can remain understated and useful.
Want to see more of MoreSenz? View the page of MoreSenz for even more great projects and company information.


NEW 2026 Jubileum Edition The Best Interior Designers Benelux
Order Now €125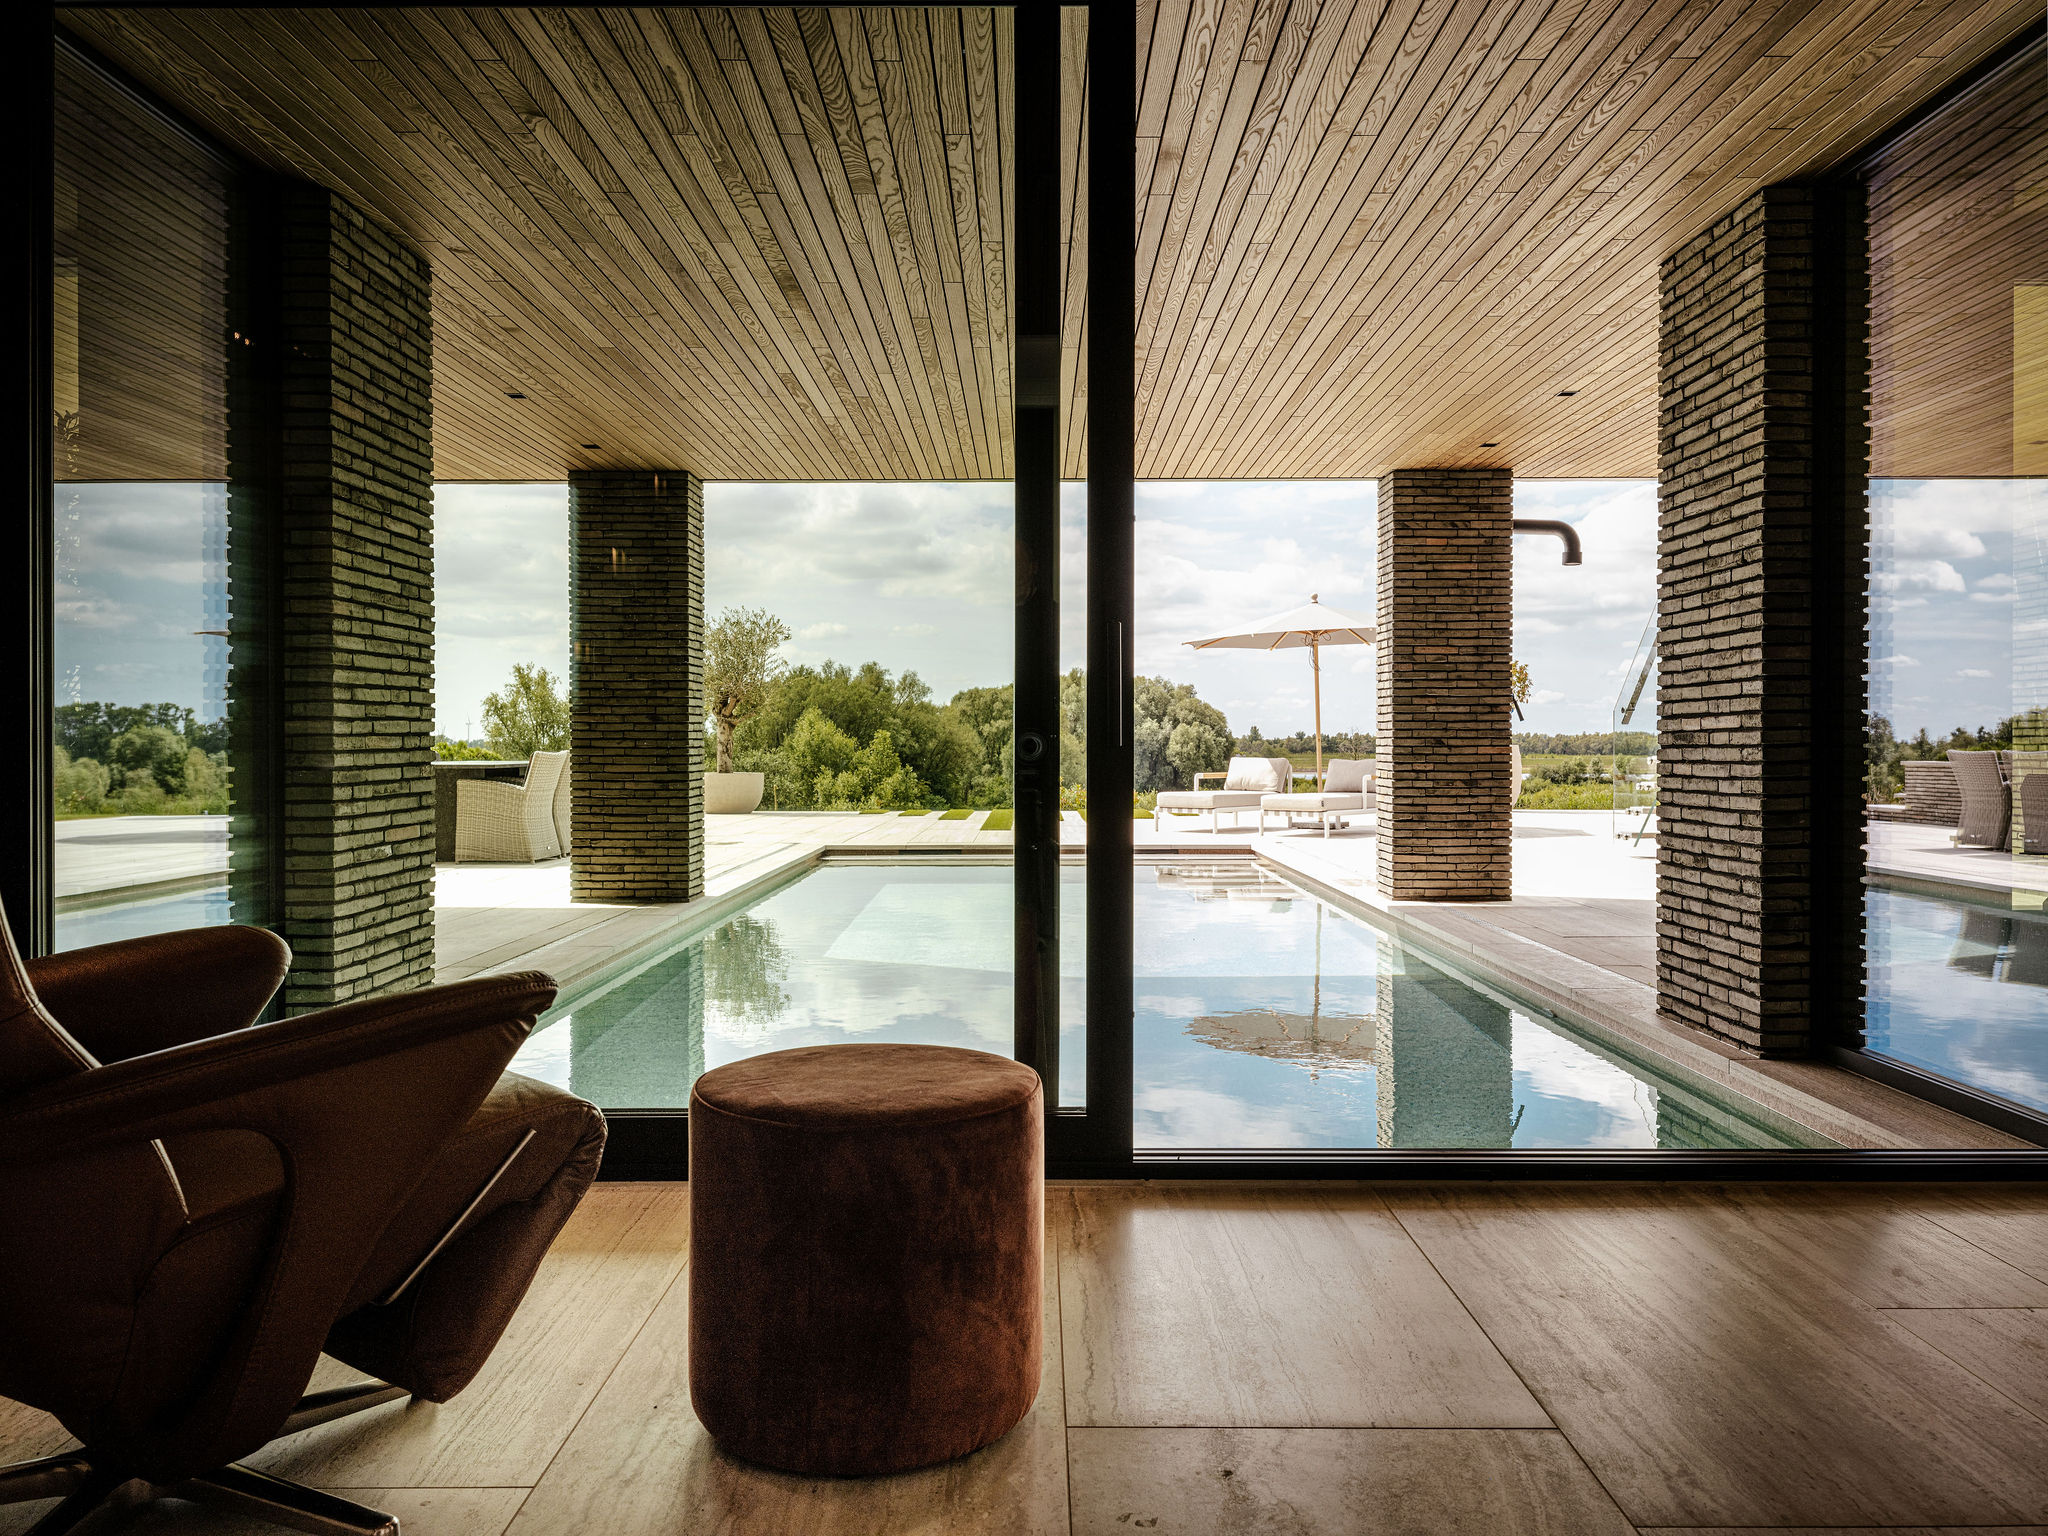
NEW 2026 Jubileum Edition The Best Interior Designers Benelux
Order Now €125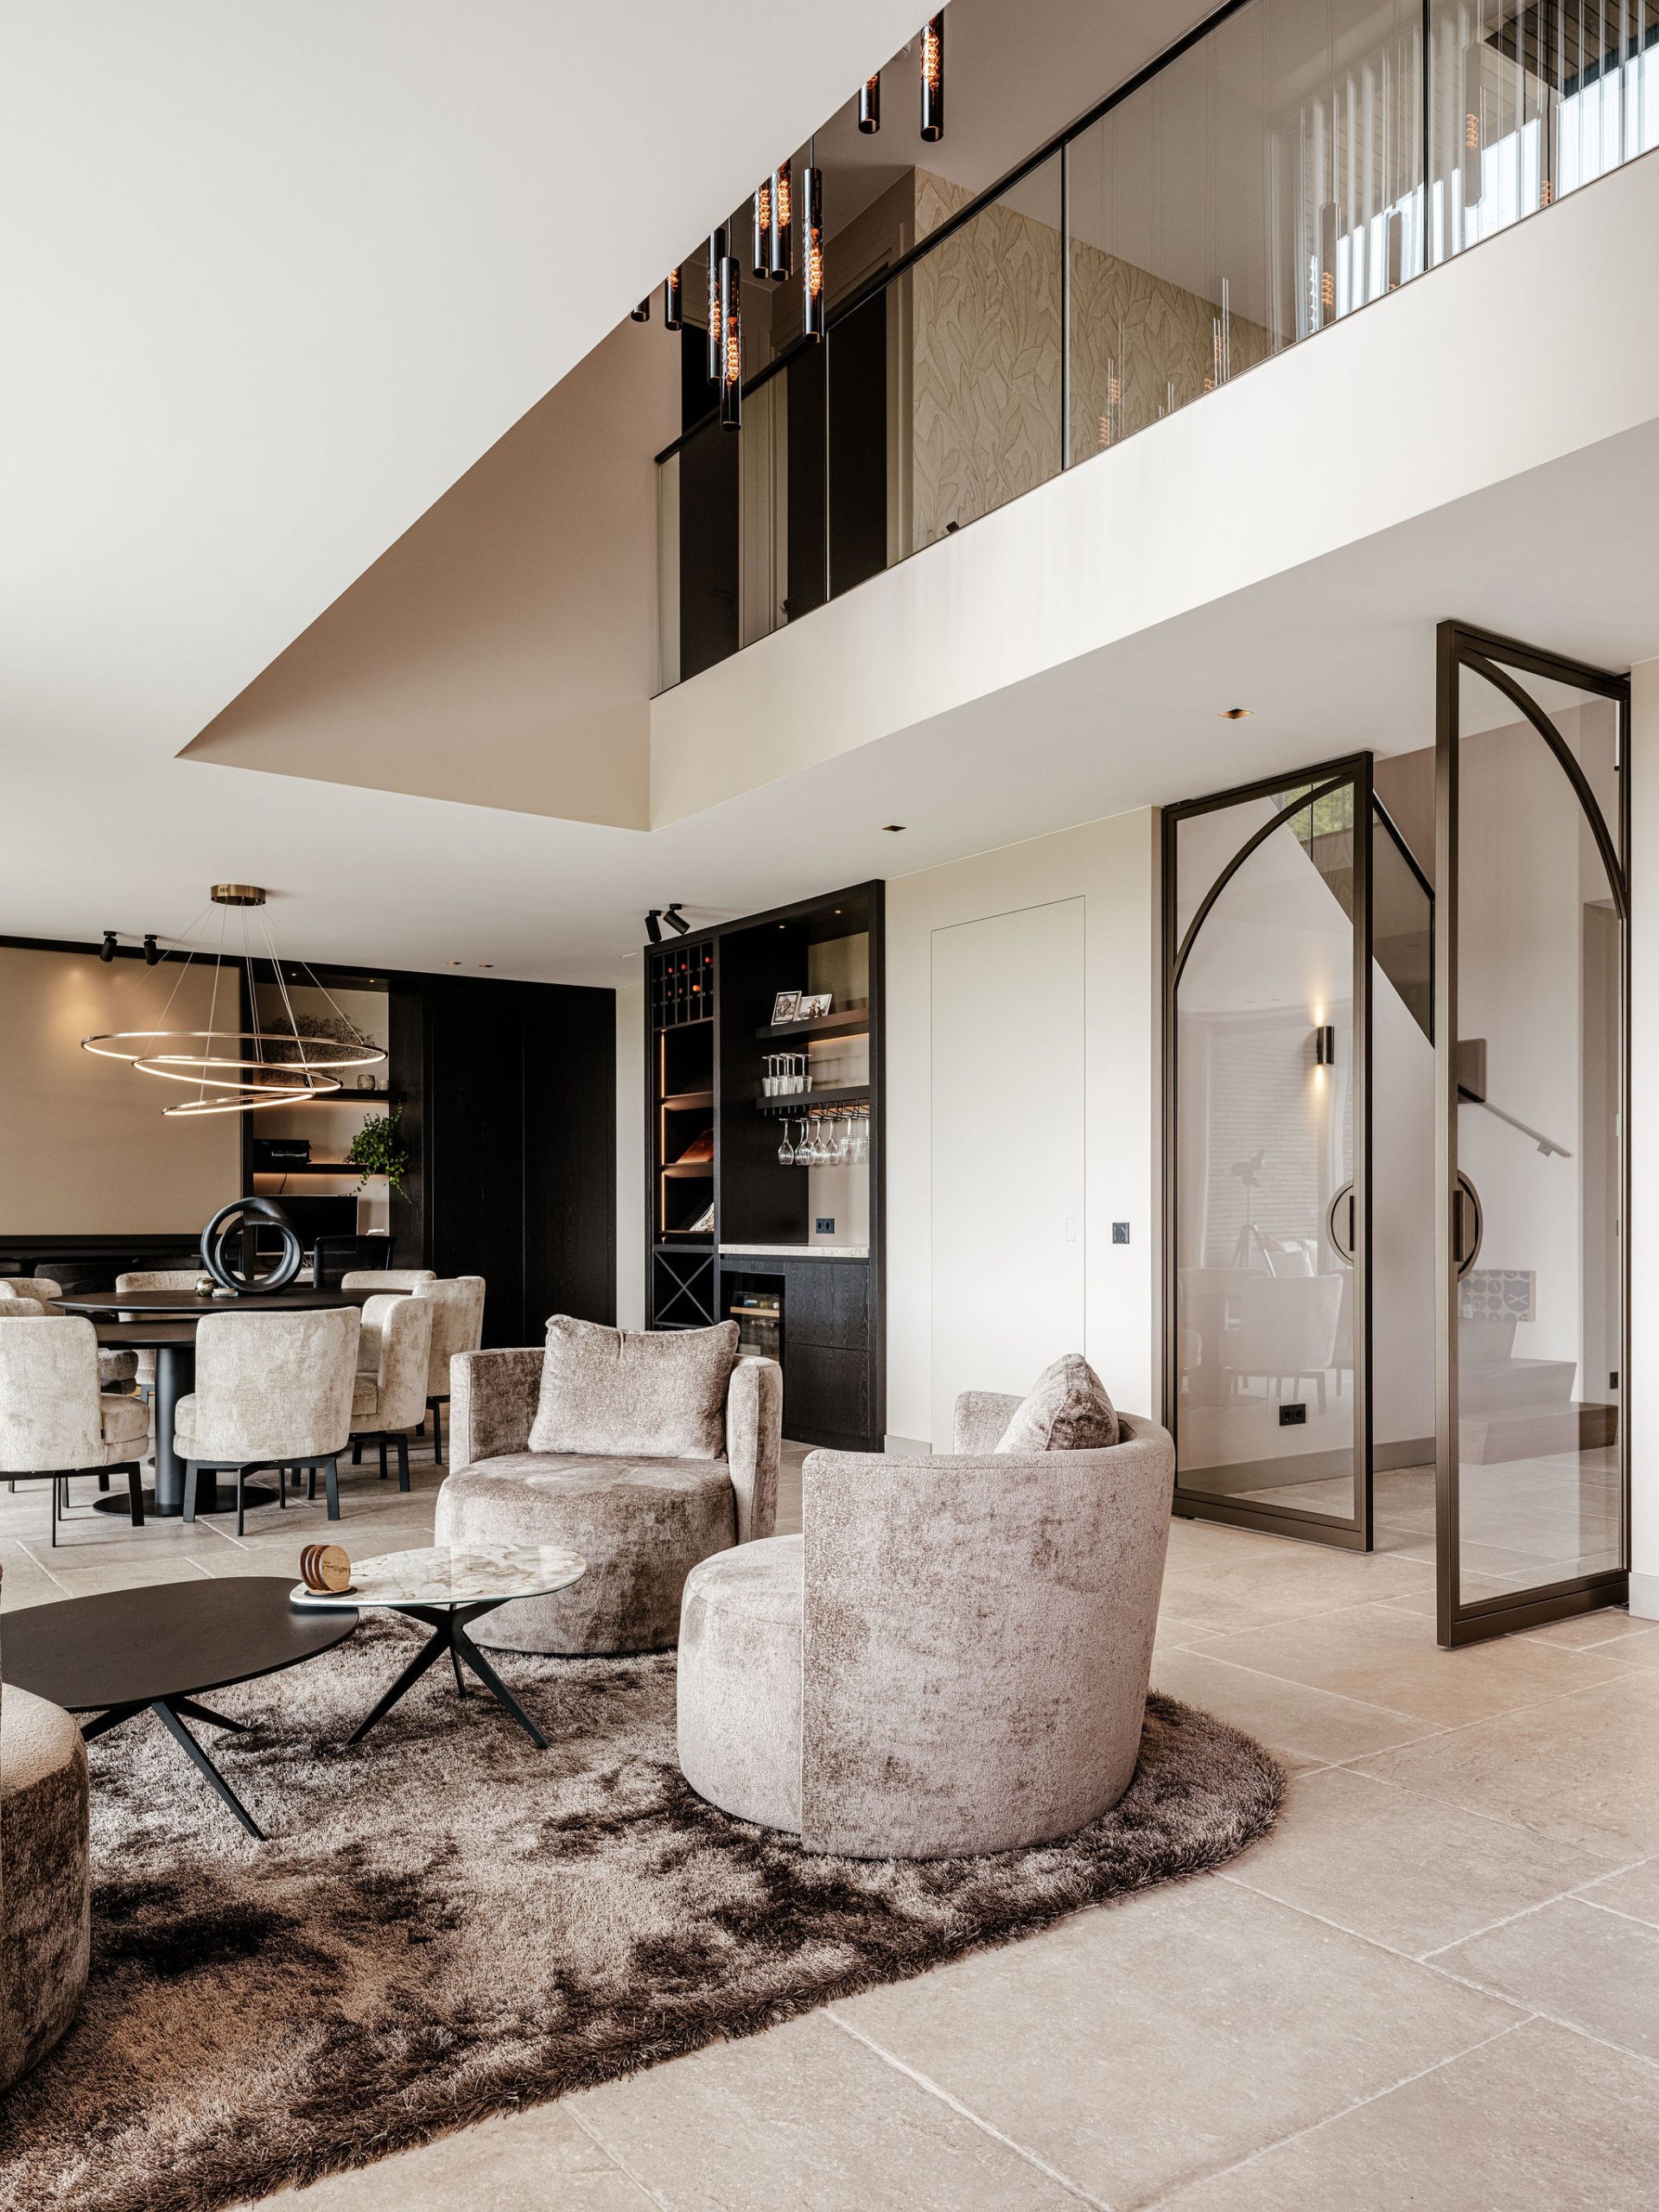
NEW 2026 Jubileum Edition The Best Interior Designers Benelux
Order Now €125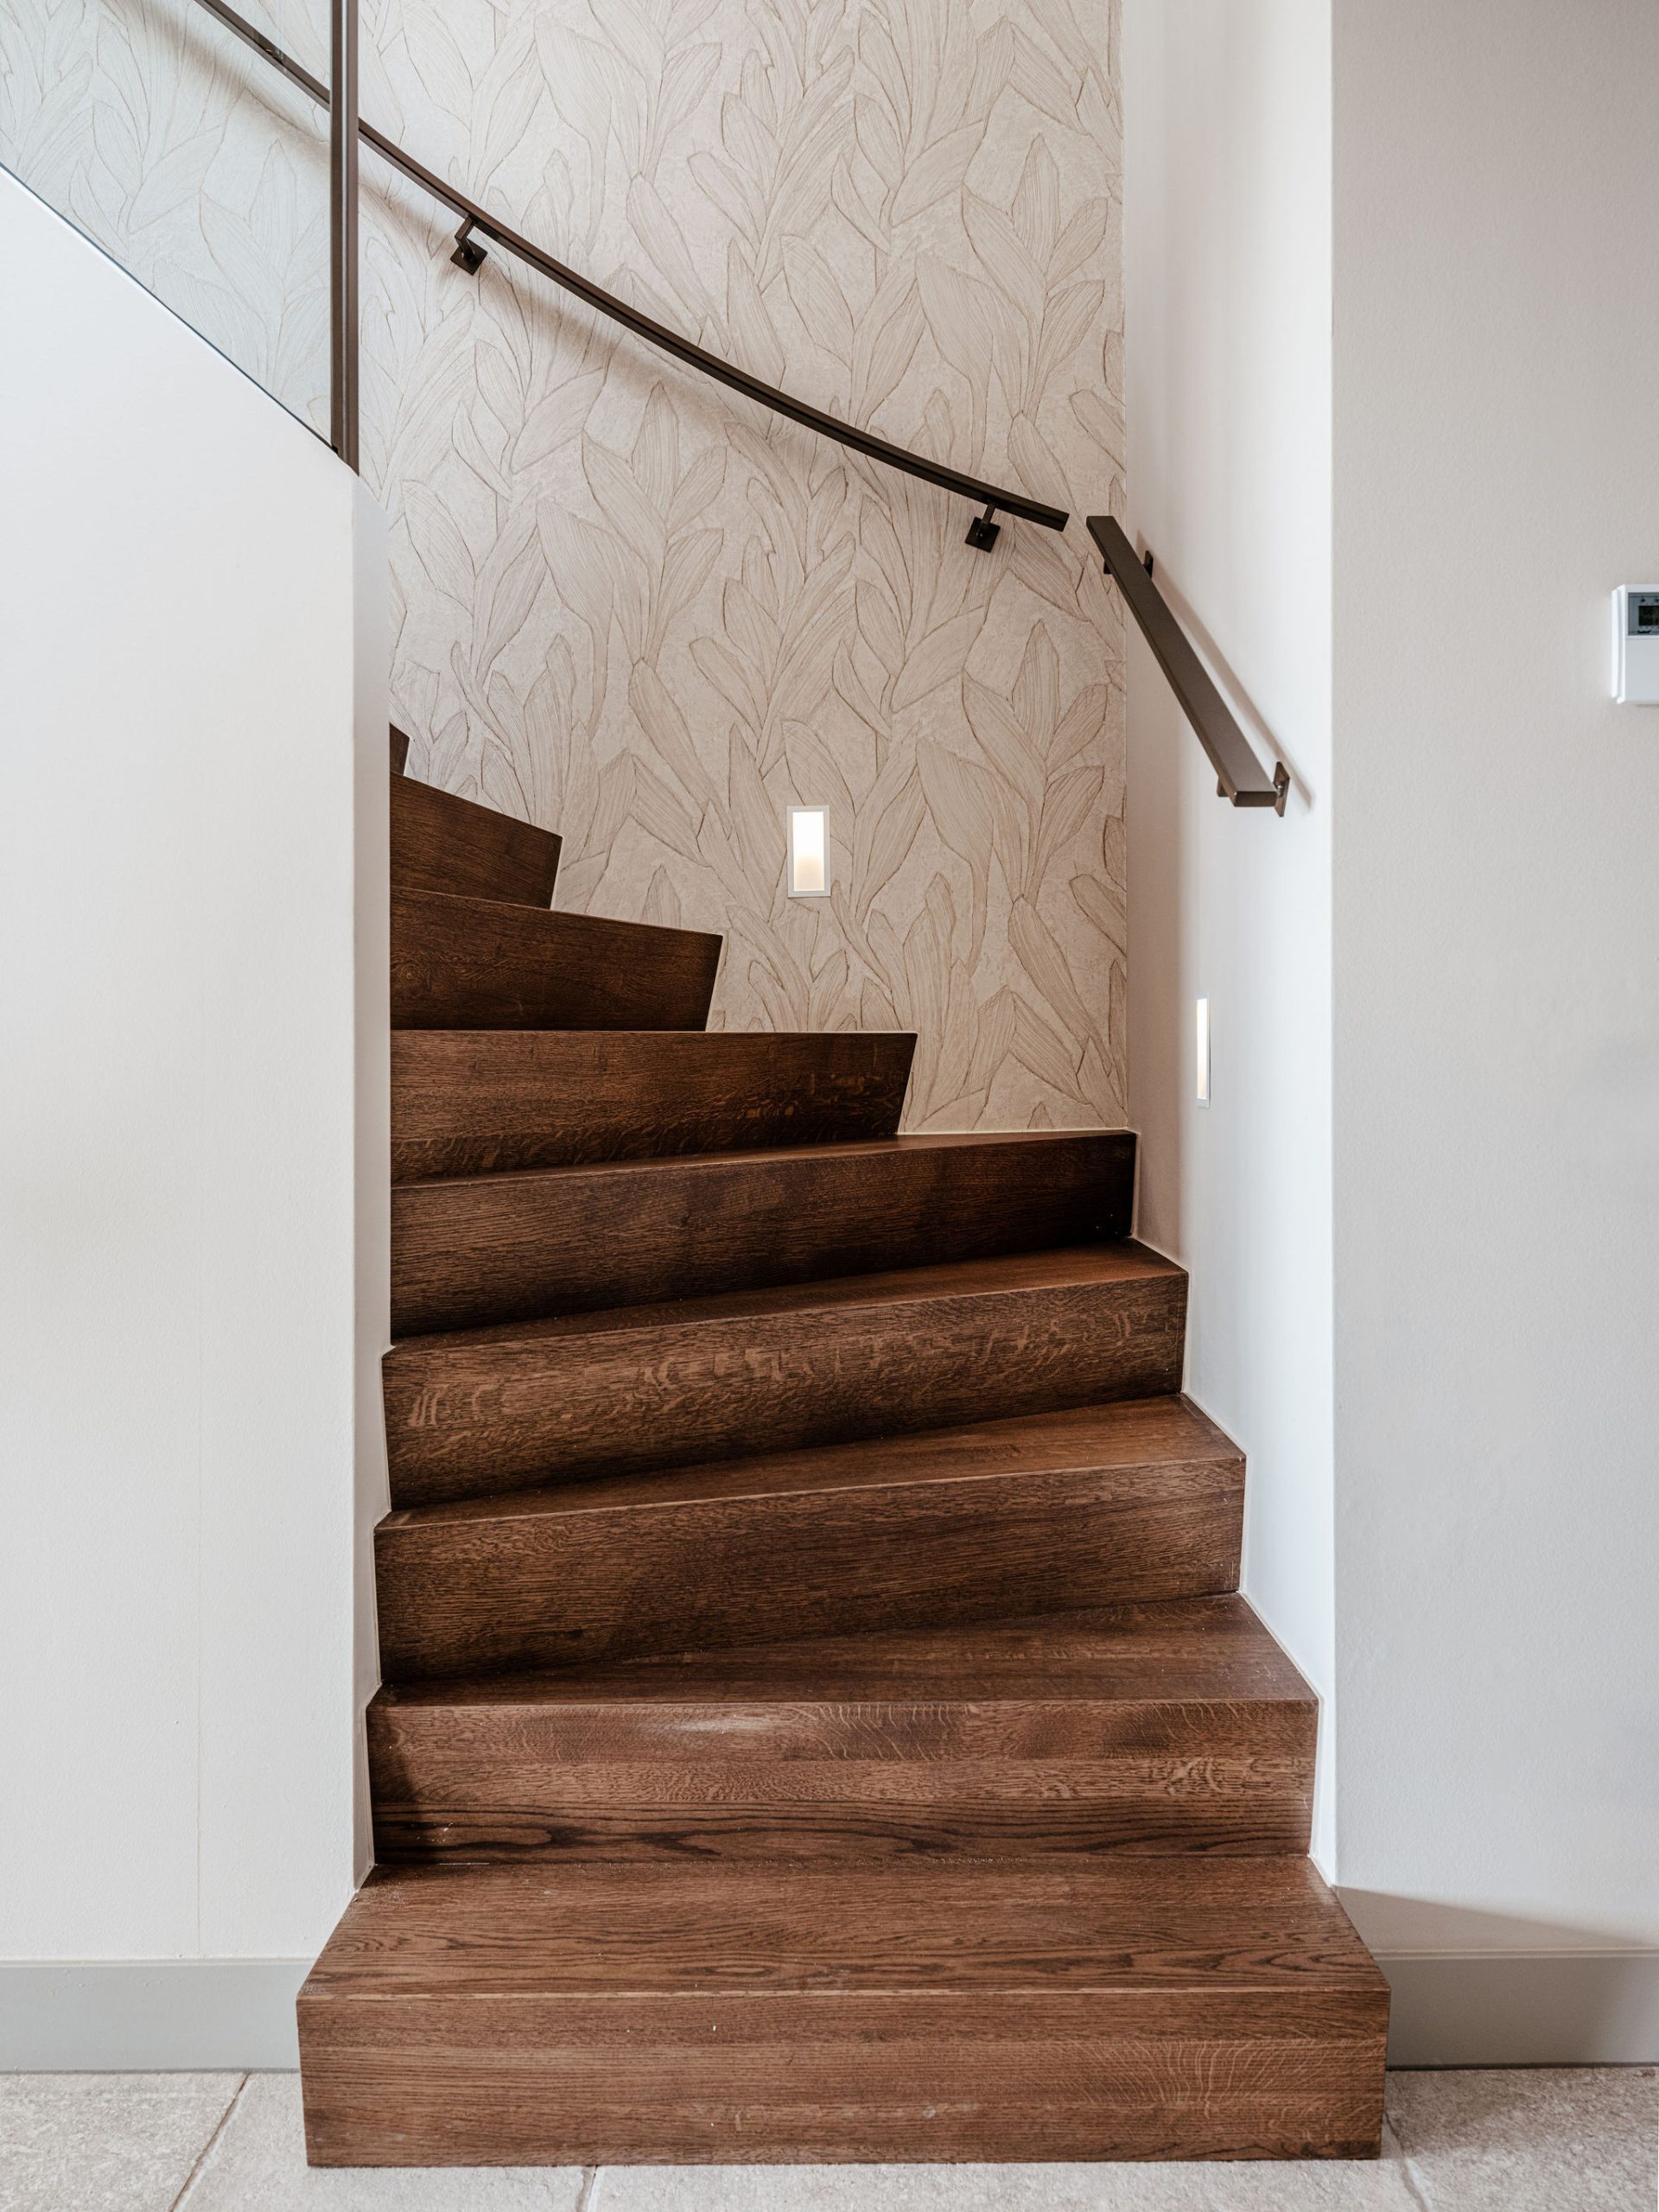
NEW 2026 Jubileum Edition The Best Interior Designers Benelux
Order Now €125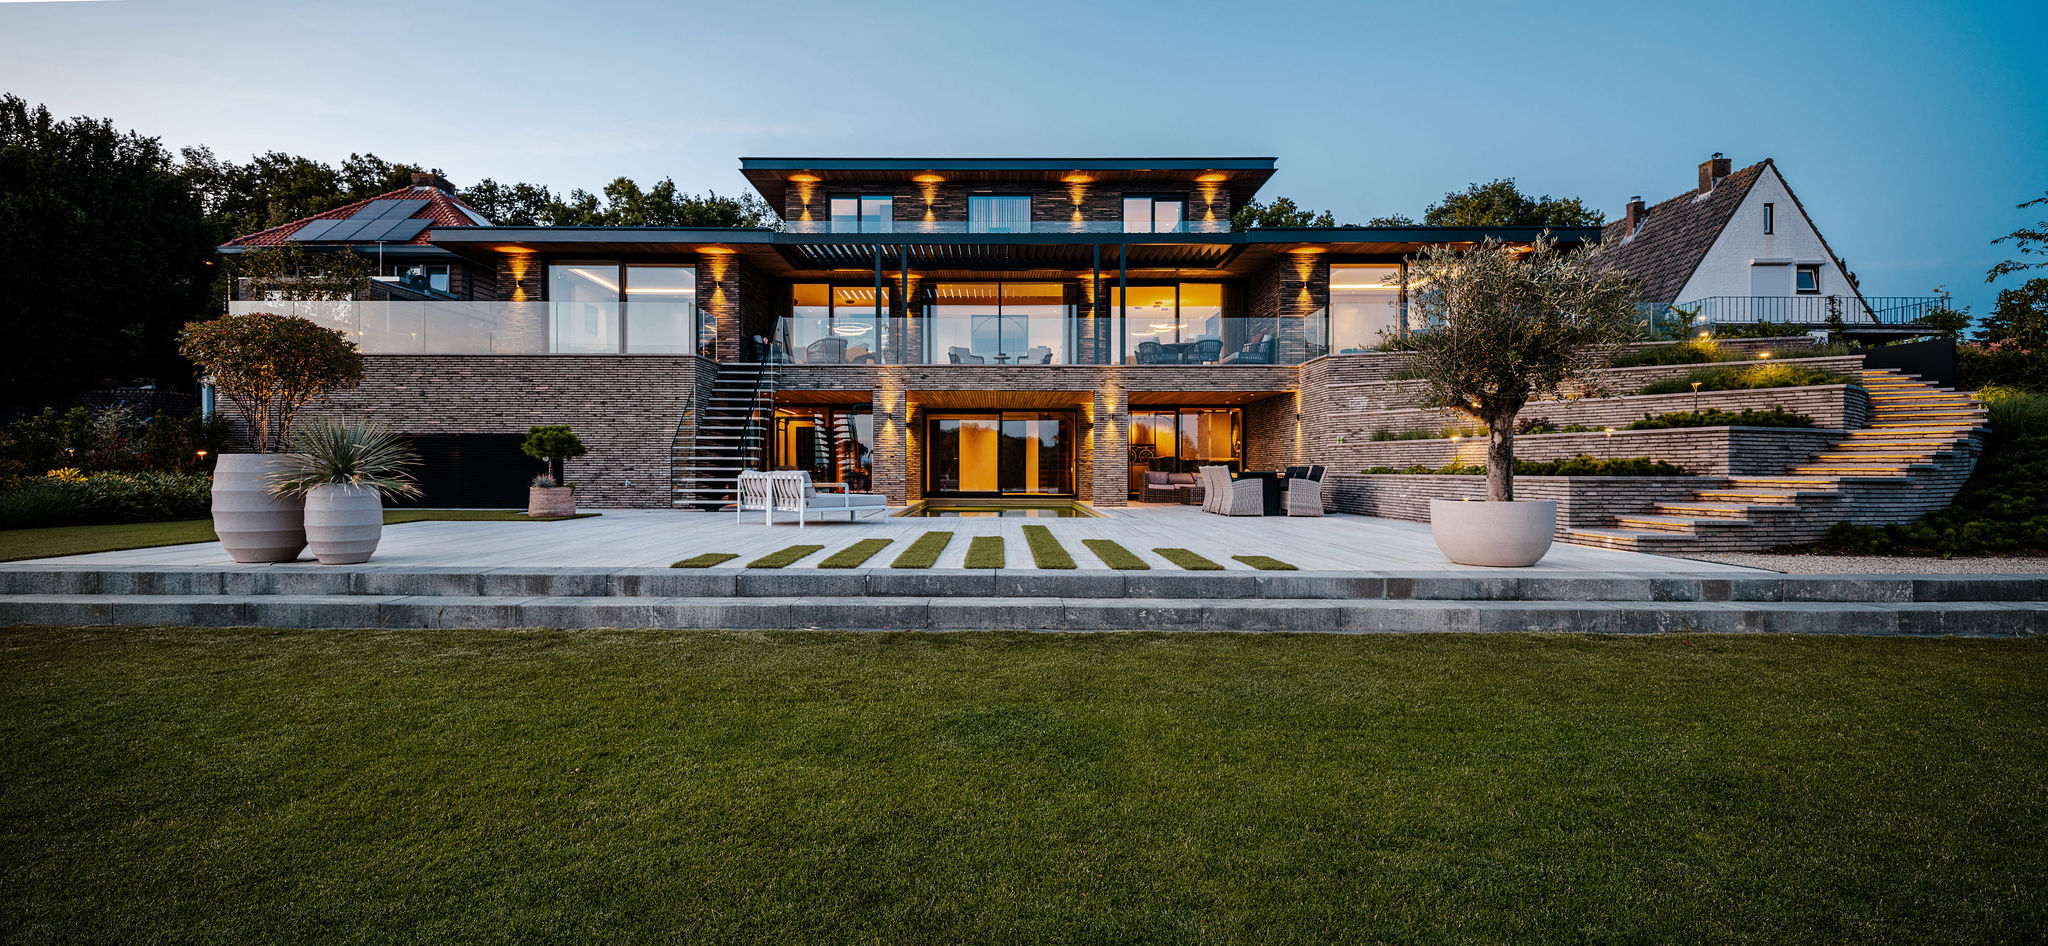
NEW 2026 Jubileum Edition The Best Interior Designers Benelux
Order Now €125