Concrete and wood interior in an apartment lounge
Light lands first on the concrete, then slides onto the wood. In this apartment lounge, the material contrast is visible straight away: exposed concrete, wood wall panels, and a staircase edged with black metal. Large windows pull daylight deep into the room, so the surfaces keep changing through the day. The result is not a neutral backdrop but a space built from visible layers, with a concrete and wood interior that stays readable from the seating area to the stair run.
Apartment lounge shaped by the window wall
The window wall gives the apartment lounge its direction. Daylight reaches across the wooden floorboards, passes the sofa, and lands on the concrete side wall. That keeps the seating area close to the windows without turning it into a separate corner. Green accents near the glass soften the grey concrete and make the threshold to the outside feel present inside the room. The light also sharpens the edges of the furniture, especially where the sofa meets the wall and where black details interrupt the paler surfaces.
Wood wall panels run along both sides of the open zone as calm bands between the harder materials. They reduce the visual weight of the wall and break it into wider stripes with clear joints. The effect is subtle but active: concrete remains cool and precise, while the wood brings a steadier rhythm to the room. Black fittings and the edge of the stair structure keep the palette grounded, so the contrast never becomes decorative for its own sake.
The staircase as the anchor of the room
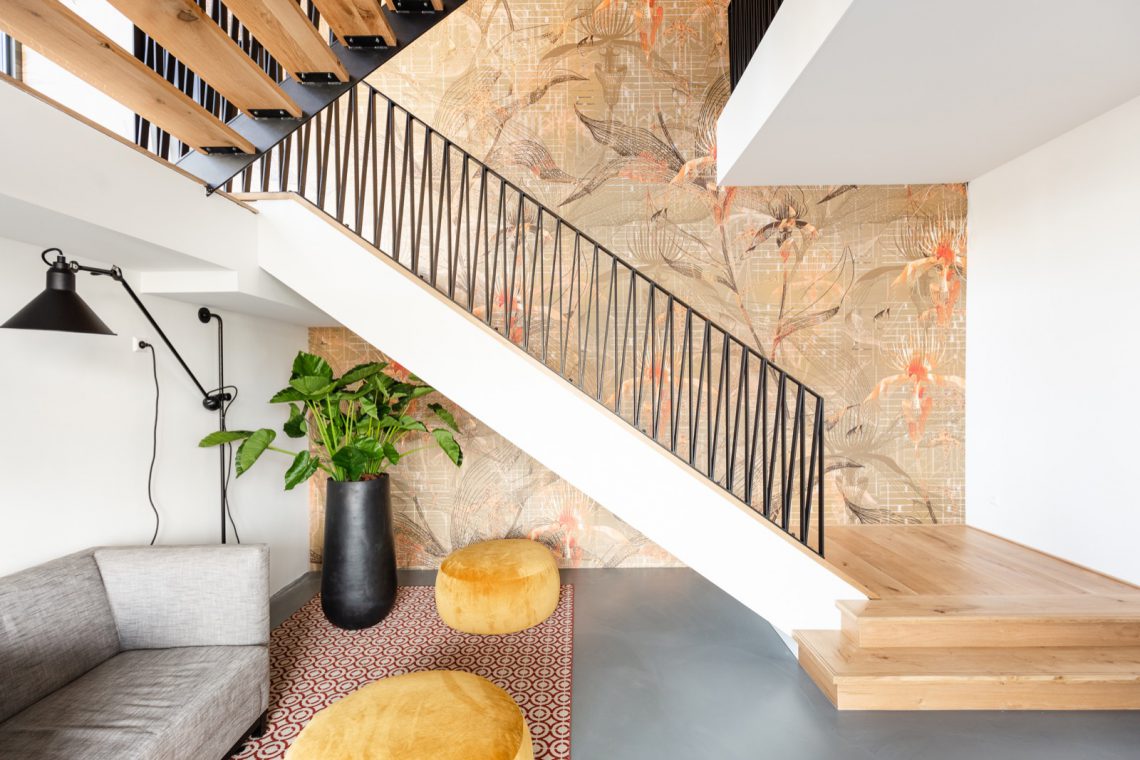
Near the staircase, the room becomes more defined. The metal stair railing follows the route upward in a straight line, while the adjacent wall carries an abstract stair wall finish that reads almost like a large drawing. That surface continues into the ceiling plane, turning the stair zone into more than a passage. Ocher and orange blocks add another layer of color against the concrete and wood, and they help mark the change in level without closing the space off.
Seen from the room, the stair area has a clear construction logic. Wooden slats meet the graphic wall surfaces, and the edge of the floor slab stays visible. Nothing hides the structure. The handrail, the timber, and the painted surfaces work as separate lines, yet they stay linked by the same route. That makes the stair feel central to the interior instead of attached to it as an afterthought.
Open niches and small built-in breaks
The walls are not treated as flat backing. A concrete niche interrupts one surface and opens the mass instead of sealing it. In another view, a metal rack with small wooden shelves sits against the concrete wall. These details are modest in scale, but they shape how the space is read. The room feels layered, with openings, storage and structure all visible at once. The concrete niche storage does not disappear into the wall; it marks the wall and gives it depth.
Across several images, the concrete surfaces keep their structural honesty. Corners remain visible, ceiling lines run through in exposed concrete, and the joints are not hidden. That openness gives the apartment lounge a clear frame. Wood panels soften the edges where needed, but they do not erase the concrete. The contrast remains legible in every direction, from the wall plane to the underside of the ceiling and back to the stair landing.
Daylight interior with large windows and green accents
The large windows do more than bring in a view. They act as part of the finish. On the wood, the grain becomes visible; on the concrete, transitions between flat and depth sharpen; and across the seating area, shadows move during the day. Hanging lights remain separate objects in that field of daylight. They are present, but they do not take over. The daylight interior stays dominant, and the room changes mainly through the way the light lands on each surface.
The scale of the room becomes clear through the glass. The opening feels broad, but the concrete walls and wood panels keep the composition tight. That makes the apartment lounge easy to read: a place to sit, a route along the stair, and a series of junctions where material and light cross. Green accents near the window soften the concrete without turning the room into a plant-led interior. They simply register as another color note beside the timber and the metal.
Where grey, wood and ocher meet
The palette is restrained, but it is not flat. Grey concrete and pale walls are answered by natural wood, black metal, and traces of ocher and orange in the stair zone. Those warmer tones appear in the abstract stair wall and in the ceiling treatment around it, then return in the room’s sightlines. The effect is a steady alternation between cool and warm surfaces, with the warmer areas interrupting the concrete without softening its edge.
The furniture helps hold that range together. A sofa in a quiet tone, a textured rug, and the wooden floorboards under the seating area keep the different parts of the room in the same frame. The space does not rely on matching everything. It works by placing the materials next to each other and letting the joints remain visible. That is what gives this concrete and wood interior its clarity: each surface keeps its own character, and the room gains rhythm from the differences.
Concrete and wood interior as a project reference
As a project page, the apartment lounge shows how a concrete and wood interior can be built from visible transitions rather than from a single gesture. Wood wall panels sit beside exposed concrete, the staircase is marked by a metal stair railing, and the abstract stair wall extends the route upward into the ceiling plane. Open niches, structural corners and black accents keep the room precise. Each element has its own role, but none of them is isolated from the rest.
For readers looking for an apartment lounge with material contrast, the value of the project lies in its details. The stair gallery, the window wall and the concrete niche all show how a room can stay open while still being clearly composed. The geometry remains readable. The light stays active. And because the wall panels, the concrete surfaces and the stair line are all left visible, the interior keeps a direct relation between structure and finish.
The images move from seating area to stair, from window to niche, and from ceiling to wall. That sequence makes the room easy to follow. It also shows how large windows can shape an interior without dominating it. Here, daylight lands on the materials and reveals their edges, joints and tonal shifts. The apartment lounge becomes a compact study in concrete, wood and metal, with each surface reinforcing the next through its position, line and reflection.
The strongest impression comes from the way the room keeps its components separate while still connecting them. The concrete walls remain visible, the wood panels run in calm bands, and the metal stair railing cuts a clear line through the middle of the space. Even the built-in openings and the metal rack with wooden shelves keep that logic intact. Nothing is overworked. The room reads as a concrete and wood interior first, and only then as a lounge, a stair hall and a daylight-filled interior.
Want to see more of Maaike van Diemen? View the page of Maaike van Diemen for even more great projects and company information.





NEW 2026 Jubileum Edition The Best Interior Designers Benelux
Order Now €125