1930s-style interior renovation with fireplace and glass
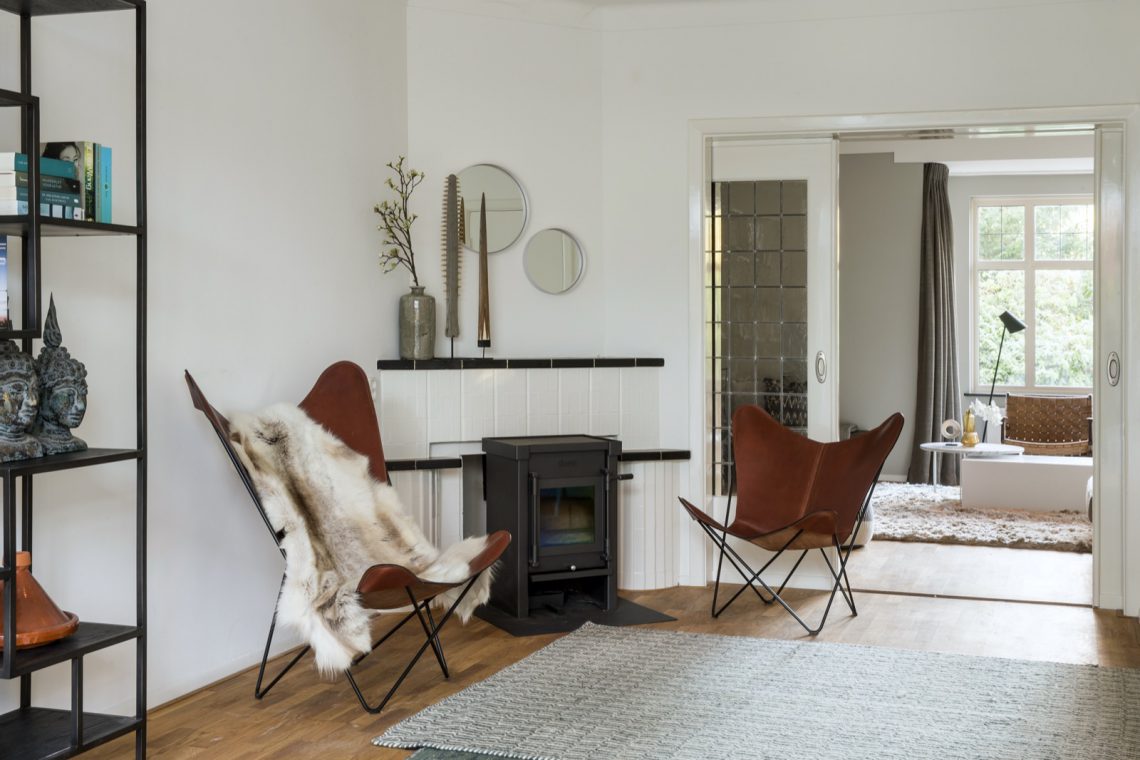
The first thing that catches the eye is the fireplace wall: white tiles around a dark insert, set against pale walls and a wooden floor. The contrast is sharp, but not loud. It gives the room a fixed point, while the rest of the interior stays restrained. Glass, wood and daylight do most of the work here, and that is what gives this 1930s-style interior renovation its clear rhythm. The house feels edited rather than filled.
A fireplace wall that holds the room together
The living room revolves around the fireplace with white tiles. Its frame is light and precise, while the dark centre draws a clear line through the wall. Above the mantel, a slim shelf keeps the composition level and unforced. On one of the images, round mirrors hang over the surround and add depth without making the wall busier. The result is a black and white fireplace wall that reads as an anchor, not a decorative gesture.
The fireplace fits naturally within a 1930s-style interior renovation, but it does not turn the room into a historic set piece. The detailing stays controlled. Nearby, a glass-panelled door follows the same calm scale and the same emphasis on sightlines. The wooden floor runs underneath the wall and softens the contrast between tile and paint. Every part is measured, from the tile joints to the narrow shelf.
Divided-light windows and daylight across the sitting area
Window glazing with divided lights gives the openings a strong outline. The darker frames stand out against the pale walls, so the glass panels remain readable even when daylight is bright. Curtains fall in soft folds along the edges, and the narrow frames keep the windows visually light. This is one of the reasons the room feels open without becoming flat. The light reaches deep into the interior and keeps the surfaces clear.
Large glass panels with daylight continue that effect in the adjoining spaces. A glazed opening looks out to greenery and extends the dining area visually beyond the room. Elsewhere, high windows and roof lights bring light down over the kitchen worktop. The openings are not treated as background. They shape how the rooms connect, and they make the circulation between sitting, eating and cooking easy to read.
Glass partition in open plan living
The glass partition in open plan space does more than separate zones. It keeps the dining area visually connected to the outside while still marking the edge of the room. A table with light chairs sits on a rug, and the working part of the room shifts into wood panels and custom elements. The glass surface holds the long view through the house. It is a simple move, but it changes how the plan is experienced.
That openness is balanced by small, exact boundaries. A doorway with divided-light glazing repeats the same measured language as the windows. Dark frames, pale walls and a quiet floor finish keep the eye moving from one opening to the next. In a 1930s-style interior renovation, those details matter. They prevent the plan from feeling loose, while still allowing light to connect the rooms.
Custom wood kitchen fronts as a calm working surface
In the kitchen, custom wood kitchen fronts form broad vertical and horizontal planes. The wood is not used as decoration. It works as a surface that holds storage, housing and wall structure together. Under the tall windows, a wood-topped work area sits against lighter under-cabinets. In another view, the wood continues across wall panels and built-in sections, so appliances and storage are folded into one clear composition.
There is also a dark recessed niche for built-in equipment, which gives the kitchen a stronger centre. Around it, white wall sections keep the room from feeling dense. The daylight above the worktop lands directly on the surface and makes the grain and panel divisions visible. This is where the warm minimalist interior idea becomes tangible: not through softness, but through the way wood, white surfaces and glass stay in proportion.
Wood, tile and glass in one line of sight
Wood returns throughout the project as a steady base. In the living room it appears in the floor; in the kitchen it appears in fronts and wall panels; in the dining area it takes the form of storage and furniture elements. The tone is warm enough to offset the white walls and darker frames, but it never takes over. The material keeps its architectural role. It gives mass to the interior and keeps the spaces readable.
The same is true of the tile around the fireplace. The white surface sharpens the wall and gives it structure, while the black insert cuts into that field and gives the room a focused centre. Glass then opens the plan back up again. The sequence of tile, wood and glazing is what makes the 1930s-style interior renovation feel carefully composed. Each material has a clear job, and each surface supports the next.
How the kitchen and dining area stay visually connected
The kitchen and dining area are tied together by one long view. The glazed opening looks toward the outside, while the table, chairs and rug sit in the foreground as a softer counterpoint to the wood cabinetry. The room is not arranged as separate islands. Instead, the sightline moves from seating to cooking and back again. That makes the open-plan connection easy to follow, especially where the dark frames and white walls define the edges.
Hanging elements are kept to a minimum. There is no crowding around the windows, and the cabinetry stays flush. Even the ceiling light comes second to the surfaces below it. The eye goes first to the window glazing with divided lights, then to the wood fronts, then to the floor. This order is what gives the interior its calm structure. Nothing is overlaid to distract from the material layering.
A warm minimalist interior built from exact edges
The final strength of this warm minimalist interior lies in its edges. The tile surround ends cleanly, the frames stay dark and narrow, and the wood panels sit flat against the wall. Curtains hang loose beside the windows instead of being pulled into a display. Mirrors above the fireplace add depth, but they do not add clutter. The whole interior is built from these controlled transitions, where one surface meets the next without excess.
That precision is especially visible in the smaller elements: a narrow shelf above the mantel, a console-like piece in the window zone, the segmented kitchen fronts, the doorway with glazed panels. None of them asks for attention alone, but together they make the rooms feel carefully drawn. This 1930s-style interior renovation uses a limited set of materials and lets their contrast do the speaking. White tile, dark insert, wood, glass and daylight carry the entire composition.
The project stays convincing because the visual moves are so clear. Light enters through large glass panels, windows with divided lights and roof openings. Wood gives the rooms weight. The fireplace holds the living area in place. And the open-plan link between sitting, eating and cooking is kept legible by the glazed partition. In the end, that is what you remember: not excess, but a sequence of surfaces and openings that shape the house from one room to the next.
Want to see more of Maaike van Diemen? View the page of Maaike van Diemen for even more great projects and company information.





NEW 2026 Jubileum Edition The Best Interior Designers Benelux
Order Now €125


NEW 2026 Jubileum Edition The Best Interior Designers Benelux
Order Now €125