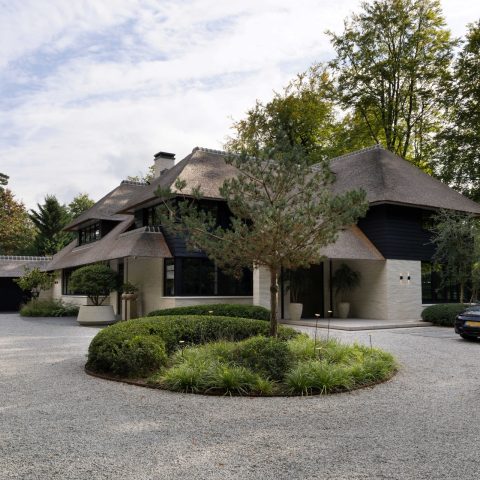
Architect’s home with modern glass interior doors
Glass lines catch the light before the rest of the room does. In this architect-designed home, the interior doors sit inside a bright shell of white floors, pale walls and sharp openings, so the door leaf is never treated as a separate object. The result is a sequence of minimalist glass interior doors that follow the daylight already moving through the house, including the glazed panels in the floor and roof.
Glass interior doors that keep the sightlines open
The first thing that stands out is the clarity of the openings. These glass interior doors are set against a white cast floor, with a minimal frame that stays visually quiet beside the wall finishes. Because the doors are used in a home already shaped by transparency, they do not interrupt the route between spaces. They read as part of the architecture, not as an added layer on top of it. That is exactly where the project makes sense: the doors support the plan instead of competing with it.
The glazing also works with the way light falls through the interior. Roof glazing and floor glass panels bring daylight into the centre of the house, and the door surfaces echo that brightness. In several views, the doors appear beside long wall runs, so their slim profile matters. The choice for minimalist glass interior doors keeps the wall plane legible while still marking the transition from one room to the next.
Built-in handles and doors integrated in a continuous wall
Along several wall stretches, the openings are handled with unusual restraint. The doors are integrated in a continuous wall, and the built-in handle lets the leaf open cleanly all the way back against the surface. That detail matters in a house where every line is visible. A protruding handle or an awkward frame would break the wall effect immediately. Here the opening stays readable, but the hardware remains tucked into the composition.
That same wall treatment helps explain why the project works so well with minimal frame interior doors. The openings are finished as if they were part of the wall from the start, which keeps the transitions calm in the corridor zones. In practical terms, the approach also gave the other contractors less to coordinate around, because the door installation could be measured once the walls and floors were finished. The text describes a quick installation, completed in one day.
A measured choice instead of a fully frameless look
The project does not rely on a fully frameless claim. Instead, it uses a minimal frame interior door solution, which keeps the detailing clear and avoids forcing the door into an over-abstract finish. That choice is visible in the way the openings are aligned to the wall planes and in the way the glass panels sit beside the white floor. The framing is there, but it stays understated.
For a home like this, that restraint is not a small detail. The house already contains strong visual elements: glass in the roof and floor, a dark steel stair, broad daylight and open views through the interior. Against that backdrop, the door system had to stay light. The partner’s role was to supply the interior doors and complete the fitting, including drilling, sealing and the final polishing of the doors.
How the doors sit beside white floors and bright wall finishes
The white cast floor gives the glass interior doors a clean edge to settle against. Rather than introducing another material block, the doors continue the same quiet palette, and the transparency of the glass keeps reflections soft. In the wider interior, this links to the white dining area and the open circulation spaces, where daylight falls across smooth surfaces instead of being cut off by solid partitions.
There is a visible discipline in the way materials are used. The glass does not turn the interior into a display case; it simply lets the plan remain readable. A door that opens toward the wall, a handle that disappears into the leaf, a frame that stays minimal — each move is small on its own, but together they create a clear rhythm along the circulation routes. The project shows how transparent interior partitions can be used without overloading the space.
What the partner work adds to the modern architect home interior
The surrounding house gives the doors their context: large glazed openings, a steel staircase with dark treads, and a strong sense of vertical light. Still, the door package remains central to the interior experience. In a modern architect home interior, the difference between a standard opening and a carefully integrated door is visible immediately. Here the door leaves are part of the wall composition, and the built-in handles keep the openings usable without adding visual noise.
The source text also notes that the homeowner was himself an architect, which helps explain the precision of the choices. The doors had to work with the rest of the finish, not after it. Because the home includes several openings in continuous walls, the solution had to be accurate at the level of the opening, the hinge side and the opening direction. The system’s flexibility after installation made that possible without changing the calm appearance of the walls.
Transparent partitions that match a bright interior
Seen in the photographs, the transparent interior partitions are part of a broader material contrast: white walls, dark stair elements, metal rails and clear glass surfaces. The doors do not try to soften that contrast. They reflect it. One image shows a glazed door beside a stair zone with dark steps; another places the door against a light wall and a pale floor. Both situations show the same principle: the doors hold the opening while letting the room stay visually open.
That balance between opening and closure is where the project has its strongest detail. The doors provide separation, but the transparency keeps the interior connected. A corridor can still borrow light from the adjacent room. A wall can still read as one continuous surface. And because the glazing is paired with a minimal frame, the doors remain discreet even when they are placed where the eye naturally pauses. It is a measured response to a house built around light.
One day on site, but a lasting presence in the plan
The installation itself was completed quickly, according to the source, after the walls and floors had been finished. That timing matters because it shows how the doors were planned as part of the final interior layer rather than as a disruptive construction stage. The partner handled the full visible finish of the doors as well, from drilling and sealing through to the final polish. The work leaves behind a set of openings that feel resolved, but not overworked.
What remains most visible is the logic of the system. Minimalist glass interior doors, built-in handles, doors integrated in a continuous wall and a minimal frame interior door solution all point in the same direction: to keep the home bright, legible and open while still giving each room its own boundary. In this architect home, that is what makes the door work worth noticing. It does not fight the architecture. It stays in step with it.
Want to see more of ANYWAY DOORS? View the page of ANYWAY DOORS for even more great projects and company information.




NEW 2026 Jubileum Edition The Best Interior Designers Benelux
Order Now €125


NEW 2026 Jubileum Edition The Best Interior Designers Benelux
Order Now €125


NEW 2026 Jubileum Edition The Best Interior Designers Benelux
Order Now €125


NEW 2026 Jubileum Edition The Best Interior Designers Benelux
Order Now €125


NEW 2026 Jubileum Edition The Best Interior Designers Benelux
Order Now €125