A Feeling of Coming Home in This Villa by the Water
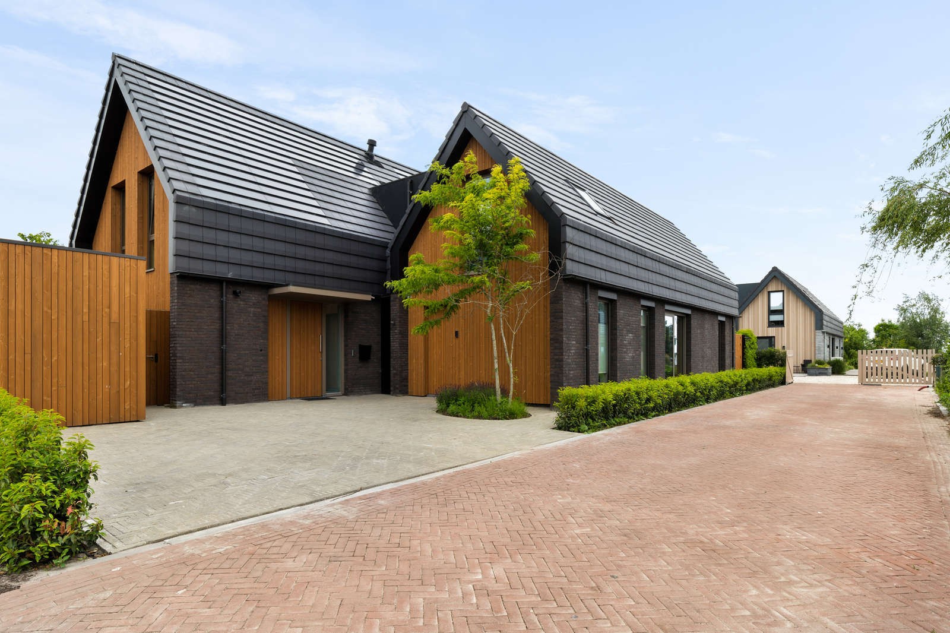
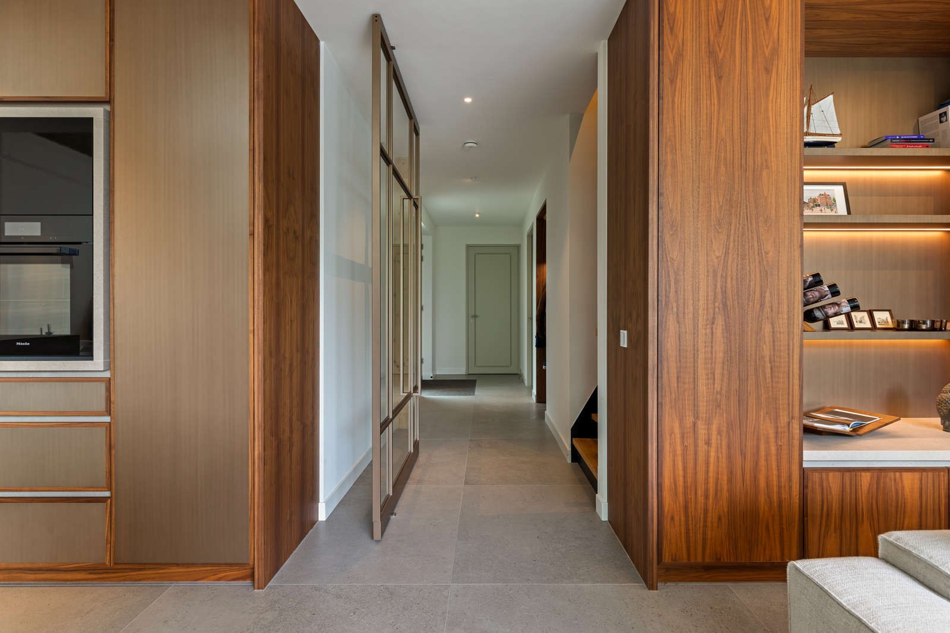
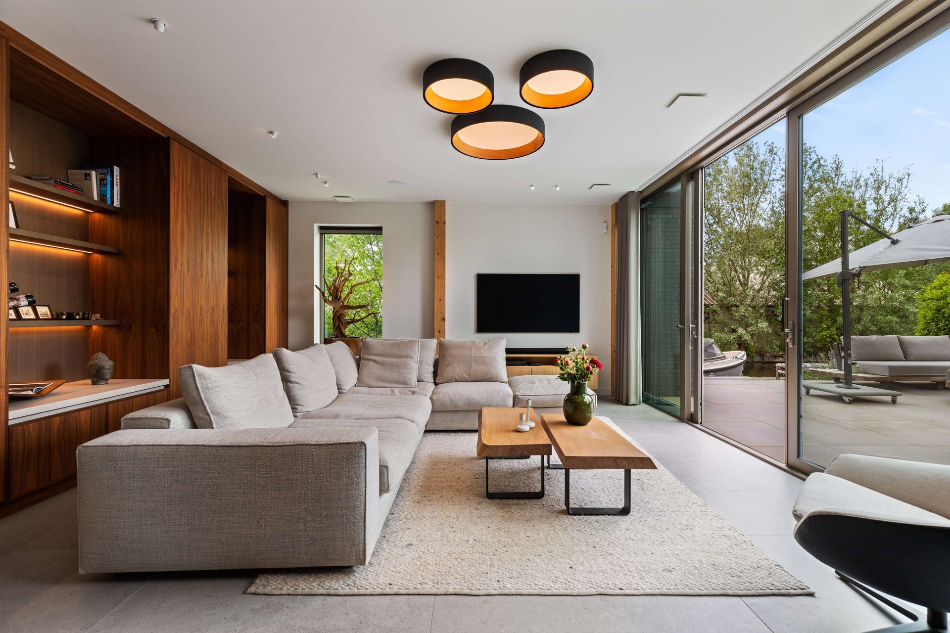
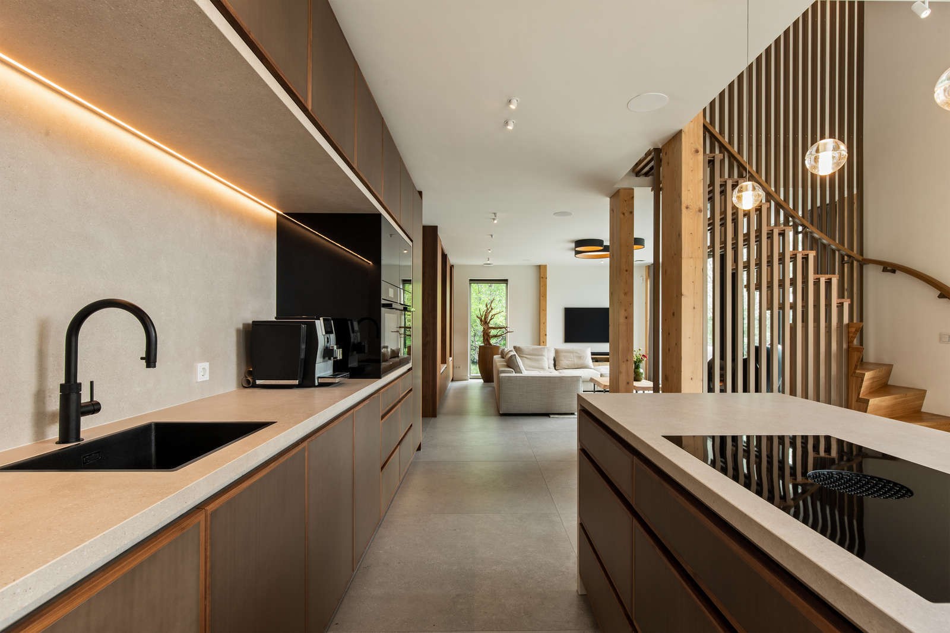
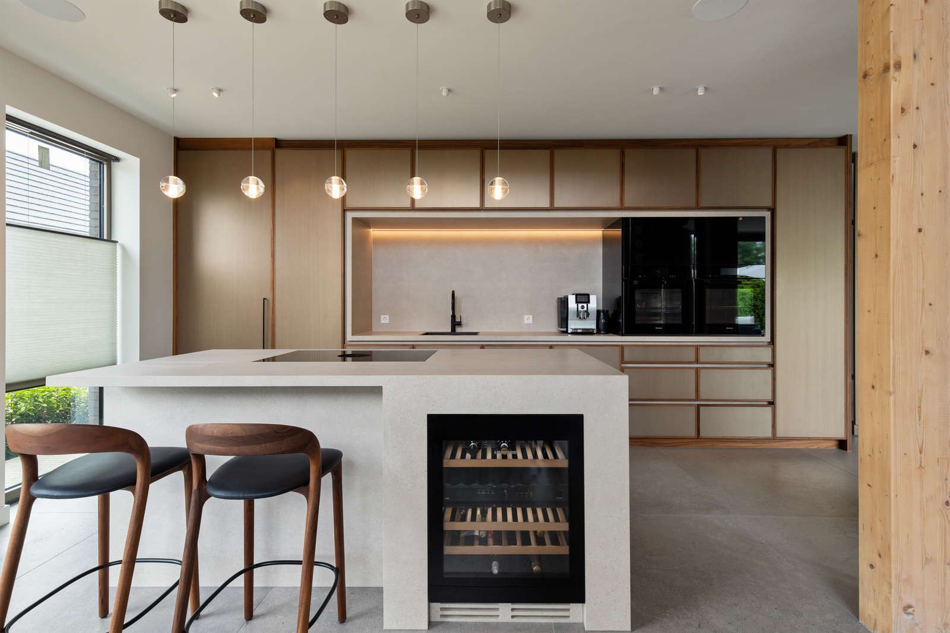
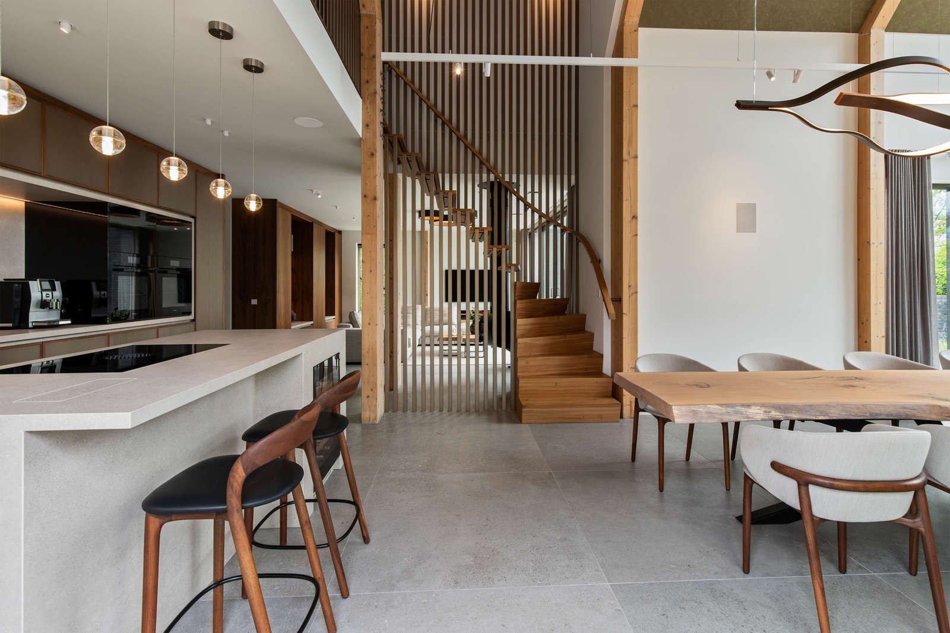
The first thing you notice is the walnut cabinet that runs from the kitchen into the living room. It sets the tone immediately: one long line of wood, one material language, and no visual break between the places where the day starts and where it slows down. For the bewoner of this villa by the water, that sense of continuity was central. The brief was to find rust and warmth in a house whose volume and mass were already fixed, while the interior and the exterior material choices were refined into one clear direction.
Indoor and outdoor spaces kept in view
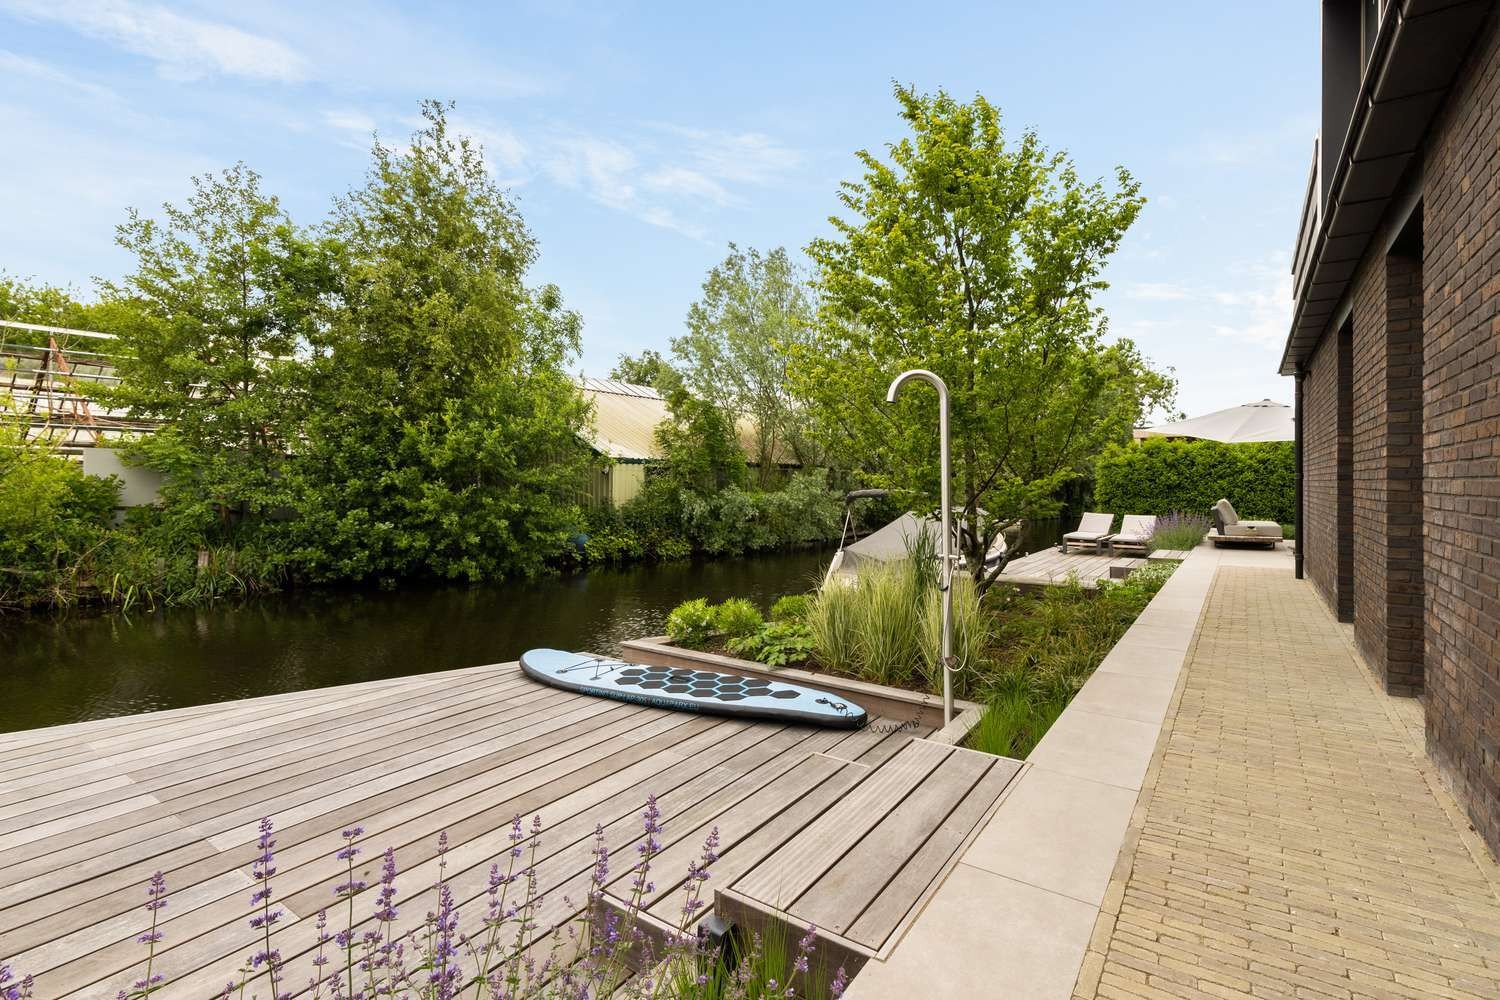
The relationship with the water shaped every decision. It is visible in the sightlines, in the way the rooms open toward the garden, and in the collaboration with garden designer REDD, who was brought into the project early. Rather than treating the house, the interior and the garden as separate parts, the design keeps them aligned around the same view. Natural materials and a restrained palette give the house a grounded presence, while the connection to the water remains the main reference from inside and outside alike.
That approach is felt in the transitions between rooms. The plan is not rigid, but it is also not loose for the sake of openness. Spaces are connected carefully, with openings that frame the garden or the surface of the water instead of interrupting them. The result is a route through the house that keeps redirecting attention outward. Even when you move away from the windows, the garden and the water stay present in the background of the interior.
One material palette, carried through the house
Continuity comes from repetition, but never in a mechanical way. The same floor tiles appear on the ground floor and in the bathrooms, while the same wood is used for the staircase and the furniture. That consistency gives the rooms a shared base and makes the changes in level, use and light easier to read. The materials do more than match each other; they give each space a recognizable footing. The house feels composed from a limited set of parts that are used with discipline.
The walnut wall cabinet is the clearest example. It stretches from kitchen to living room and hides a door to the utility room behind a calm, built-in surface. Because the door is absorbed into the joinery, the storage wall reads as one continuous piece rather than a series of separate functions. This is where the project becomes most specific: not by adding more material, but by reducing visual noise. The fixed furniture, designed by Voss Architecture, supports that same approach throughout the interior.
Details that keep the plan readable
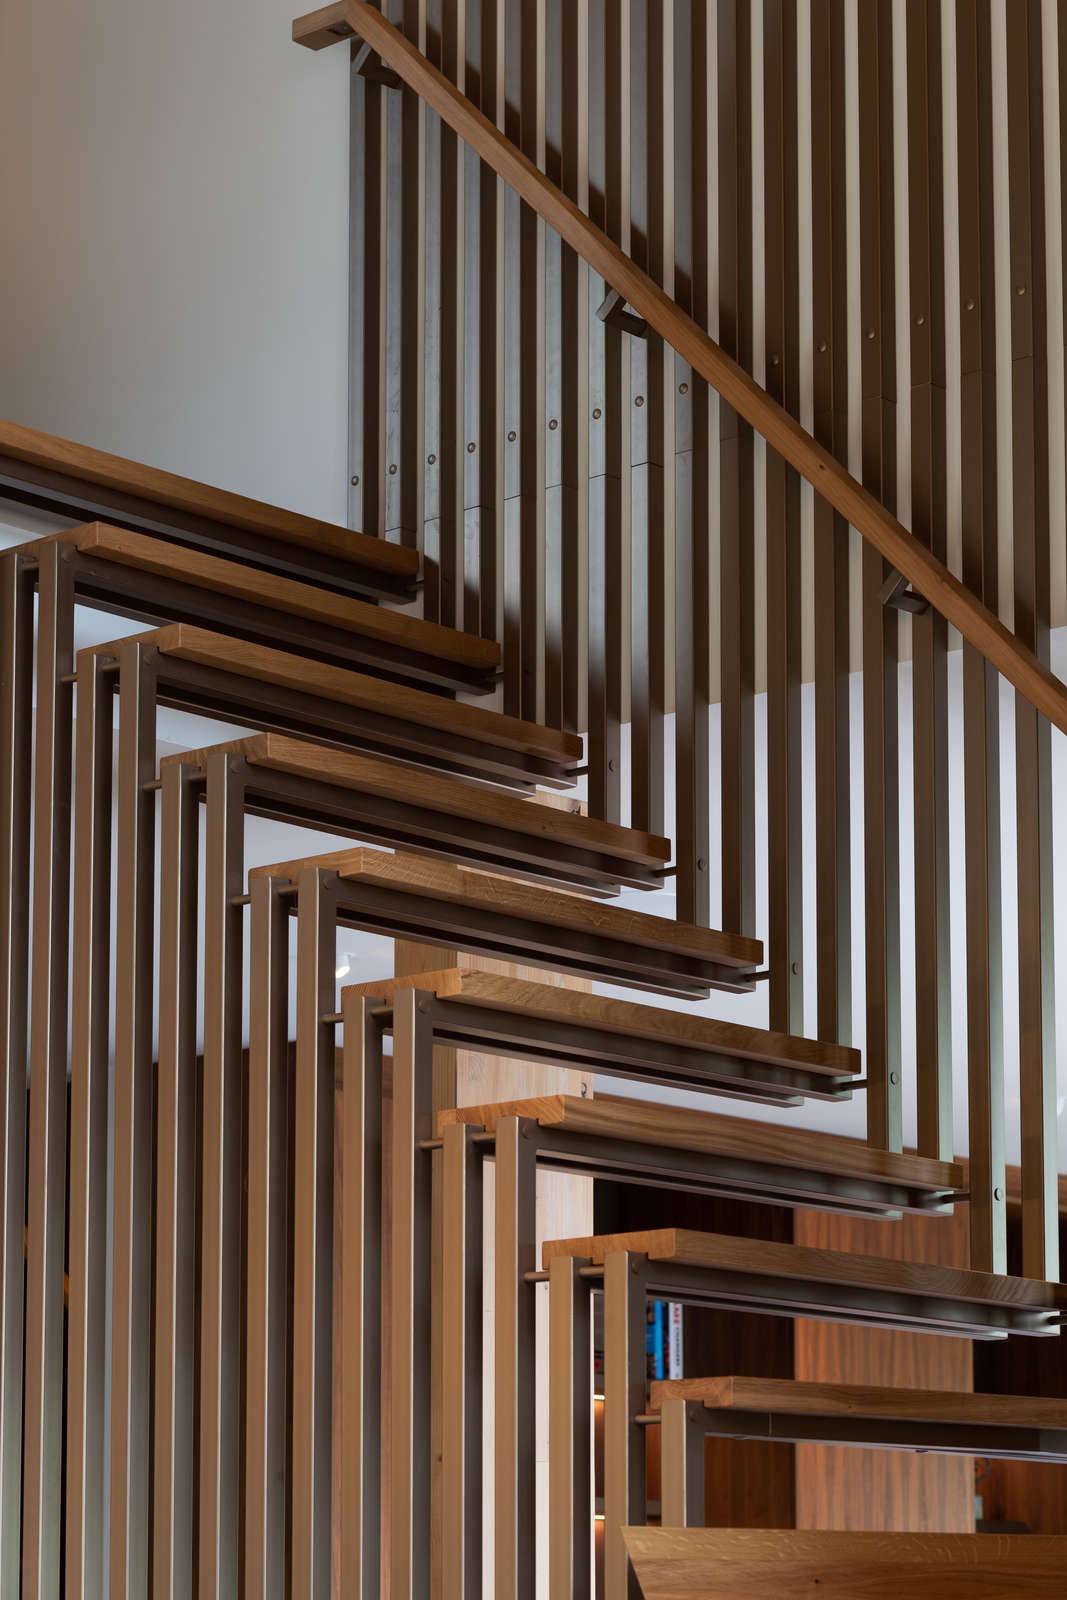
At the centre of the house, the open staircase between kitchen and living room provides a light division without blocking the view outside. Its transparency keeps the floor plan legible. You understand where one zone ends and the next begins, but the eye can still move toward the garden and the water. That is important in a house like this, where the client wanted calm rather than isolation. The staircase does not act as a barrier; it acts as a measured pause in the sequence of rooms.
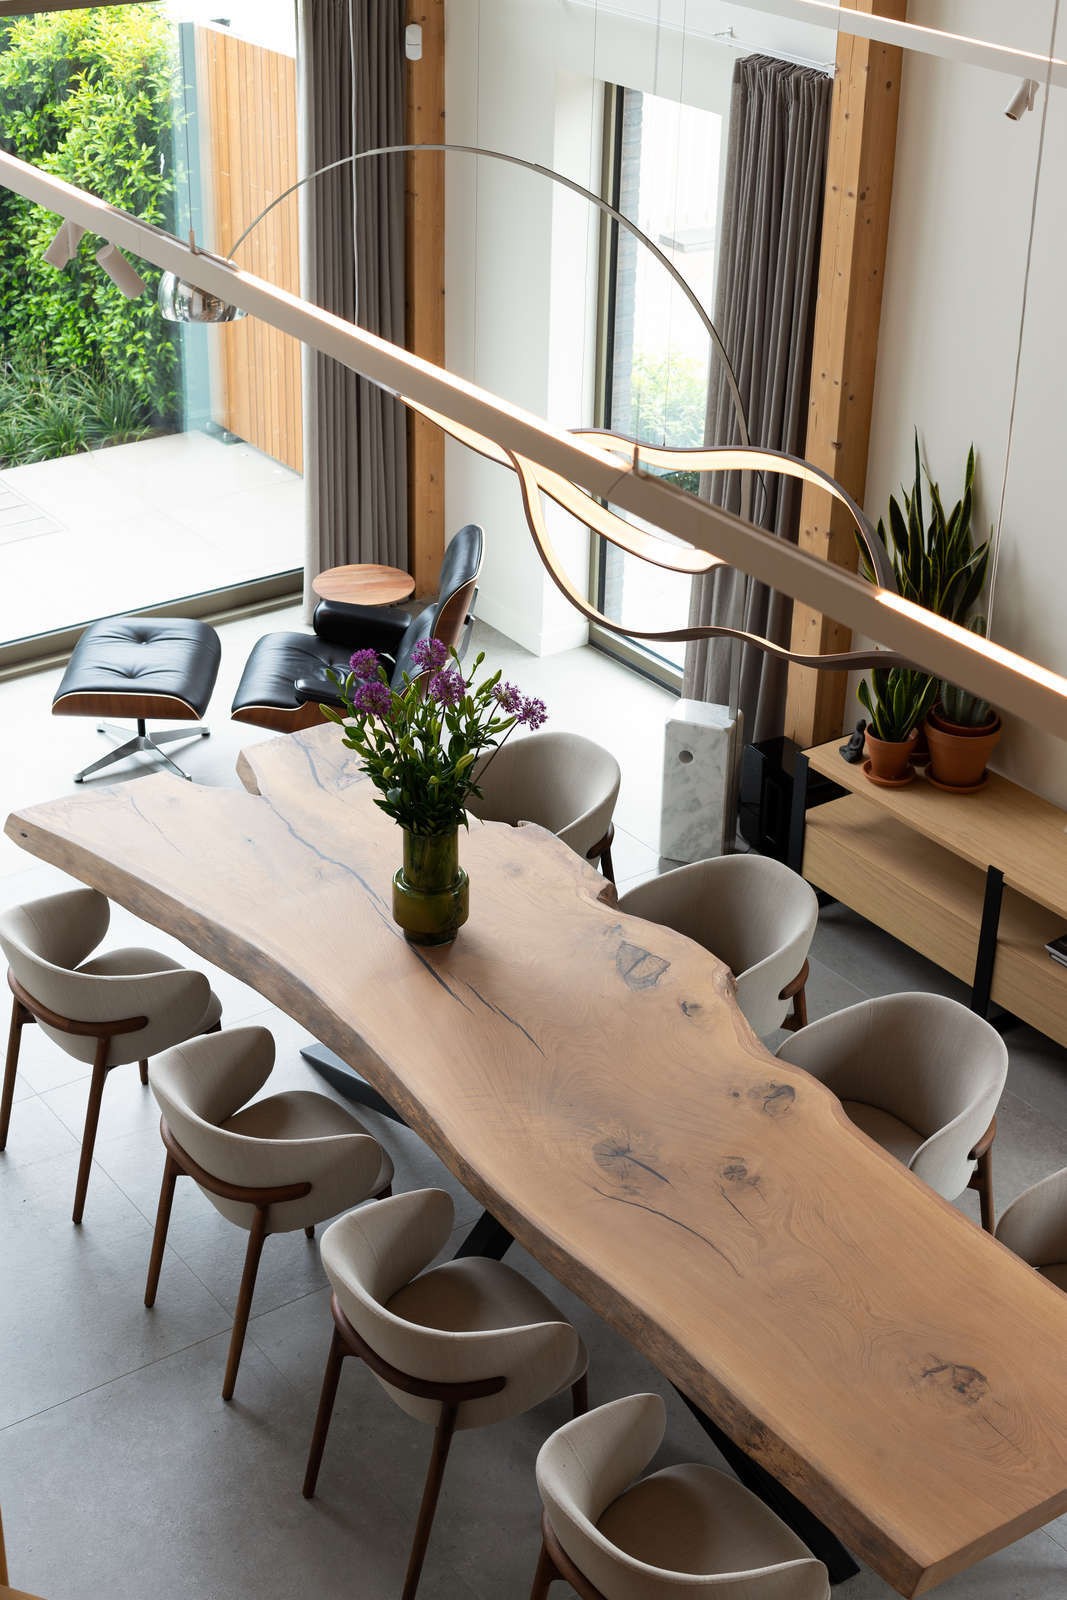
Above the kitchen, a partial upper level creates a work space that looks down toward the large tree-trunk table. That overhanging volume adds another layer to the interior without crowding it. It lets the office remain connected to the life below, while still giving it its own position in the house. From there too, the water and the garden remain part of the view. The spatial links are subtle, but they are constant, and they keep the interior from feeling segmented.
Rooms shaped around light and privacy
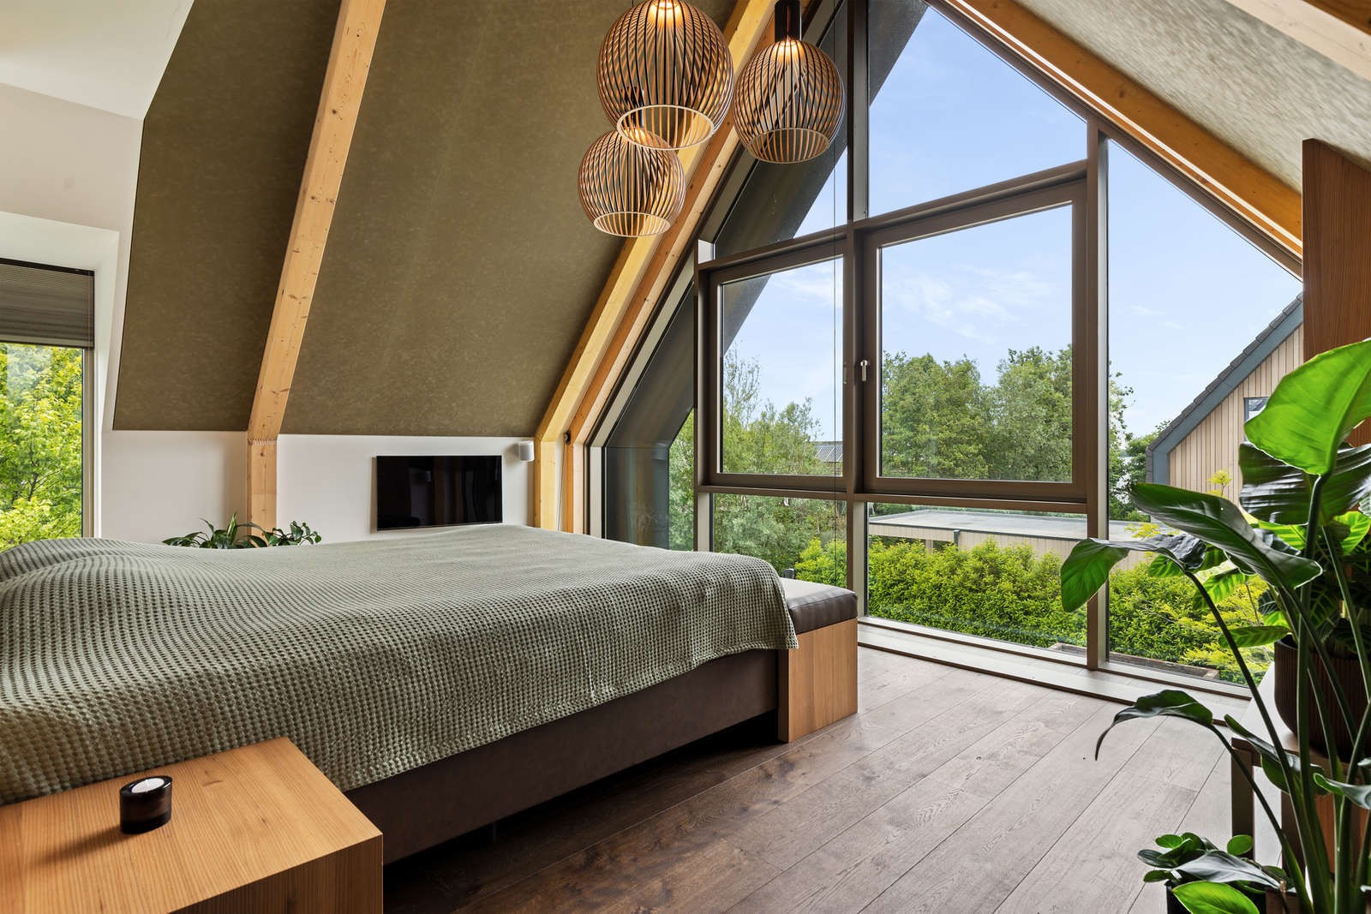
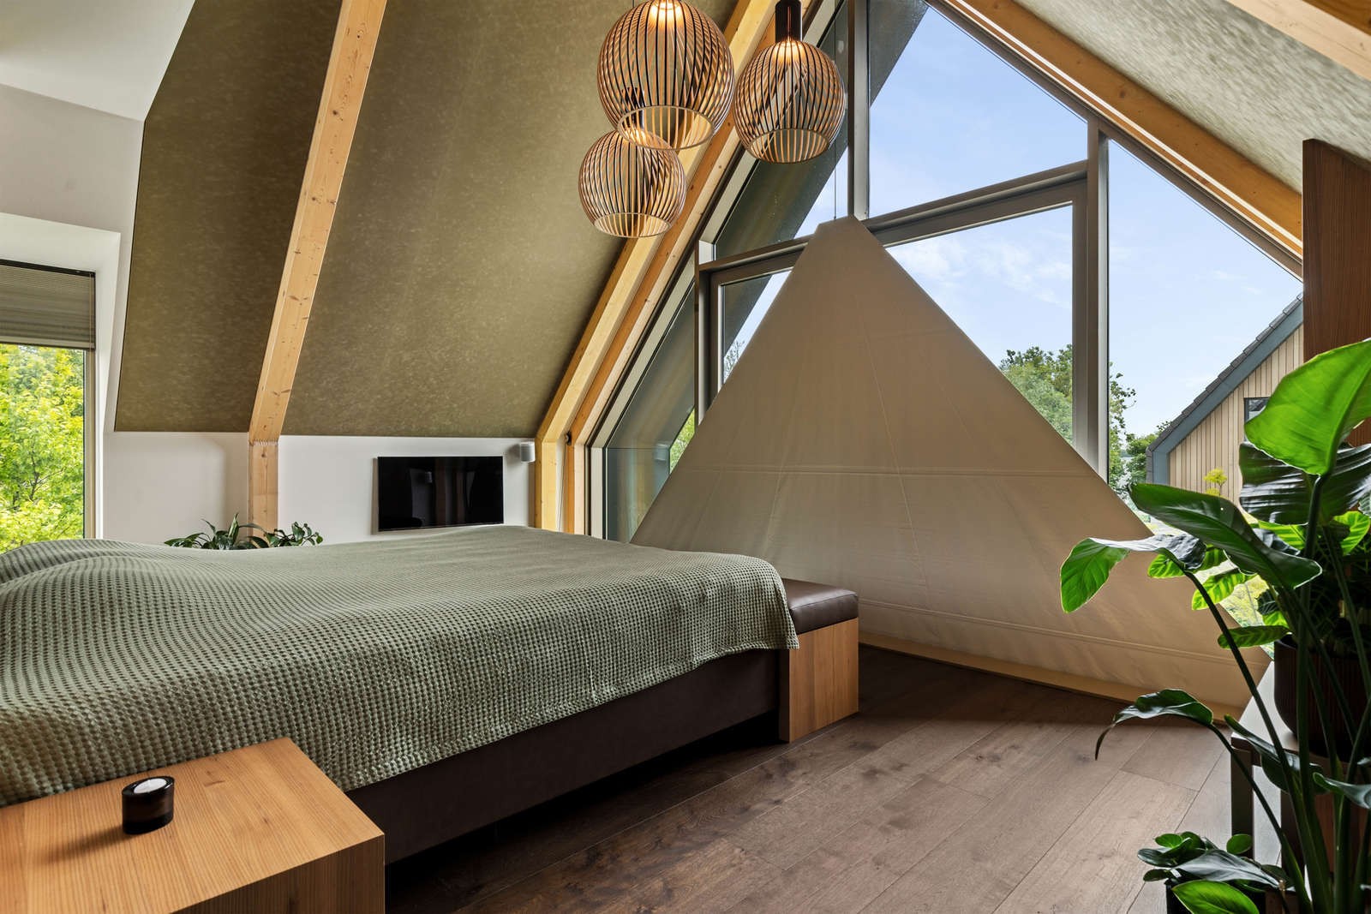
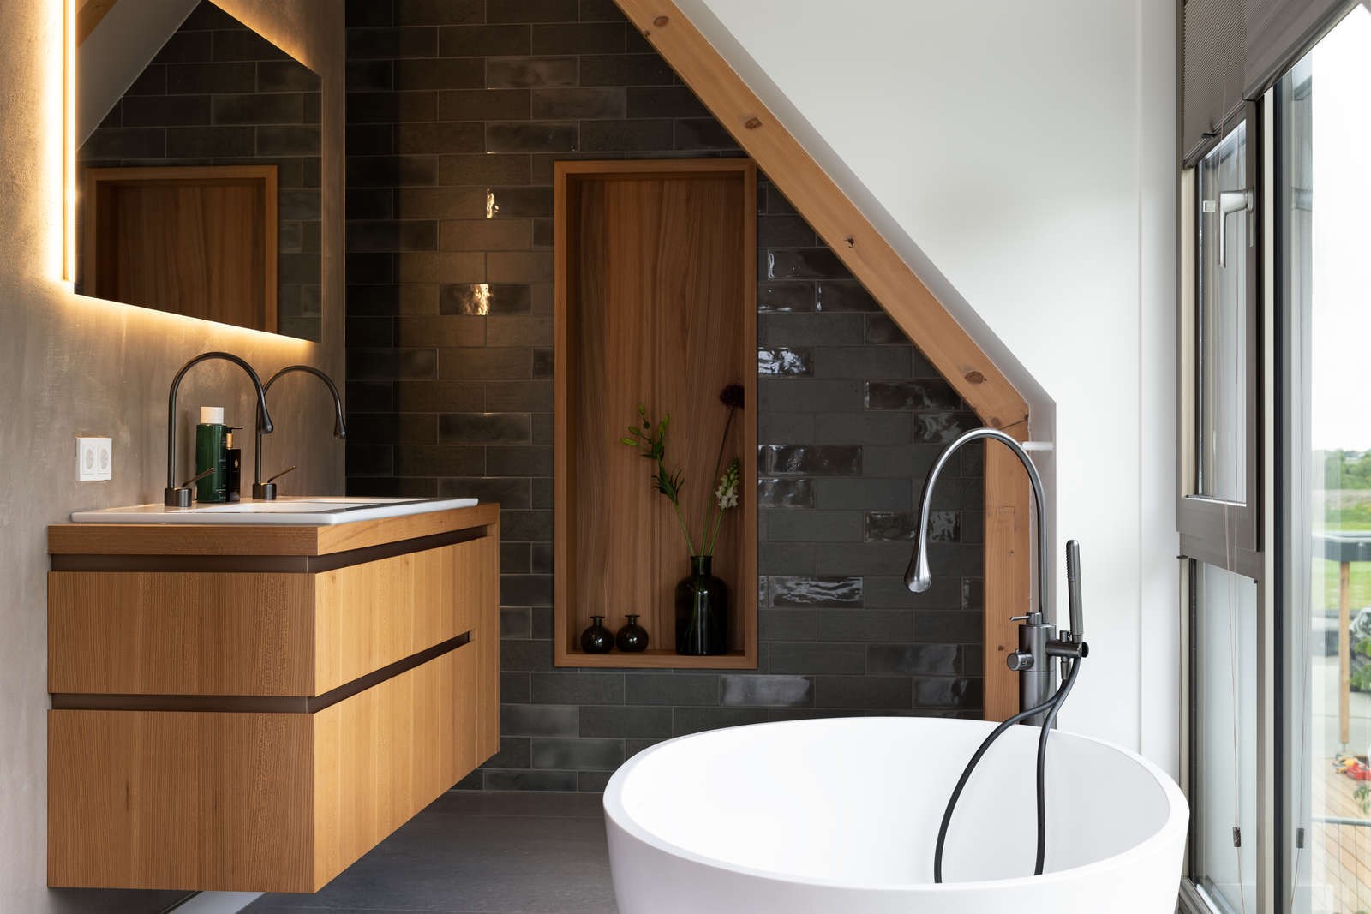
Upstairs, the master bedroom is set up around one precise moment: lying in bed and seeing the sun drop into the water. That view gives the room its rhythm. Privacy is handled with a sailcloth blind that disappears into the concrete floor when it is not needed, leaving the opening clear. It is a practical solution, but also a quiet one, because the material vanishes instead of competing with the view. Behind the bed sits the walk-in wardrobe; on the other side, the bathroom and toilet are arranged with the same directness.
A guest room with its own bathroom and a separate toilet complete the upper floor. The arrangement is straightforward, yet the experience of the level still depends on what is seen through the openings: water, garden and changing light. The rooms are not overloaded with gestures. They are shaped by position, proportion and the way they relate to the exterior. That restraint is what gives the house its settled feeling.
A house that follows its own materials
From the first step inside, the material choices make the house easy to read. Floor, stair, joinery and fixed furniture speak the same language, and the same is true for the more private rooms above. Because the palette is so clearly set out, the details do not need to compete for attention. Instead, they guide movement, mark thresholds and hold the view in place. That is where this project finds its strength: in a plan and a material strategy that keep the bewoner, the water and the feeling of being at home in the same frame.
The project is also a reminder that a fixed shell can still be carefully tuned. The mass of the house had already been determined, but the interior was shaped room by room, with the sightlines, joinery and material transitions all working toward the same outcome. Natural materials, a clear layout and the constant presence of the water give the villa its character. The house does not shout for attention. It settles into its setting and lets the daily route through the rooms do the work.
That final impression is perhaps the most telling one. The interior does not rely on separate statements in each room. It relies on repetition, alignment and a few well-placed moves: the long walnut cabinet, the open stair, the concealed utility access, the sailcloth blind, the office above the kitchen. Together they shape a house in which the bewoner can find rust and warmte without losing sight of the water outside.
Want to see more of Voss Architecture? View the page of Voss Architecture for even more great projects and company information.



NEW 2026 Jubileum Edition The Best Interior Designers Benelux
Order Now €125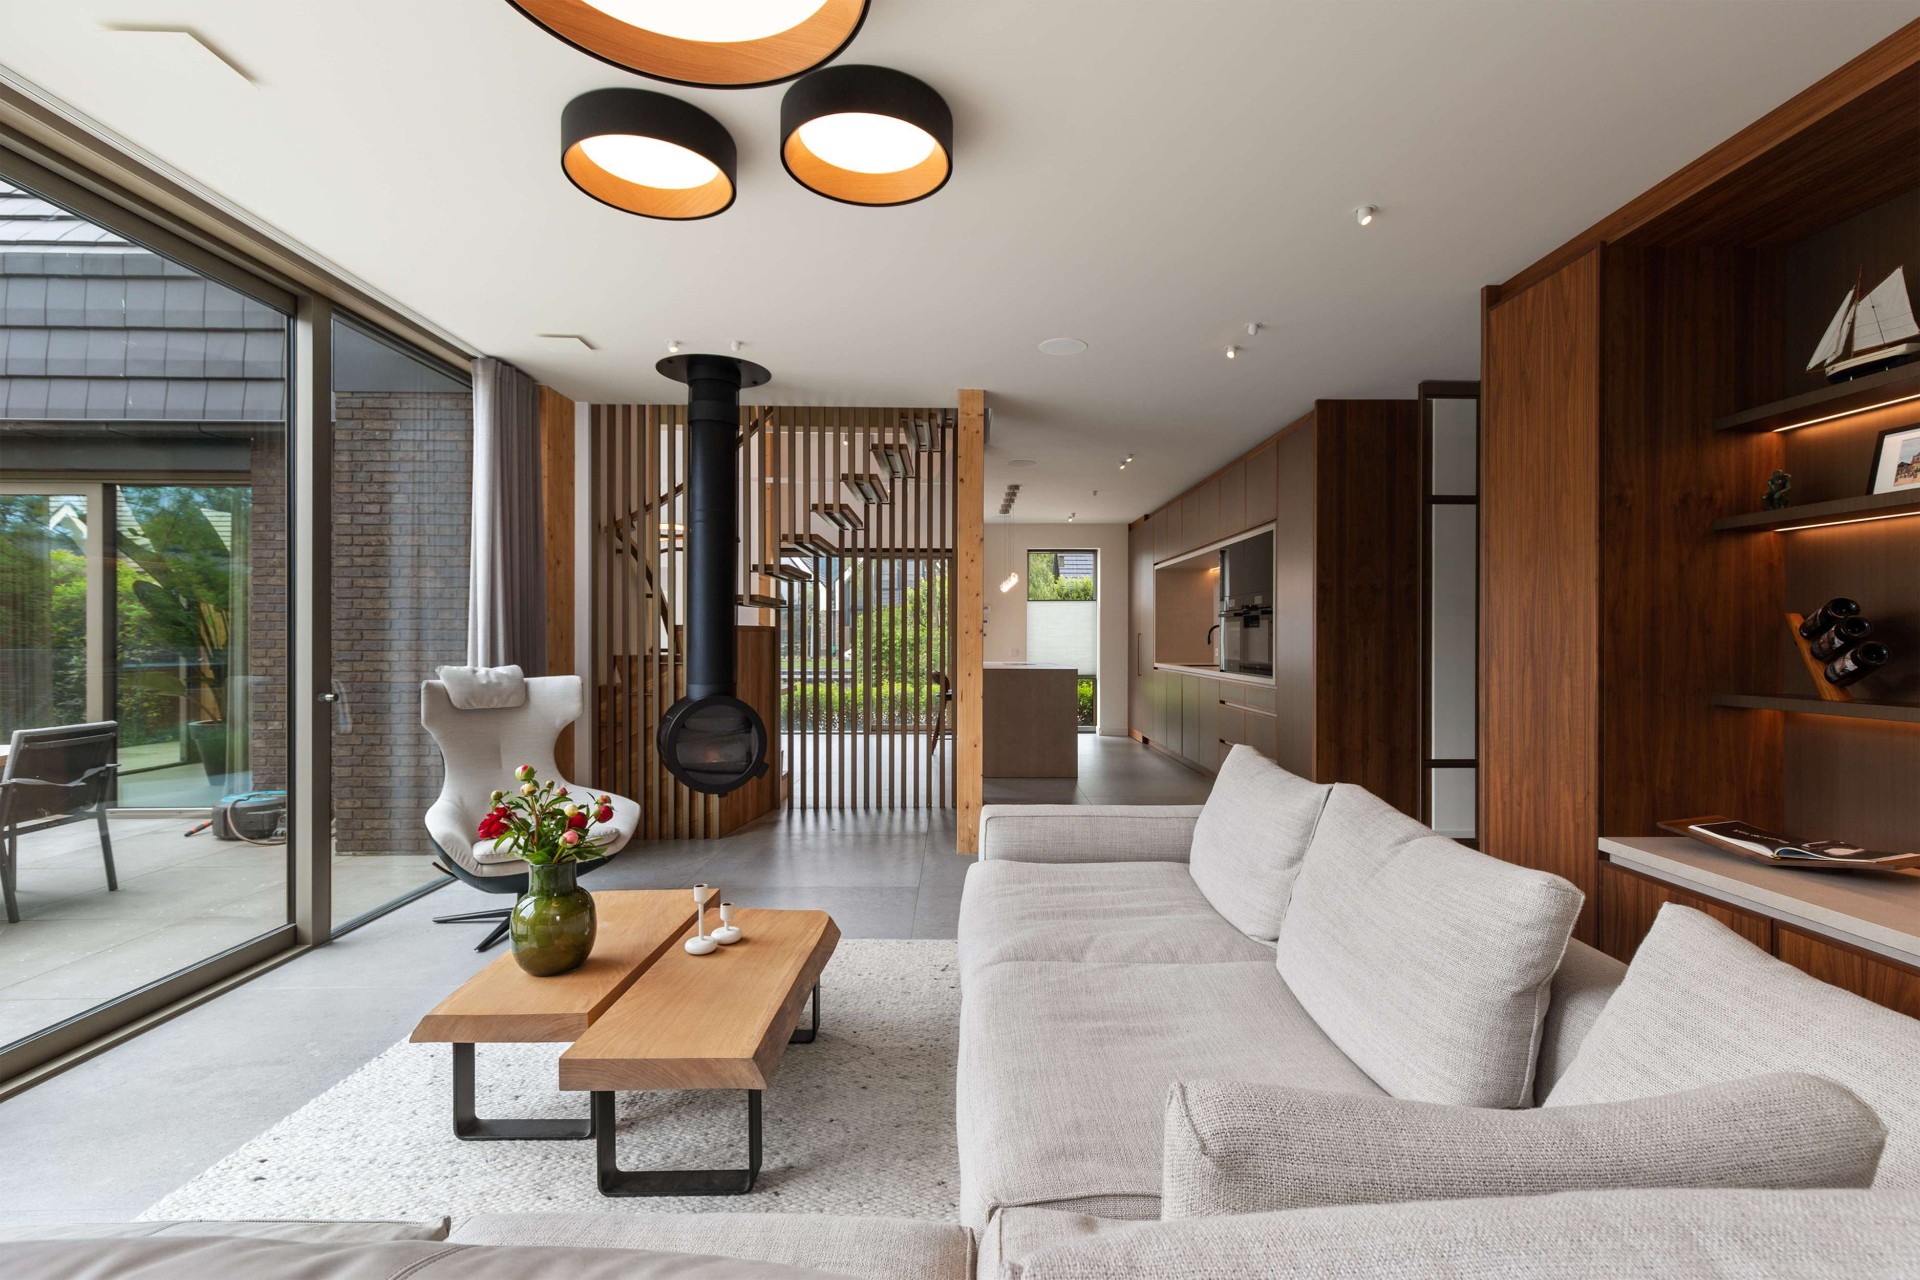
NEW 2026 Jubileum Edition The Best Interior Designers Benelux
Order Now €125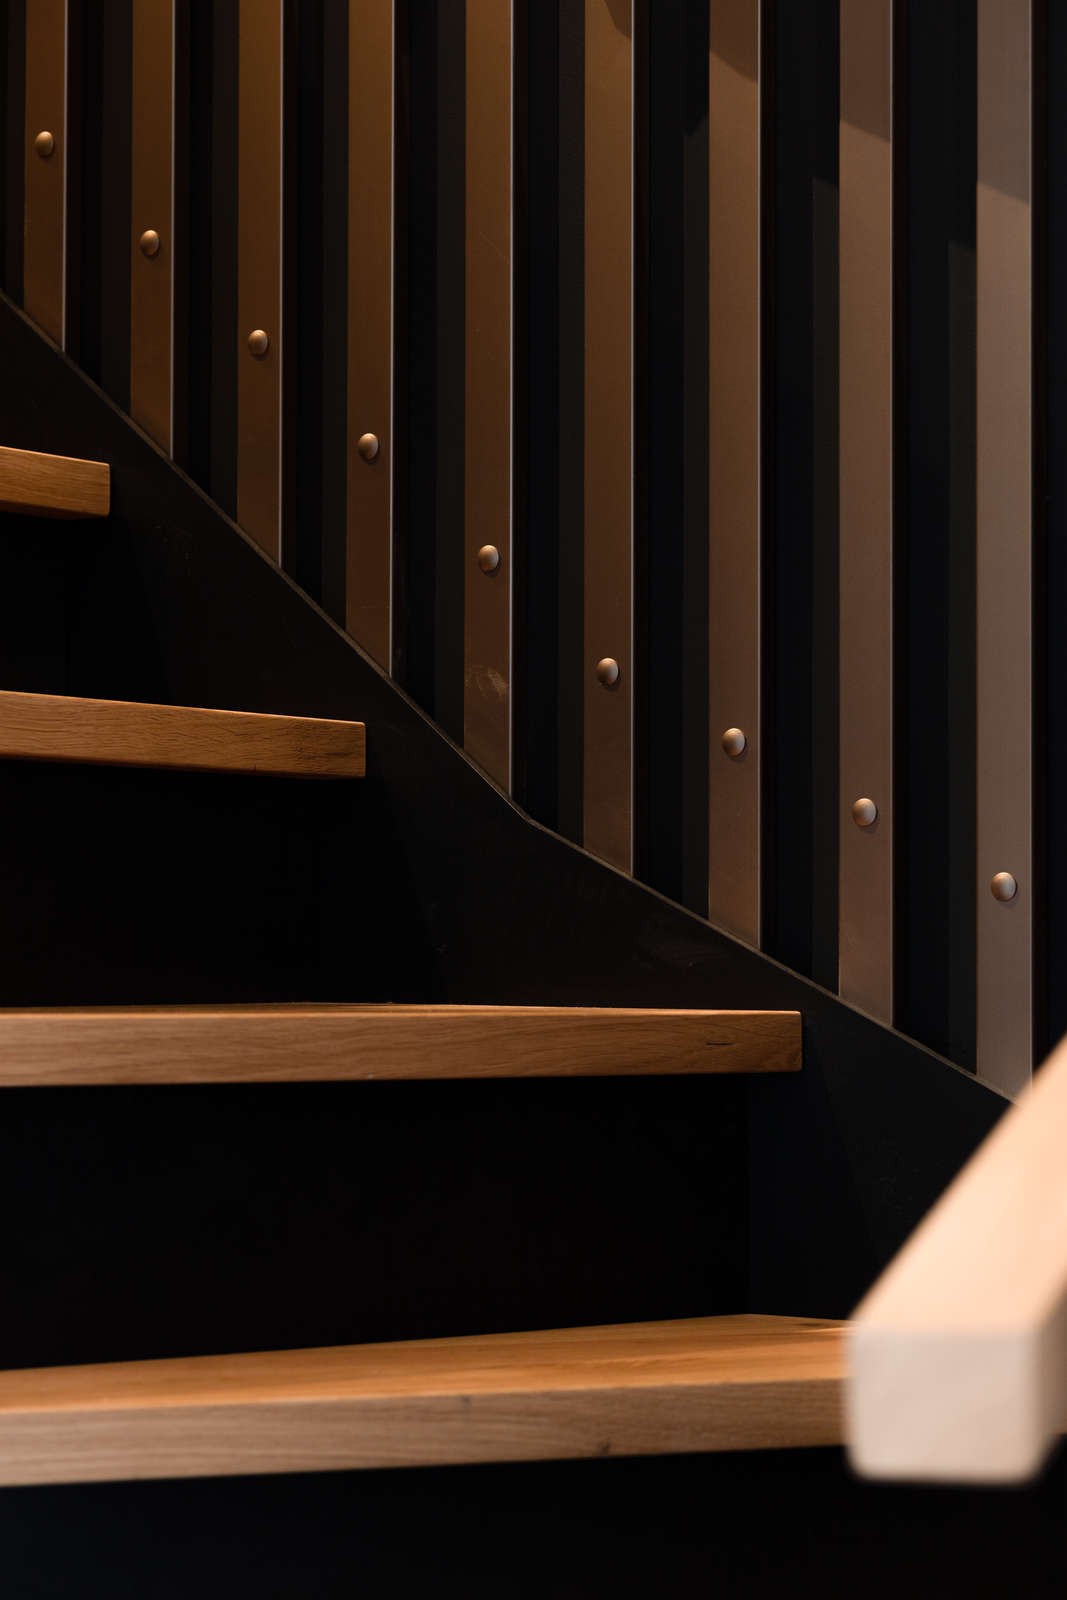
NEW 2026 Jubileum Edition The Best Interior Designers Benelux
Order Now €125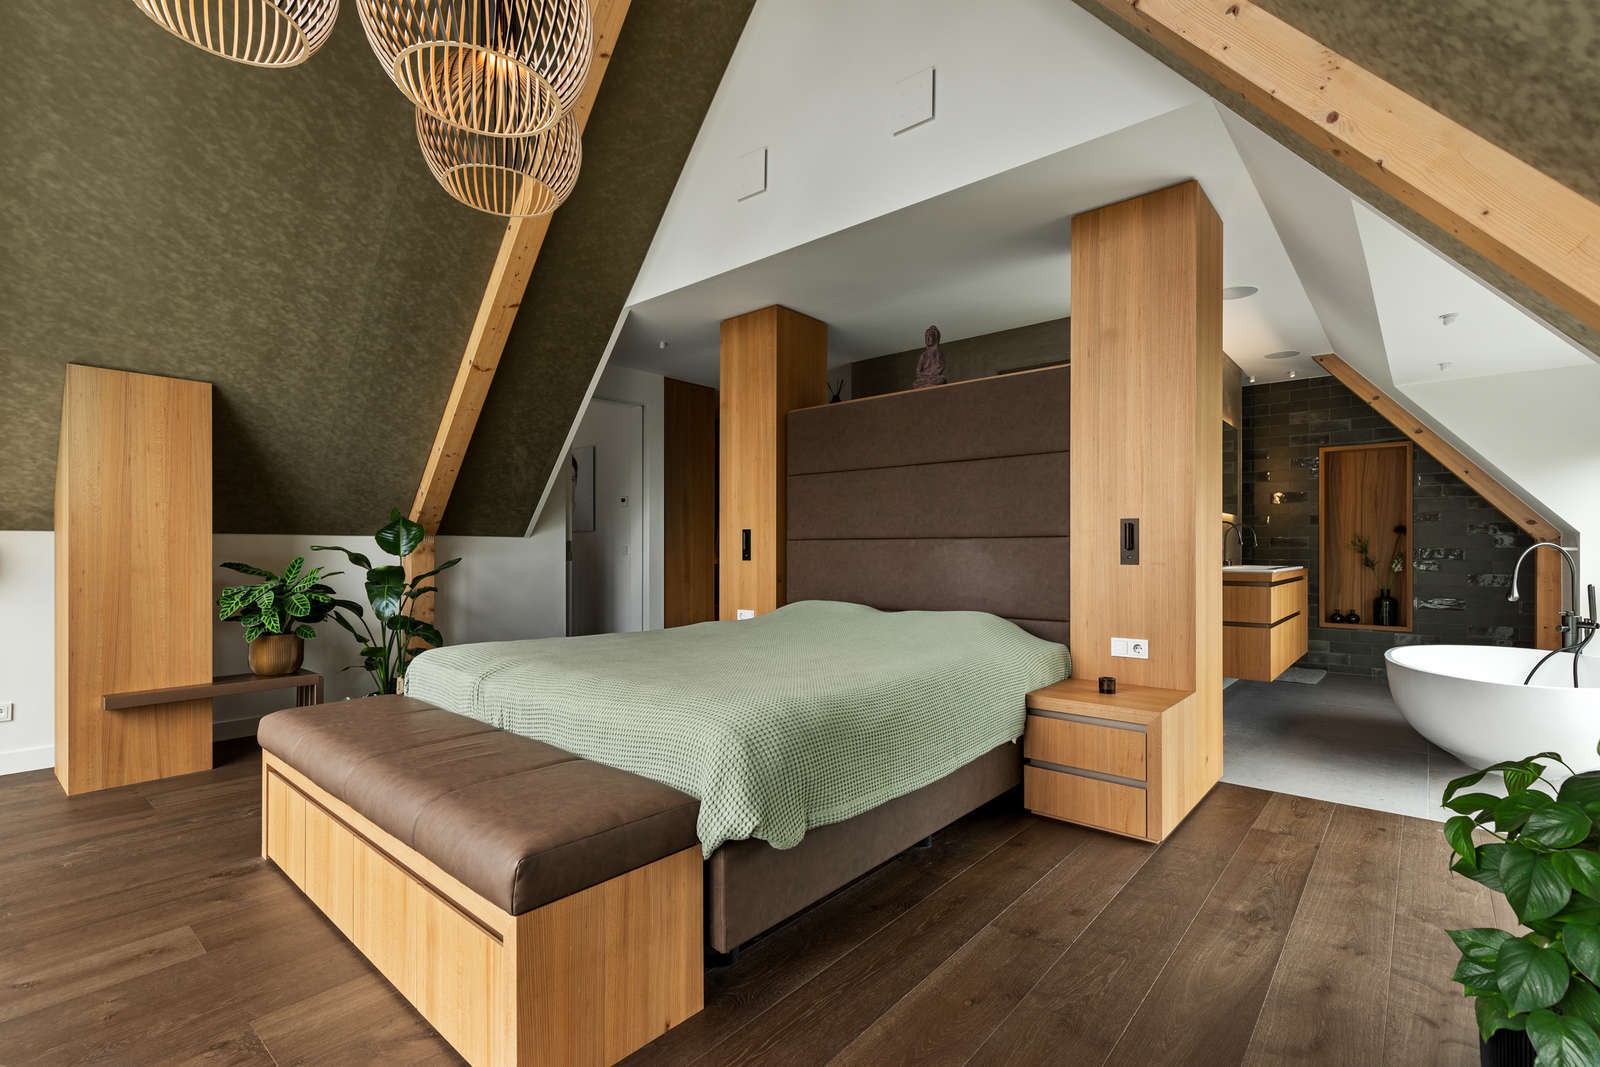
NEW 2026 Jubileum Edition The Best Interior Designers Benelux
Order Now €125