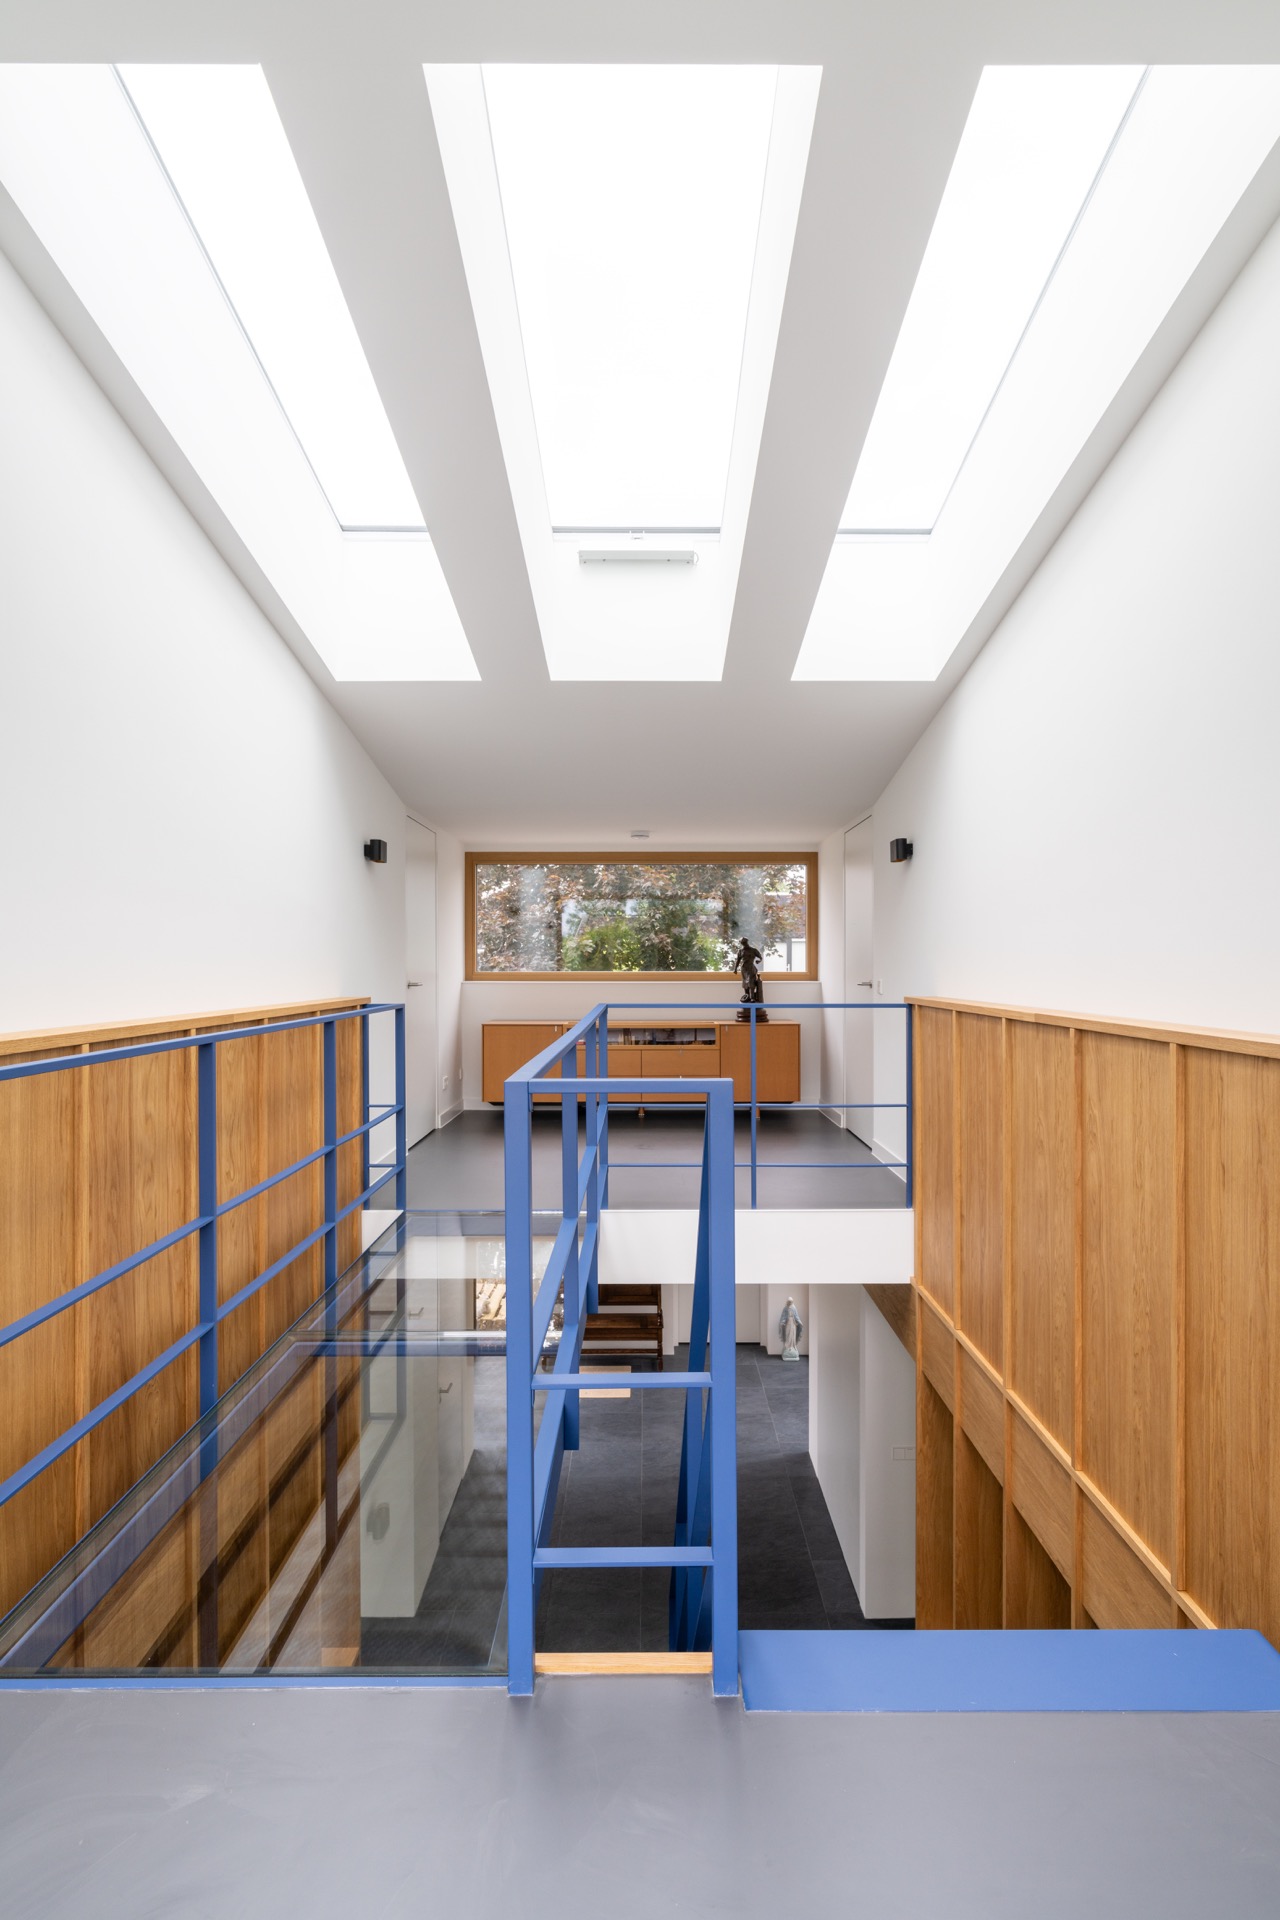
Blue steel staircase with glass bridge and balustrades
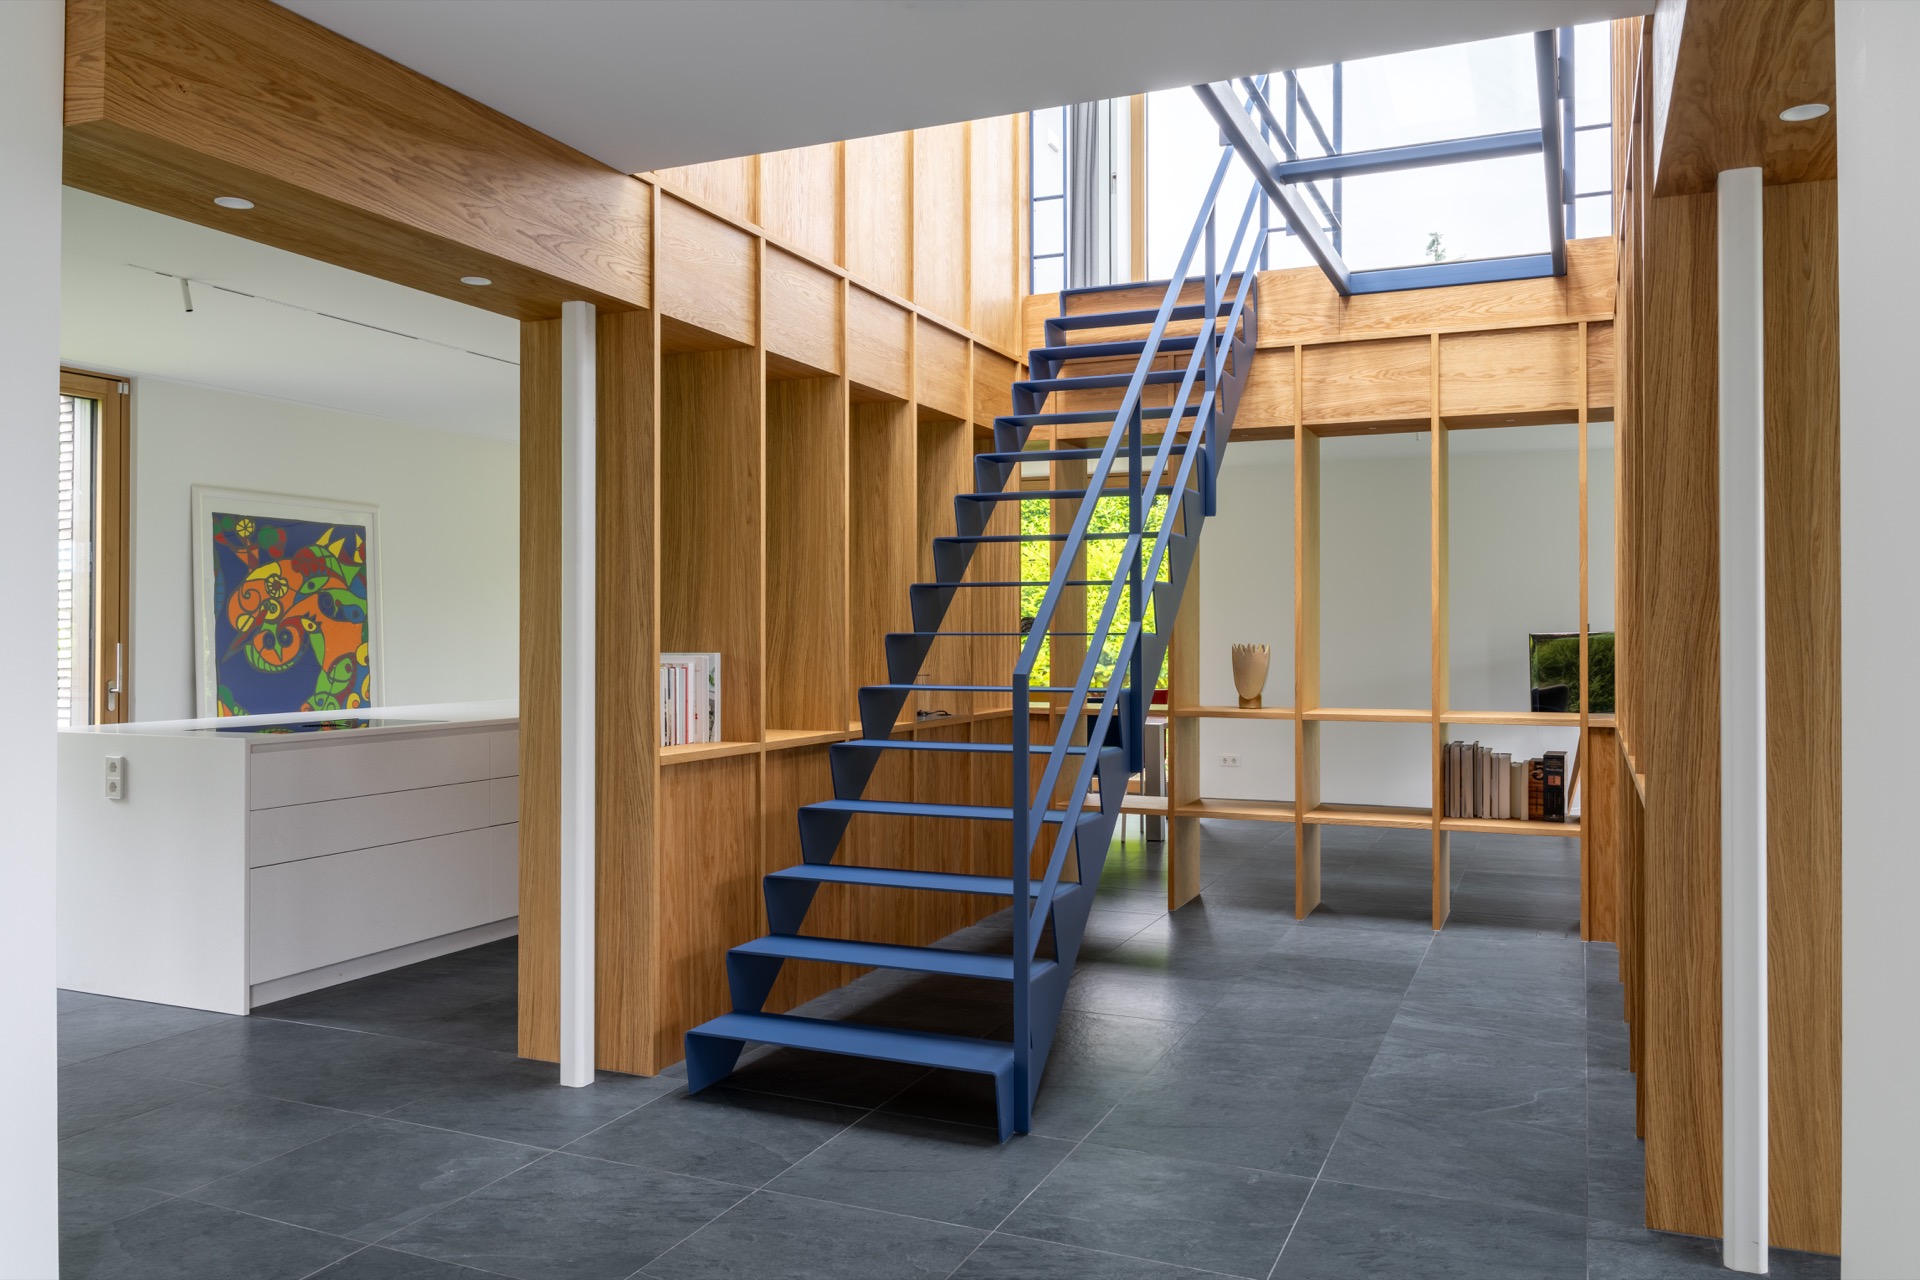
A blue steel staircase cuts through the interior with a direct line and a clear profile. The treads are made from welded plate steel, about 8 mm thick, so the stair reads slim from a distance but still carries the weight of a substantial structure. Around it, wooden wall surfaces soften the scene without taking attention away from the steel. The blue finish gives the stair a strong visual role, while the open balustrade keeps the view through the space open.
Welded treads that keep the profile narrow
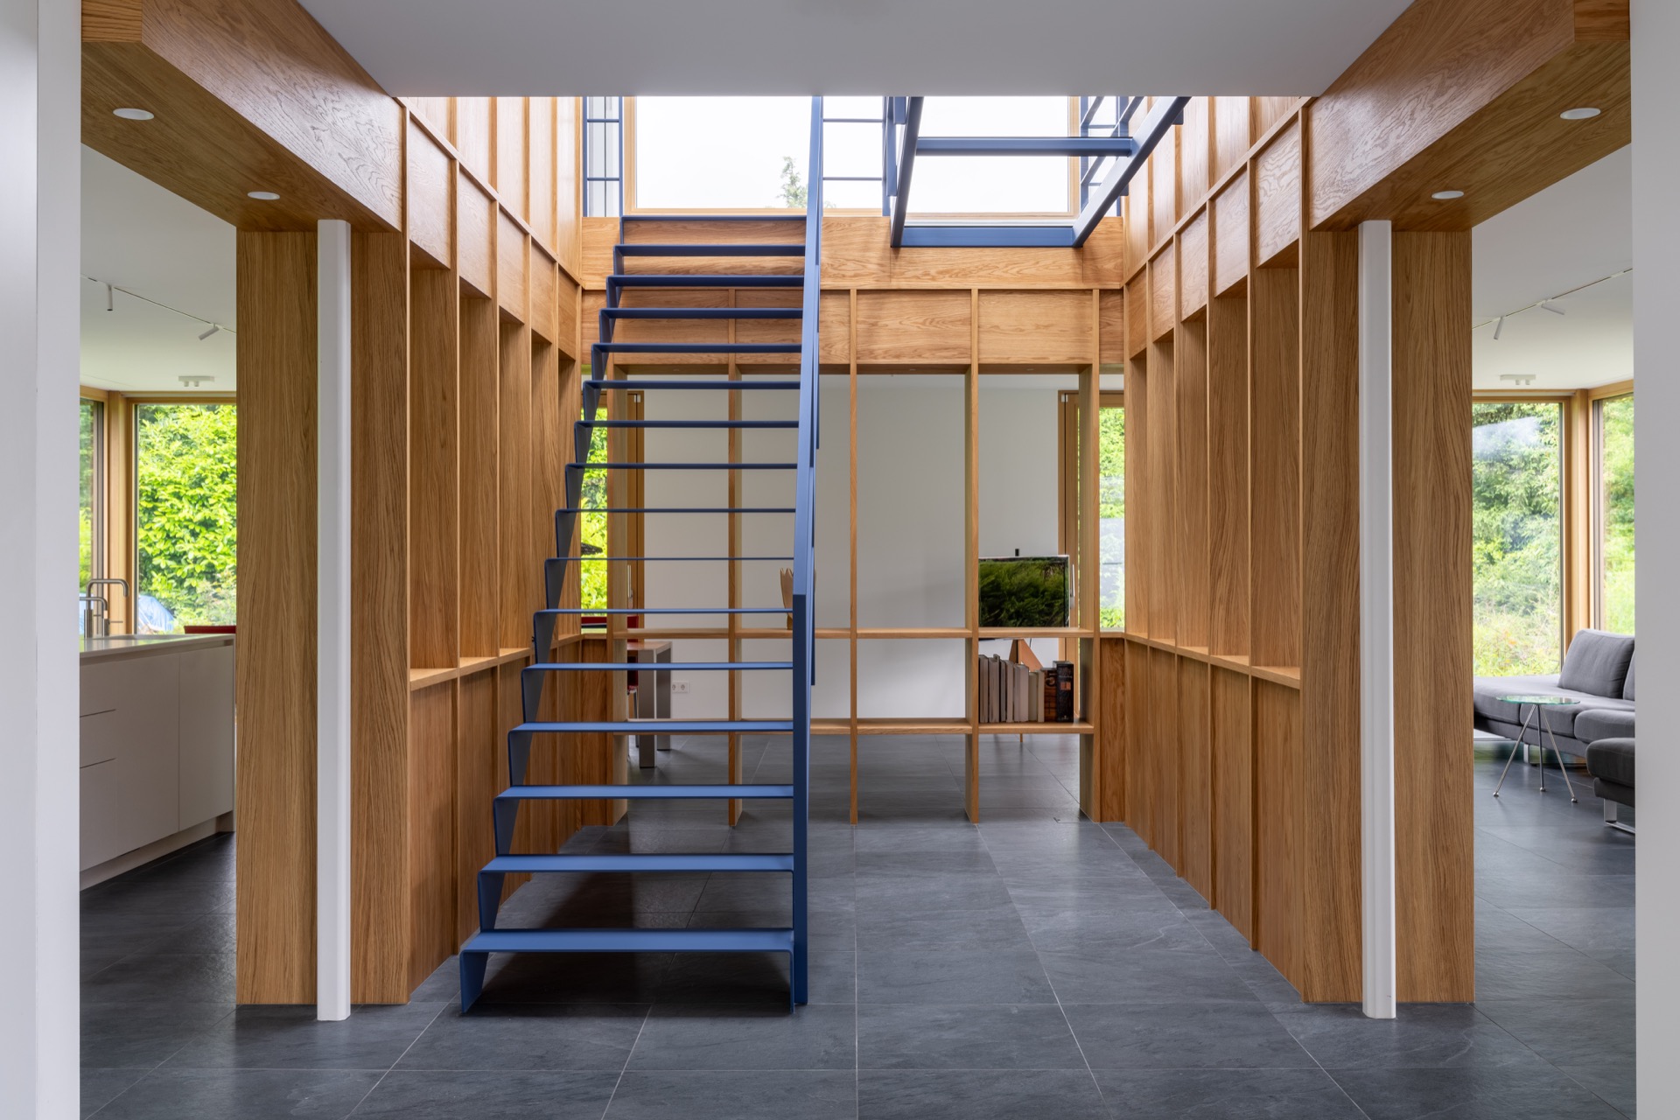
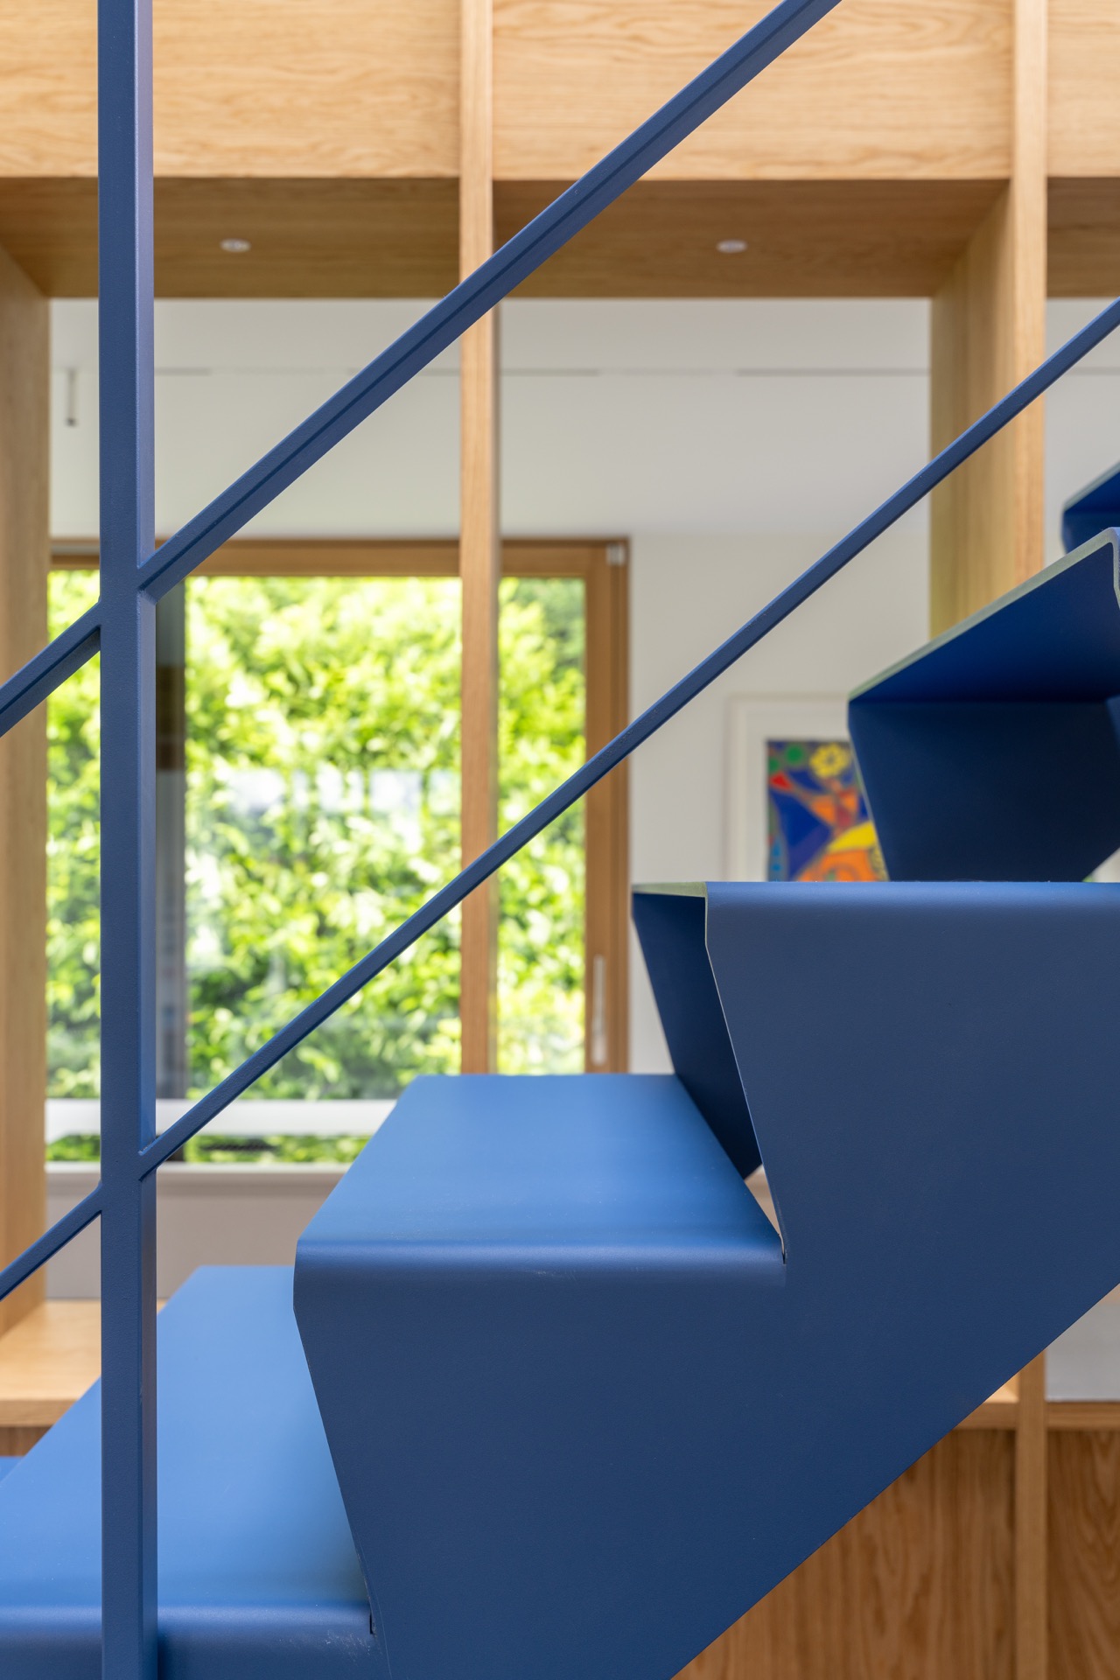
The stair is built as a steel stair with welded treads, and that construction is visible in the clean edges and the crisp tread lines. Each plate is joined into one stepped sequence, which gives the staircase interior a precise, almost technical expression. The approximately 8 mm plate steel allows the stair to look restrained in section, yet the overall construction remains heavy and robust. That contrast is part of what makes the custom steel staircase stand out: it looks light in line, but not in substance.
Blue is used across the frame, the treads and the surrounding steel details, so the stair holds together as one read rather than a collection of parts. In the photographs, the surface picks up soft reflections from the nearby windows and pale wall planes. The result is not decorative in the usual sense; it is a staircase that shows how steel can be drawn into a sharp interior line without losing its structural presence. The material choice stays visible from every angle.
A walkable glass bridge brings light across the level change
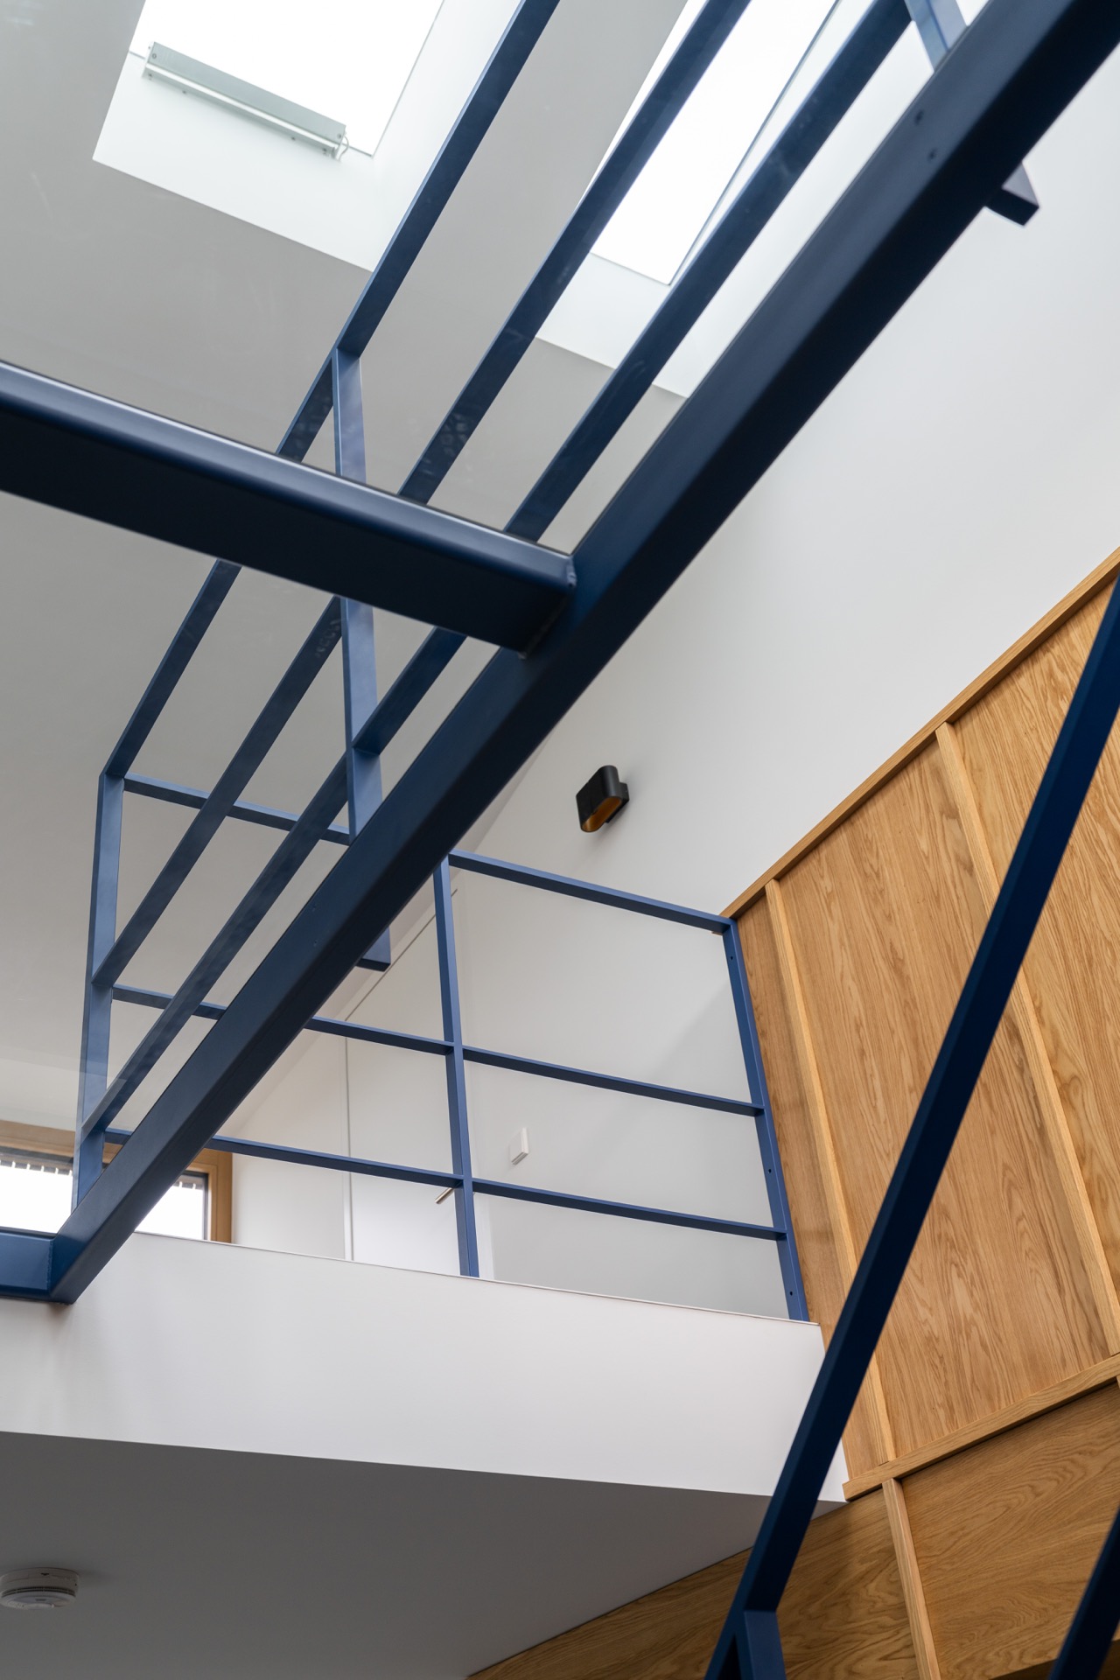
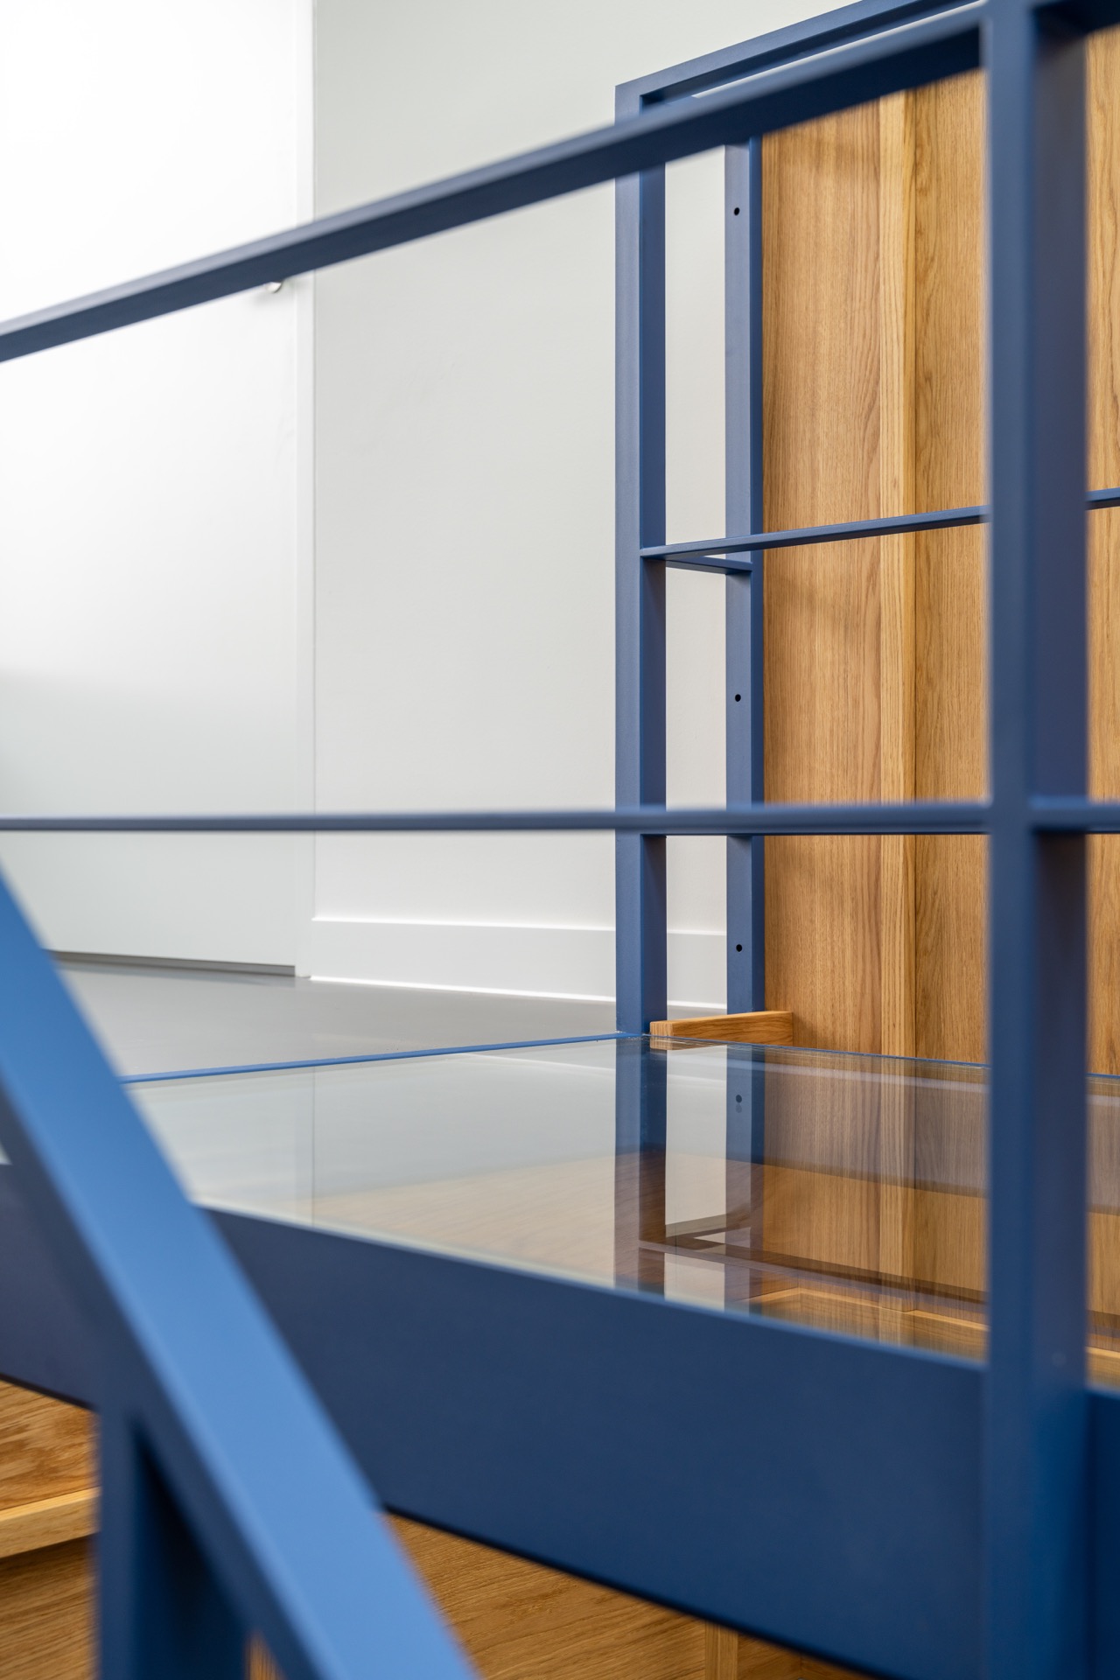
Beside the staircase, a walkable glass bridge extends the route through the home. Its transparent panels interrupt the heavier steel surfaces and let light pass through the passage instead of blocking it. From above, the bridge reads as a clear strip across the opening, with the glass sitting beside blue steel members and matching balustrade lines. That combination gives the interior a measured openness without hiding the structure that supports it.
The bridge is not a separate gesture. It belongs to the same steel language as the stair, with the blue frame and balustrade elements repeating along the edge. Seen together, the staircase interior and the glass bridge create a change in material weight: plate steel underfoot, glass where the eye wants distance. The transparency also allows the surrounding wood wall surfaces and open voids to stay visible, so the space feels connected from one side to the other.
Steel balustrades keep the lines open
Matching steel balustrades run along the staircase and the gallery edge. Their open construction leaves sightlines intact, so the blue framing stays visible rather than being hidden behind solid infill. In the photographs, this openness lets the stair, the bridge and the surrounding walls be read at once. The balustrades do practical work, but they also carry the same visual discipline as the stair itself: straight members, clear joints and no excess material.
That restraint matters in a space with strong surfaces on either side. The wooden wall cladding and the blue steel need room to speak separately, and the balustrade helps keep that conversation clear. Where the stair turns upward and the bridge crosses the opening, the steel rail elements guide the eye without closing the room off. It is a steel balustrade made to be seen, yet it never competes with the staircase for attention.
The structure was lifted into the home as one assembly
One of the most memorable aspects of the project is the way the steel structure was lifted into the home. The stair did not arrive as loose parts scattered through the building, but as a complete assembly that had to move into place in one go. That says something about the scale of the work and the precision required before installation. The finished stair retains that sense of a single object, with the welded treads, frame and balustrades reading as one engineered whole.
The photographs make that effort visible in the final result: a large steel object set carefully into a domestic interior, with no need for ornament to explain its role. The blue finish gives the structure a distinct identity, yet the real story sits in the geometry and the fit. The stair lands between the walls with very little wasted space, and the bridge picks up the same line across the opening. Everything points back to the custom steel staircase as the main intervention.
Wood, glass and blue steel in one interior route
The surrounding room is not the subject, but it matters as a backdrop. Wooden wall panels and open niche-like recesses frame the stair zone, creating a rougher vertical texture against the smoother steel surfaces. The contrast is visible in almost every image: matte blue steel, pale wood, transparent glass and hard edges meeting in one route through the home. The materials are few, but they are used with enough clarity that each one remains legible.
Light also plays a quiet role. It enters across the glass bridge and along the openings near the stair, making the balustrade and treads easier to read in profile. The blue steel staircase does not disappear into the setting; it holds the center of the frame. At the same time, the open edges and glass panels keep the interior from feeling closed in. That tension between mass and openness gives the project its distinctive character.
Details that make the steel legible
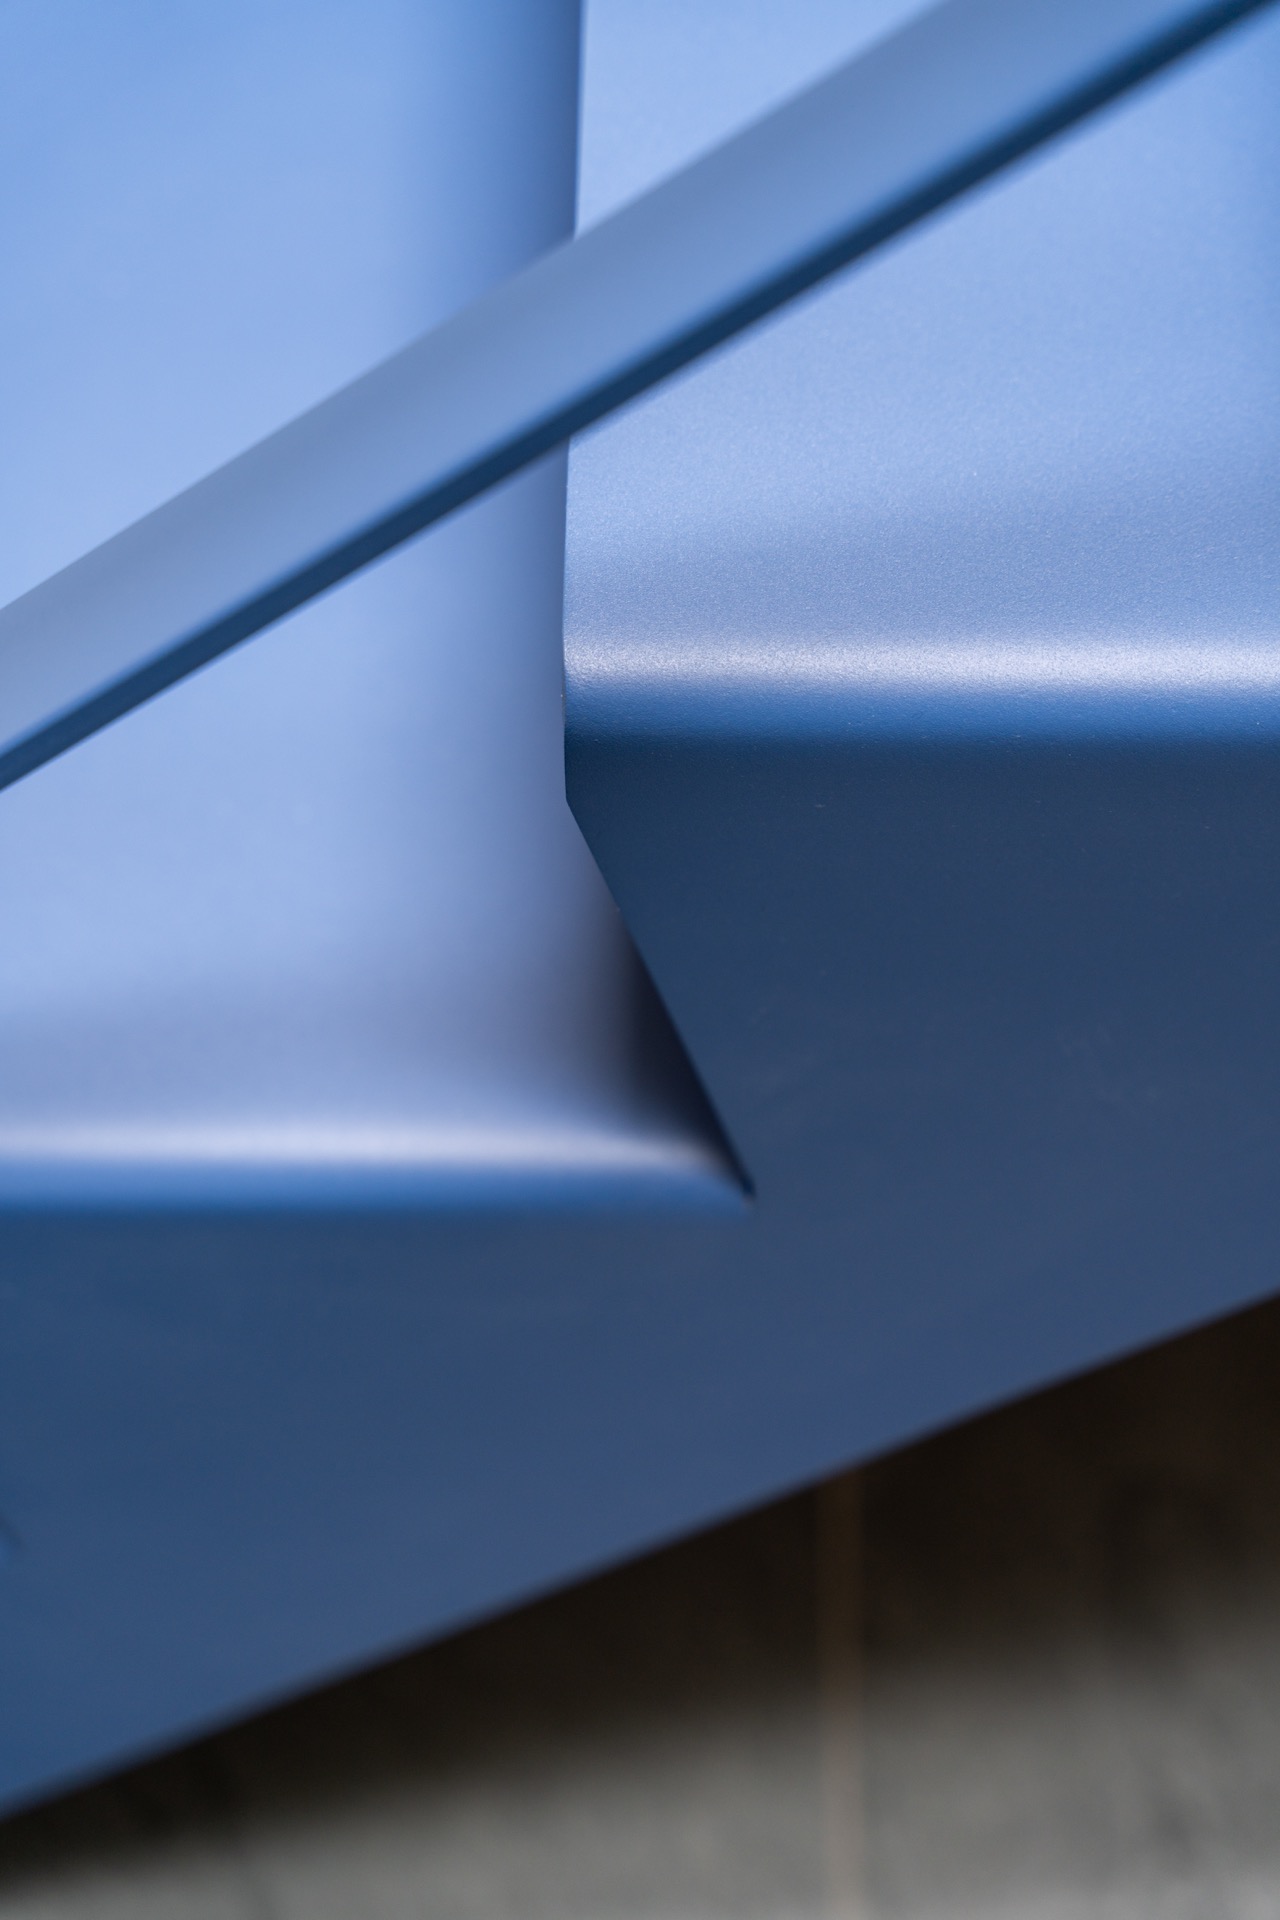
Close-up views show the technical side of the work: the blue steel profiles, the trede edges and the neat joins between plate elements. There is no attempt to hide the construction. Instead, the detail is part of the design language. On the tread surfaces, the blue finish catches light differently from the darker line of the edges, which helps the step rhythm remain easy to follow. It is a small point, but it shapes how the staircase is experienced from below and from above.
Viewed across the whole interior, the project keeps to a tight set of elements: a blue steel staircase, a walkable glass bridge and steel balustrades. That limited palette lets the structure do the visual work. The stair becomes the strongest line in the room, the bridge opens the route, and the balustrades keep the edges readable. Together they form a clear interior composition built around steel, glass and wood, with the staircase remaining the focus throughout.
Want to see more of Metaal-Art? View the page of Metaal-Art for even more great projects and company information.



NEW 2026 Jubileum Edition The Best Interior Designers Benelux
Order Now €125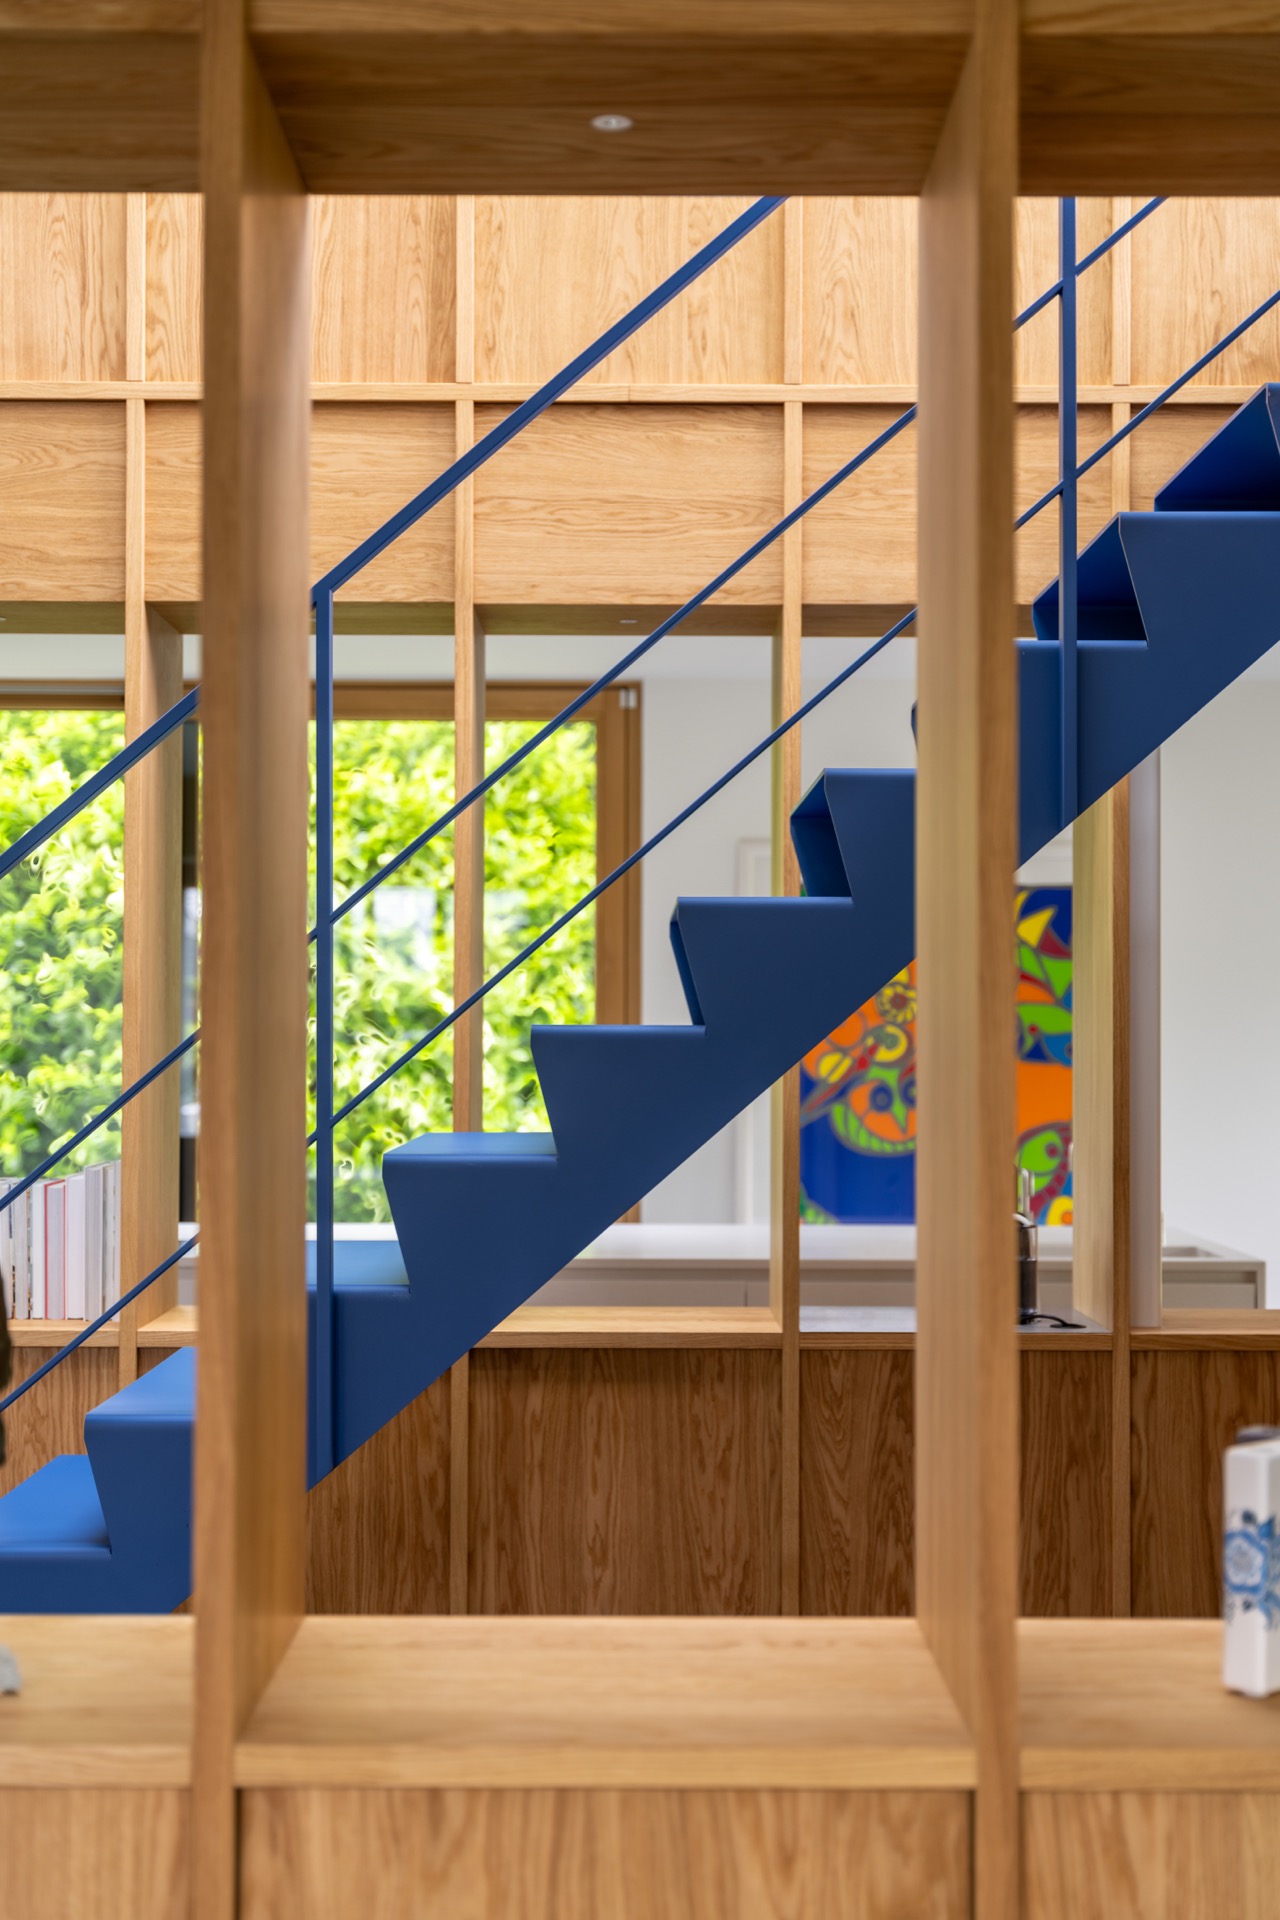
NEW 2026 Jubileum Edition The Best Interior Designers Benelux
Order Now €125