Blue steel straight stair with bridge and balustrades
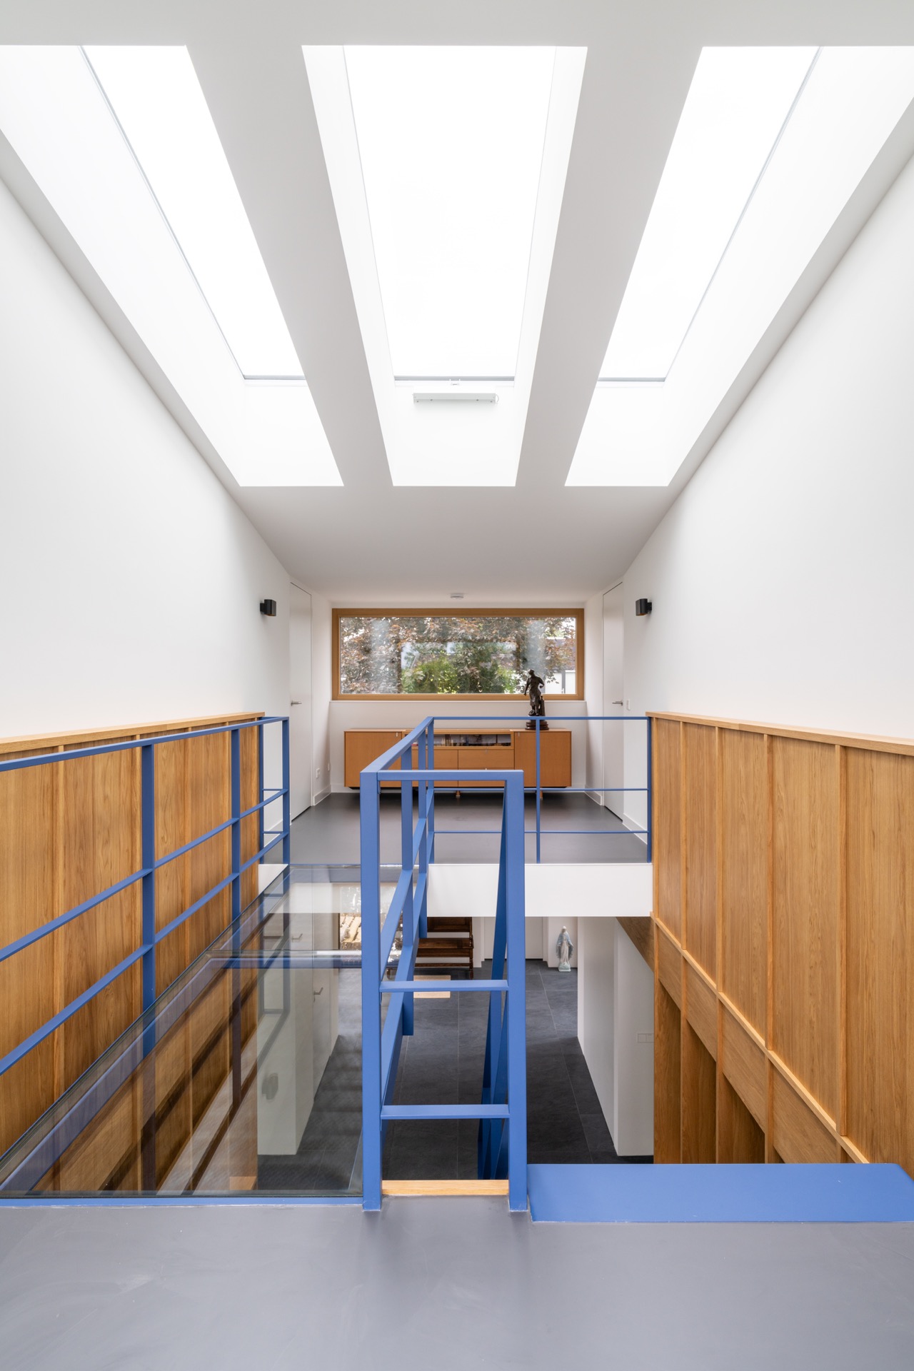
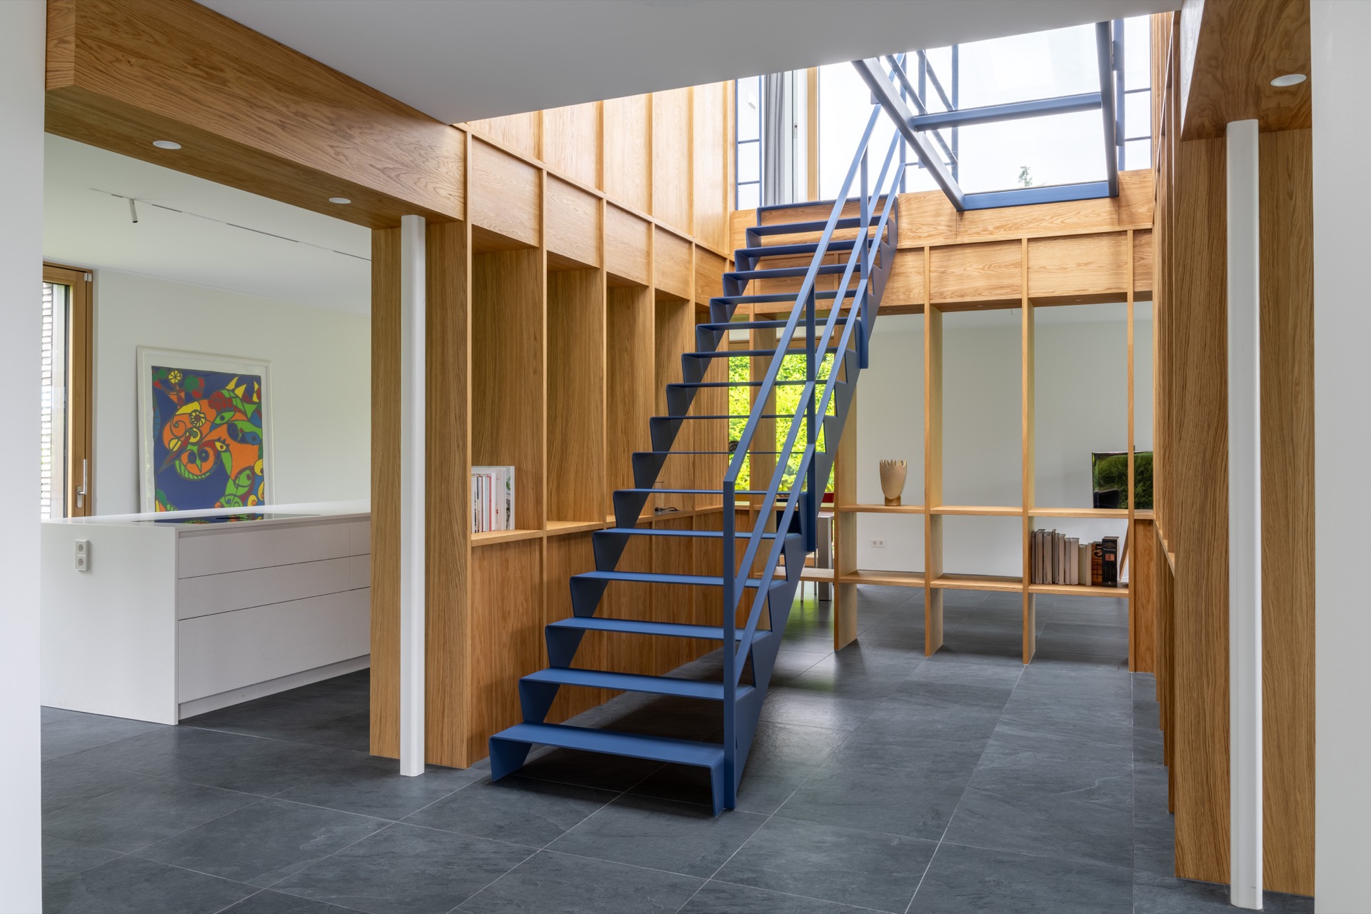
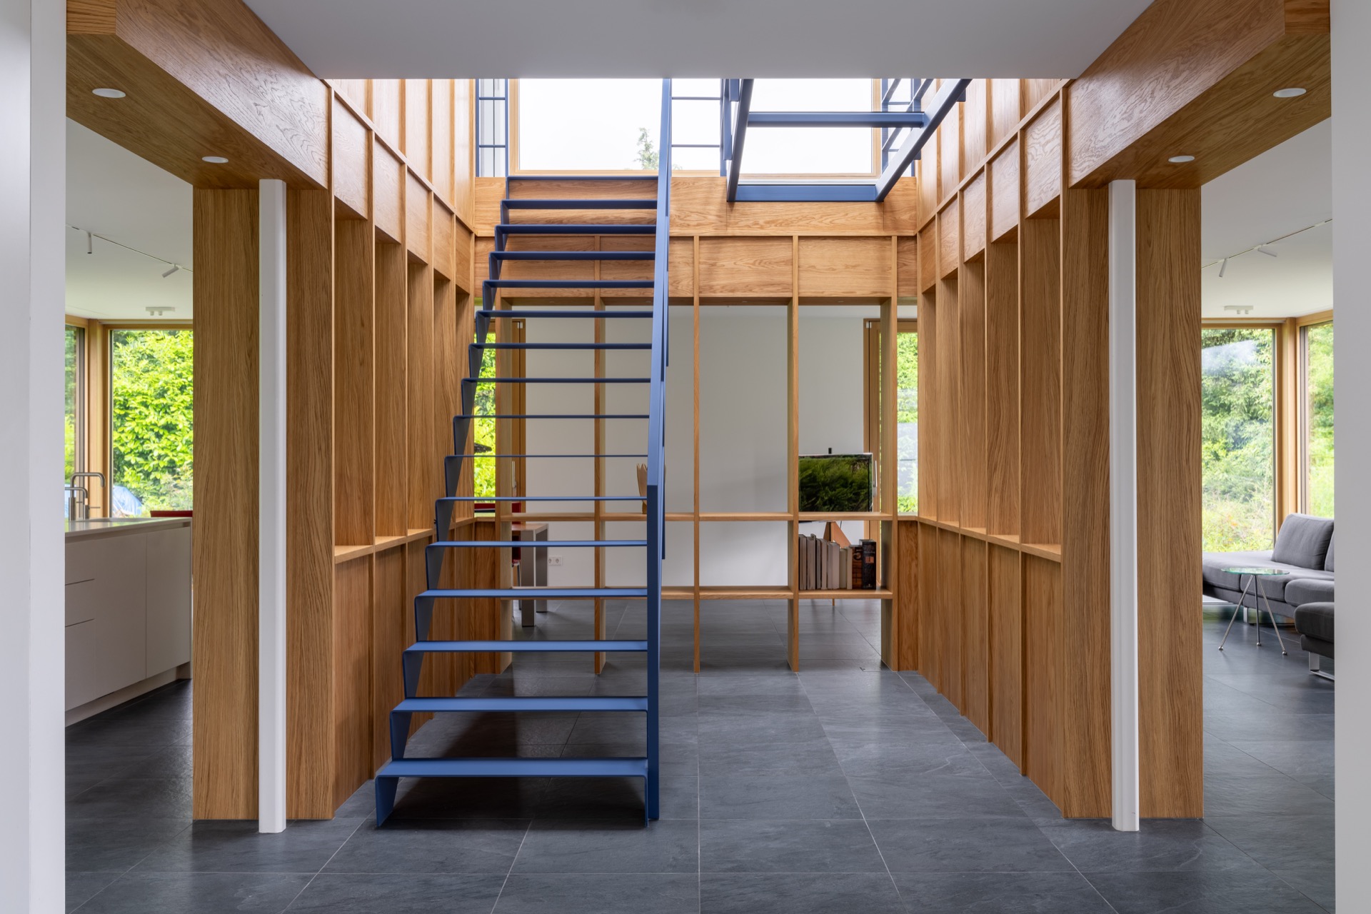
A blue steel straight stair cuts through the opening with a clear, upright line. The color pulls attention first, but the structure holds it: welded steel stair steps, matching balustrades and a walkable glass bridge together define the route through the interior. Around it, wooden wall panels and a dark tiled floor keep the setting grounded, so the steel reads as part of the room rather than an add-on.
A stair that reads as one continuous steel composition
The stair is built from sheet steel treads welded together, with 8 mm plate used for the stepped elements. That detail matters in the final look. The edges stay slender, while the mass of the construction remains obvious. In the open void, the blue finish sharpens the geometry of each run and landing. The result is a blue steel straight stair that is visually light at the edges and still clearly robust in the body of the structure.
Seen from below and across the opening, the stair works with the balustrade rather than against it. Vertical lines in the steel railings repeat the rhythm of the steps, and the painted surface carries the same blue tone through the full composition. This is a steel stair in a wooden interior, but the contrast is not decorative. The wood panels frame the opening, while the stair keeps the movement compact and direct.
Welded treads and a slim painted finish
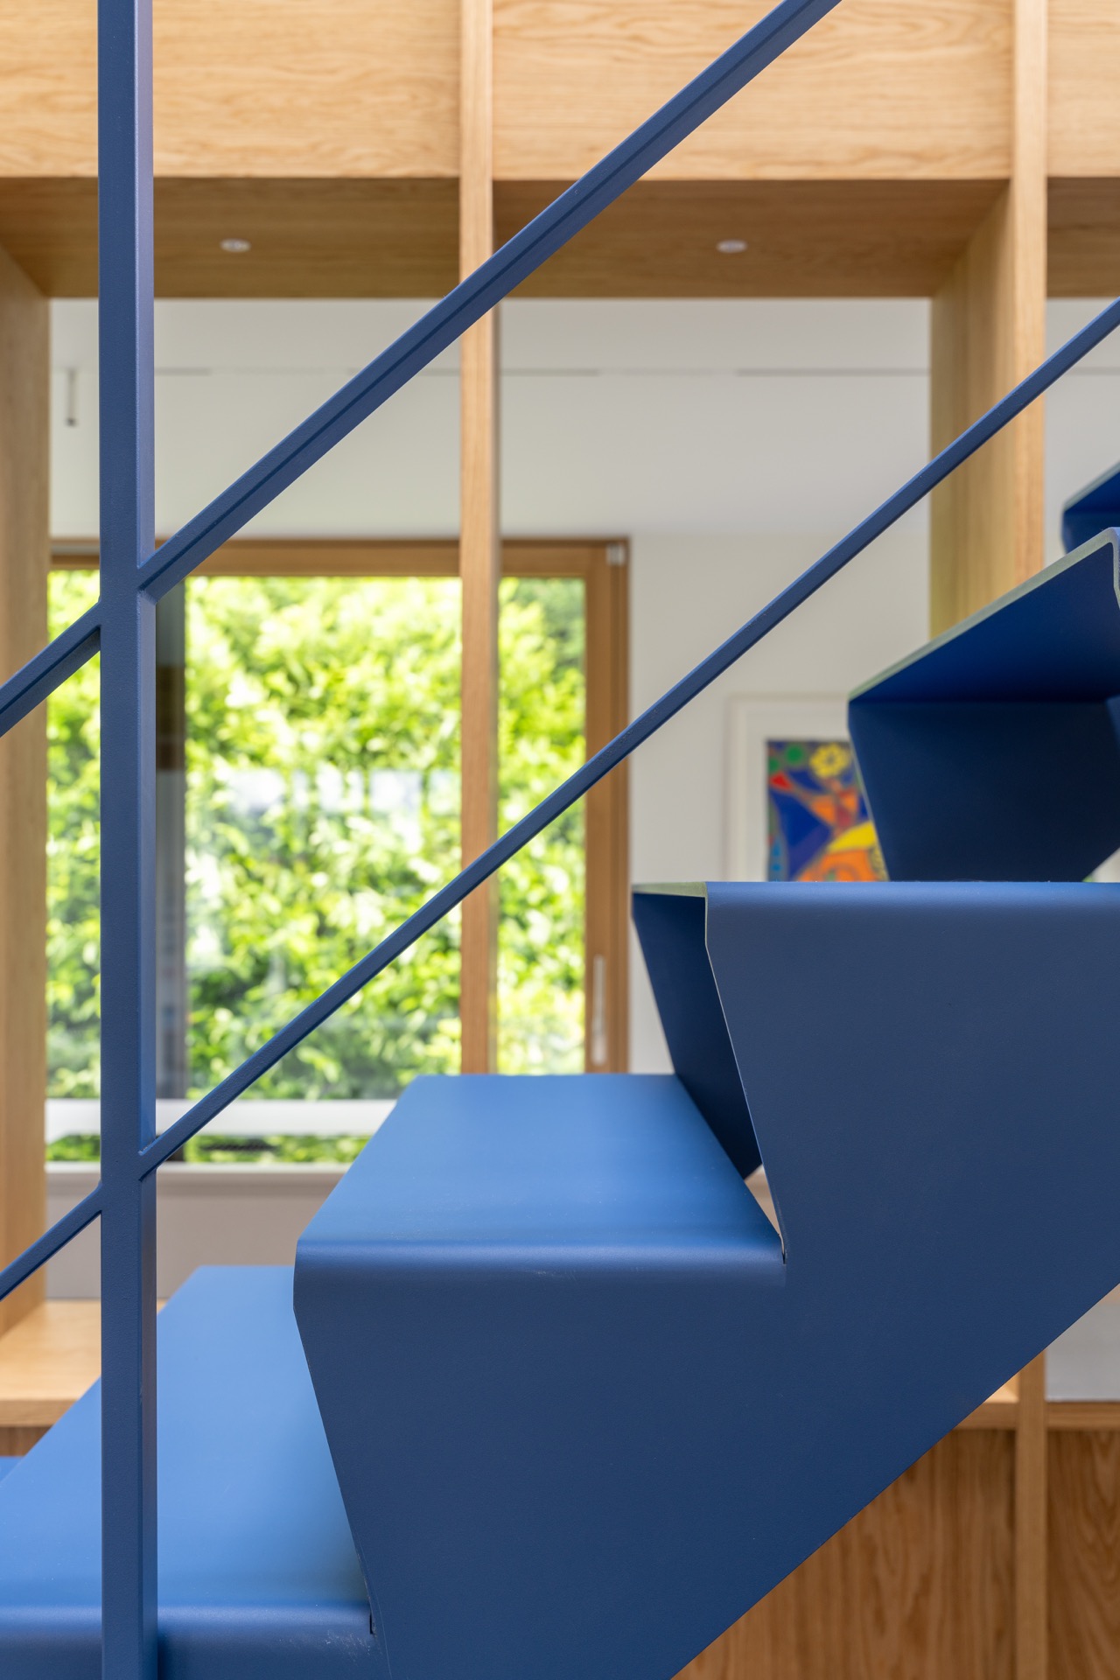
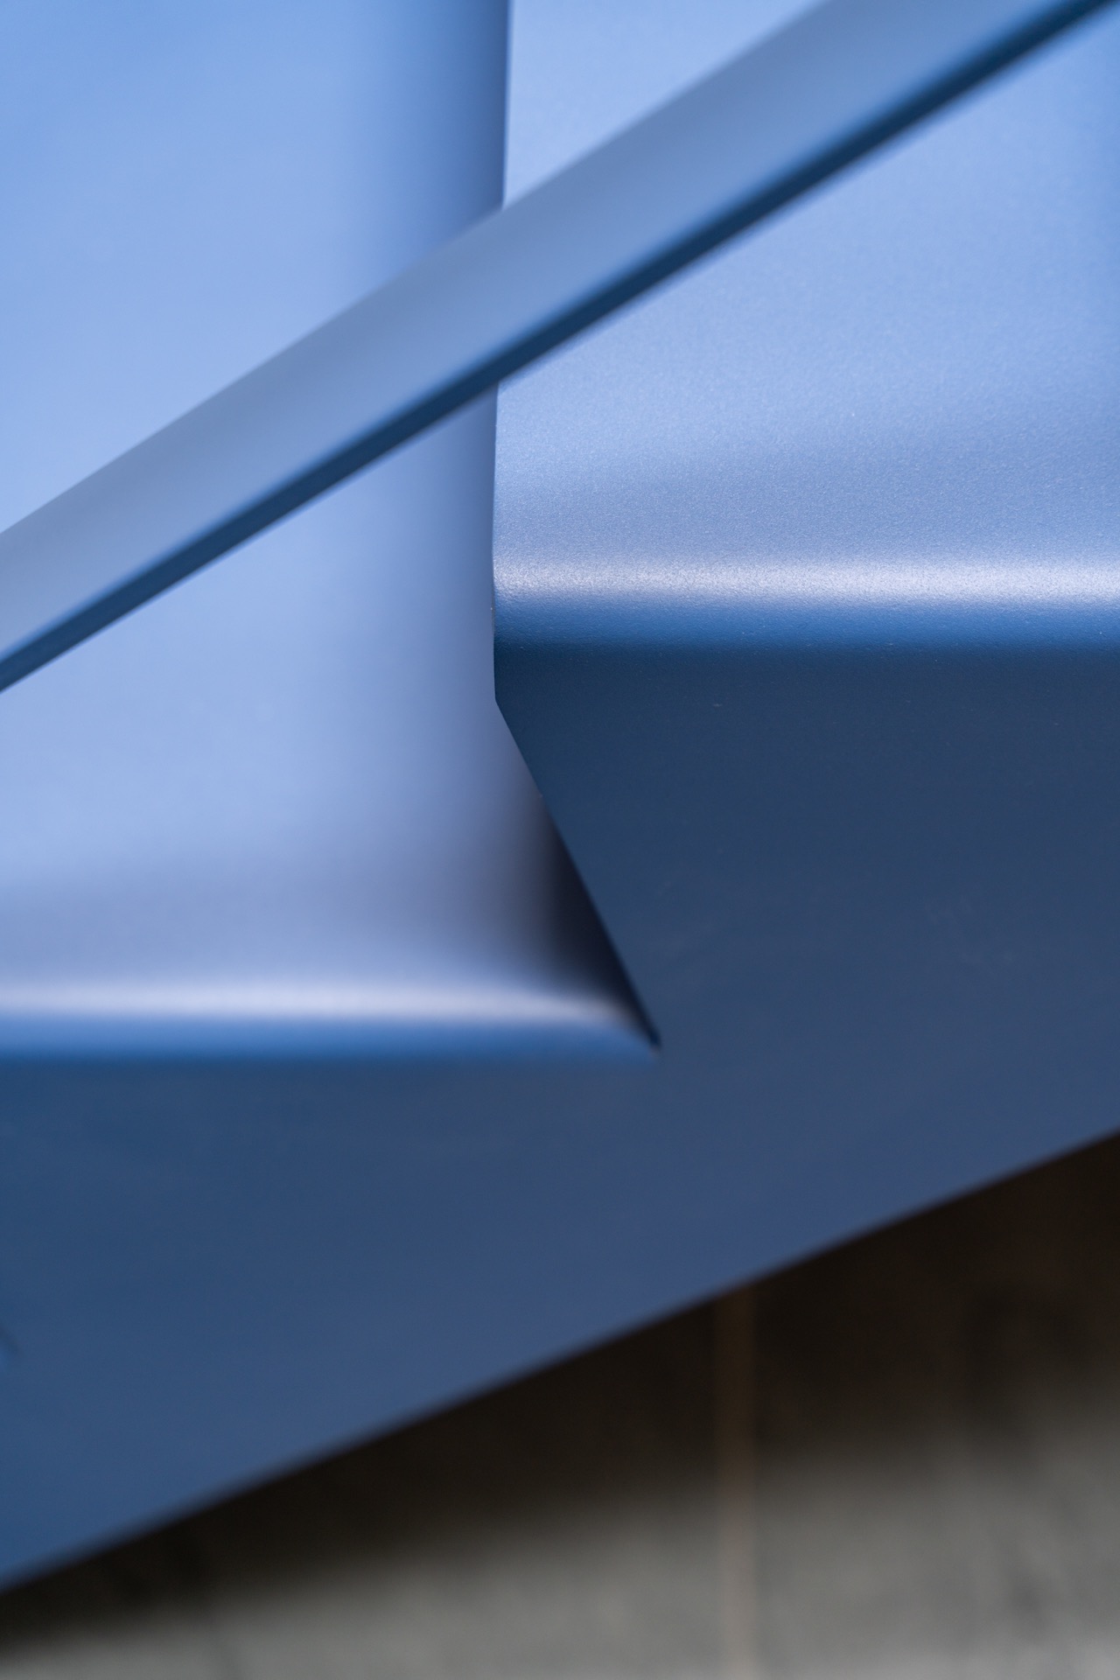
The welded steel stair steps are the part you notice up close. Their flat, rectangular shape gives the stair a precise edge, and the welds tie the plates into a single construction. Because the treads are made from 8 mm sheet steel, the profile stays slim in view, especially where the stair is seen against the wall panels and the open void. The paint finish follows that line and keeps the surfaces visually clean without hiding the steel beneath.
One of the strongest images in the project is the close view of the blue treads. The angle shows the straight cuts, the material thickness and the repeated geometry of the steps. It is a useful reminder that the stair is not only a route between floors, but also a piece of metalwork where each line has been resolved carefully in the material itself. The same treatment runs through the handrail and the balustrade details.
Blue steel stair details in the opening
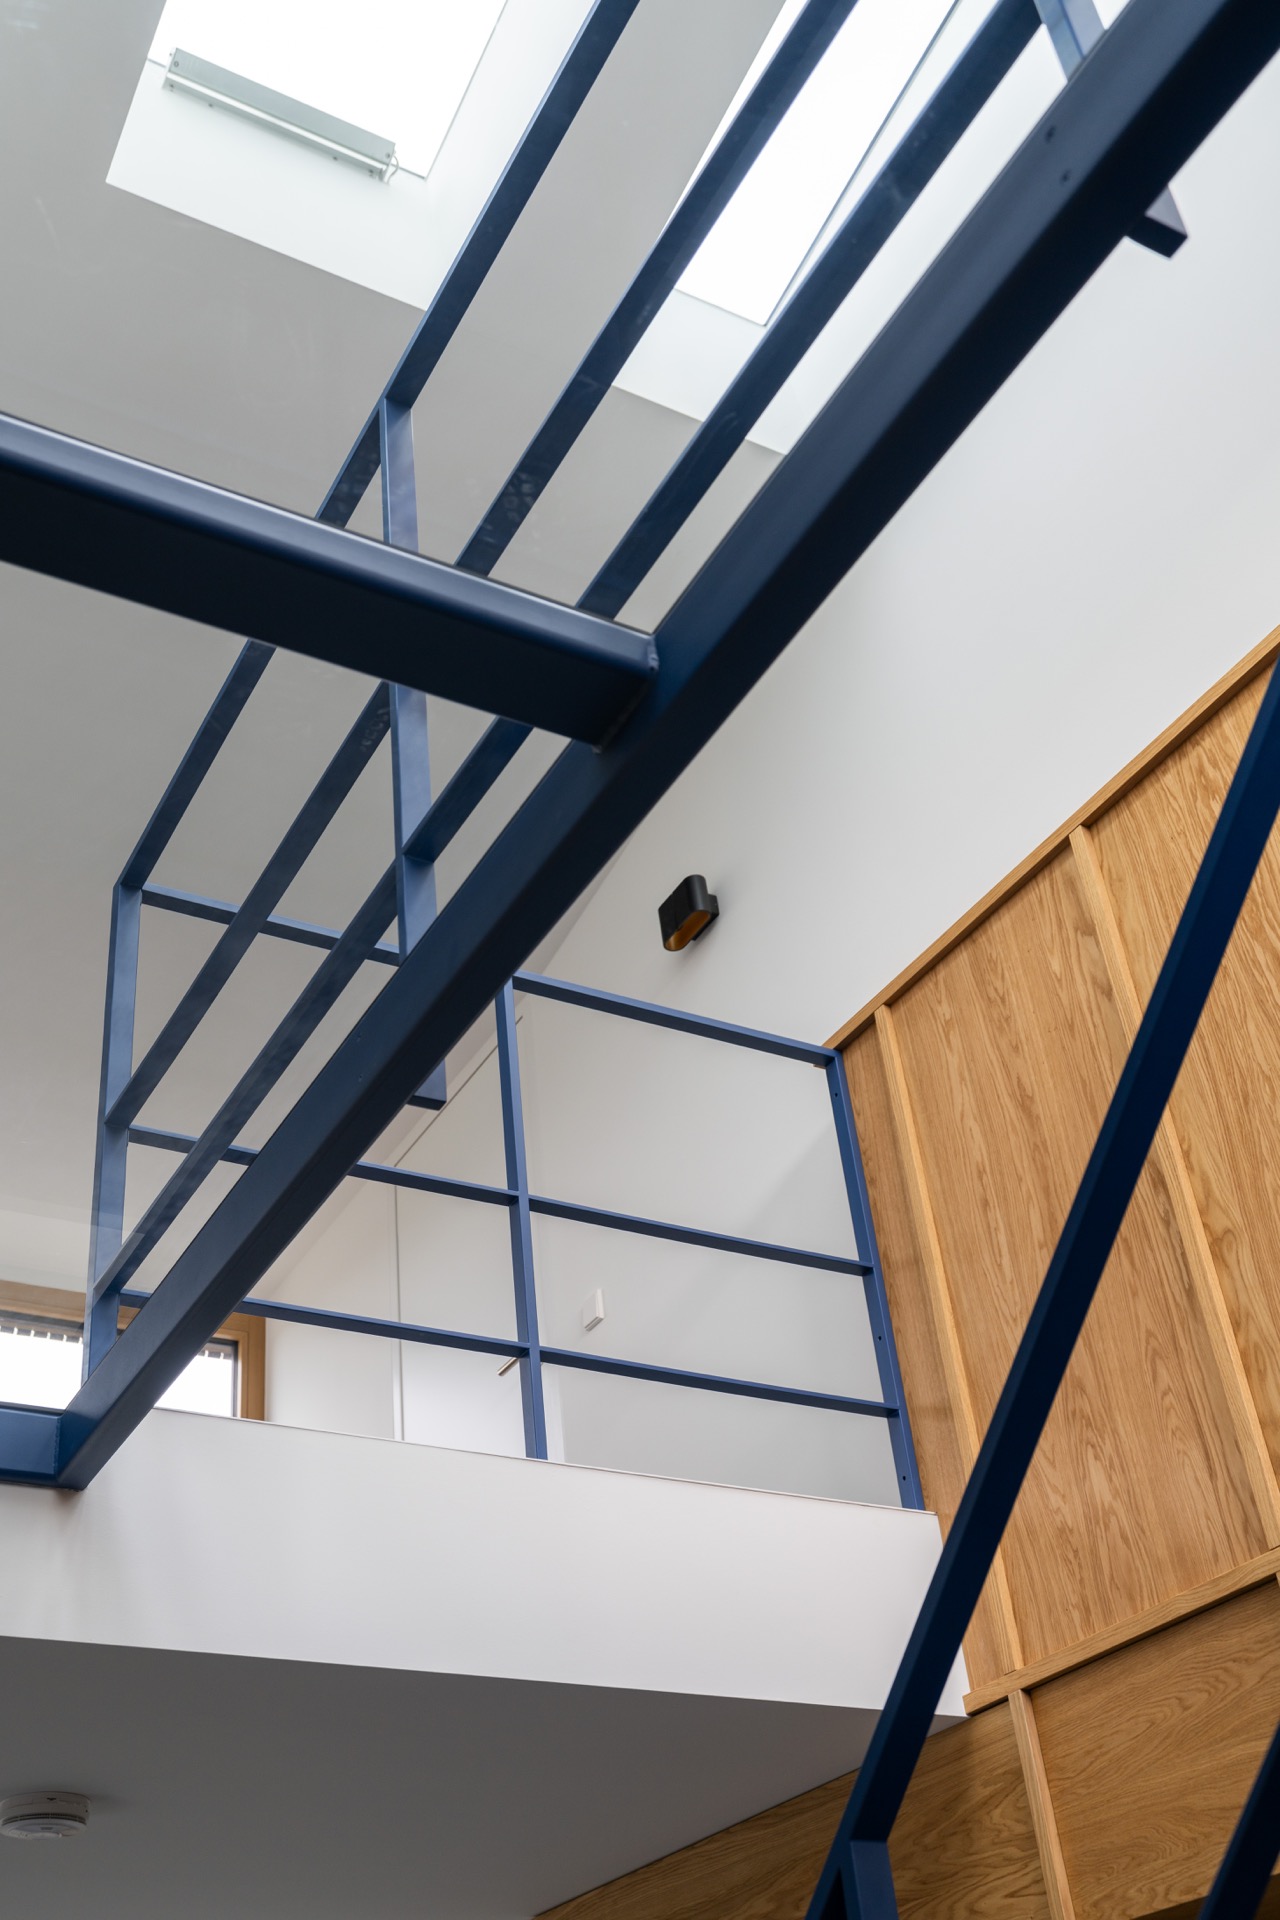
From the side, the stair reads as a series of crisp planes and narrow lines. The blue steel balustrade follows the void, and the vertical elements keep the edge of the opening visually clear. At the upper level, the stair and railing sit against white ceiling planes and daylight from high windows, which makes the blue tone look even more distinct. The composition stays restrained: steel, wood and glass, each with a clear job.
The project also shows how the handrail and balustrade work as one continuous line. That matters in a stair of this type, where the eye moves quickly from one level to another. Here, the railing does not break the rhythm. It traces the route, supports the opening and keeps the stair legible from multiple viewpoints within the house.
A walkable glass bridge tying the levels together
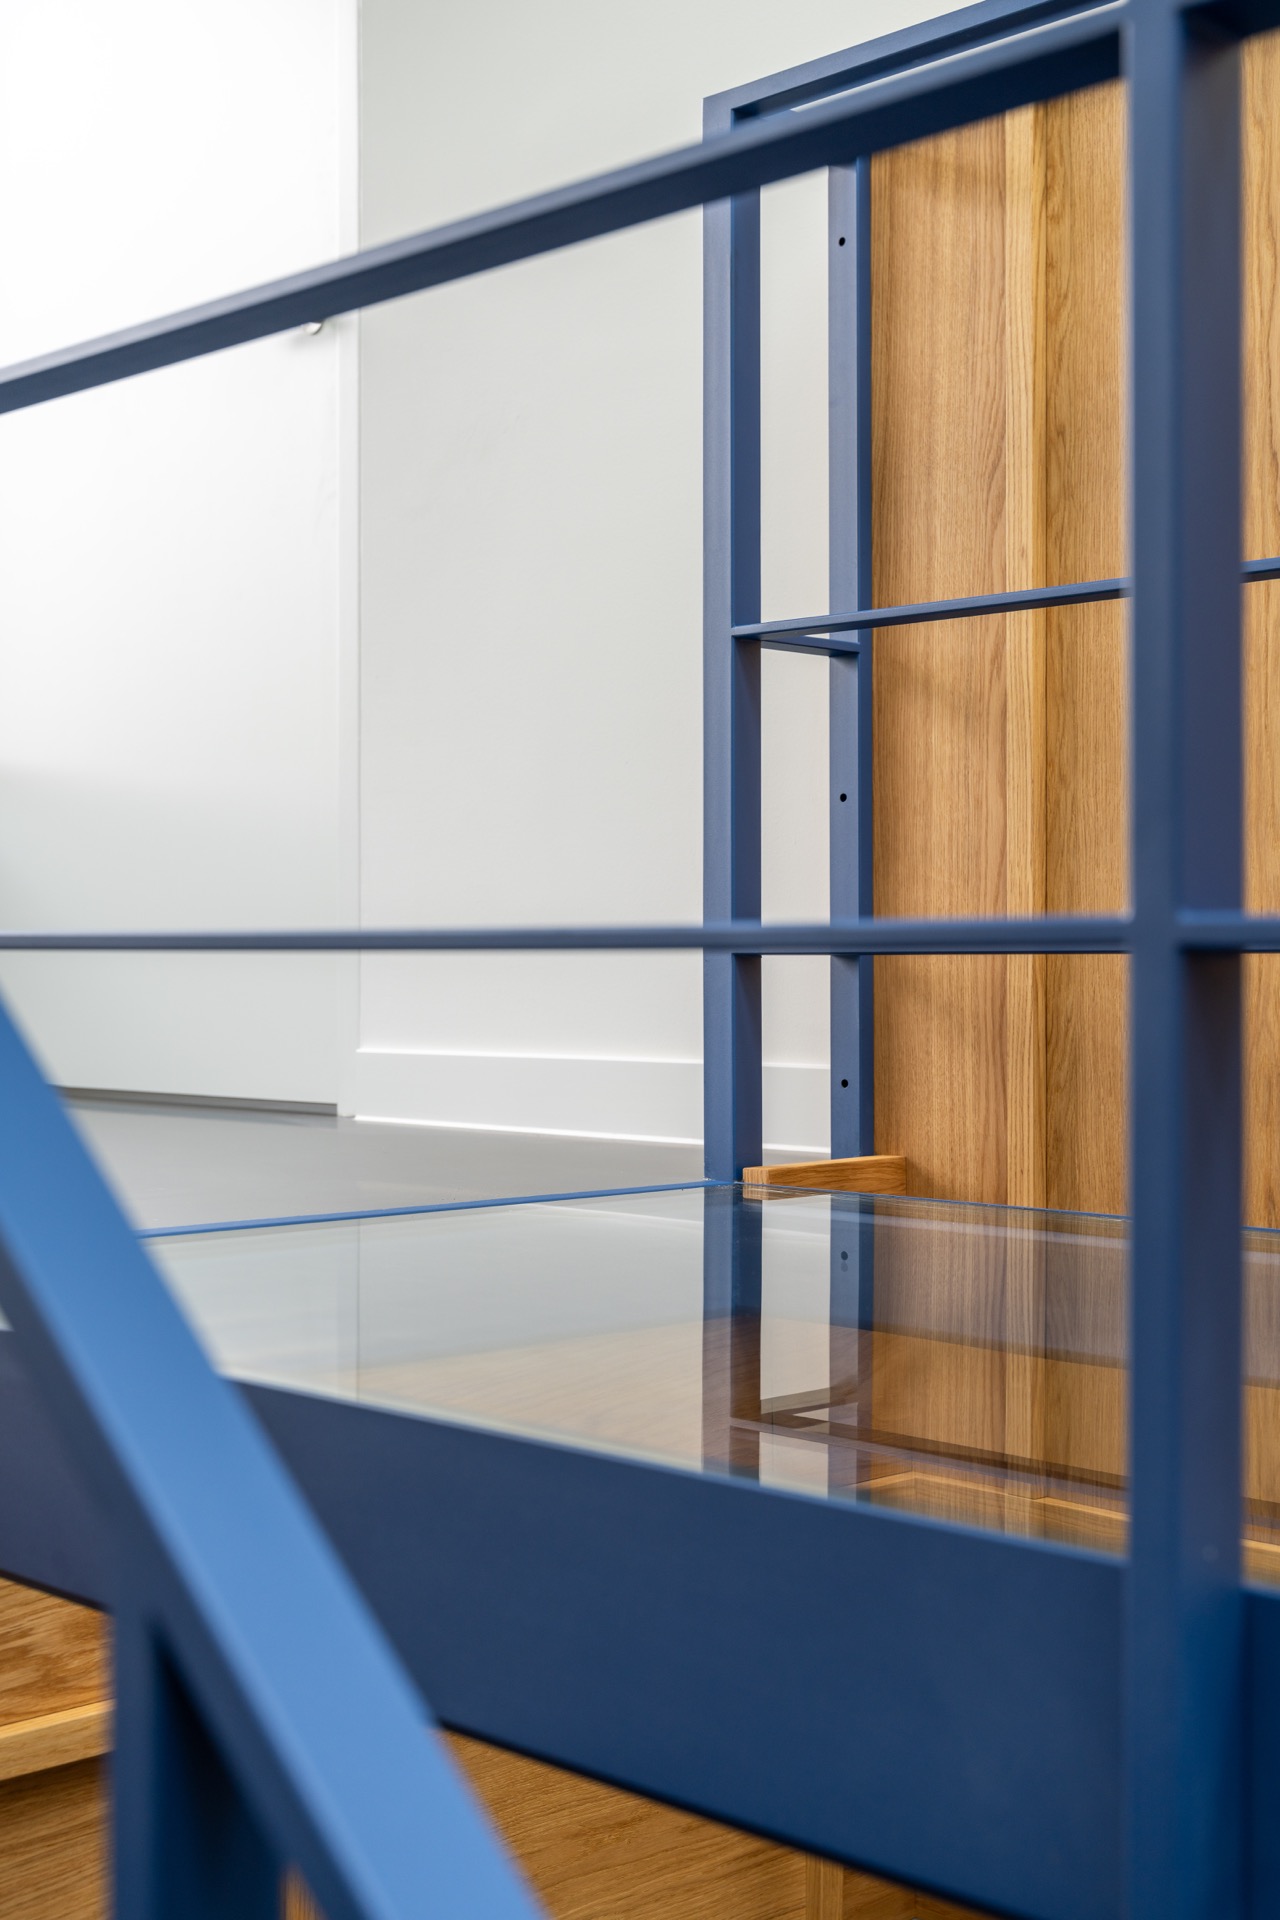
The walkable glass bridge adds a different surface to the composition. Where the stair is opaque and steel-heavy, the bridge introduces transparency, letting light and sightlines pass through the opening. In the images, the glass is partly visible within the balustrade structure, and that brief glimpse is enough to show how the bridge changes the feeling of the void. It bridges levels without closing them off.
Placed next to the blue stair and the matching balustrades, the bridge extends the same project language across the interior. The steel frames keep the lines firm, while the glass keeps the connection open. It is a small shift in material, but it changes how the whole upper level is read. The stair remains the main element, yet the glass bridge gives the composition another layer of movement and depth.
Steel balustrades with glass detail
The steel balustrade is not just a border. In the detail views, vertical bars and blue-painted rails define the edge of the stair opening, and the glass element appears within that frame. This combination gives the railing more presence without making it heavier. The straight lines connect the stair to the bridge, and the clear glass softens the division between open space and walking surface.
Against the wooden wall panels, the balustrade becomes even more readable. The panels run with a calm, vertical grain, while the steel lines cut across them with a sharper cadence. That contrast is visible in several images, especially where daylight falls across the upper level. The steel balustrade and the blue stair together set the tone of the interior circulation zone.
Ingedragen as one piece and set into the house
The project text notes that the steel assembly was hoisted into the house in one piece. That tells you something important about the scale of the work. This was not a loose set of parts assembled casually in place, but a complete steel composition moved as a single object. In the open interior, that approach suits the stair, bridge and balustrades as one joined structure.
Inside, the surrounding materials keep their own role. Wooden wall cladding surrounds the opening, and the dark floor tiles anchor the lower level. High windows bring daylight across the surfaces, so the blue finish, the steel railings and the glass bridge are seen under changing light. The result is a steel stair in a wooden interior that stays clear in outline while remaining tied to the room around it.
What the photographs show
The photographs by Charlotte Kap Fotografie capture the project from several useful angles: a full view of the blue stair in the open void, close details of the welded treads, and the balustrade where steel and glass meet. Together they show how the stair changes from a distance to a material object as the viewpoint moves closer. At one moment it is a strong line in space; at the next, the sheet steel and paint finish become visible as surfaces.
That shift between overview and detail is what makes the project easy to read. The blue steel straight stair remains the central element, but the walkable glass bridge and steel balustrade complete the picture. The wood panels, tiled floor and daylight do not compete with the metalwork; they frame it. What stays with you is the clarity of the route: up the stair, across the bridge, and along the same blue line through the interior.
Want to see more of Metaal-Art? View the page of Metaal-Art for even more great projects and company information.



NEW 2026 Jubileum Edition The Best Interior Designers Benelux
Order Now €125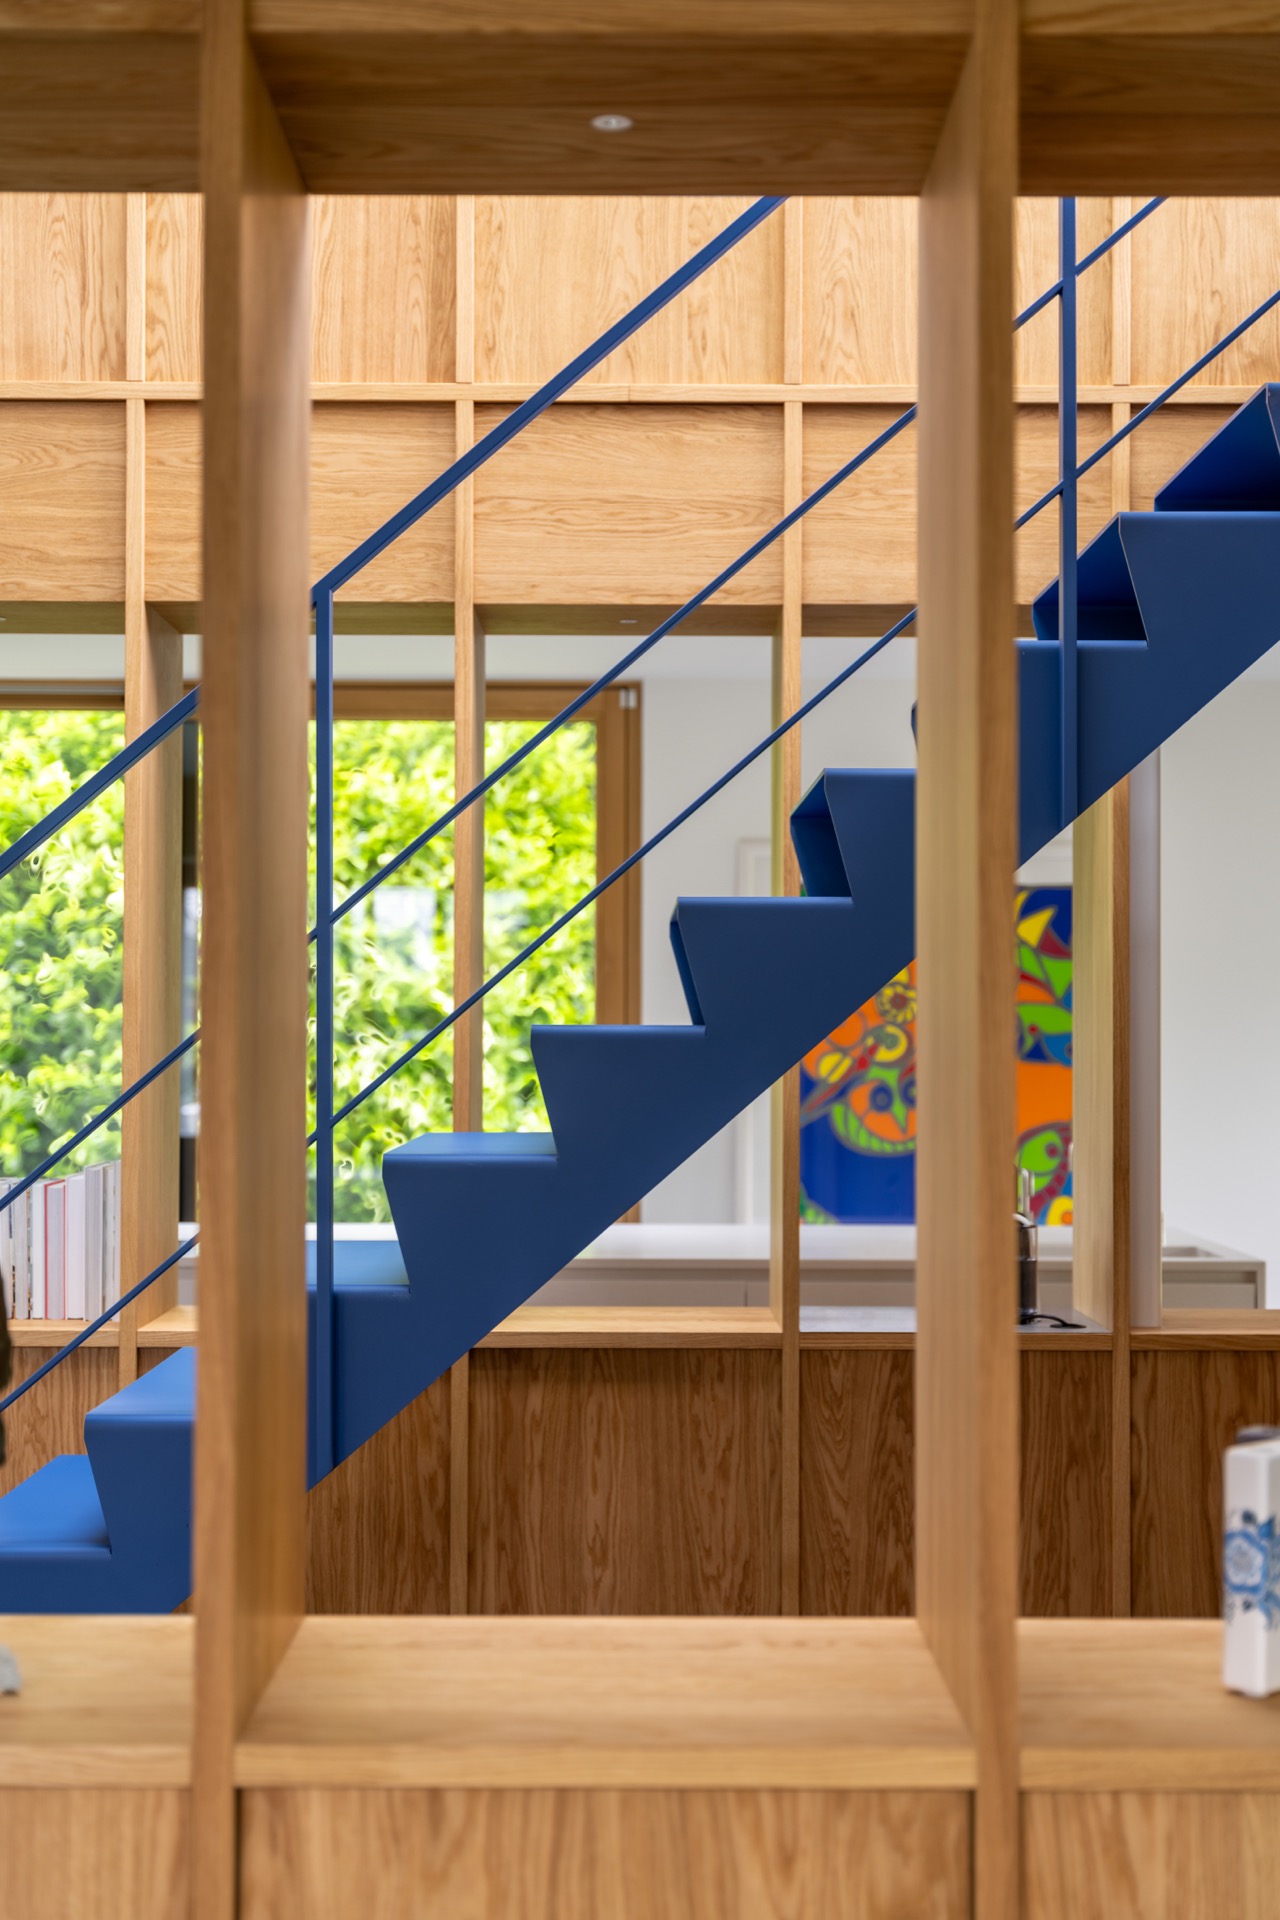
NEW 2026 Jubileum Edition The Best Interior Designers Benelux
Order Now €125