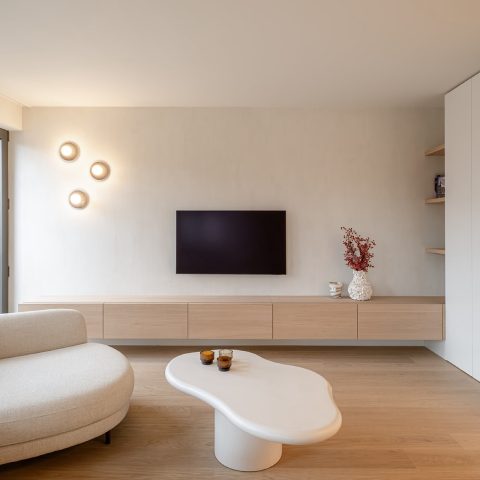
Bright Loft Interior with Custom Joinery
Daylight reaches deep into the room, sliding over the warm wood floor and the white surfaces that keep the loft visually open. In this new-build home, the bright loft interior is built around clear lines, measured contrasts and carefully placed joinery. The open view through the large glazing sets the tone, but it is the detail in each zone that gives the space its calm precision. Nothing feels added as an afterthought; the living area, kitchen, hall, stairs and bathroom all follow the same exacting approach.
Light, glass and a living area that stays open
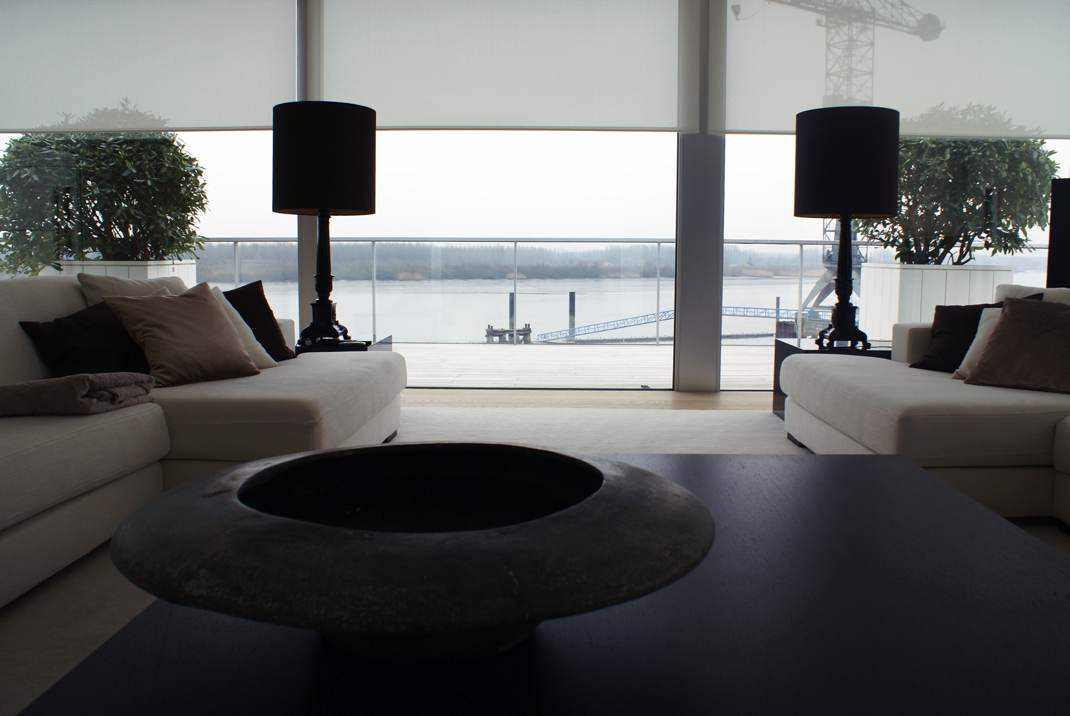
The living room is arranged low and close to the floor, with two pale corner sofas grouped around a round black table. Behind them, the glass wall pulls in landscape and sky, while the built-in lighting in the ceiling keeps the room even after dark. The fireplace sits in a recessed niche and acts as a strong horizontal line in the room. It is a simple move, but it gives the open plan a fixed point and stops the seating area from drifting into the rest of the loft.
This is where the modern loft living room shows its strongest quality: the space reads as open, yet it is not vague. The black table, the pale upholstery and the light wall finish create a clear palette that is repeated elsewhere in the apartment. A second seating view shows the same directness, with the fire visible in the background and the window band cutting across the room. The result is a bright loft interior that relies on proportion and placement rather than decoration.
Custom storage and a kitchen wall that disappears into the plan
The kitchen is treated as a flat piece of furniture rather than a separate object. White fronts run in a straight line, with no visible fuss around handles or ornament. That restraint matters, because it lets the room keep its long sightlines and avoids breaking the flow between cooking, dining and living. In a loft where every square metre has to work, the sleek loft kitchen does more than hold appliances; it keeps the whole plan visually ordered. The adjacent wall treatment continues the same logic through tight panel joints and clear transitions.
Custom storage is woven into several zones instead of being concentrated in one place. A panel wall with dark and light surfaces marks the hall, while fitted elements keep the visual language consistent from one room to the next. The storage does not announce itself. It sits flush, absorbs daily use and leaves the more open parts of the loft free of clutter. That quiet discipline is what makes the interior feel resolved, even in a compact footprint. The repeated lines also strengthen the sense of a custom storage loft rather than a sequence of separate rooms.
Details that keep the plan readable
Seen in sequence, the cabinetry, wall panels and floor finish do the same work: they guide the eye. Wide planks in a warm tone soften the cooler white and grey surfaces, while dark accents sharpen corners and openings. The conversation between materials is restrained, but it is never flat. A low plinth, a hidden opening, a narrow joint or a change in texture is enough to mark a transition. In a project like this, those small decisions matter because they hold the layout together without adding visual weight.
Firelight, dark accents and the effect of contrast
The fireplace is the most direct contrast in the loft. Its dark body and visible flames sit against pale plaster and reflect softly in the polished surfaces nearby. Around it, the furniture remains low and rounded, with the black table echoing the fireplace opening. This gives the room a clear centre without crowding it. The contrast of white walls, black fixtures and wood underfoot keeps the interior legible from every angle, especially where the glazing opens toward the outside view. The project never relies on excess; it uses a few precise elements and lets them work hard.
That same control appears in the dining area, where a large chandelier hangs above the table in front of the glazed wall. Light is layered rather than sprayed across the room. The pendant gives the dining zone a distinct profile, while the surrounding daylight keeps it connected to the rest of the loft. Because the table sits in front of the glass, the room gains depth without needing extra partitions. The dining setting reads as part of the bright loft interior, but it still feels anchored enough to hold its own.
Built-in lighting along the stair and hall
The stair run is handled with the same care as the main living spaces. Warm timber treads cut across a wall that carries integrated light points, and the black vertical balustrade keeps the line sharp. The lighting does not compete with the architecture; it traces it. In the hall, dark and white panel fields create a narrow rhythm that works well in a small circulation zone. These are practical decisions, but they also make the movement through the loft feel deliberate. The eye is never left guessing where the route continues.
That attention to transition is what keeps the interior from becoming a collection of isolated moments. The loft shifts from living zone to passage, from stairs to bathroom, with the same material discipline. White panels meet darker inserts, and the floor keeps running through the plan. In a compact new-build setting, that consistency is what gives the space breathing room. It also explains why the apartment reads as more spacious than its footprint might suggest at first glance.
Stone surfaces and a bathroom kept visually quiet
The bathroom moves to a cooler palette. Stone-like surfaces and an integrated bath element bring a denser texture into the plan, but the treatment remains controlled. The basin area is built into the wall, leaving the surface clear and the geometry simple. This is not a room of loose fittings; it is a space shaped by fixed lines and exact openings. The finish on the floor and walls gives the bathroom a grounded feel, which contrasts with the lighter rooms elsewhere in the loft.
What matters here is the same principle seen throughout the apartment: each zone is allowed to do one thing well. The bathroom uses stone, recessed elements and tight detailing. The kitchen works with flat fronts and flush alignments. The living room relies on daylight, a fireplace niche and low furniture. Together they create a bright loft interior where custom-made decisions shape how the apartment is used every day, not just how it looks in a photograph.
Interieur en architectuur: Helga Spaey
Want to see more of Helga interieur en architectuur? View the page of Helga interieur en architectuur for even more great projects and company information.





NEW 2026 Jubileum Edition The Best Interior Designers Benelux
Order Now €125


NEW 2026 Jubileum Edition The Best Interior Designers Benelux
Order Now €125


NEW 2026 Jubileum Edition The Best Interior Designers Benelux
Order Now €125


NEW 2026 Jubileum Edition The Best Interior Designers Benelux
Order Now €125