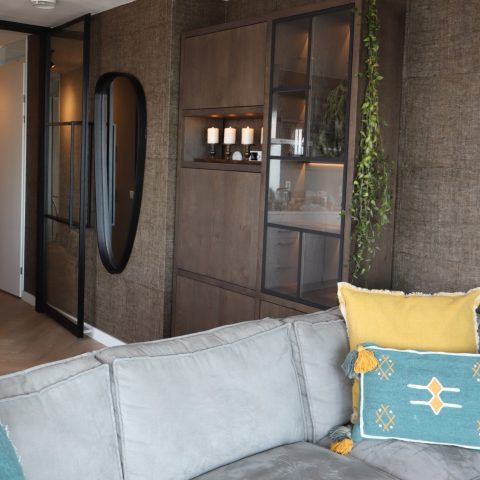
Bright open living kitchen with stone-look details
Daylight from the large window reaches all the way into the kitchen, where the sightline stays open from the seating area to the dining table and cooking zone. The palette keeps to white, beige, greige and wood, so the room reads as one calm field rather than a collection of separate corners. In that setting, the bright open living kitchen is carried by materials that show texture instead of decoration.
Stone texture along the kitchen wall
The kitchen wall is faced with stone-look wall tiles that give the surface a visible grain. The light background stays restrained, but the texture keeps the wall from flattening out. In close-up, the finish catches the light differently from the smooth cabinet fronts beside it, which makes the wall feel active even when the colours stay quiet. That is where the bright open living kitchen gains its structure: in the contrast between a plain front and a tactile back wall.
Open niche shelves sit within that wall and break the long surface into smaller sections. They are stacked in more than one level, so the storage becomes part of the architecture of the room rather than an add-on. Between the niches, the wall keeps its clear lines and pale tone. The result is easy to read: stone-look wall tiles, slim shelf edges and a narrow work zone running through the kitchen as one continuous band.
A wall that holds both storage and display
Because the niches remain open, the kitchen wall with niches never turns into a closed block of cupboards. Small objects, crockery and a few green accents sit against the light background without taking over the surface. Wood appears in the shelf edges and in other cabinet parts, which softens the straight runs of tile and front. In the images, the shelving brings scale to the wall: the larger plane of stone-look tile becomes readable through a series of smaller frames.
Marble-like veining on the worktop
The countertop carries a marble-like pattern with broad, soft veining. It stands out more clearly than the wall and gives the horizontal work zone a different weight. Around the sink and cooking area, the slab stretches low across the room, anchoring the base units and making the kitchen furniture feel grounded. The marble-like countertop does not ask for attention in a loud way, but the movement in the veining is visible enough to shape the whole composition.
That surface reads well next to the light floor tiles, which continue beneath the kitchen without breaking the line. Wide joints are visible in the floor, so the room keeps a measured rhythm from the ground up. In views where the worktop runs close to the window, daylight slides over the stone and changes the tone of the veining from one angle to the next. This gives the bright open living kitchen a layered surface quality without adding clutter.
Daylight filtered by large curtains
The large window is one of the clearest elements in the room. Thin, light curtains soften the daylight instead of blocking it, so the open plan keeps its brightness even when the fabric is drawn. From the dining area, the window acts as a pale backdrop behind the table and chairs. From the kitchen, it sets up a calm edge to the room and keeps the transition between interior and outside light gentle rather than sharp.
White frames, long curtain drops and muted sun make the neutral earth tones interior easy to read. Beige, greige and wood shift in tone as the light changes, while the stone-look wall tiles and the marble-like countertop pick up cooler notes. The modern interior with daylight is therefore shaped less by decoration than by how the surfaces react to the window. In every view, the light defines where one material stops and another begins.
Open plan between kitchen, dining and lounge
The dining table sits between the kitchen and the lounge, which keeps the room open in both direction and use. Its wooden base links back to the other timber details in the interior, while the upholstered chairs stay close to the same muted range as the rest of the space. Nothing here feels pushed to the foreground. Instead, the table acts as a pause between the cabinet run and the seating area, with the bright open living kitchen holding the entire sequence in one line of sight.
In the lounge, low seating and soft upholstery stay close to the floor, while large framed artwork gives the wall a stronger vertical presence. Wall lamps throw a soft glow across the beige surfaces, especially in the evening views. The light tile floor continues from one zone to the next, which keeps the transition from dining to sitting area clear. What ties the room together is not repetition of form, but the repeated use of texture: fabric, wood, stone and tile each holding a distinct part in the same composition.
Small details that stop the room from feeling flat
Plants, cushions and a few small objects settle into the open surfaces without filling them up. The green accents are sparse, so they do not compete with the beige and brown tones around them. That restraint matters, because the room depends on clear planes: the straight edge of the table, the long line of the worktop, the stacked niches in the wall. Each element has room to breathe, and the eye can move from the window to the kitchen wall without interruption.
The photographs also show how the cabinet fronts stay quieter than the surfaces around them. Smooth light fronts sit beside the more textured wall and the veined top, so the kitchen reads in layers rather than as one single block. The stone-look wall tiles, the kitchen wall with niches and the marble-like countertop all contribute something different: grain, depth and movement. Together they keep the bright open living kitchen grounded in visible materials, with daylight carrying the whole scene from one end of the room to the other.
Want to see more of Studio Do’s? View the page of Studio Do’s for even more great projects and company information.



NEW 2026 Jubileum Edition The Best Interior Designers Benelux
Order Now €125