Bronze steel floor hatch with staircase to wine cellar
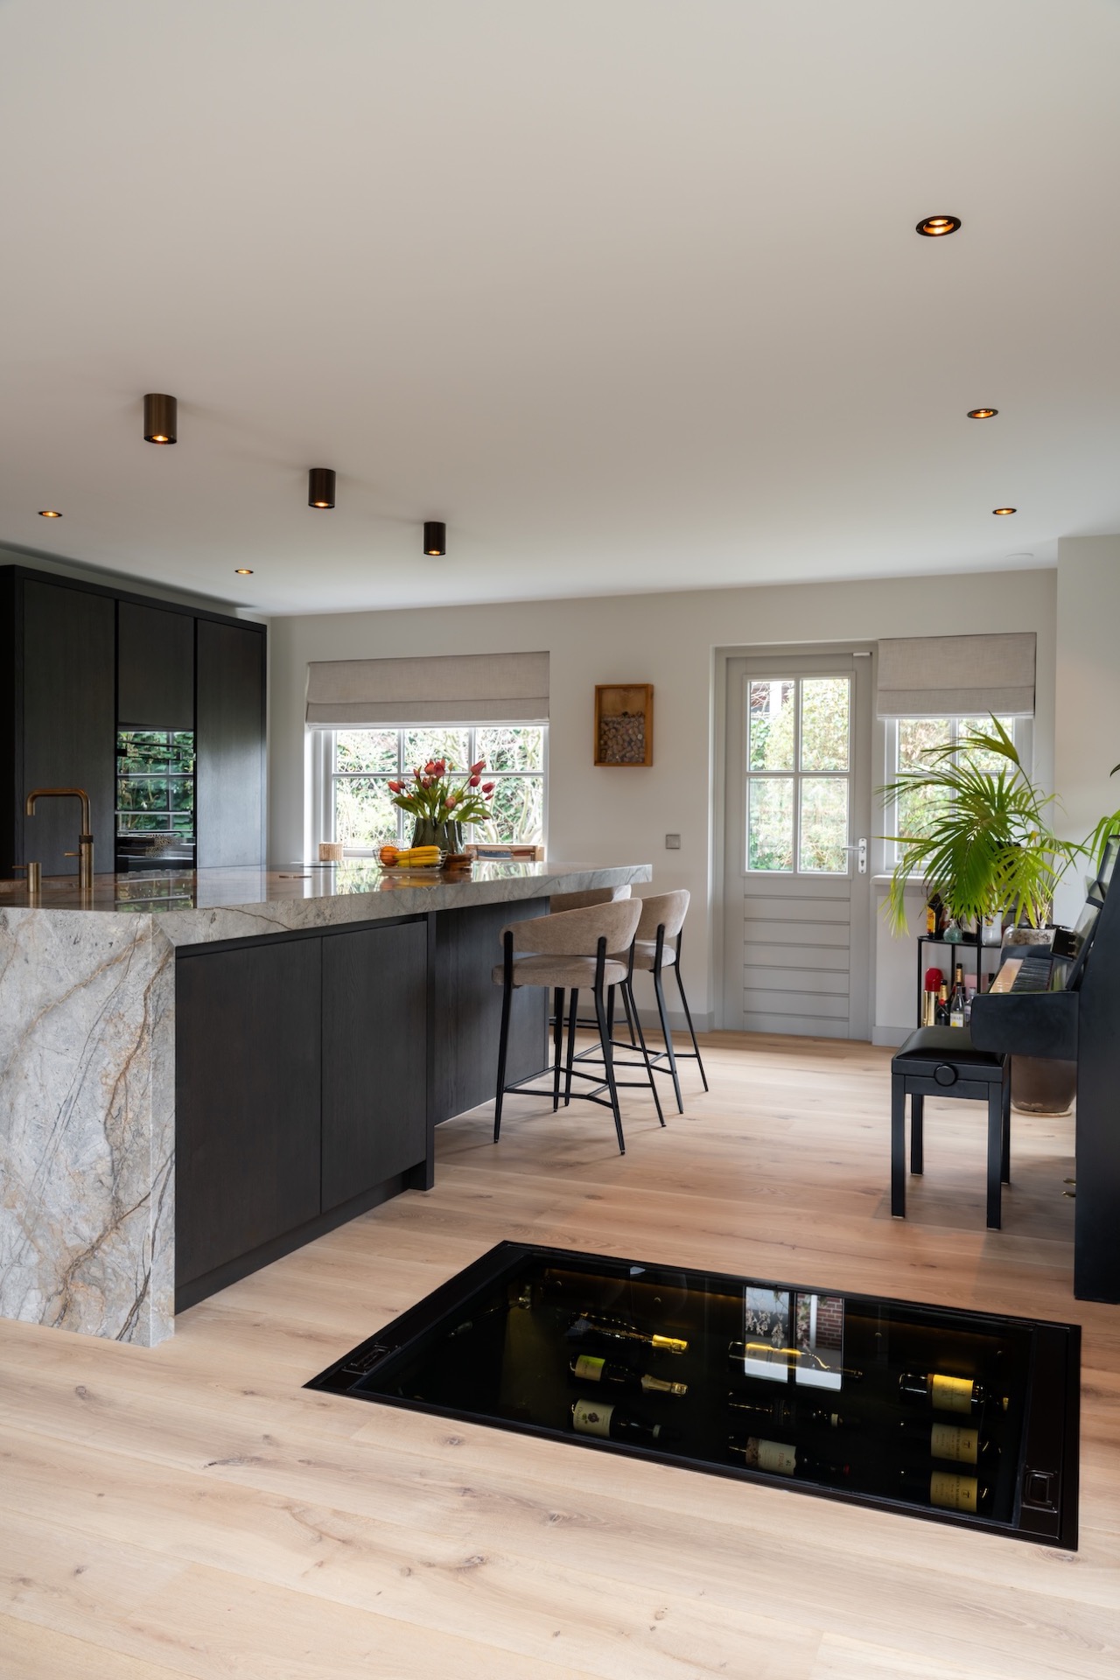
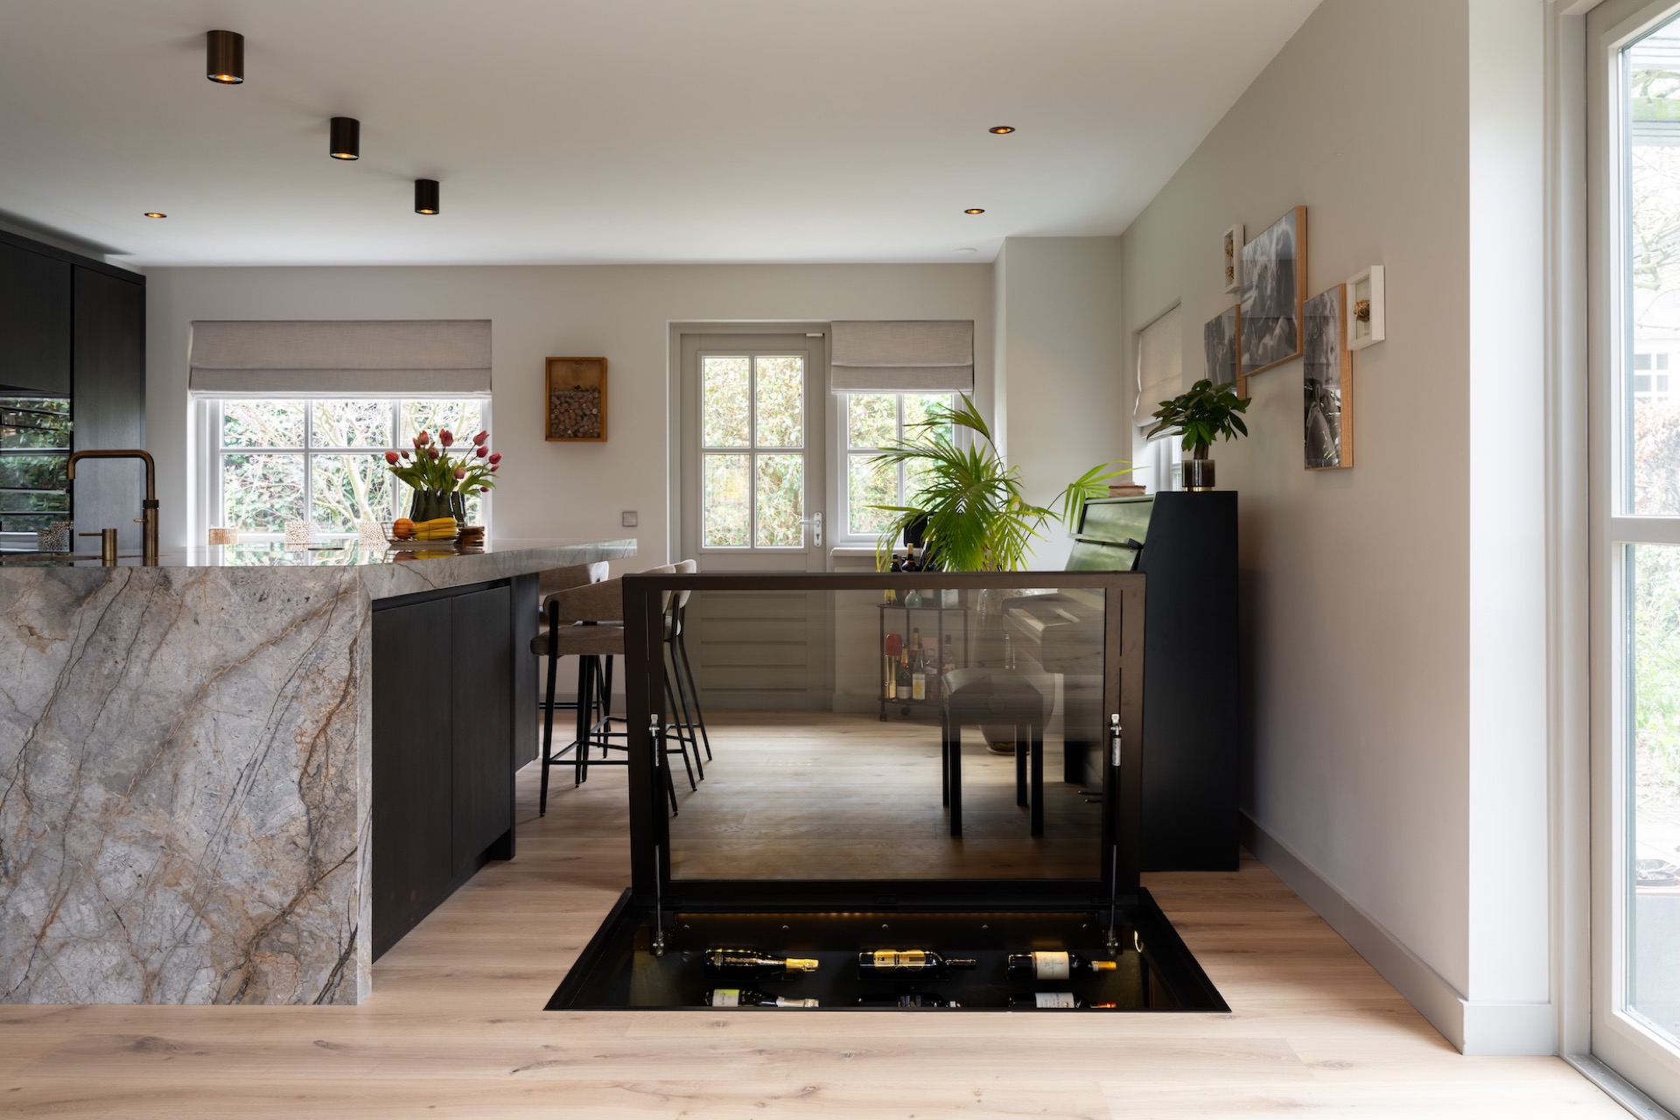
The dark metal panel sits flush in the floor until it lifts to reveal the cellar below. In this steel floor hatch with staircase, the opening is treated as part of the room rather than hidden away, and the bronze-toned finish keeps the access point visually tied to the rest of the interior. A walkable glass plate completes the hatch surface, while the surrounding lines stay clean and compact.
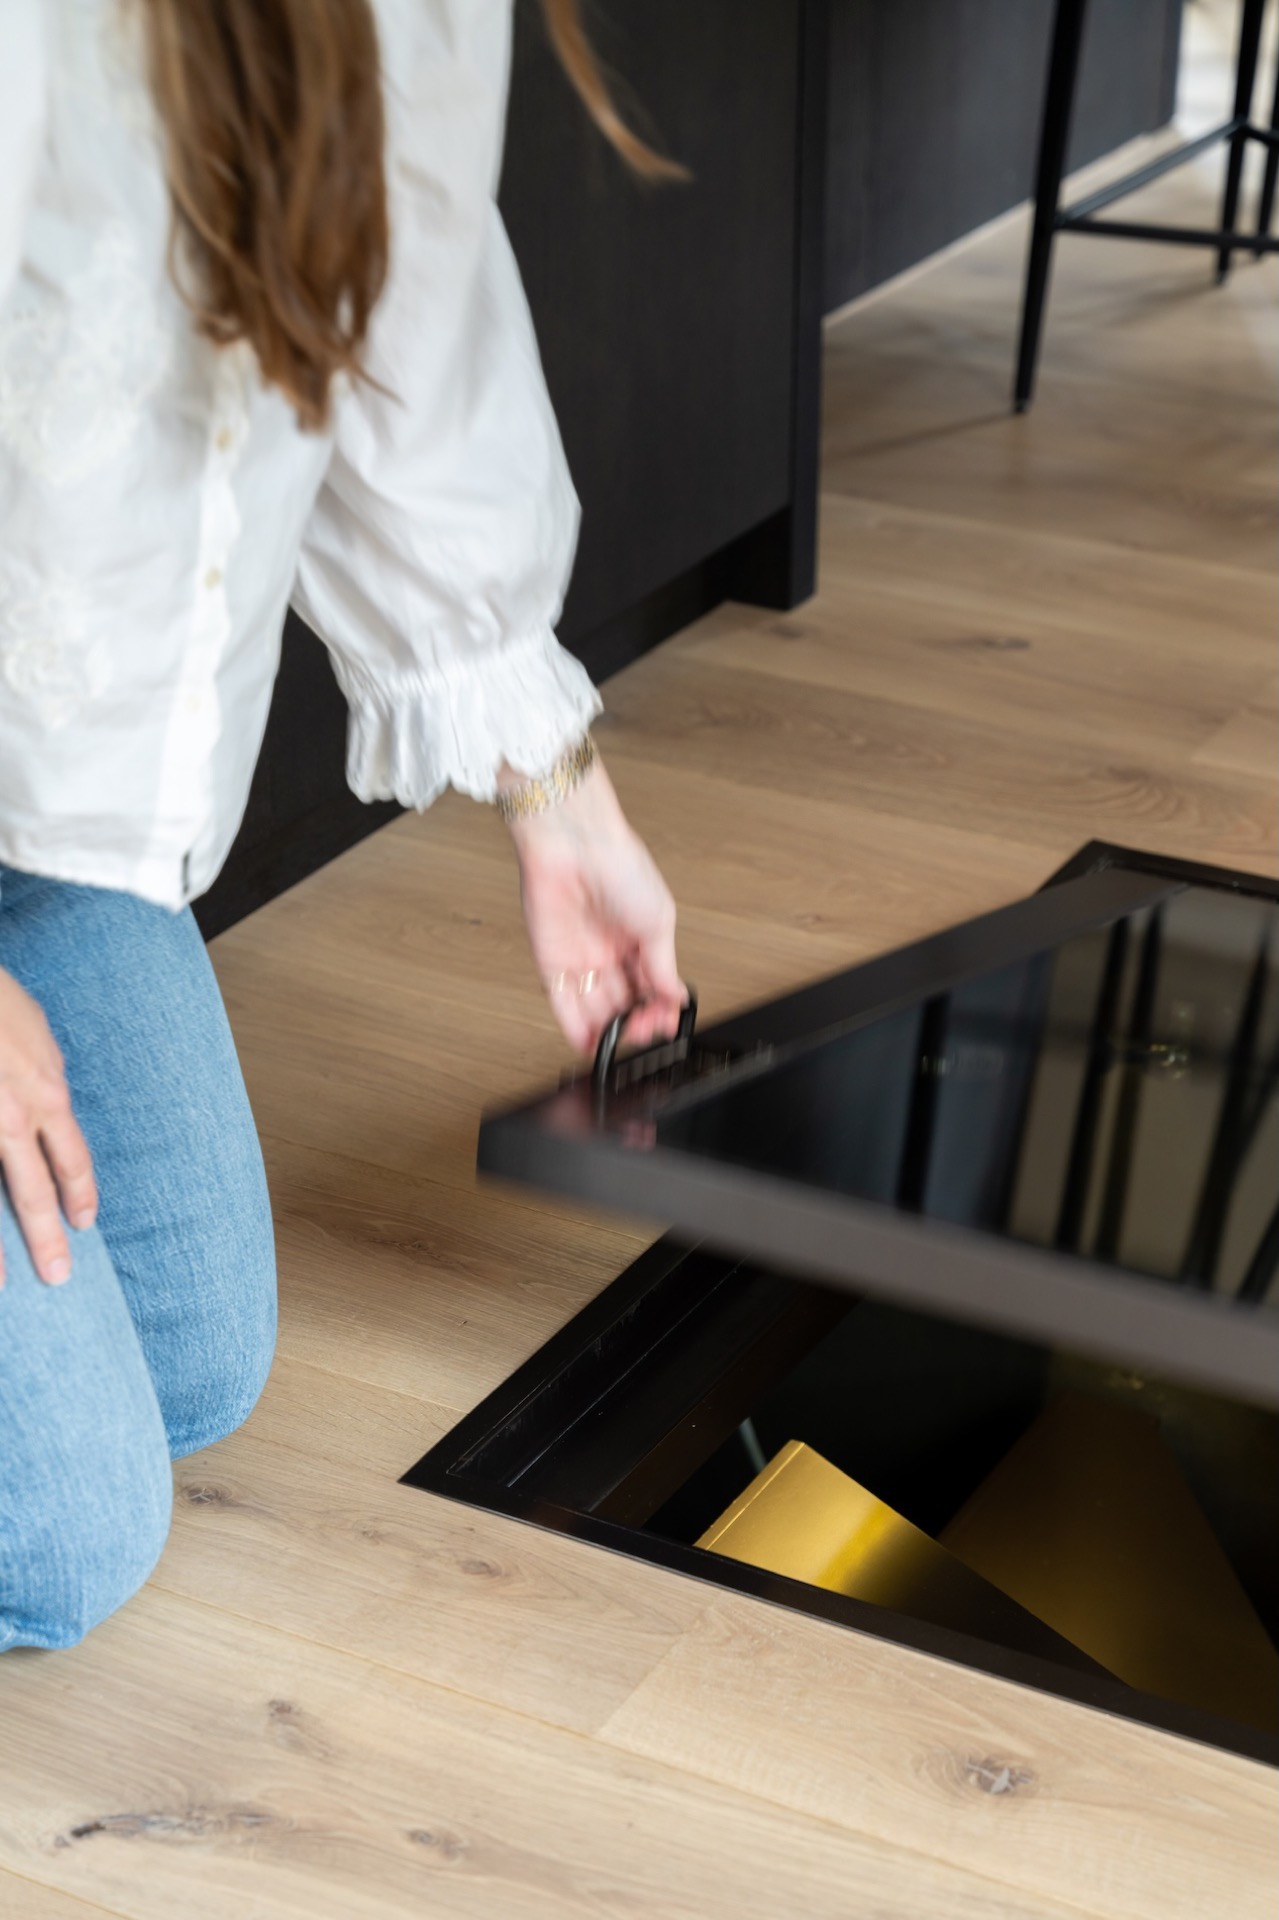
A hatch that opens with a light push
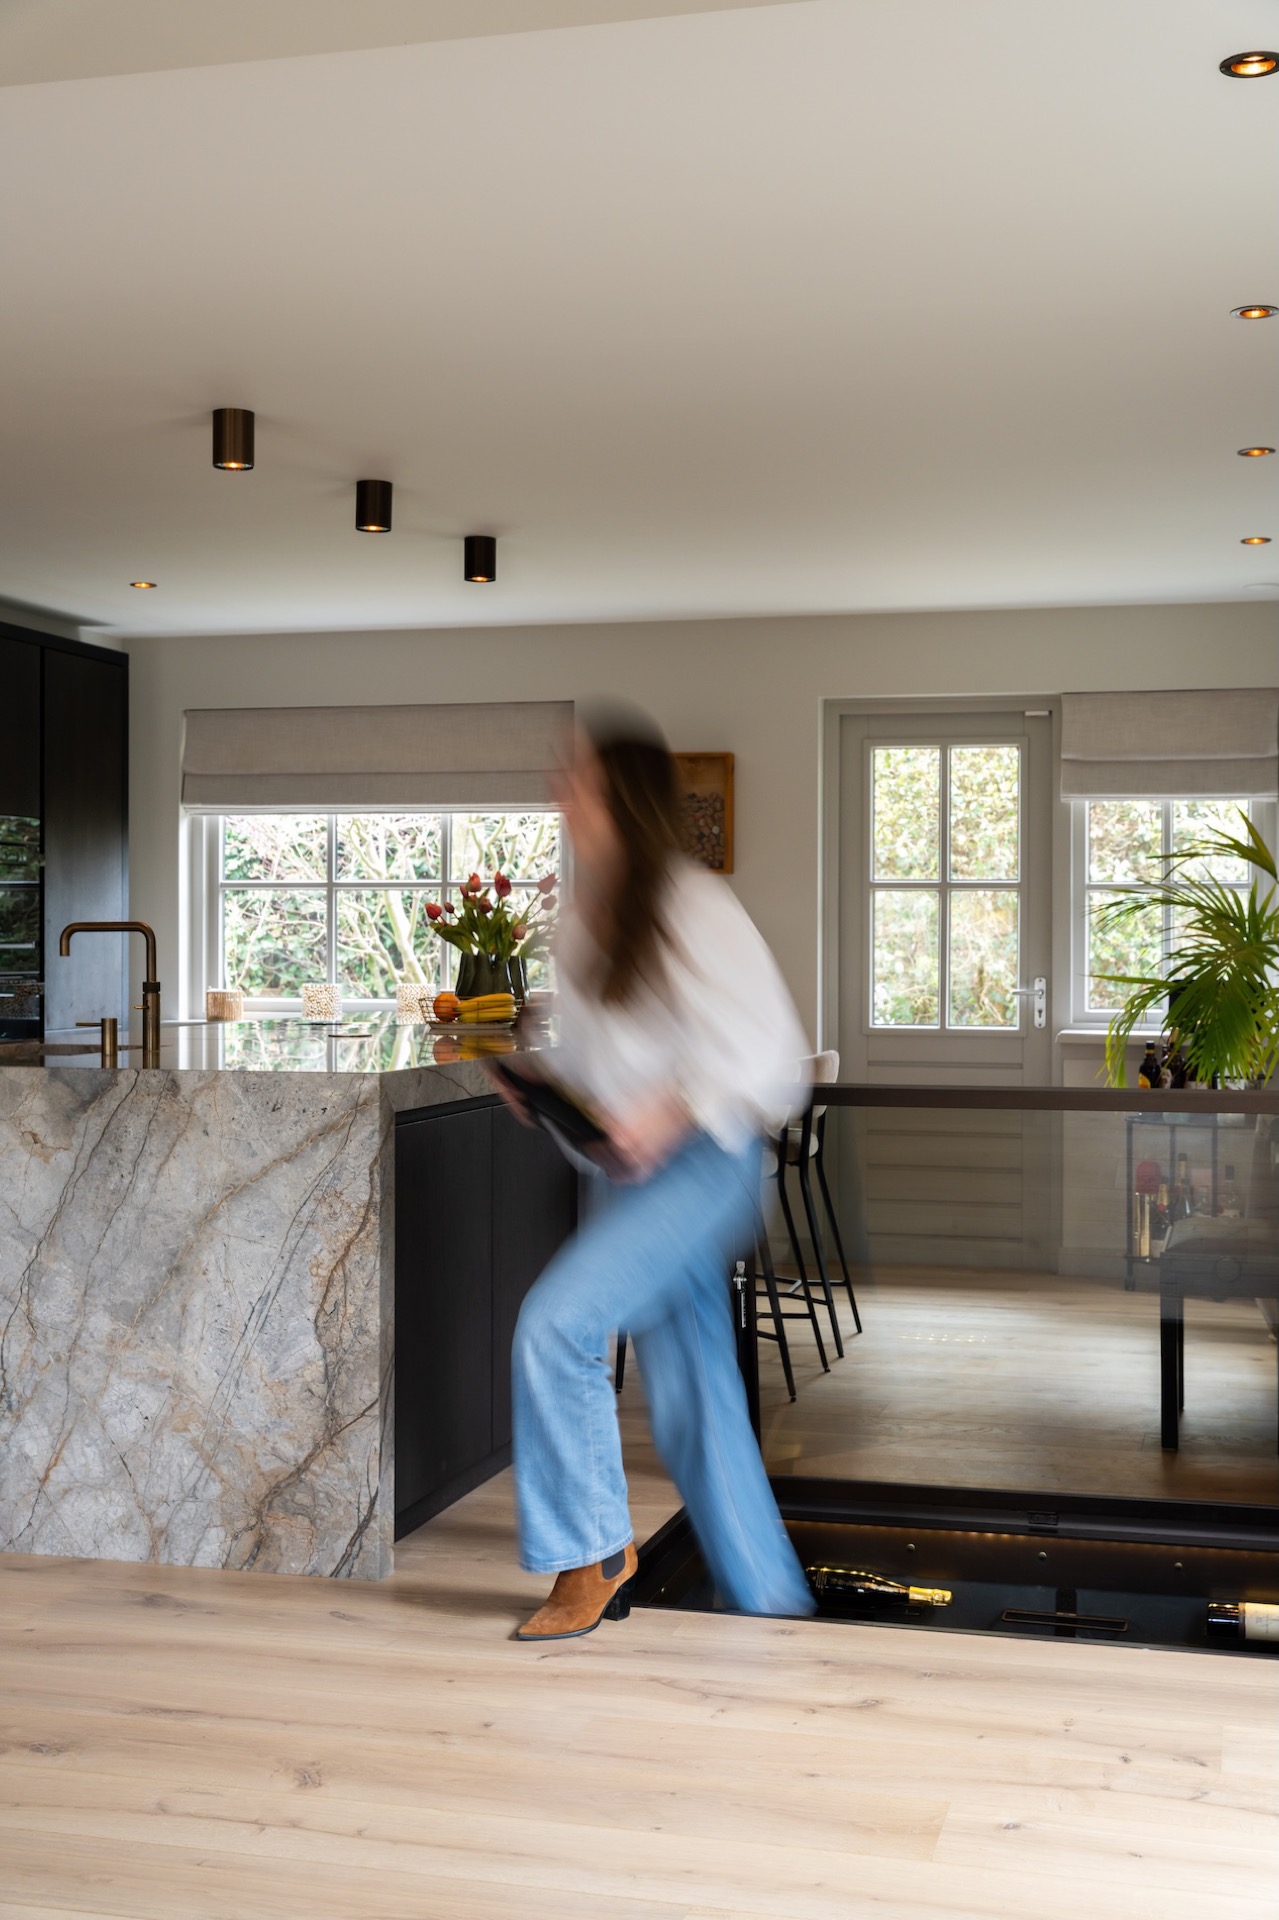
The gas strut floor hatch opens with little effort, which makes the access feel direct and controlled. That mechanism is visible in close-up and gives the opening a clear technical presence without taking over the scene. The steel frame, dark metal surface and bronze finish all work together to define the edge of the opening. From the kitchen side, the hatch becomes a fixed part of the layout, not an added feature.
Because the floor area was still empty when the work was planned, the hatch, staircase and storage could be matched to one another from the start. That is visible in the way the materials repeat: steel at the opening, bronze tones in the cellar, and the same restrained palette in the glass surface. The result is a wine cellar floor hatch that reads as one continuous intervention, even as it shifts from room level to cellar depth.
Down to the cellar on a slim steel staircase
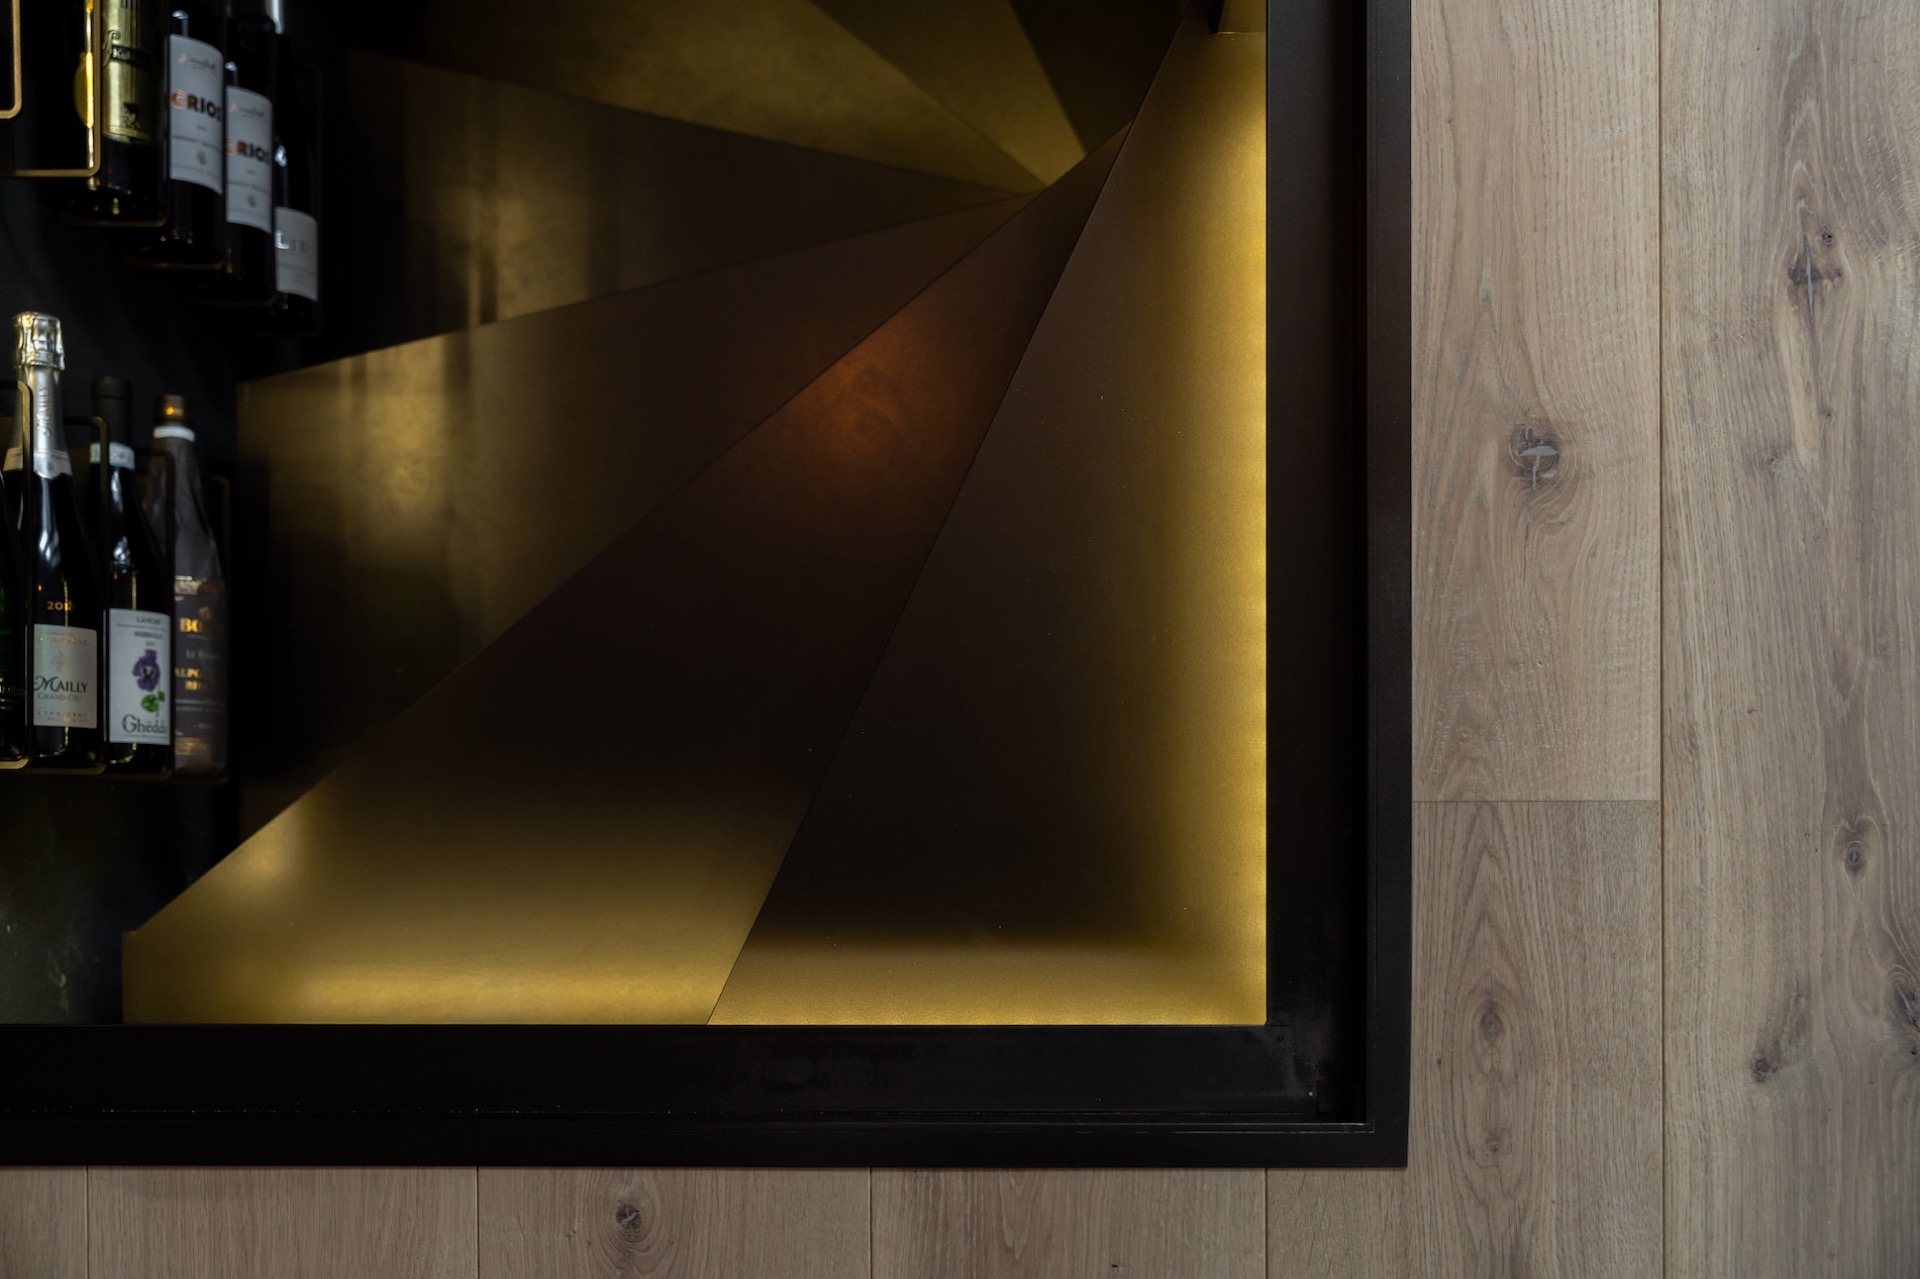
Under the hatch, a steel staircase leads down in a narrow line. The tread plates are only 8 mm thick, which keeps the steps visually light while still giving them a solid profile in the opening. The stair runs directly into the cellar zone, where the warm lighting catches the darker walls and the bronze finish. Seen from above, the route is concise: opening, descent, cellar.
The staircase is not presented as a separate object. It belongs to the hatch, follows the same visual logic and uses the same dark bronze palette. That makes the steel staircase to cellar feel integrated with the floor opening above it. From the interior side, the composition is striking because the geometry stays tight and the finish remains consistent across each part of the access system.
Built-in wine racks along the wall
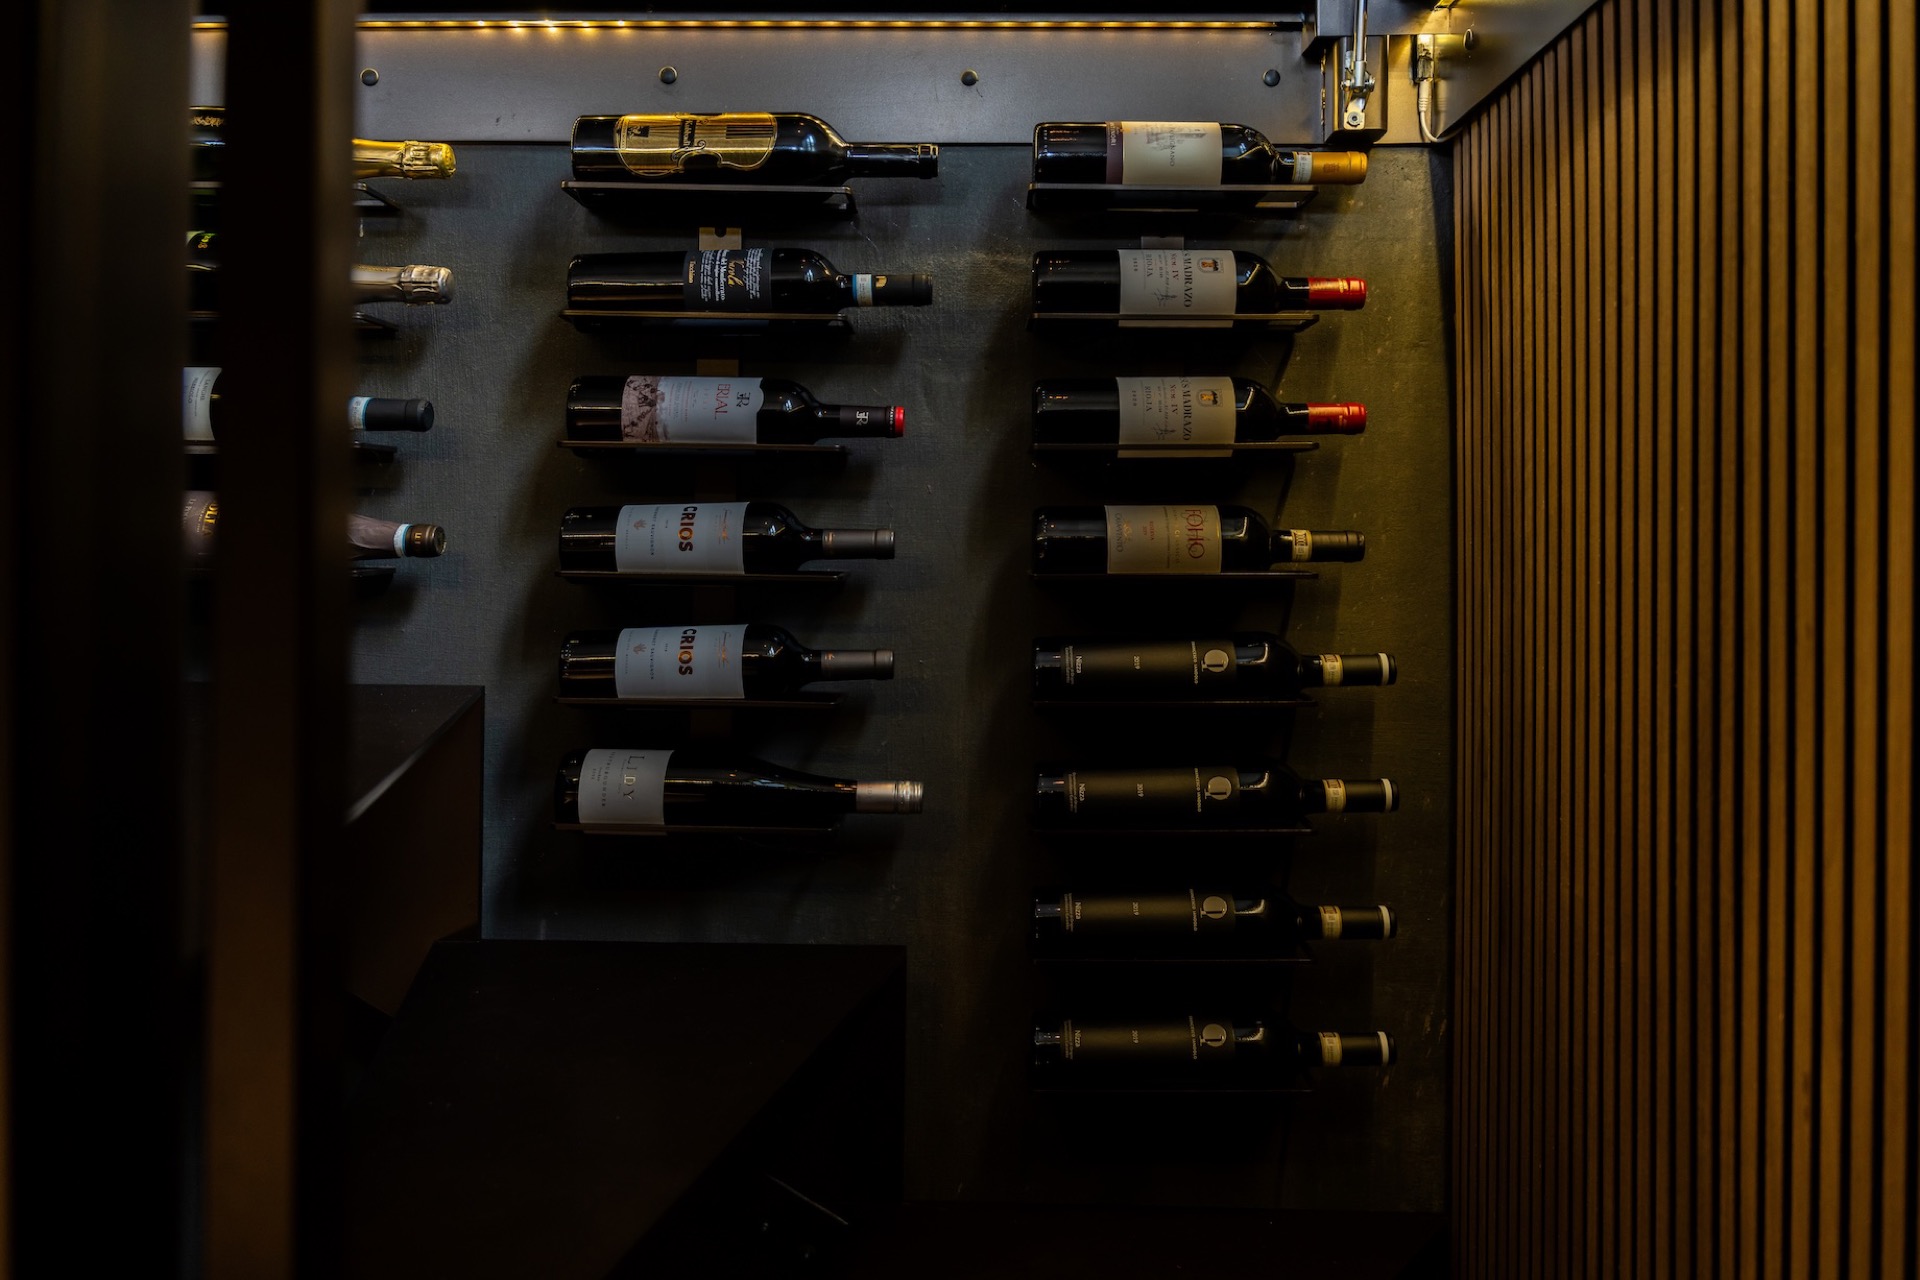
Along the cellar wall, custom wine storage takes the form of built-in wine racks and bottle holders set into the dark surface. The rectangular openings create a clear grid for the bottles, and the warm light picks out the edges of each recess. Instead of standing apart from the wall, the storage is cut into it, so the display remains compact and legible.
The wine racks are repeated in rows, which gives the wall a measured rhythm. In some views the bottles sit deep against the bronzed background; in others, the holders read as precise openings with a darker frame around them. That wall treatment makes the storage part of the architecture of the cellar itself, rather than a loose collection of shelving. For a custom wine storage installation, the effect comes from order and repetition more than decoration.
Bronze tones in a narrow palette
Across hatch, staircase and cellar wall, the same dark bronze finish holds the composition together. It is visible on the steel elements, around the opening, and in the cellar details that surround the bottles. The palette is restrained: deep metal, warm reflections, and a few lighter accents from the glass and lighting. That limited range gives the project clarity, especially when the hatch is open and the levels above and below are both visible.
The bronze surface also changes with the light. In the kitchen view it reads as a dark insert in the floor; closer to the cellar, it picks up warmer notes from the illuminated wall. Those shifts are subtle, but they prevent the project from becoming flat. The finish does not try to disguise the steel. It keeps the material visible and lets the access structure and the storage wall carry the scene.
What the open hatch reveals from the room above
From the living area, the opening cuts a precise shape into the floor and exposes the connection to the cellar below. The dark frame is easy to read against the lighter surrounding surfaces, and the nearby ceiling spots keep the room bright without washing out the detail. In one image, the hatch sits beside dark kitchen fronts and a stone-look surface, which makes the opening feel even sharper in outline.
The open hatch also changes the room’s rhythm. It replaces a flat floor plane with a vertical drop, a stair line, and a view into the storage area. That shift is what gives the project its character: not a hidden cellar entrance, but a clear piece of steelwork that becomes part of daily use. The walkable floor hatch keeps that move practical, while the visible finish keeps it visually anchored to the room.
The cellar itself remains compact and controlled in the photos. Warm accent lighting traces the wall, the bottle holders sit in repeated rows, and the stair disappears cleanly into the lower level. Seen together, the elements show a project built around access and display: a steel floor hatch with staircase above, and custom wine storage below. The house stays in the background. The metalwork defines the experience.
Photography – Charlotte Kap Fotografie
Want to see more of Metaal-Art? View the page of Metaal-Art for even more great projects and company information.



NEW 2026 Jubileum Edition The Best Interior Designers Benelux
Order Now €125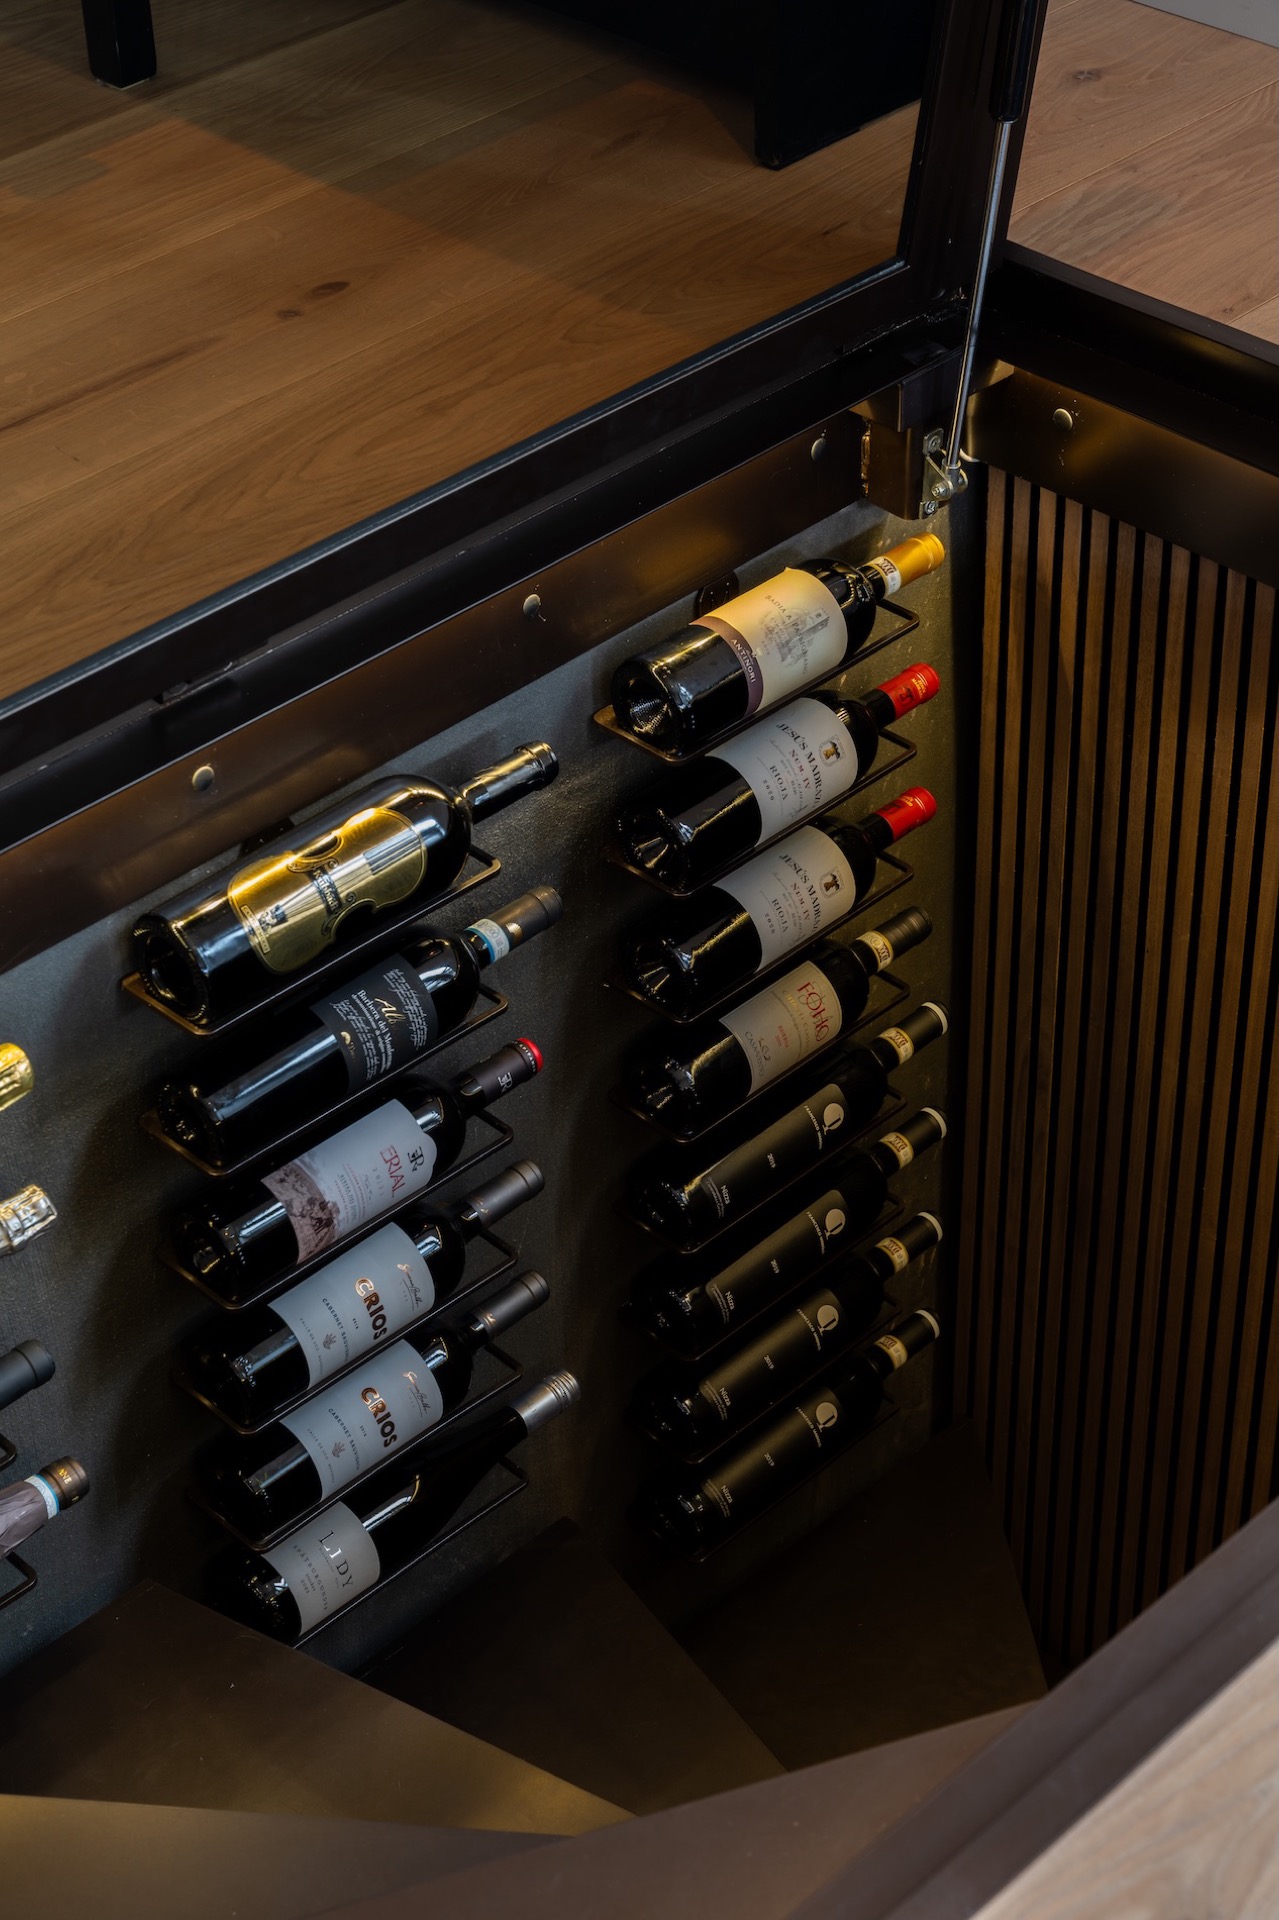
NEW 2026 Jubileum Edition The Best Interior Designers Benelux
Order Now €125