







Bungalow Renovation to an Impressive Villa
The first thing that reads is the vertical rhythm: narrow tall windows, dark frame accents and a facade that looks pulled upward. That language runs through the bungalow renovation to villa and sets the tone for the interior as well. What was once a dated bungalow has been enlarged into a modern villa, with a garden design included in the brief. The result is not only bigger; it is organised around a clear spatial order, with living and working spaces in the centre and the sleeping and bathing rooms placed along the sides.
Vertical lines that carry from outside to inside
The transformation relies on one consistent move. Vertical facade lines appear in the narrow tall windows, in the finish of the exterior wall surfaces, and again in the detailing of doors and built-in cabinetry. That repetition gives the house its measured cadence. The white surfaces keep the composition light, while black profiles sharpen the window openings and mark the edges. Rather than filling the facade with decoration, the design uses proportion and repetition to turn a simple volume into a modern villa with a clear profile.
Those same lines continue once you enter. The interior does not break away from the architecture; it extends it. Built-in cabinetry follows the same upright reading as the windows, and the joinery sits flush within the walls. The result is a light minimalist interior where storage is part of the envelope rather than added on. Even the door detailing carries the same vertical emphasis, so the transition from exterior to interior feels deliberate without becoming formal or staged.
A larger house with one clear centre
The original bungalow has been transformed into a house that is roughly twice as large. Instead of spreading rooms evenly around the plan, the layout gathers the daily functions in the middle. Living and working spaces occupy the centre of the house, while the two side wings hold the bedrooms and bathrooms. That arrangement makes the plan easy to read. Movement stays direct, and the central zone keeps the sense of openness that the brief calls for, with an open living space acting as the main connector.
Seen in that way, the renovation is as much about planning as it is about appearance. The central rooms allow light to travel through the house, while the side wings give the private rooms their own position. The architecture avoids unnecessary turns. Large glazing supports that openness, but the structure remains legible because the main volume is held together by the vertical sequence of openings and the repeated lines in the finishes.
Living and working in one open sequence
The middle of the house contains the spaces used most often, and the arrangement makes that practical. A large dining table sits at the heart of the home and acts as a fixed point between the living and working areas. It is not placed as a decorative object but as a real anchor in daily use: the resident reads the newspaper there and eats with guests. Around it, the room stays open, with sightlines extending toward the glazing and toward the rest of the plan.
The openness of the central space is reinforced by the furniture and the surfaces. Large panes bring in more daylight, while the interior remains restrained enough for the table and chairs to hold the room together. That is where the bungalow renovation to villa becomes visible in use: the house has enough scale for a central living zone, yet the detailing stays quiet so the plan remains easy to read.
Joinery, glazing and the quiet discipline of the interior
Custom interior millwork is one of the clearest threads in the project. The built-in cabinetry follows the same vertical logic as the facade, and the doors are detailed to sit within that order. It creates storage without interrupting the walls. In the living areas, the large glass openings bring in long views and make the room feel broader than its footprint suggests. A pale floor and clean wall surfaces keep attention on the room’s proportions rather than on ornament.
The kitchen appears as part of that same calm interior reading. White cabinet fronts, a continuous worktop and built-in appliances keep the room visually compact. Nothing fights for attention. The lines remain straight, the surfaces remain pale, and the opening nearby lets the room borrow light from the rest of the house. As a modern kitchen, it belongs to the larger spatial sequence rather than standing apart from it.
Materials that keep the composition steady
Materials do a lot of the work here, especially in the way they separate surfaces without breaking the overall order. The exterior combines white wall areas with darker frames and accents. Inside, the palette stays light, with smooth wall finishes, integrated joinery and glazed openings that pull the eye outward. In the bathroom areas, a stone-look wall surface adds texture without introducing a second visual language. It is a restrained move, but it helps define the room clearly.
The project does not rely on contrast for its own sake. Instead, each surface has a structural role. The facade finish holds the vertical windows in place, the joinery gives the interior a measured rhythm, and the glass opens the larger rooms toward the garden and terrace. The effect is controlled rather than decorative, which suits a house that has been completely reworked from bungalow to villa.
Garden design as part of the whole plot
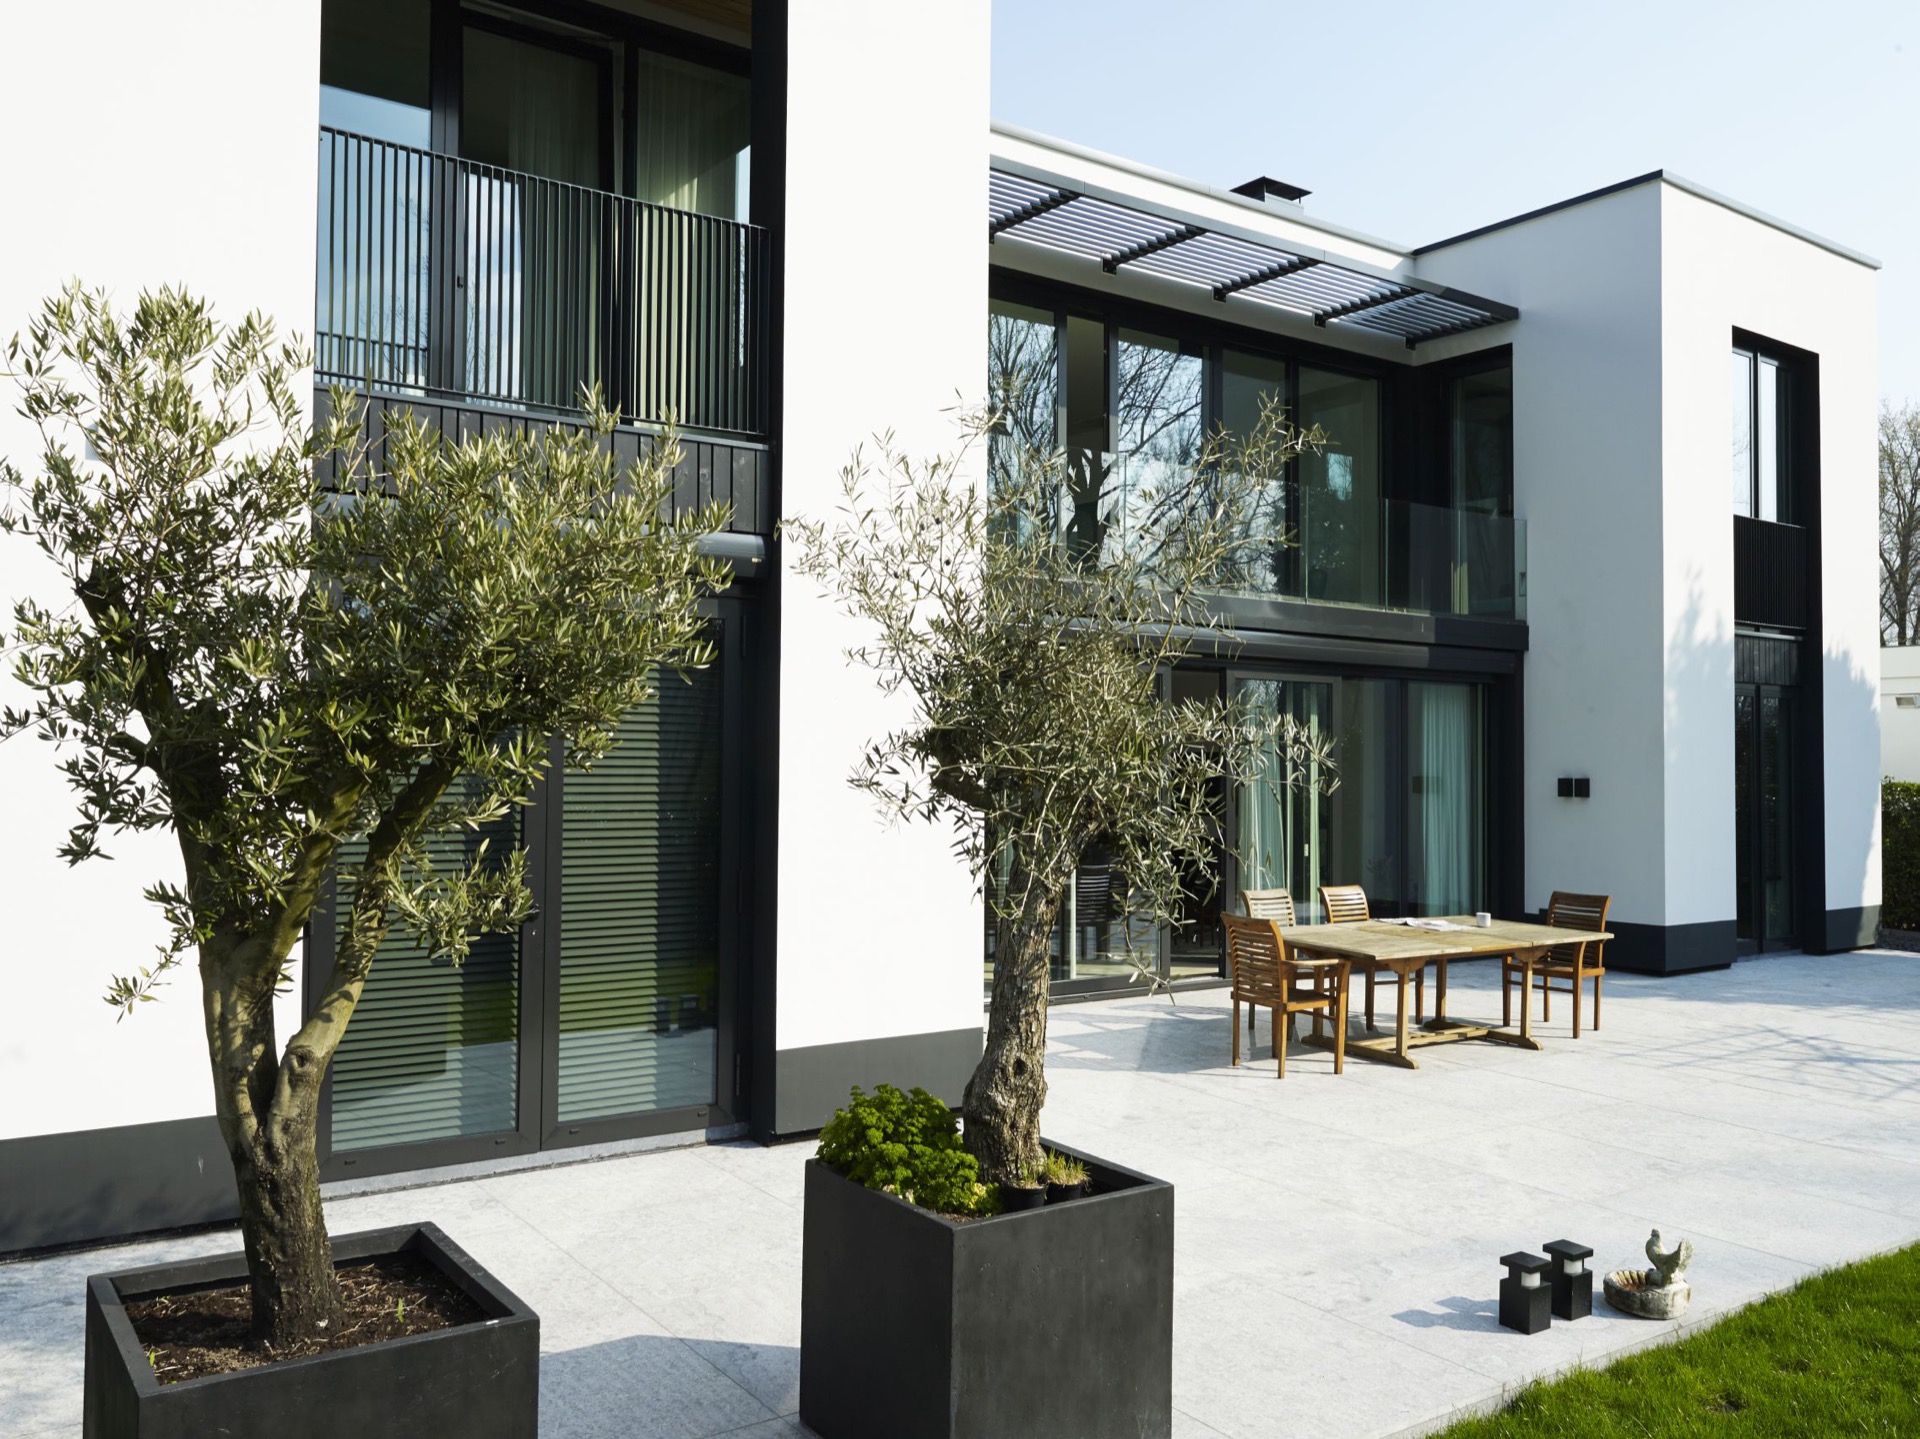
The garden was included in the renovation and treated as part of the same overall composition. Visible in the outdoor images are planted beds, raised planters and a terrace paved in rectangular slabs. These elements echo the straight lines of the house. The planting softens the edges of the plot, while the hard surfaces keep the outdoor area aligned with the architecture. The house reads outward into the garden instead of ending at the rear wall.
That relationship is strongest where the large windows face the terrace. Black-framed openings set up a direct link between the interior floor plane and the outdoor paving. The garden design does not compete with the building. It extends the same order, using planting and paving to complete the route from living room to terrace. Seen from outside, the vertical window rhythm continues against the white wall, and the outdoor space becomes another layer of the renovation.
A house that invites a second look
The owner is said to open the house regularly as a reference project, which makes sense once the details are seen together. The transformation is clear in the plan, the elevations and the interior joinery, but it is also legible in smaller things: the way the windows are cut tall and narrow, the way the storage sits flush, the way the dining table holds the centre of the house. A project like this depends on those repeated decisions more than on a single statement piece.
That clarity is likely why the house was published in a glossy home book at the end of December 2014. The bungalow renovation to villa presents architecture, interior and garden as one connected undertaking, but it does so through visible facts rather than flourish. The enlarged plan, the vertical facade lines, the custom interior millwork and the garden design all contribute to the same reading: a formerly modest bungalow now organised as a measured modern villa.
Want to see more of ENZO architectuur N interieur? View the page of ENZO architectuur N interieur for even more great projects and company information.





NEW 2026 Jubileum Edition The Best Interior Designers Benelux
Order Now €125


NEW 2026 Jubileum Edition The Best Interior Designers Benelux
Order Now €125


