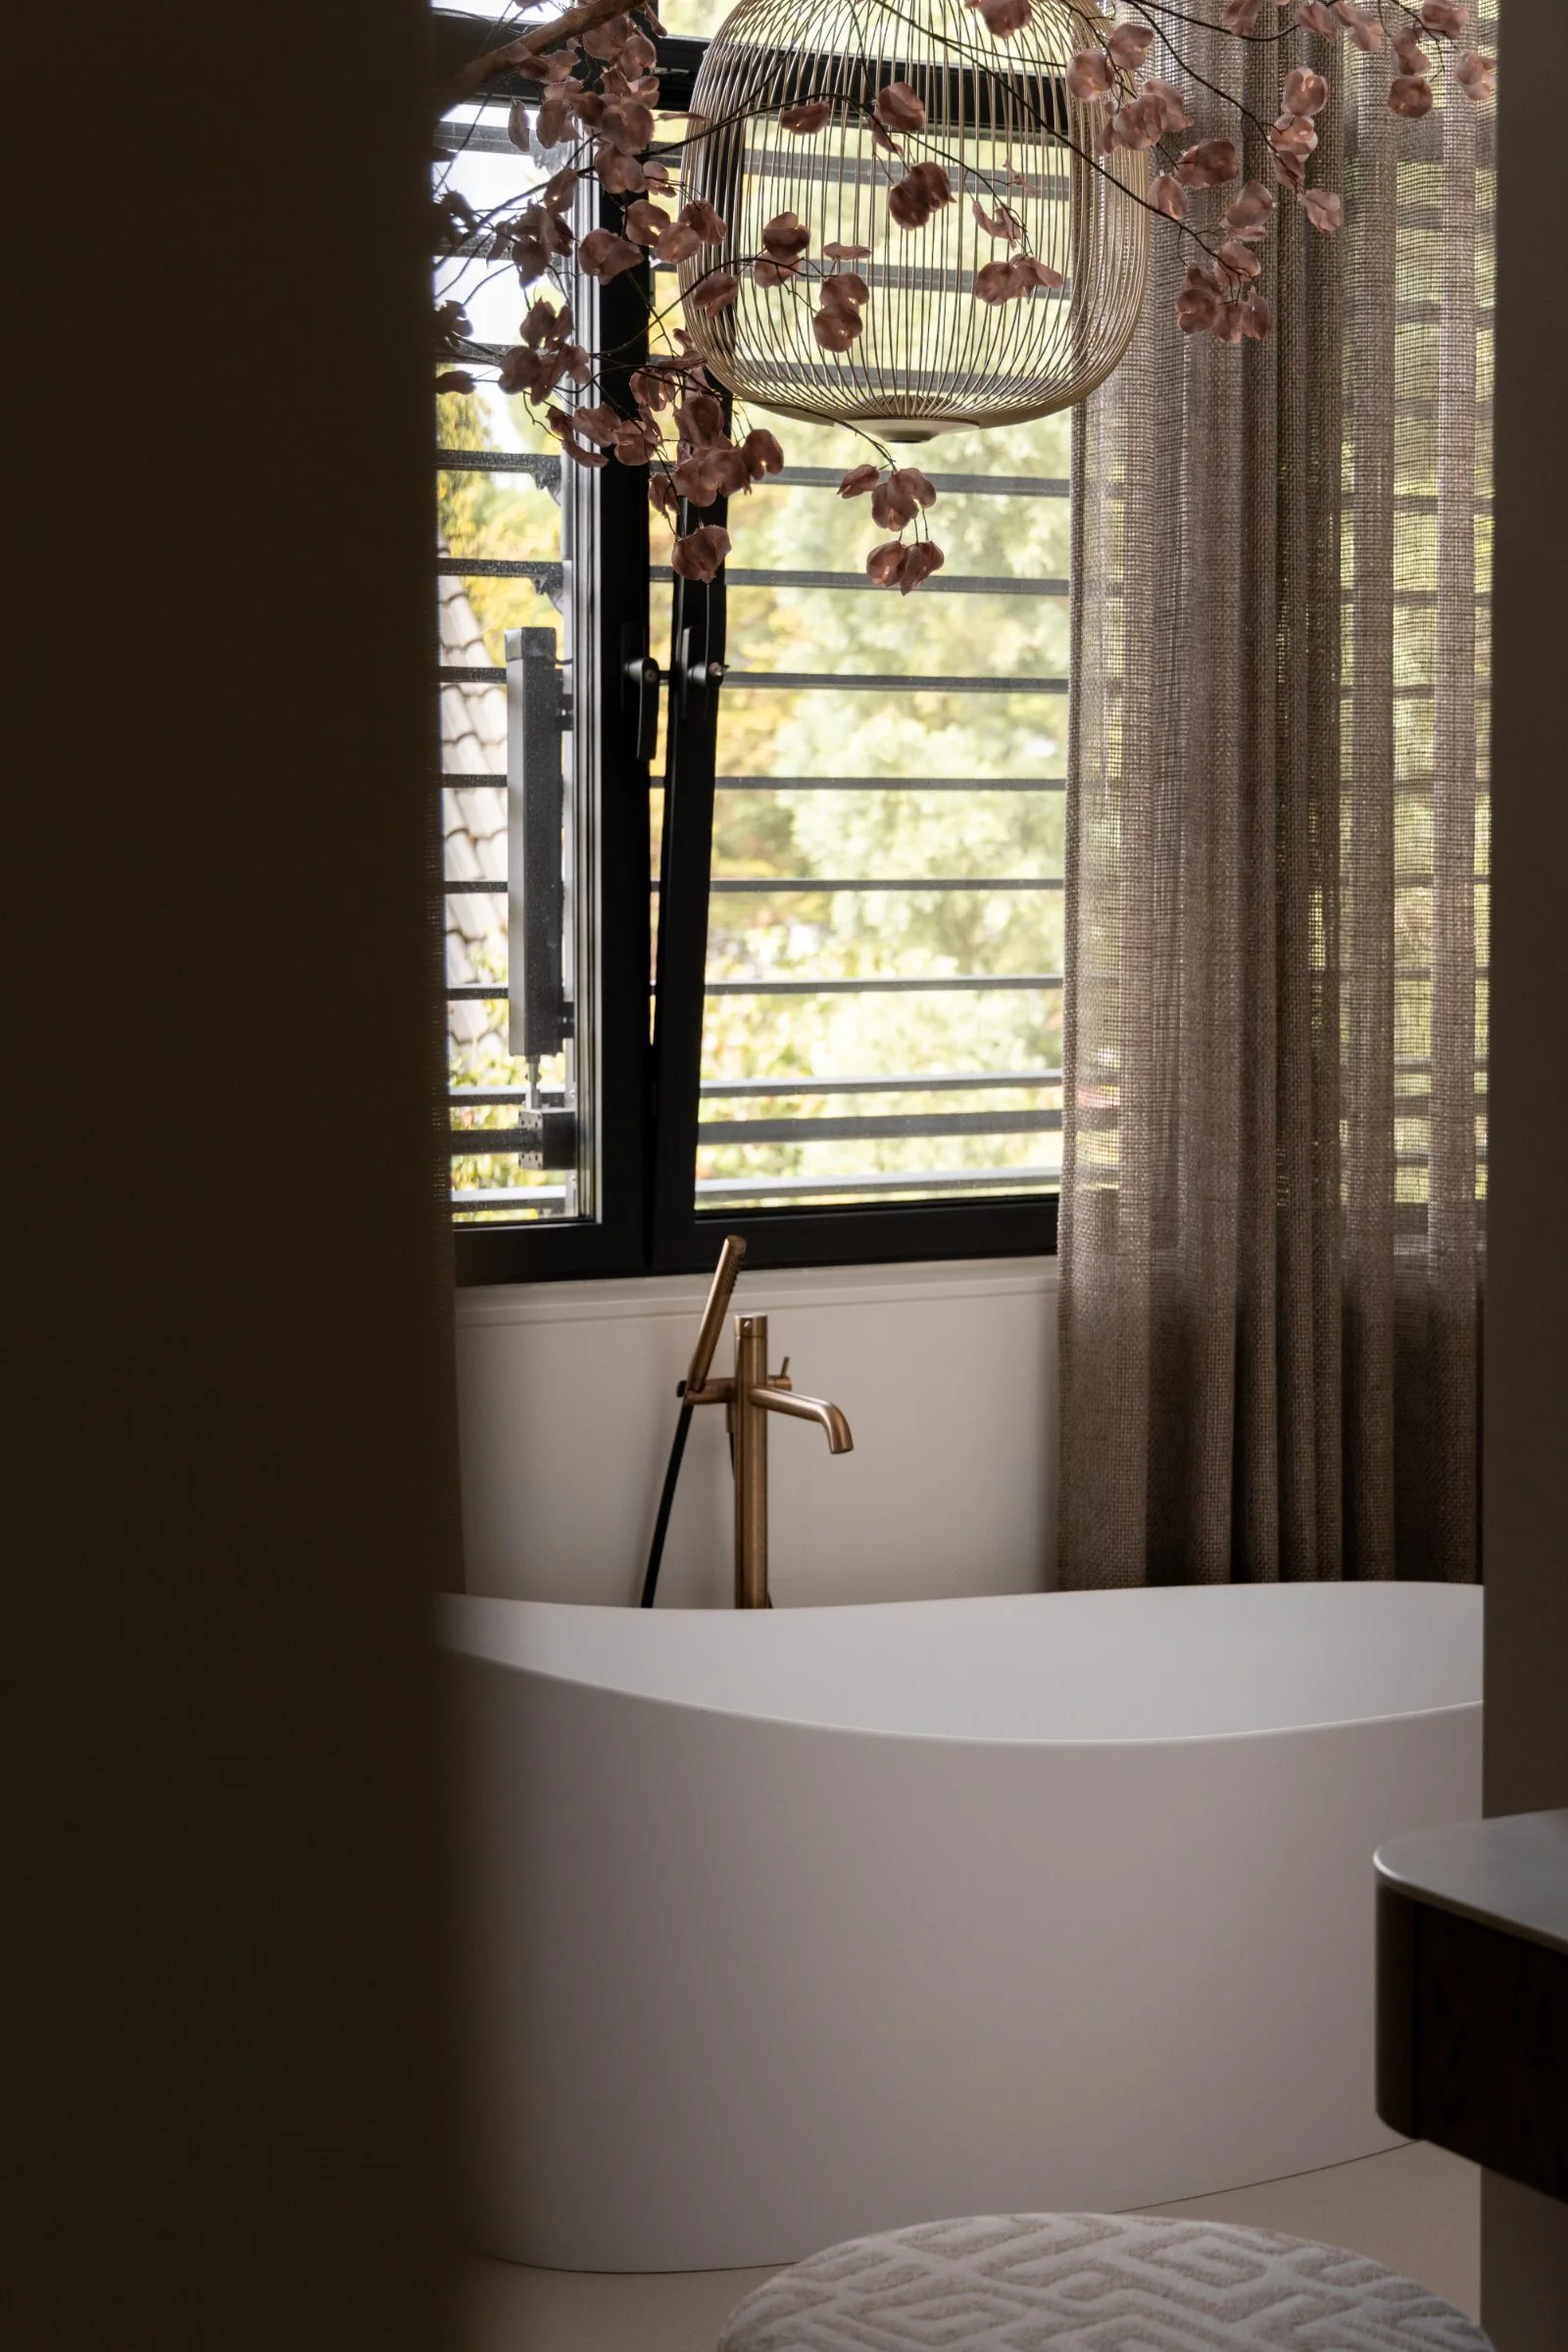
Calm modern interior in a timeless villa
A soft beige surface, a dark timber edge and a line of concealed light set the tone from the first view. The calm modern interior in Villa AB is built through restraint rather than omission: walls, joinery and finishes are tuned to each other so that the rooms read as one sequence. Textures do the quiet work here. Wood, stone, fabric and glass appear in measured intervals, while the plan keeps opening new perspectives through framed openings and long sightlines.
Warm tones, stone and fabric in a restrained palette
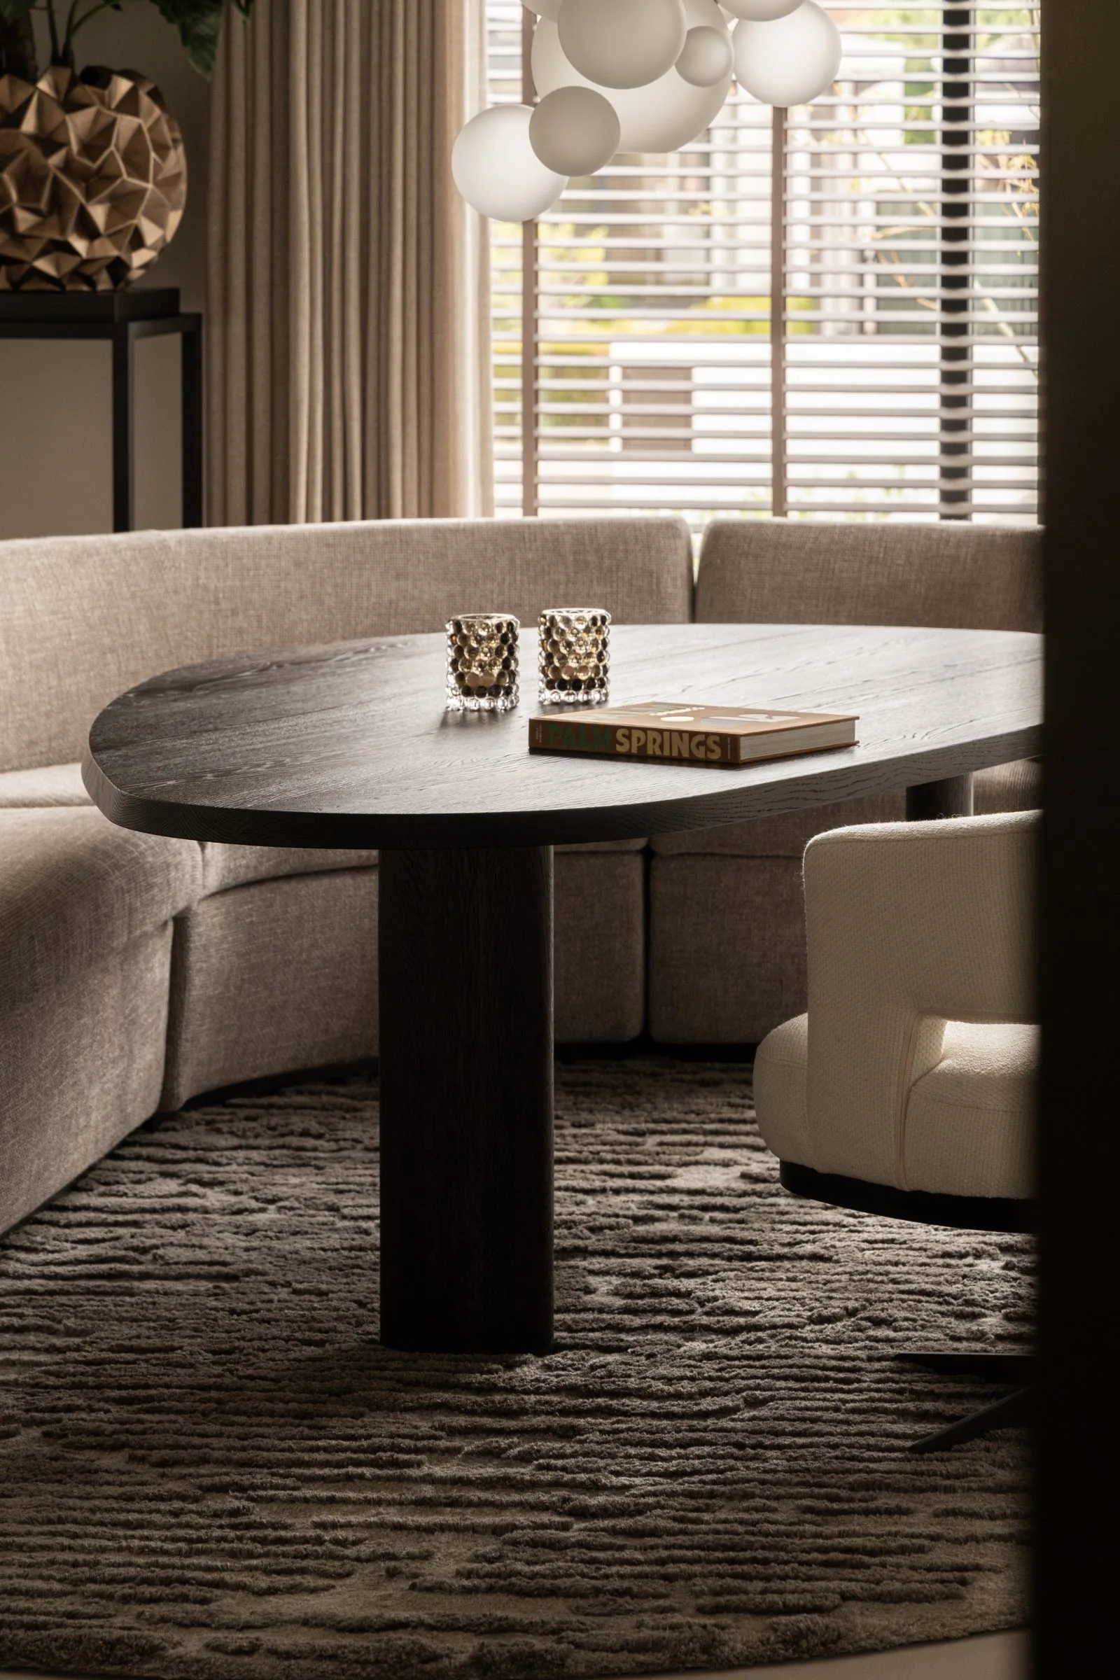
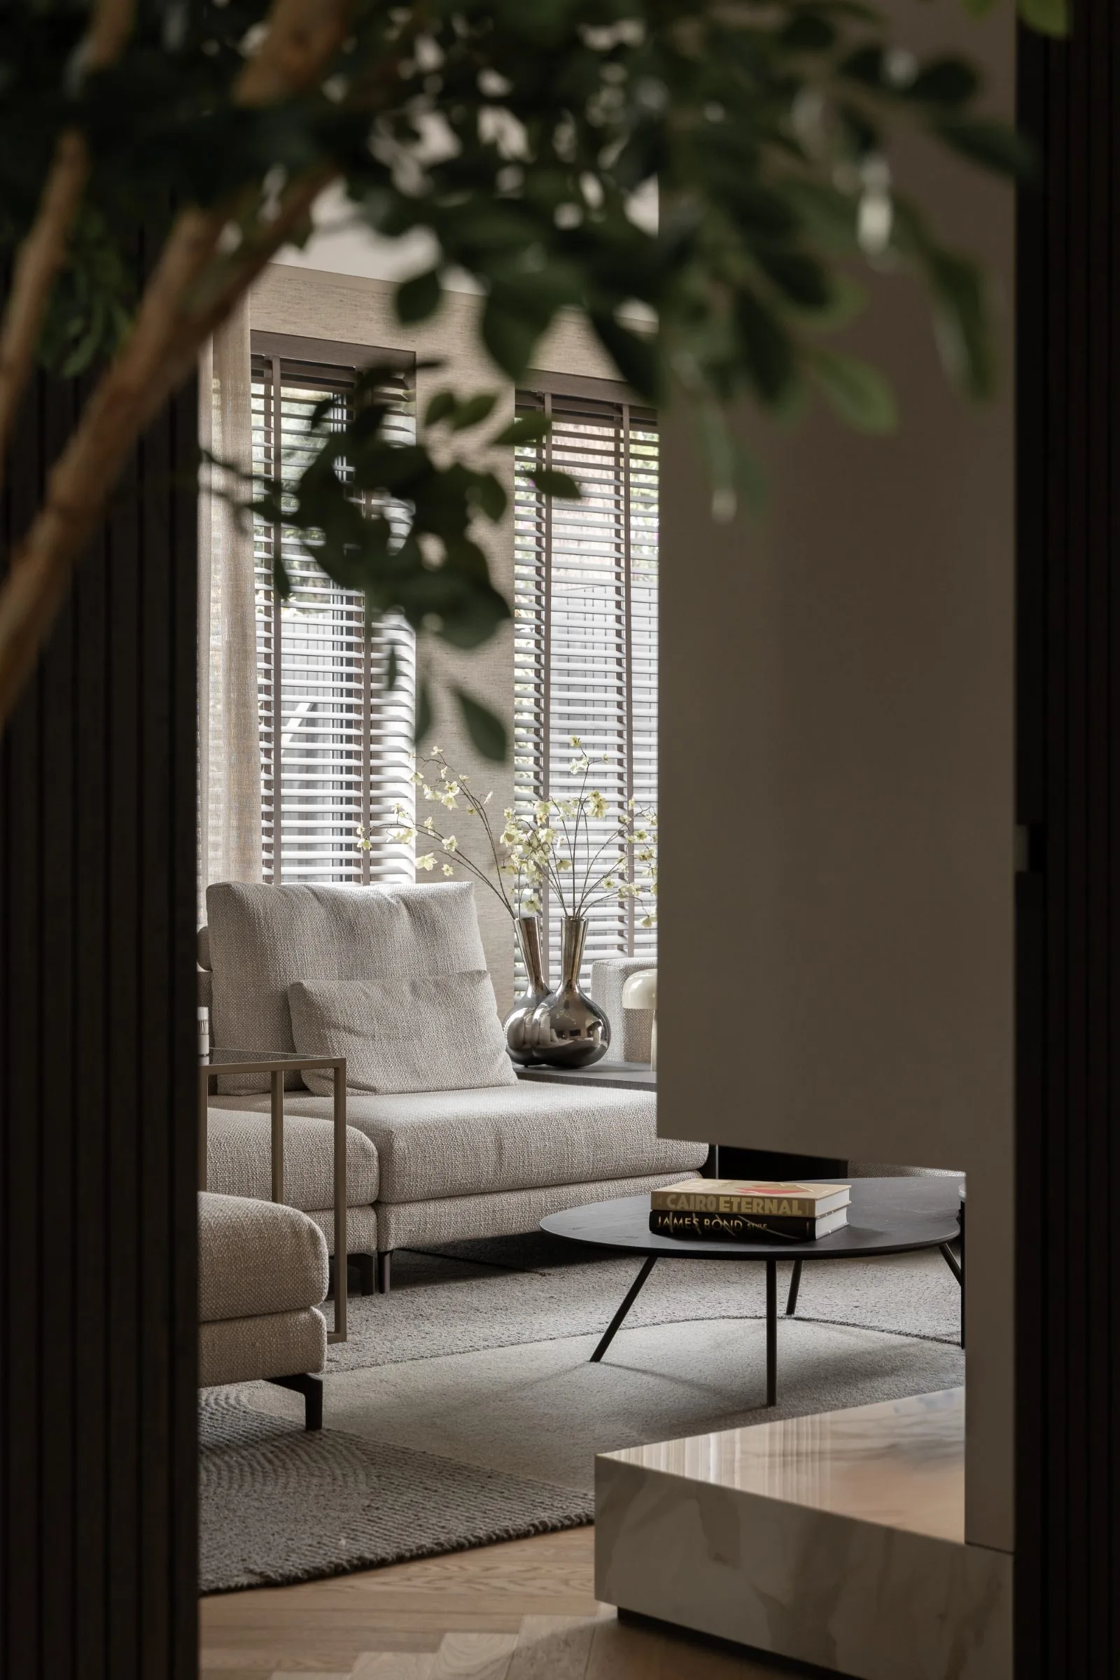
The calm modern interior begins with material choices that keep the eye moving without creating noise. Dark wood accents appear against pale walls and structured surfaces, while rich upholstery softens the harder lines of the architecture. A refined wallpaper pattern and a carefully composed neutral palette add depth without turning decorative. In the living areas, the light remains diffuse. Curtains fall to the floor, and horizontal blinds filter the windows so the rooms hold a steady brightness rather than a sharp glare.
That approach gives the villa a measured rhythm. One surface absorbs light, the next reflects it, and the transition between them is always visible. The result is a setting that feels grounded rather than filled. It is this control over contrast that gives the timeless interior design its character: not a display of finishes, but a sequence of materials that stay close to the architecture and make the volume easier to read.
Custom built-in details that shape the rooms
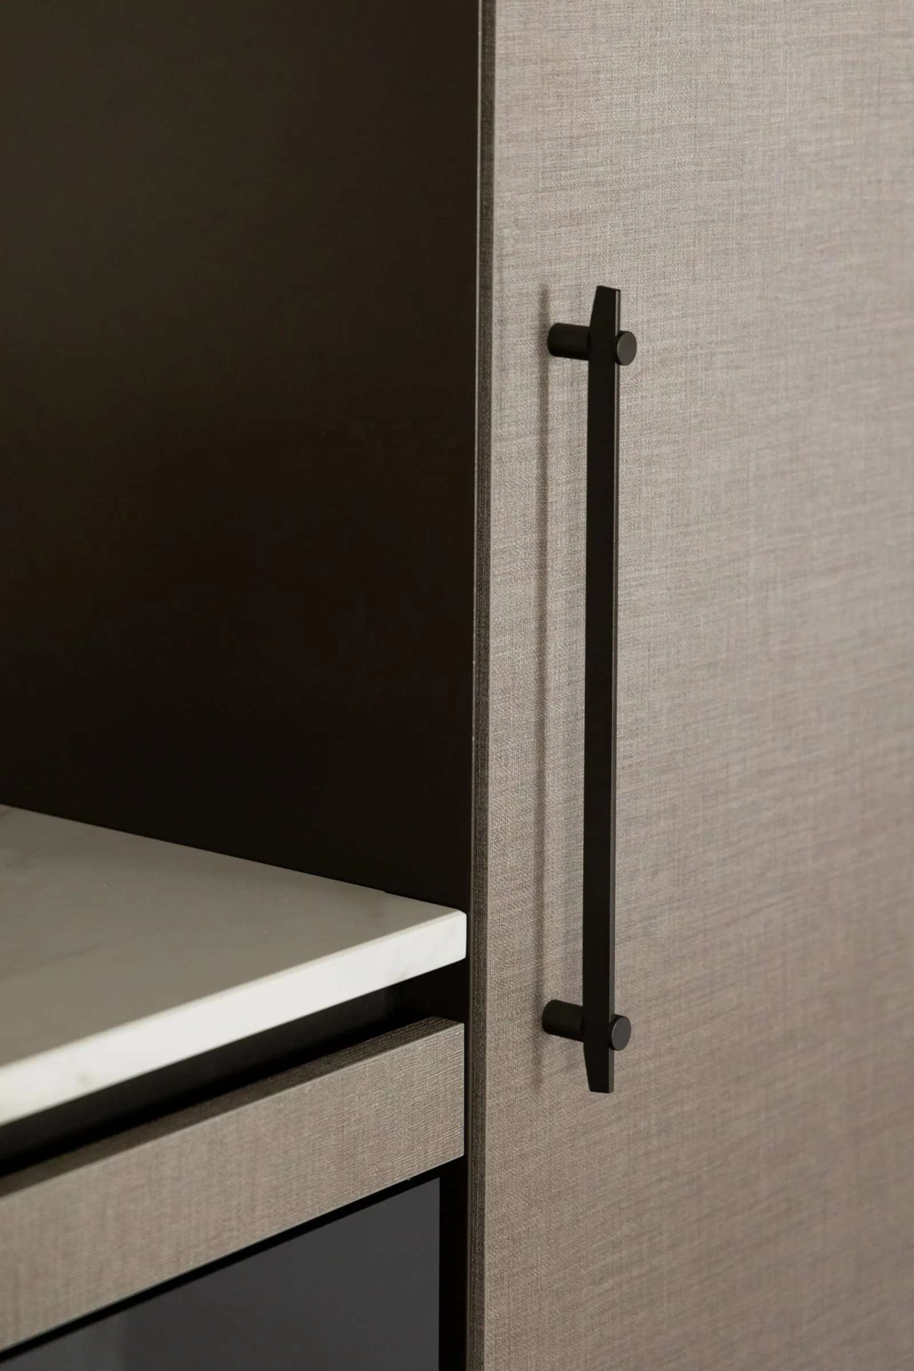
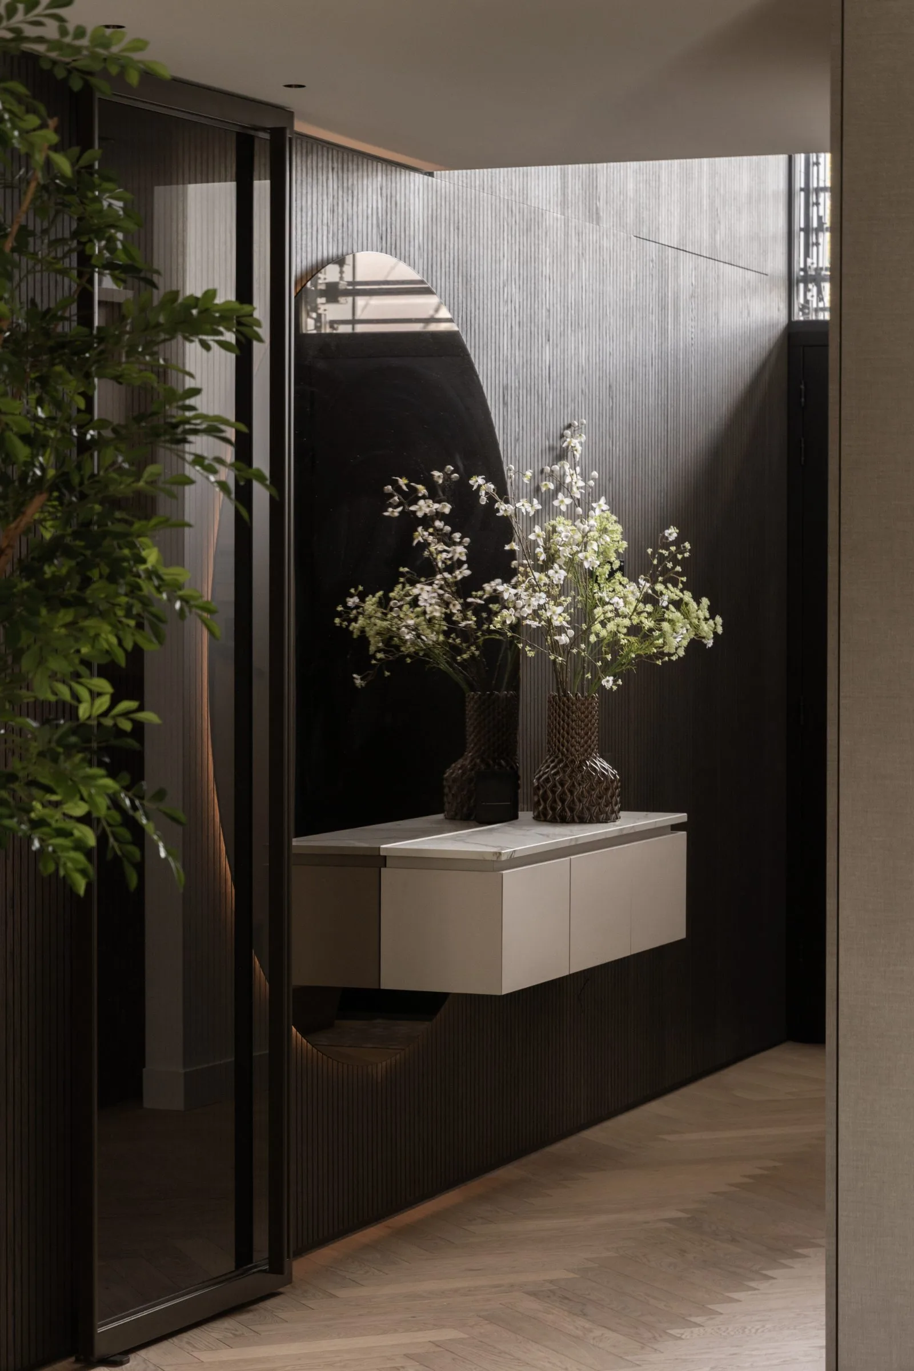
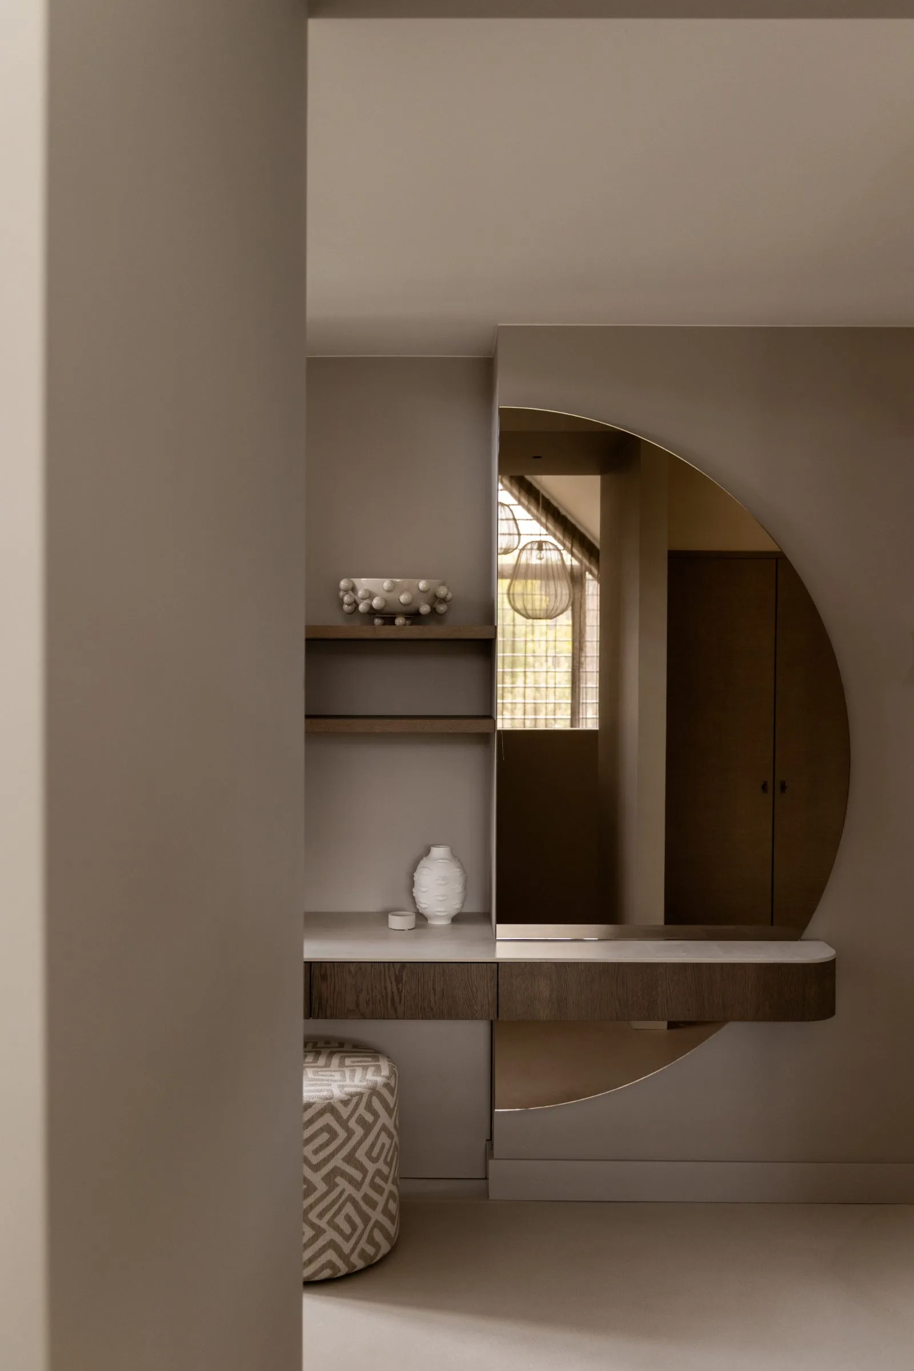
Built-in walls and recessed niches carry much of the visual structure. In the hall, a curved opening and an integrated niche mark the passage with a quiet architectural gesture. Elsewhere, a wall panel with a fine texture and a black horizontal handle shows how custom built-in details can be present without taking over the room. The joins stay clean, the proportions remain deliberate, and storage disappears into the wall planes where possible.
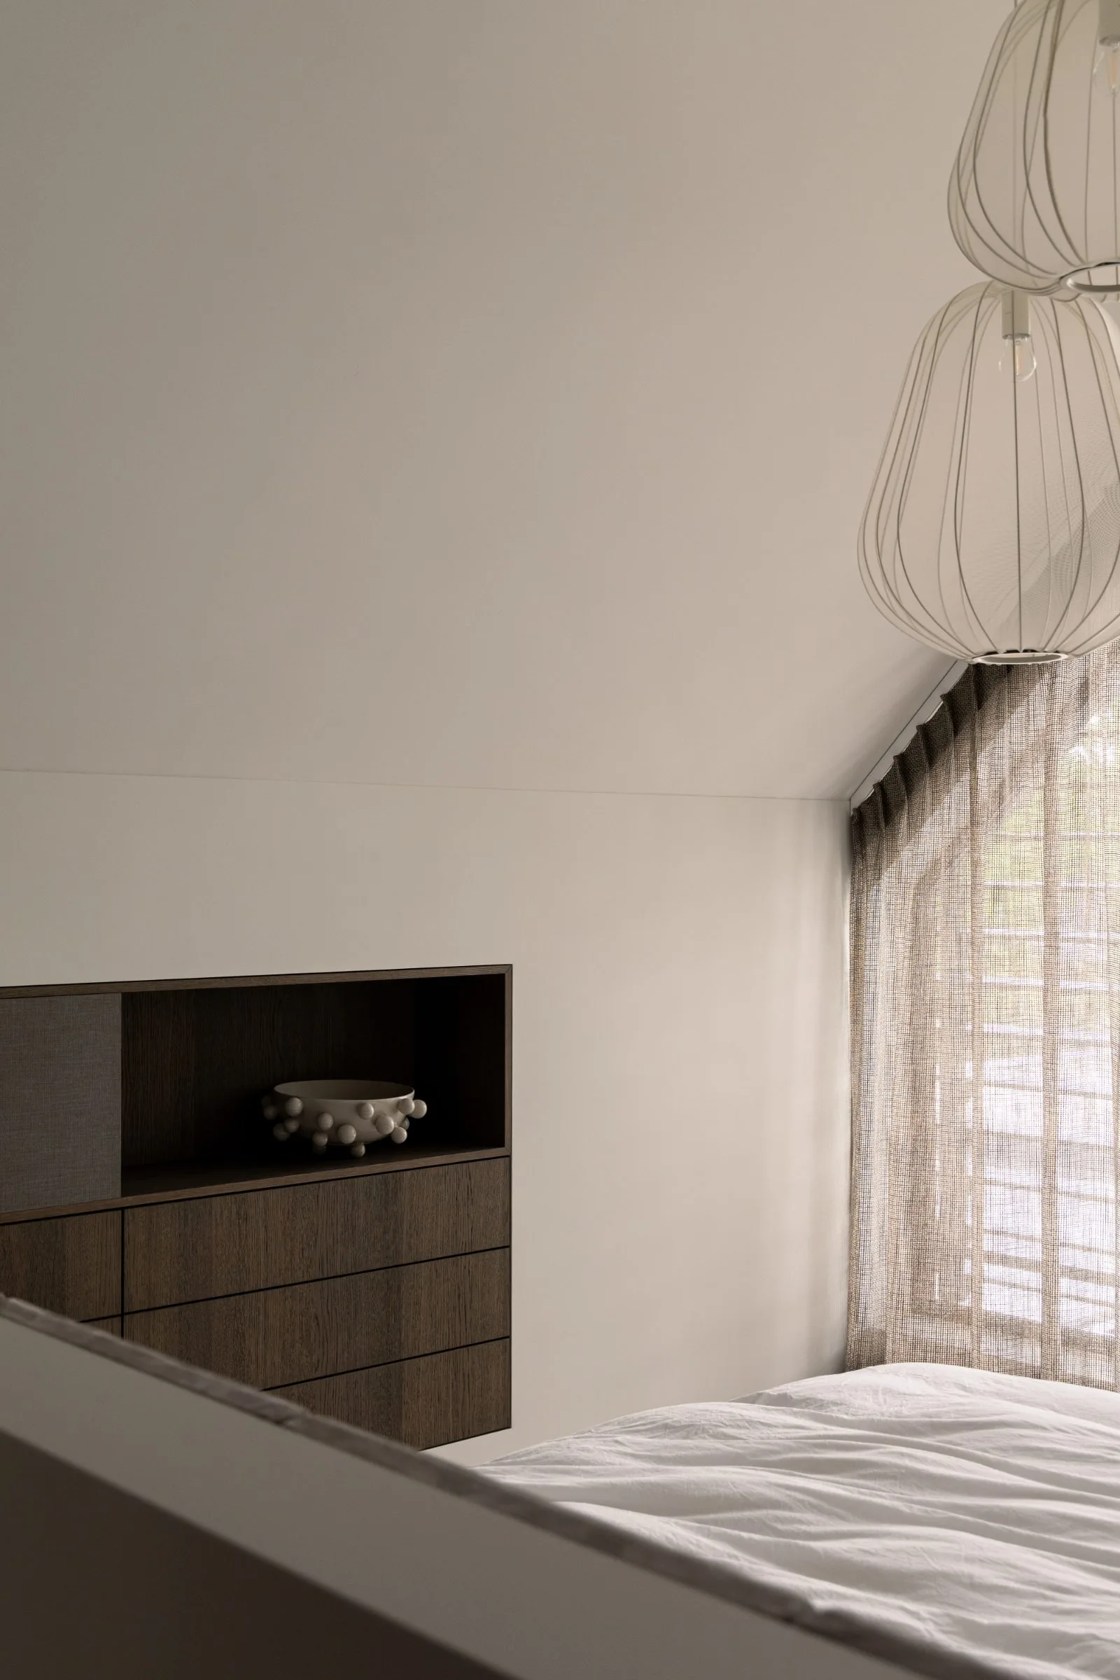
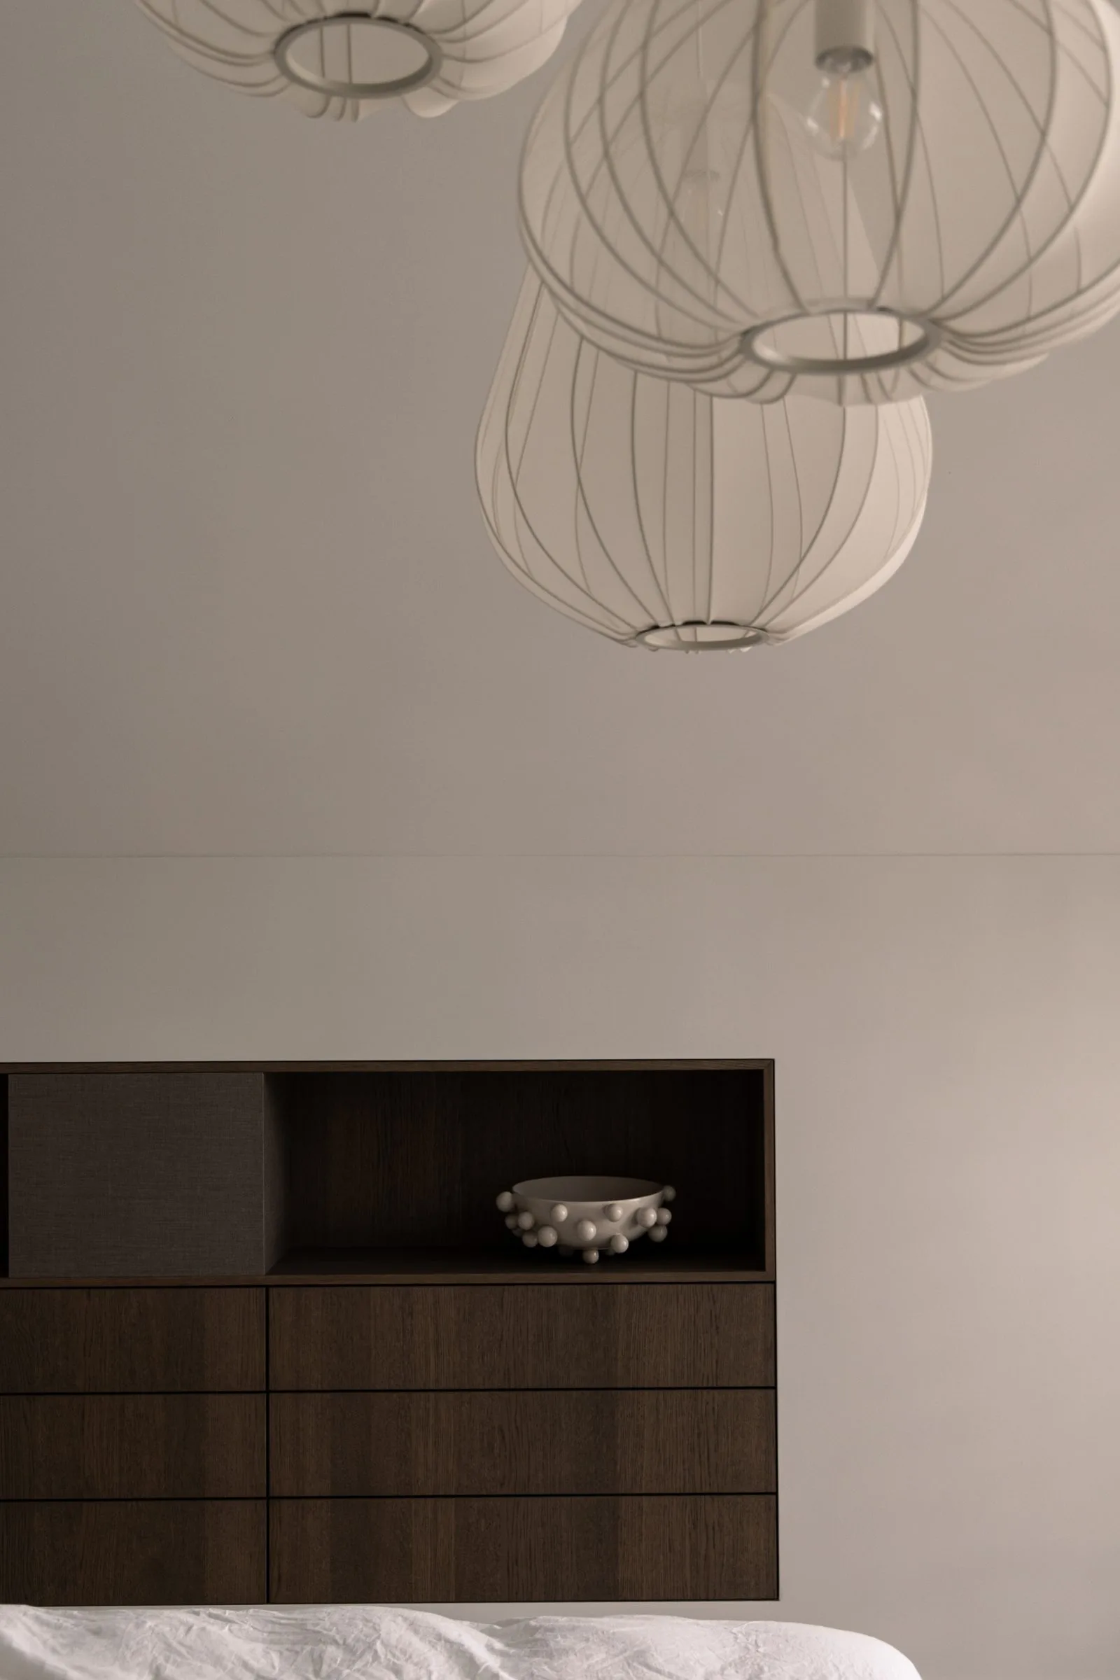
These elements are more than background. They guide movement, hold objects and give the rooms a clear edge. In the bedroom, a built-in cupboard wall sits behind a textile curtain, making the storage read as part of the envelope rather than a separate block. That same discipline appears in the living areas, where a niche in the wall and low consoles provide pause points for art and objects. It is a calm modern interior because the joinery keeps the rooms from breaking apart.
Light held close to the architecture
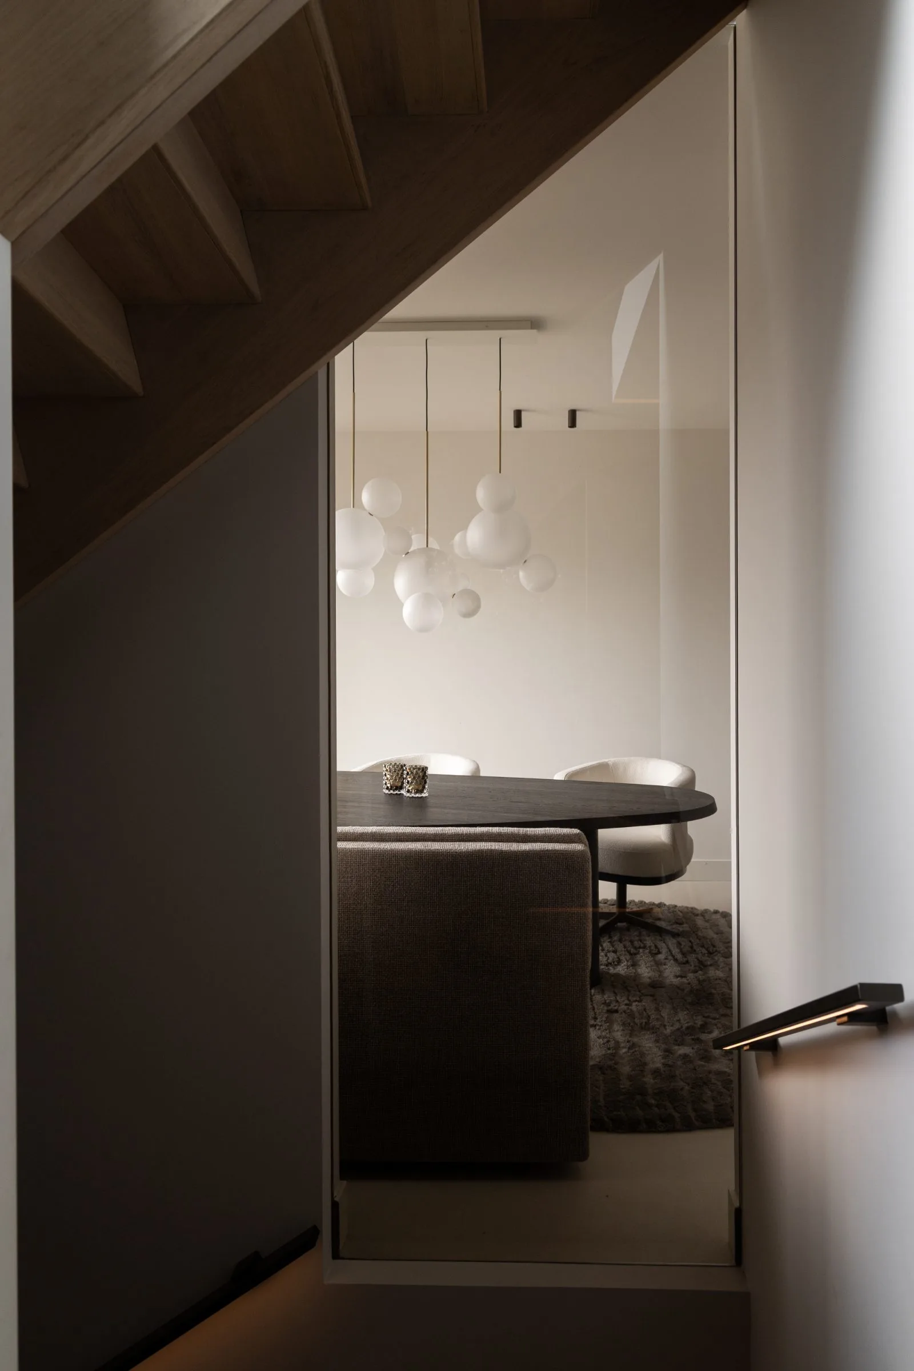
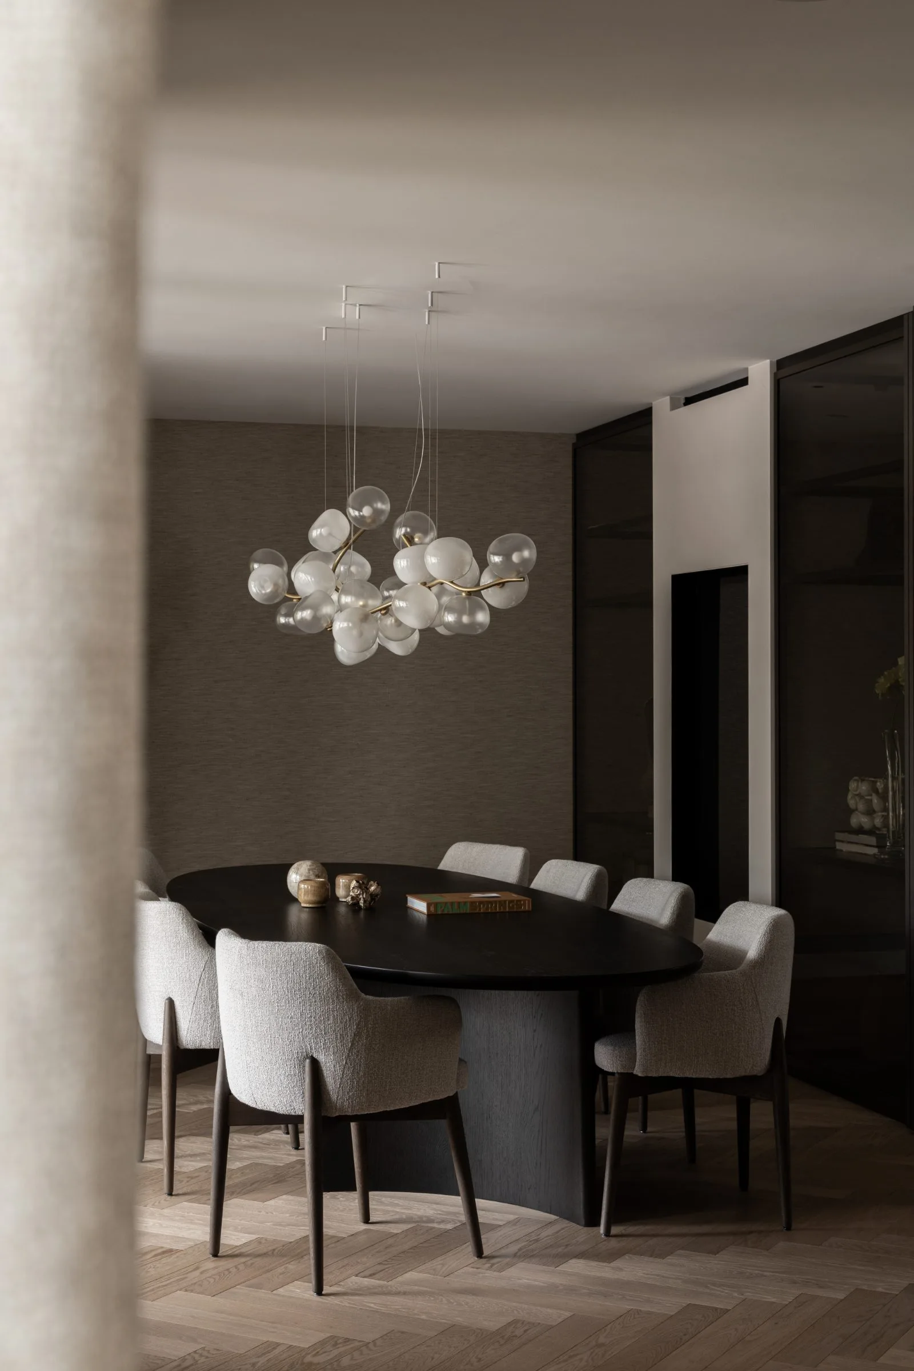
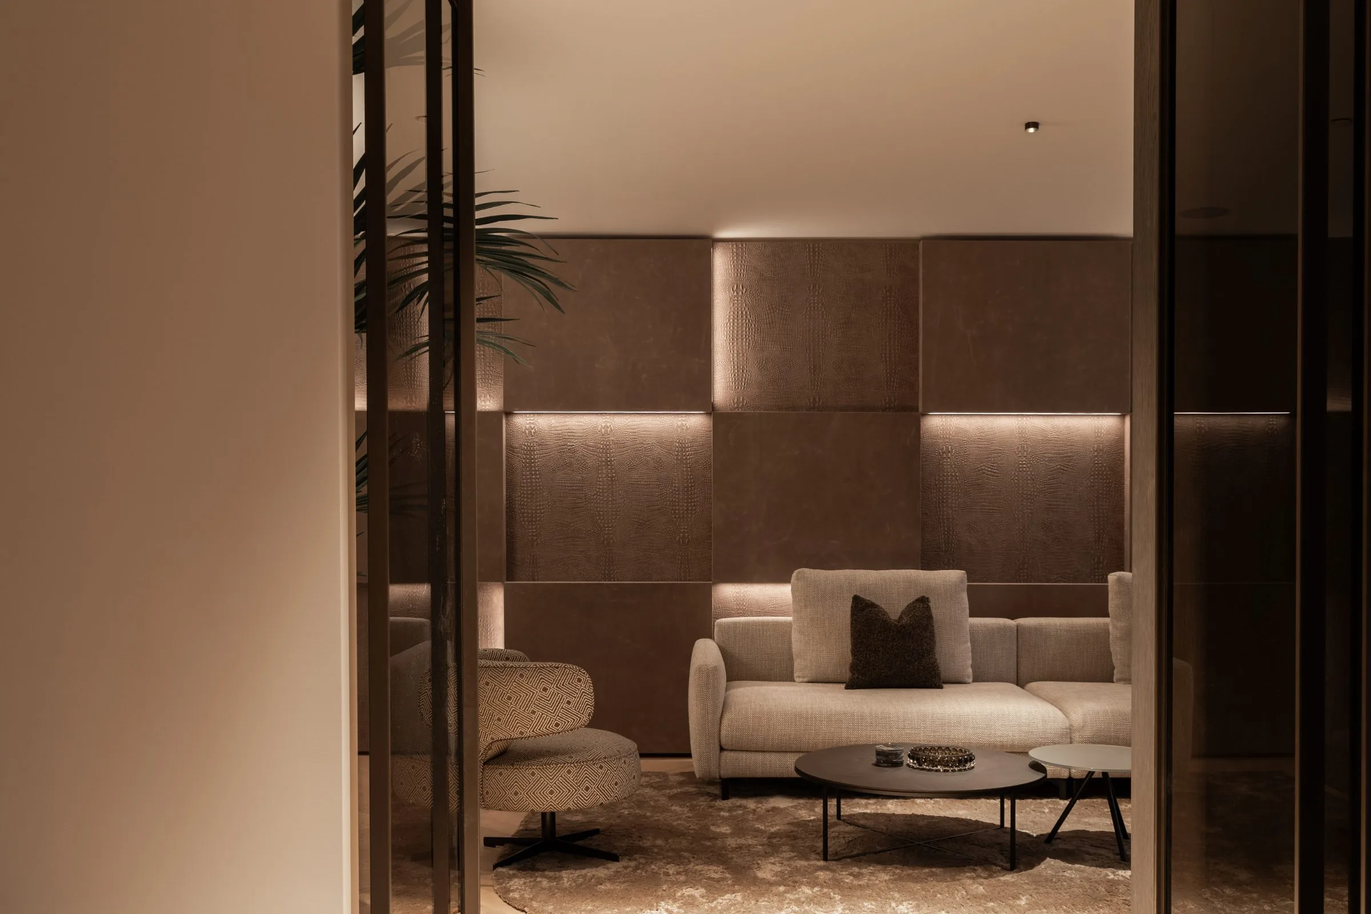
Layered lighting is used with the same restraint as the finishes. Spots are recessed into ceilings, creating lines of brightness that follow the circulation. Pendant clusters appear over the dining table, including glass globes and sculptural wire forms, but they remain part of the room rather than a visual interruption. In a niche and seating area, two aligned spots pick out the wall surface and the furniture below. The light stays low, precise and close to the architecture.
That layered lighting matters because the villa relies on depth. Corners are not flattened out, and the spaces do not depend on one central fixture. Instead, the ceiling, the wall and the furniture each receive their own emphasis. This gives the calm modern interior a slower pace in the evening. A table is lit differently from a passage, and a textured wall reads differently from a smooth one. The rooms are edited through light, not only through form.
The kitchen as a single sculptural element
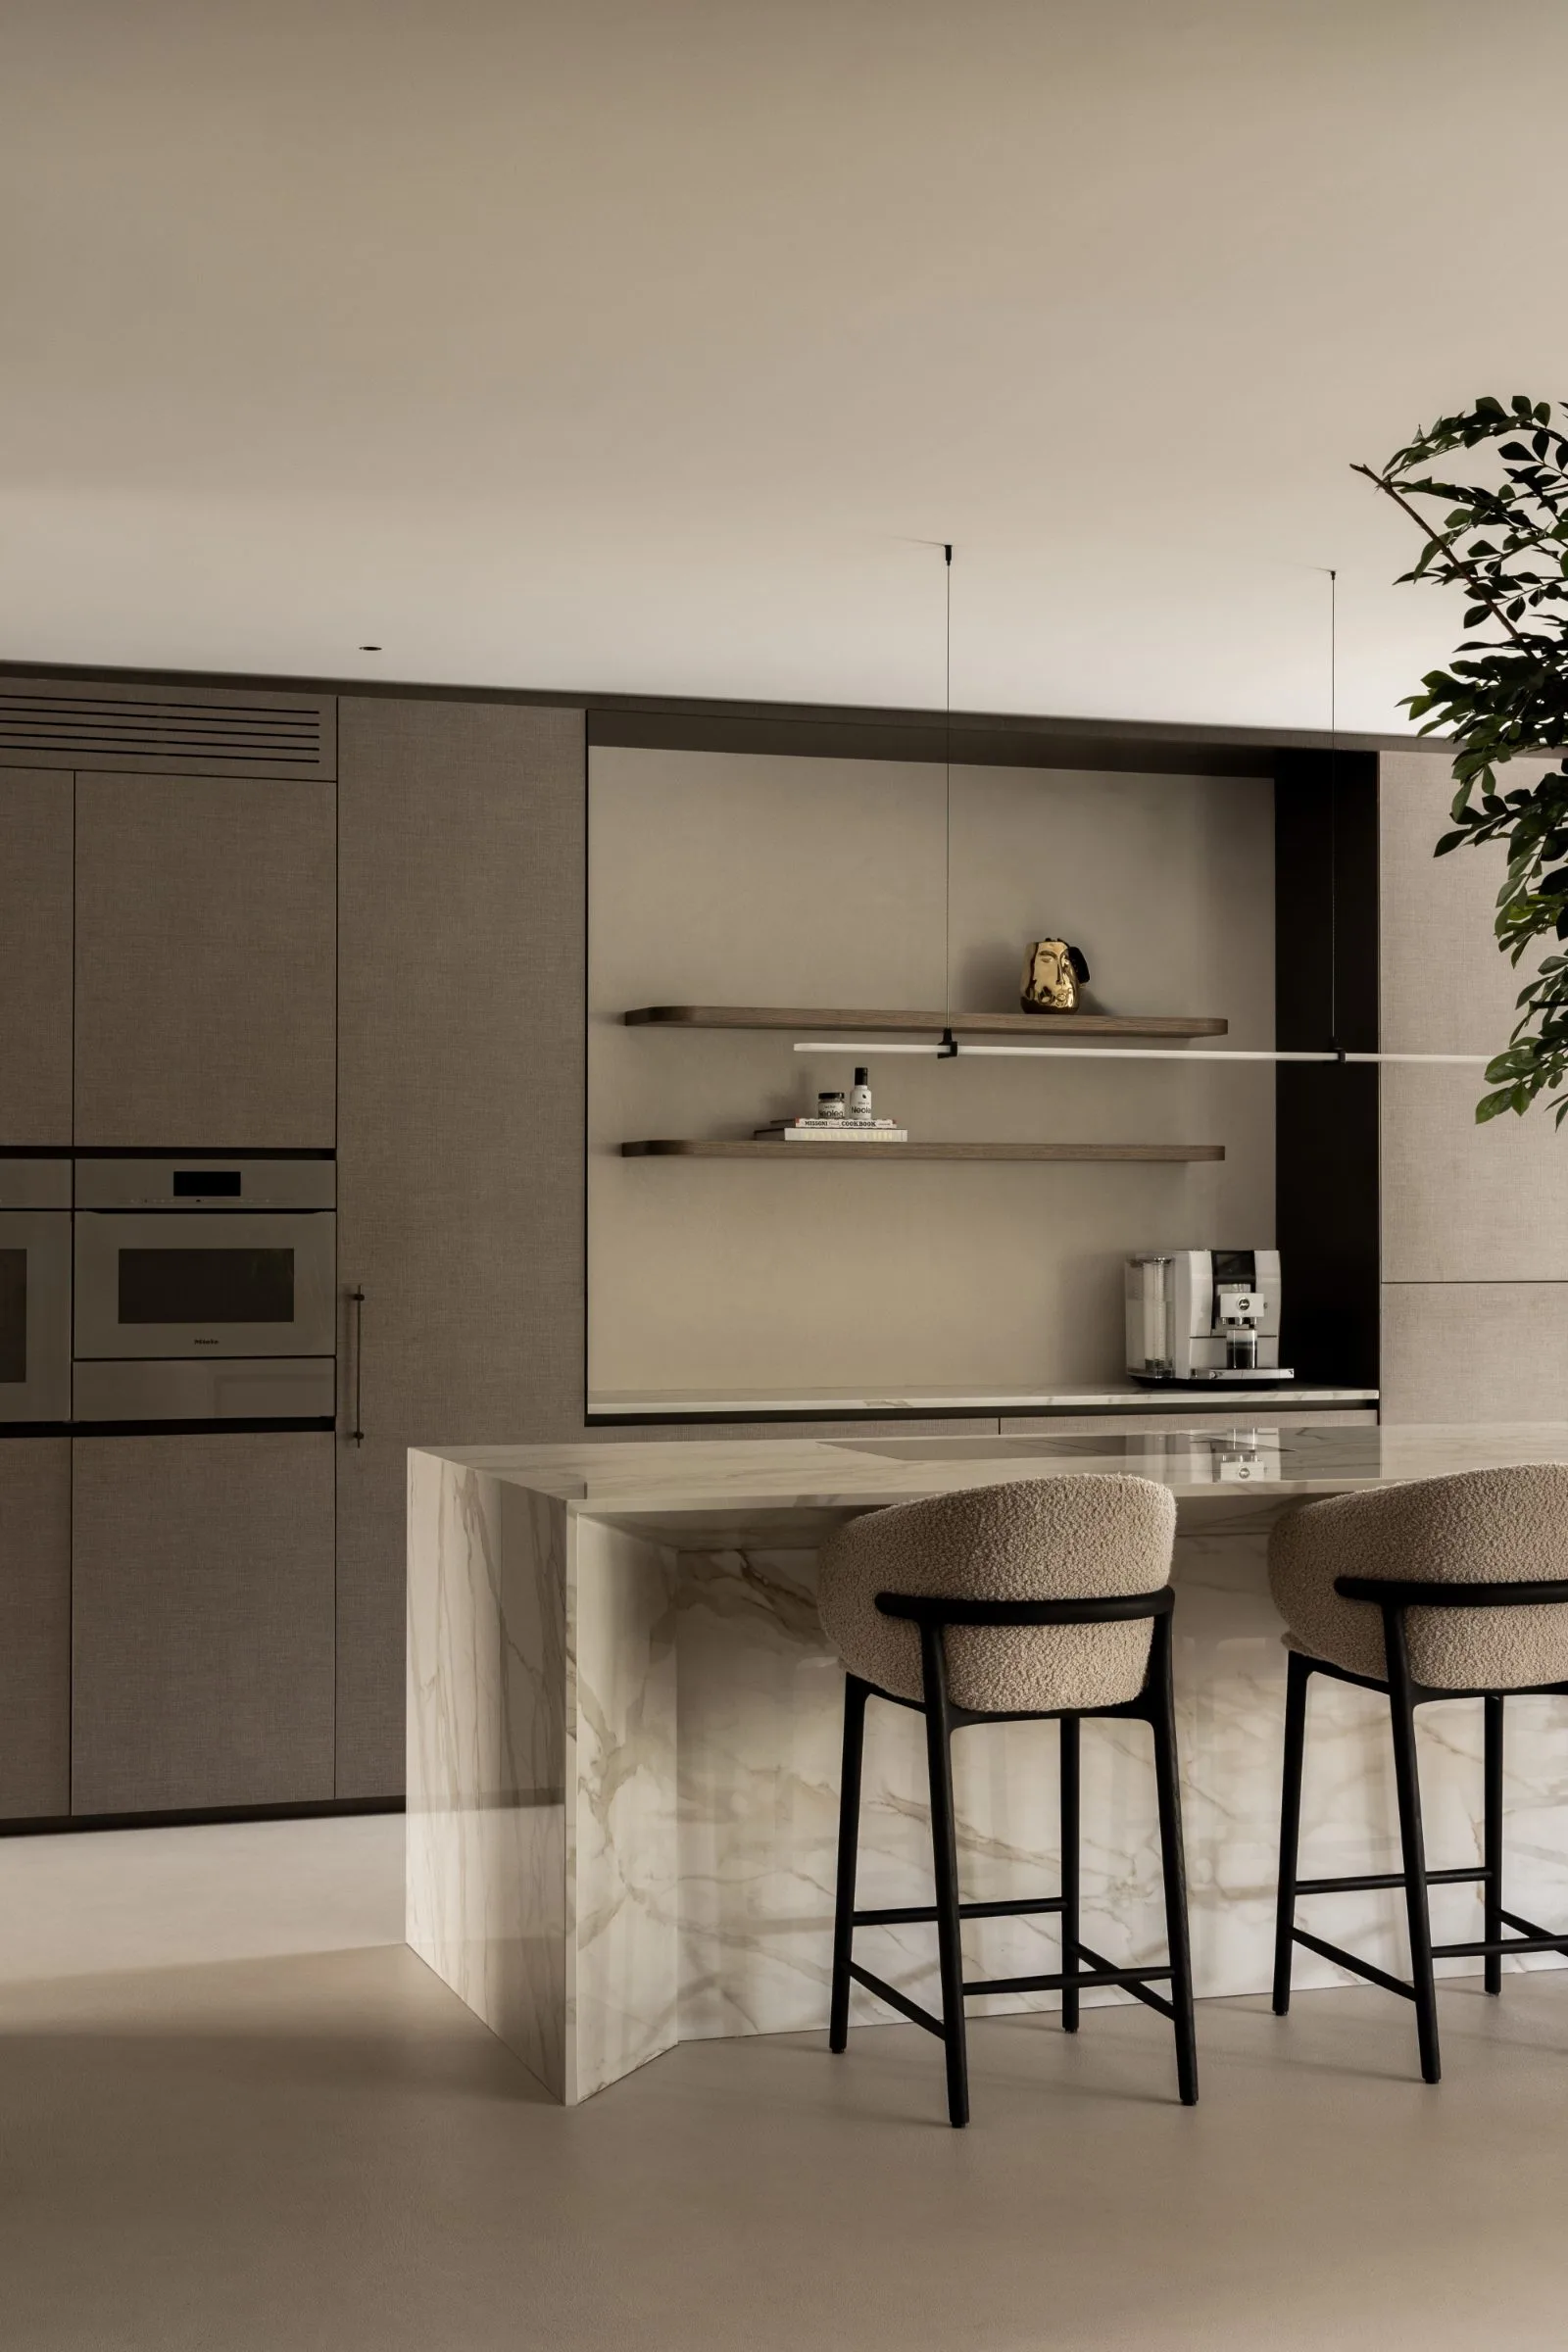
At the centre of the home sits a kitchen with monolithic island, and it changes the scale of the room immediately. The island is finished in Dekton, giving it the presence of a single block rather than a collection of separate parts. It anchors the kitchen, but it also links cooking, gathering and daily movement. Around it, the palette stays measured: marble-look wall surfaces, open niches and dark accents keep the composition tight and legible.
The island is not treated as a showpiece for its own sake. Bar stools line one side, making the volume useful as well as visible. Above the work zone, suspended lighting and open shelving add a quiet layer of detail. The surrounding surfaces are smooth, with stone-like veining and crisp edges that catch the light. In this part of the villa, the calm modern interior is most tangible: one strong horizontal element, clear sightlines and no excess decoration competing for attention.
The kitchen with monolithic island also sets the tone for the rest of the home. Its dark and light surfaces echo the living areas, and its material restraint matches the built-in walls elsewhere. The room is large, but it does not feel empty. Instead, the arrangement of island, niches, stools and light gives the space clear directions for use and for view.
Indoor-outdoor sightlines that keep the house open
Glazed openings pull the outside into the interior without turning the villa into a spectacle. A framed view toward an overcovered outdoor area shows how an indoor-outdoor sightline can work as part of the plan, not just as a visual flourish. The transition is readable: stone-look flooring continues to the edge, the opening stays generous, and horizontal lines in the surrounding architecture keep the composition calm. From different positions, the house reveals another layer of depth.
That changing perspective is one of the strongest qualities of the project. A dining chair, a curtain edge or a timber frame may sit in the foreground, while a brighter zone appears beyond the glass. The eye moves through the rooms rather than stopping at a single wall. This is where the warm minimalist villa approach becomes clear. Minimal does not mean sparse here; it means that every line, opening and material has a reason to stay in view.
Bathroom surfaces and the quieter rooms
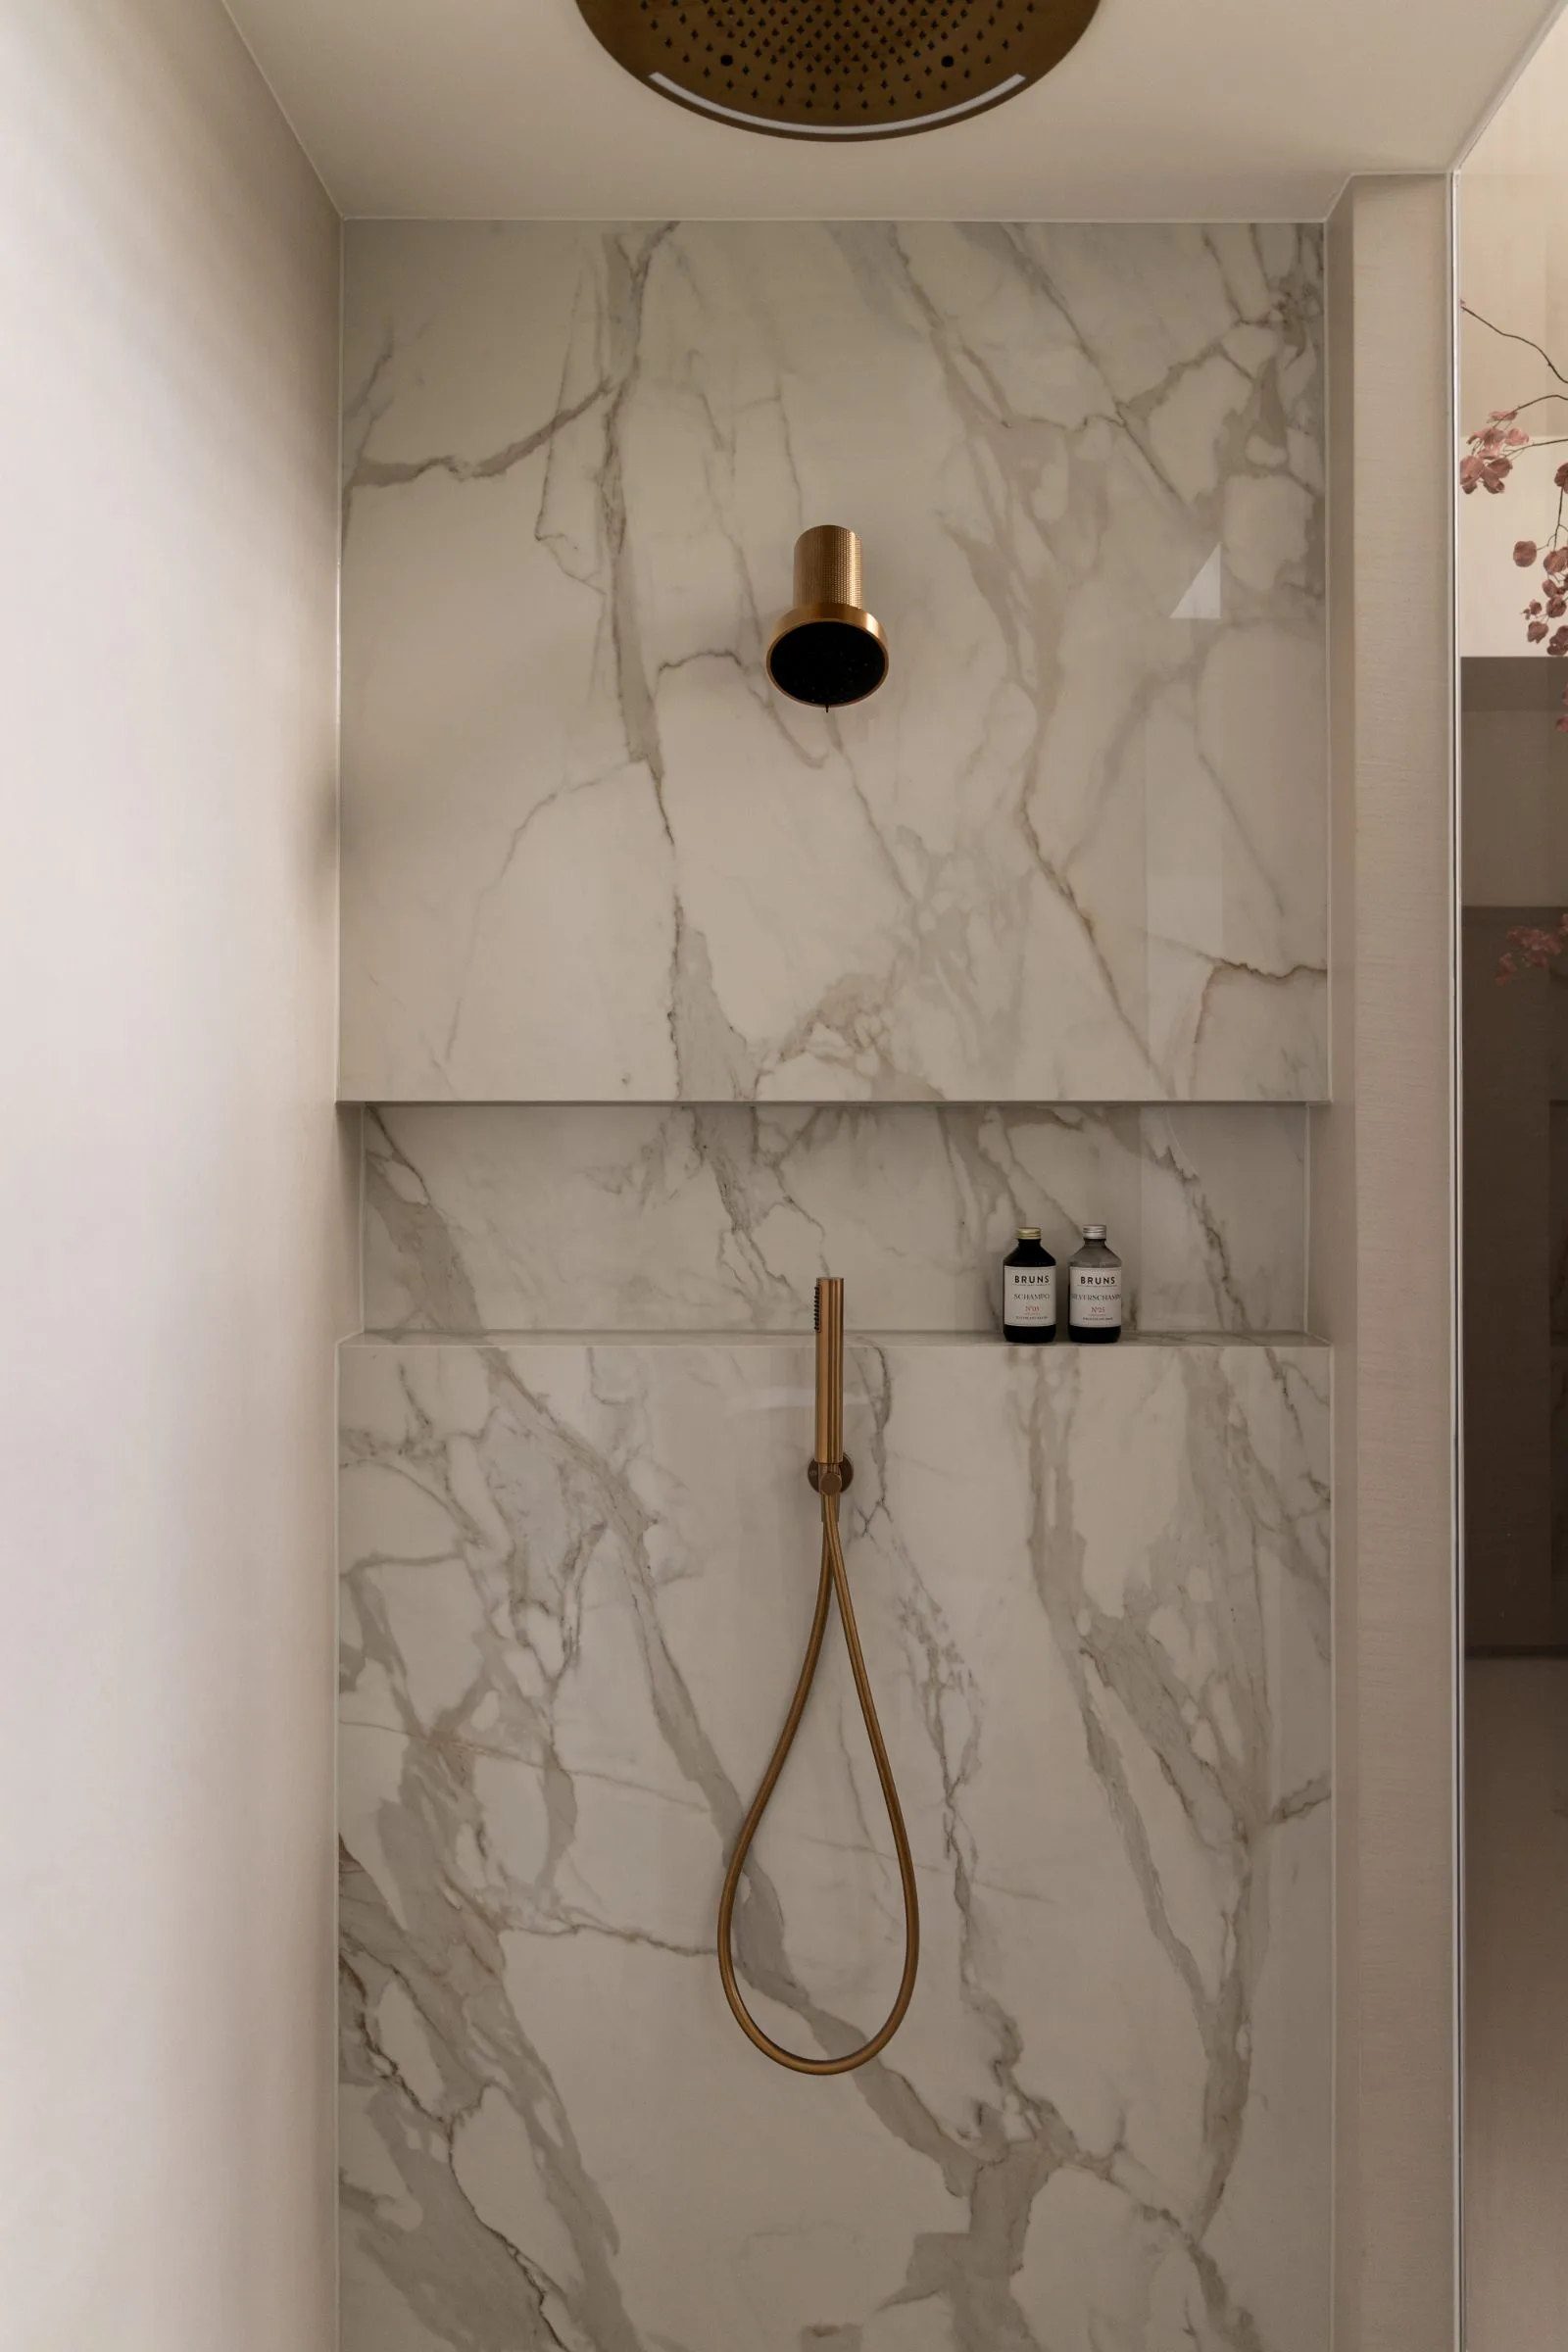
The more private spaces continue the same language. In the bathroom, stone-look wall finishes and bronze or gold-toned fittings sit against a large round basin, while a window with blinds and a sheer curtain controls privacy and daylight. The effect is practical first, but the material reading stays consistent with the rest of the house. A natural stone appearance, a clean edge at the basin and a restrained metal accent are enough to give the room weight without making it busy.
Elsewhere, the same logic appears in smaller gestures: a light-textured wall panel, a recessed shelf, or a curtain that softens a sharp boundary. These details keep the calm modern interior coherent from room to room. Nothing relies on a single dramatic move. Instead, the project is carried by repeated decisions about line, texture and proportion, all of them closely tied to the custom built-in details that shape the villa.
Attention as the real measure of luxury
The project’s idea of luxury is visible in what has been left out. No surface insists on itself for long, and no room is overloaded with ornament. What remains is attention: to the grain of the wood, the join of a panel, the fall of the curtain and the way light lands on a stone-like wall. That approach gives the home its quiet force. The calm modern interior feels composed because each part has been considered in relation to the next.
Seen as a whole, the villa combines timeless interior design with materials that are easy to read and hard to overstate. Dark wood accents, layered lighting, a kitchen with monolithic island and a series of built-in details shape the experience of moving through the house. The result is a warm minimalist villa that stays close to the architecture and lets the workmanship do the speaking.
More interior projects can be explored in the Interior design projects collection, alongside examples of Custom interior solutions, Kitchen design projects and Lighting in interior design. For a broader view of the studio approach, see the ZOUT Ontwerphuis profile.
Want to see more of ZOUT Ontwerphuis? View the page of ZOUT Ontwerphuis for even more great projects and company information.



NEW 2026 Jubileum Edition The Best Interior Designers Benelux
Order Now €125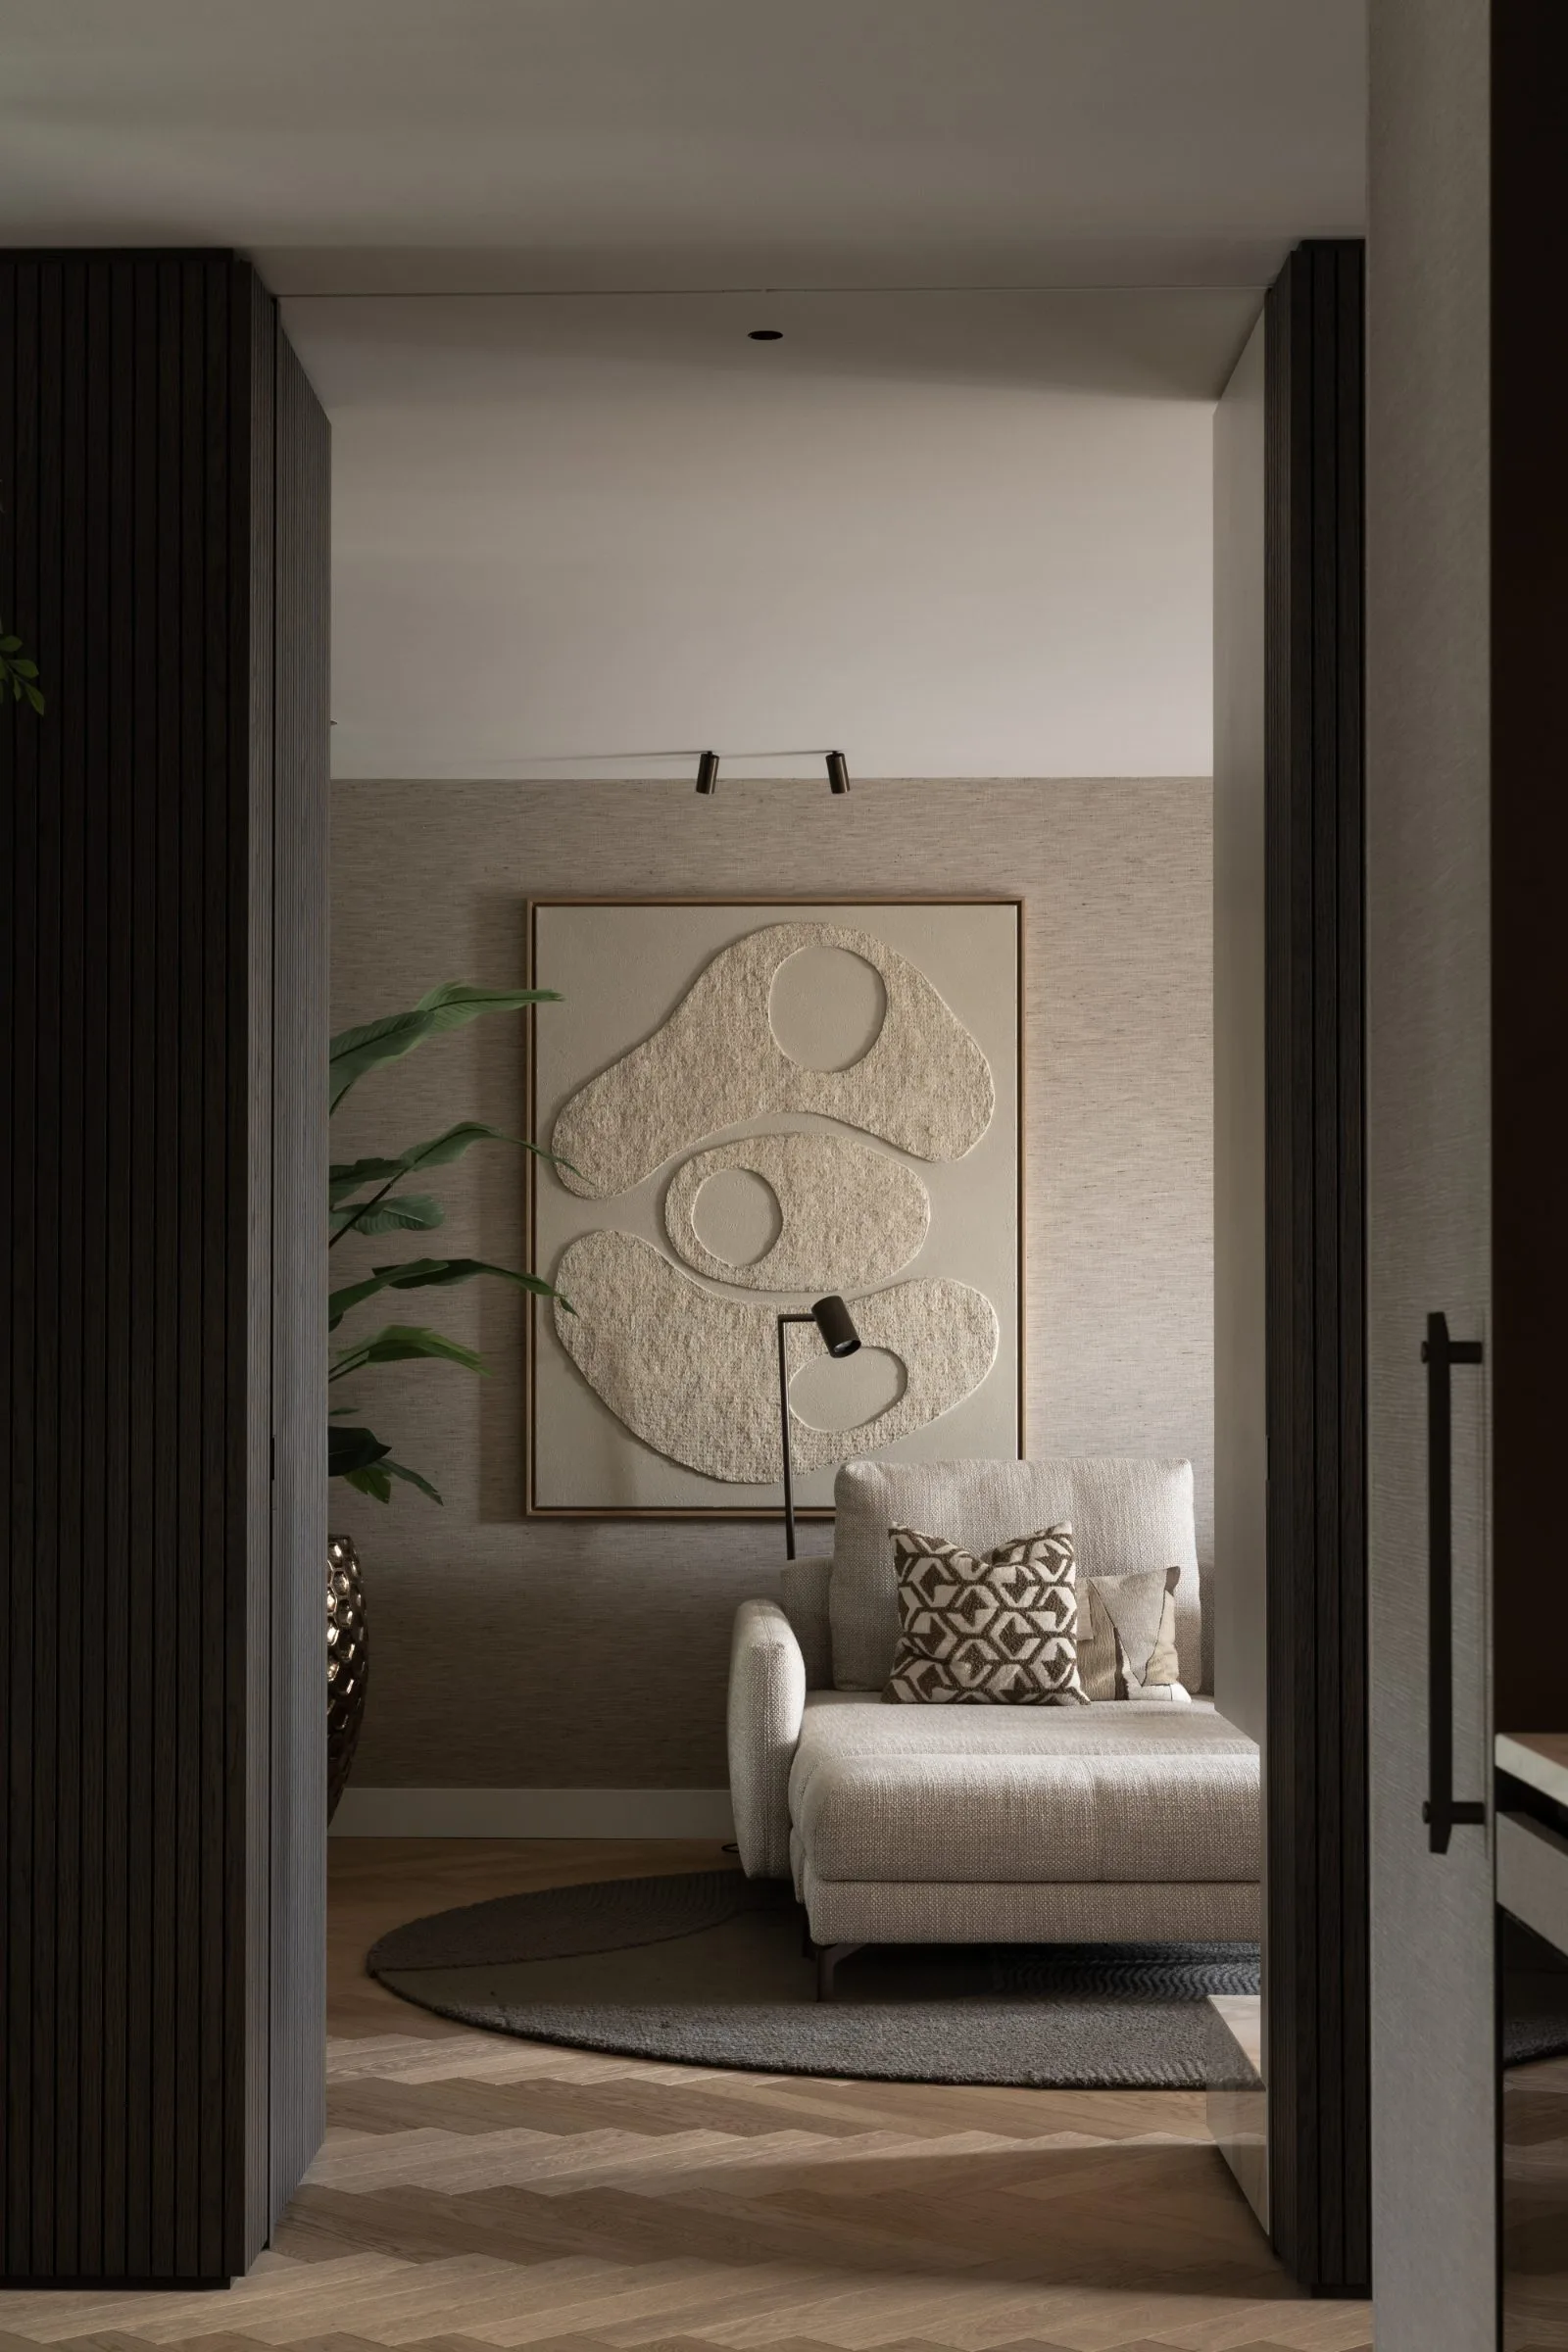
NEW 2026 Jubileum Edition The Best Interior Designers Benelux
Order Now €125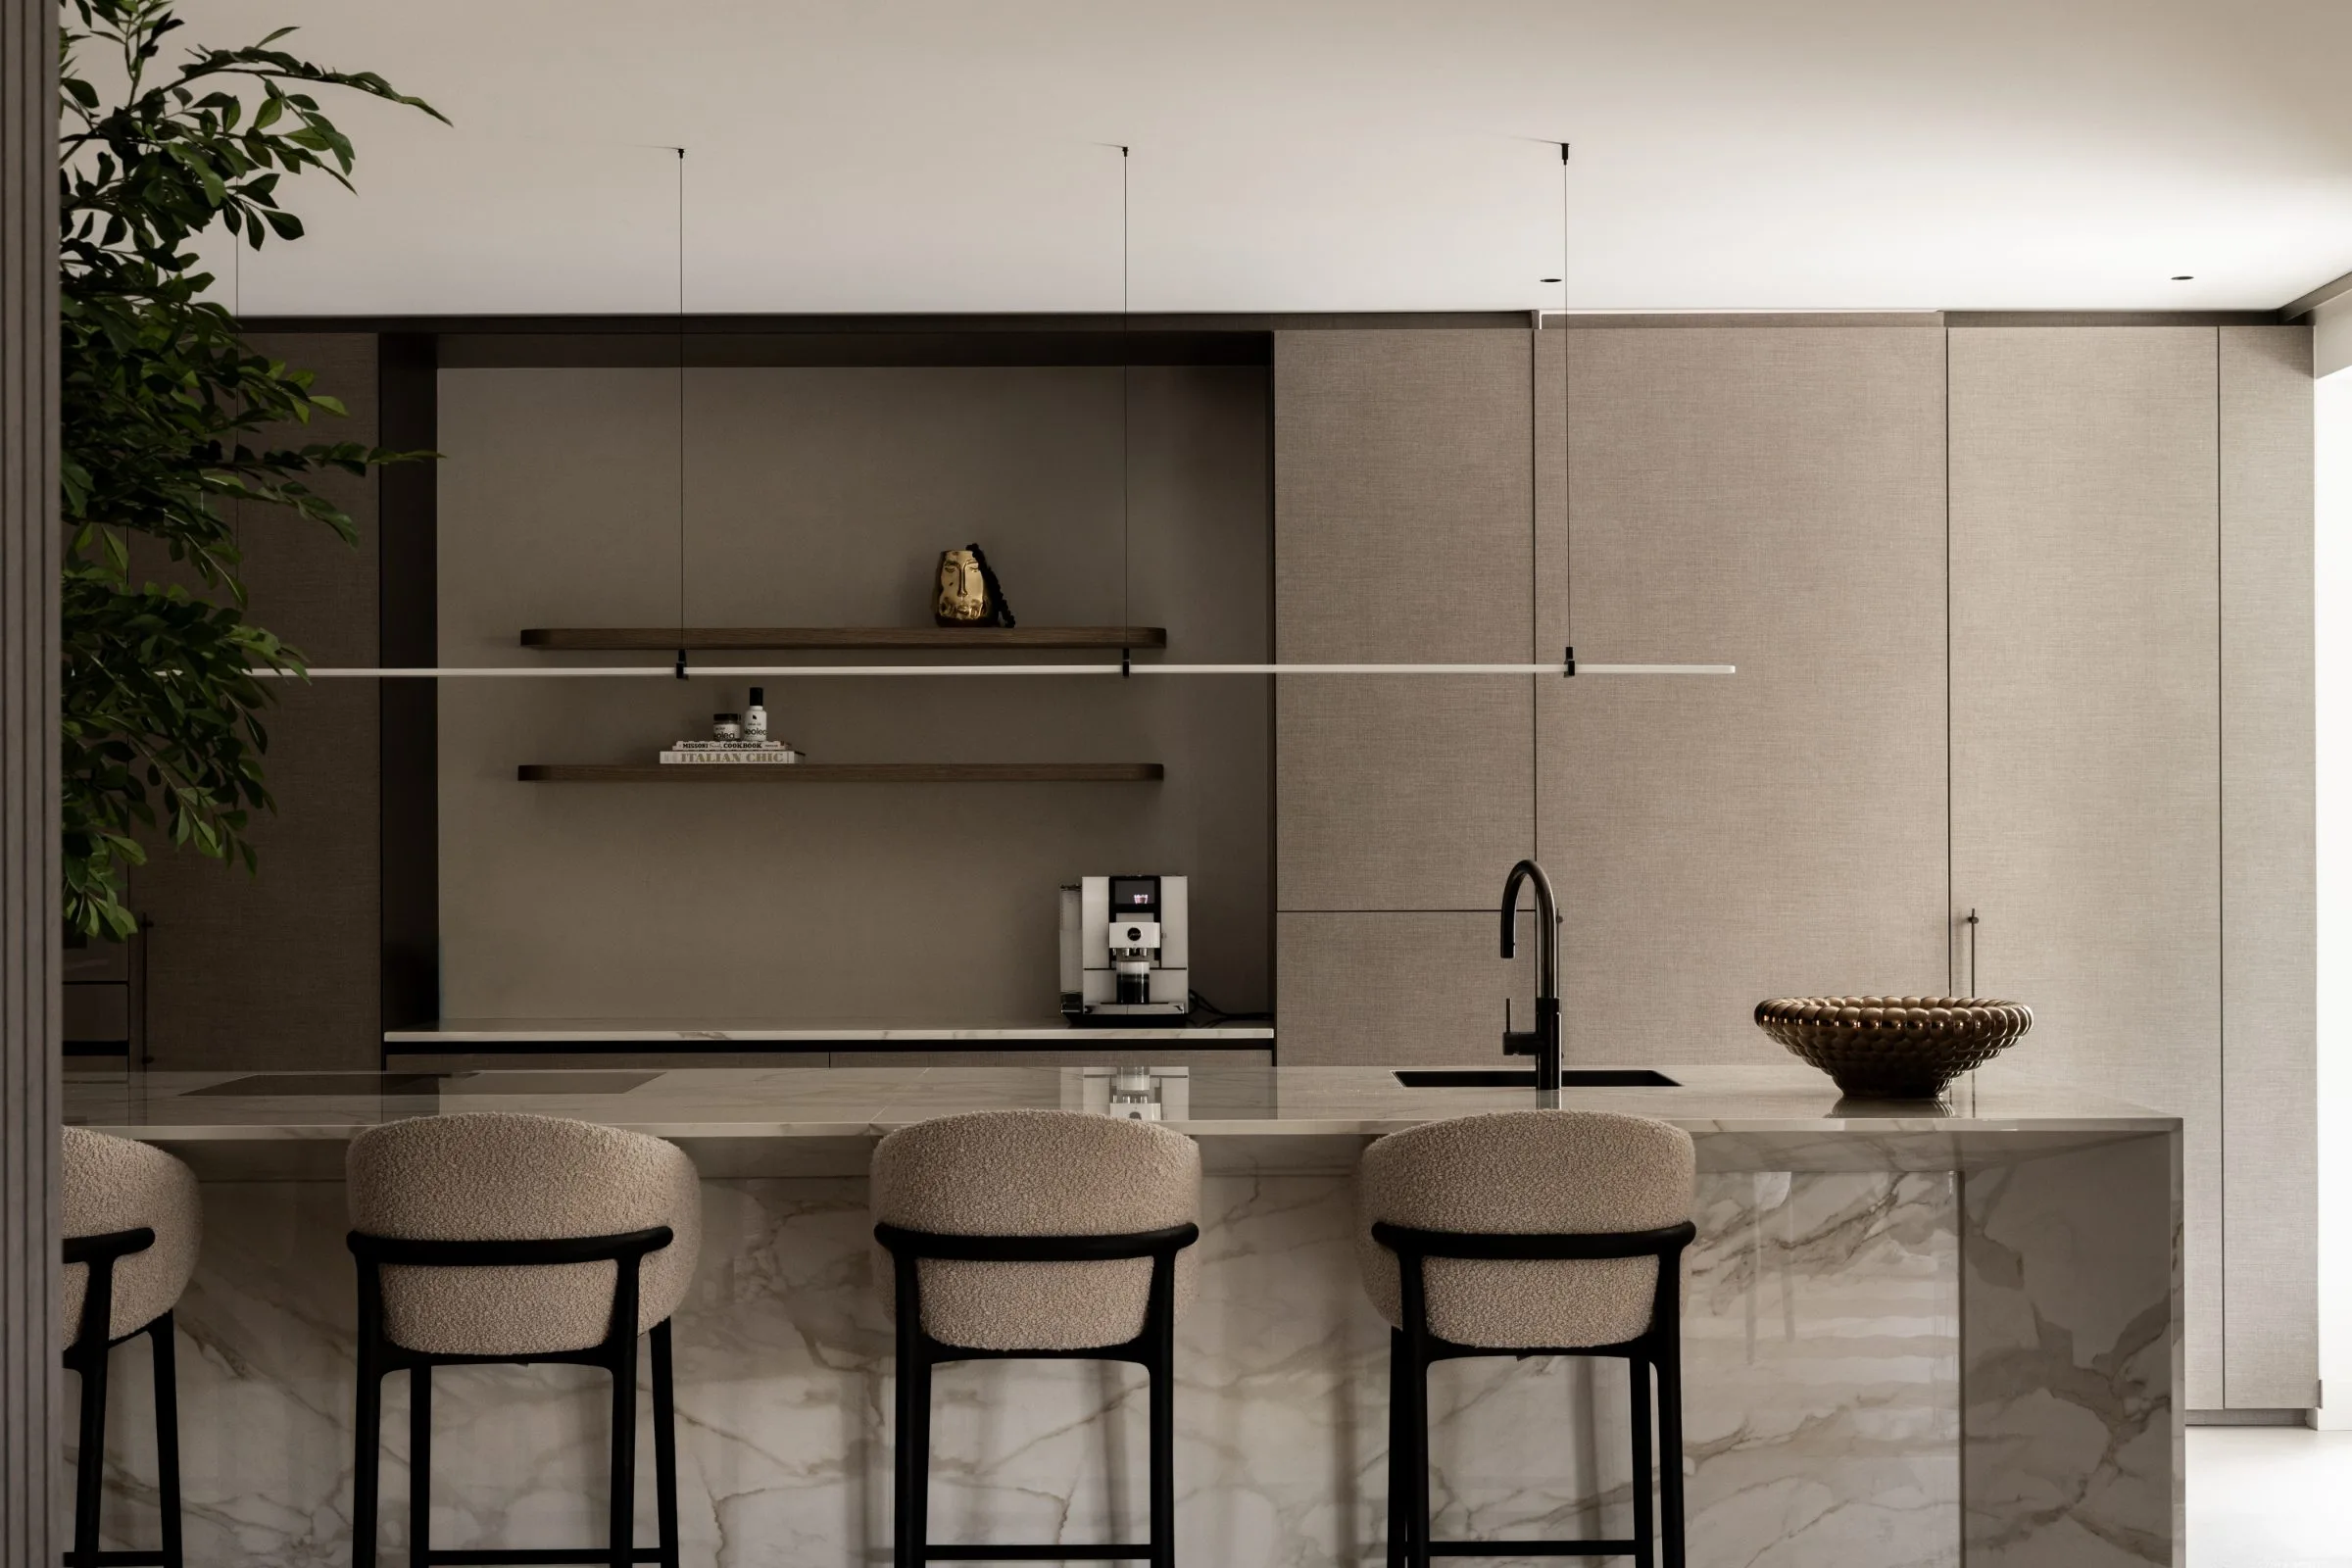
NEW 2026 Jubileum Edition The Best Interior Designers Benelux
Order Now €125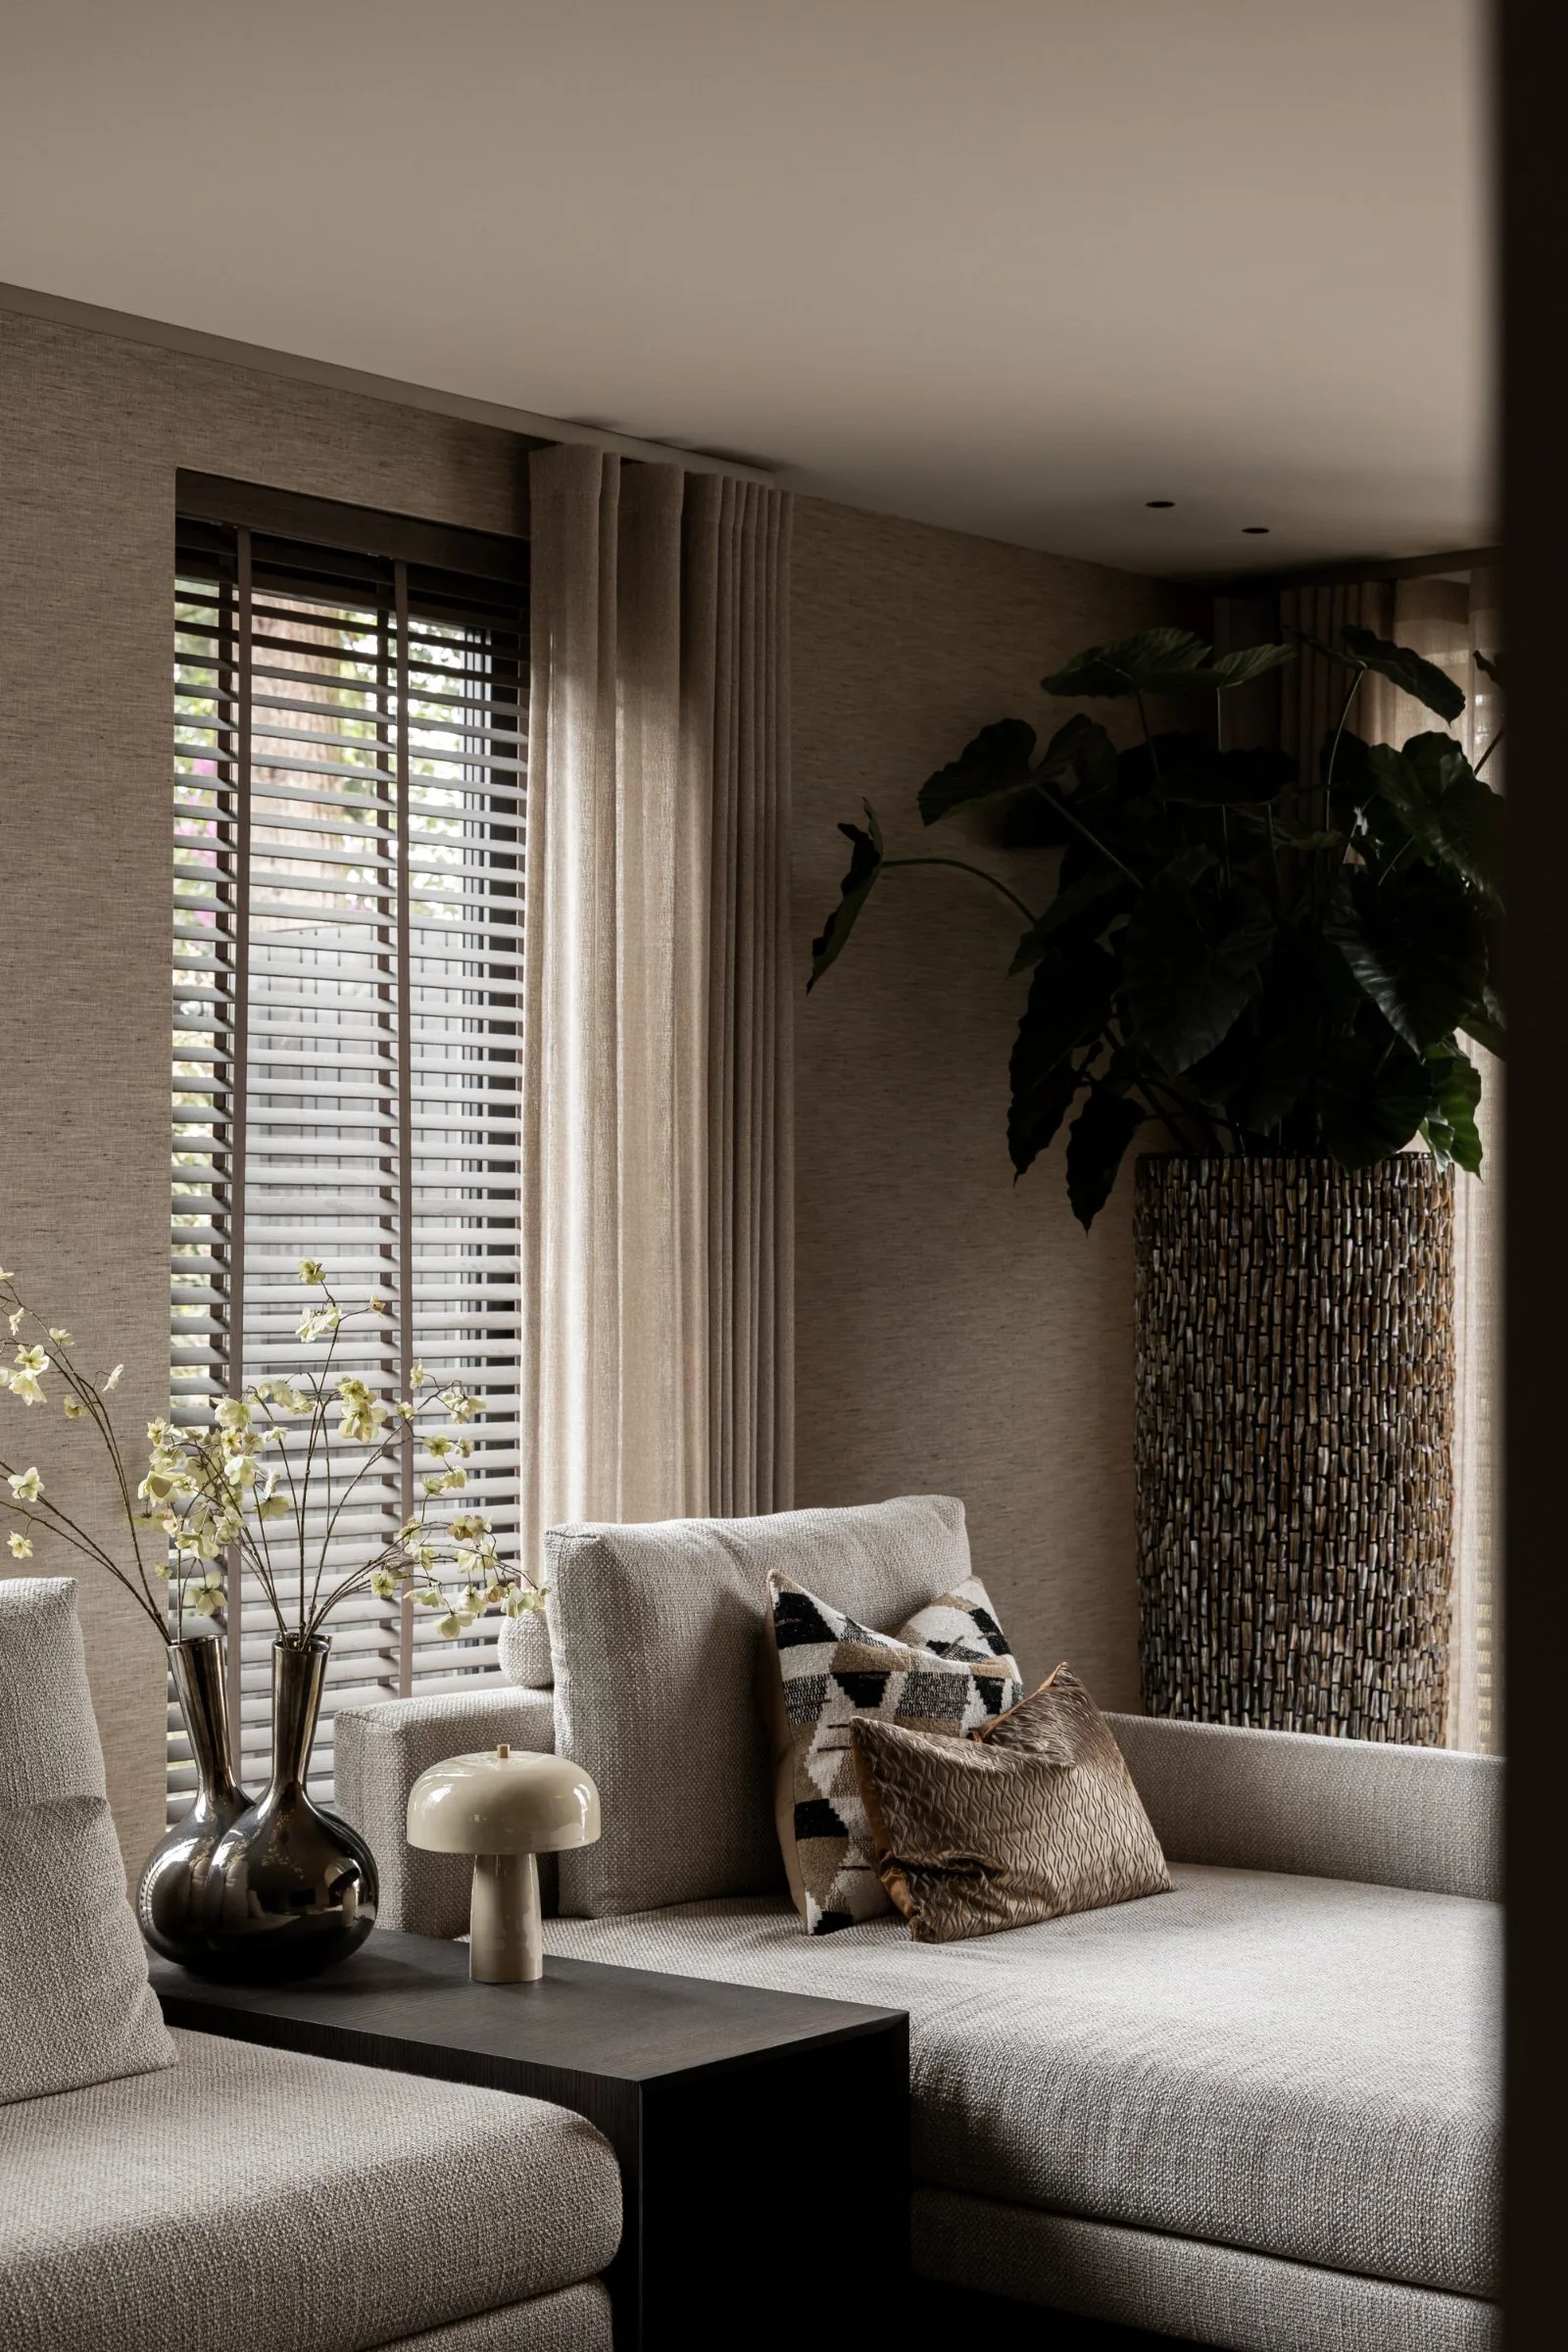
NEW 2026 Jubileum Edition The Best Interior Designers Benelux
Order Now €125