Warm modern country house interior with open kitchen and bespoke joinery
The dark natural stone floor sets the tone before the eye reaches the kitchen. Wide tiles, deep joints and a matte surface pull the light across the room, while the wood fronts of the open-plan kitchen keep the composition grounded. In this country house interior, the material palette does most of the work: stone underfoot, timber overhead, pale walls in between, and a sequence of openings that let the rooms stay connected without becoming flat.
Open living space with custom storage and large windows
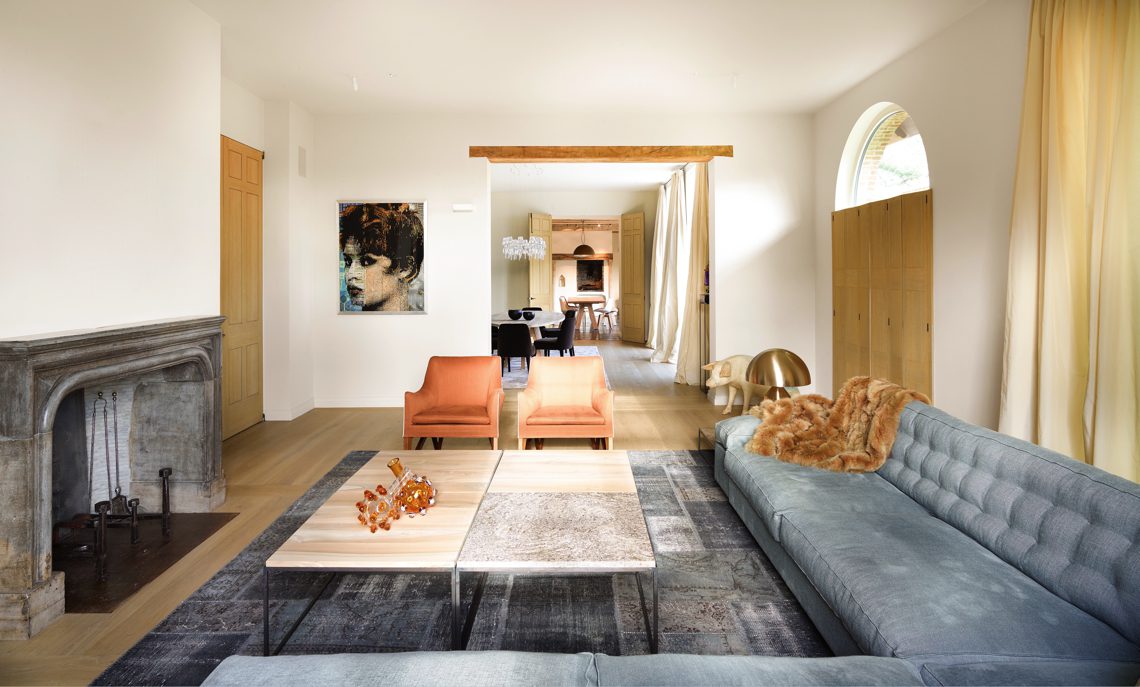
The main living area is organised around long sightlines. Large windows bring in a broad wash of daylight, and the custom built-in cabinetry sits quietly against the wall instead of breaking the room apart. That storage wall gives the room its practical rhythm: closed fronts, measured proportions and enough visual restraint to let the furniture and fireplace read clearly. A blue-toned sofa and a low table add a softer layer, but the architecture remains visible behind them.
An arched interior opening links the living space to the next room and gives the plan a slower pace. It is not a decorative afterthought; it frames the transition and keeps the sequence of spaces legible. From one side, the eye catches the dining table and pendant lights; from the other, the opening reads against the dark floor and pale wall surfaces. The country house interior gains depth through these small shifts in level, shape and view.
The open-plan kitchen as a measured centre
The open-plan kitchen is built from a restrained set of elements: wood fronts, light cabinetry and a pale stone worktop that runs across the working zone. The stone surface catches a different kind of light than the floor below it, which helps separate the kitchen from the rest of the living area without needing a physical barrier. Above, hanging lamps mark the cooking and preparation zone and bring a more precise layer of light to the long kitchen line.
What stands out here is the way the cabinetry extends into the room. Custom built-in cabinetry is used not only for storage but also to keep the kitchen visually calm when seen from the dining and sitting areas. The joinery sits flush and measured, with a long run of doors that makes the room feel organised without becoming rigid. It is a practical solution, but it also sharpens the room’s geometry, especially beside the open-plan kitchen and the adjacent seating area.
Wood, stone and light at work
The contrast between timber and stone is strongest in the kitchen. Wood fronts add grain and depth, while the light stone worktop gives the room a harder, cleaner line. Overhead, exposed wooden beams and the timber ceiling structure pull the eye upward and make the room feel assembled rather than simply finished. The beams are visible from several angles, so their role is not hidden; they bridge the kitchen, dining area and living room in one continuous ceiling plane.
That ceiling structure also changes how the room receives light. Daylight from the windows sits against the darker floor and timber above, and the result is a layered interior where each material has a clear place. The open-plan kitchen does not compete with the living space. Instead, the floor, the beams and the joinery keep everything in view at once, which suits the long rectangular organisation of the ground floor.
A stone fireplace surround that holds the room together
The fireplace is one of the few elements that deliberately interrupts the softness of the walls. Its stone fireplace surround gives the living room a fixed point, with a masonry texture that reads differently from the smooth plastered surfaces around it. Set into the room, it sits beside the seating area rather than dominating it. The effect is quiet but firm: the fire place anchors the conversation zone and gives the larger country house interior a place to settle.
Several images show the fireplace from different distances, and each time the stone edge changes the room’s weight. Close up, the texture is more pronounced; from farther away, it becomes a simple rectangular mass inside the lighter envelope of the wall. The surrounding furniture stays low so the opening remains visible. That choice lets the stone fireplace surround act as both an object and a backdrop.
Dark flooring as a steady base
The dark natural stone floor runs through the project and links the rooms more strongly than any paint colour could. The tone is deep, almost slate-like, and the tile joints are wide enough to remain part of the composition. In the hall, the same flooring continues beneath a tall cabinet wall and an arched opening, so the material registers not only as a finish but as the base line of the whole interior. It absorbs light, which keeps the brighter walls and woodwork from feeling too stark.
That flooring also supports the house’s more detailed moments. A dining table, the blue upholstered sofa and the kitchen joinery all sit on top of it without needing separate thresholds. The continuity helps the open-plan kitchen read as part of a single interior sequence. Even in the more enclosed parts of the plan, the same dark stone keeps the transitions clear and the proportions calm.
Arches, niches and built-in edges
Boogvormige openingen and niche details appear throughout the interior as small architectural pauses. They soften the passage between rooms, but they also create places where walls can hold depth instead of just surface. In one view, a rounded opening frames the route toward the kitchen; in another, a wall niche sits beside a green paneled door and picks up the dark floor below. These details do not ask for attention, yet they change how the room is read.
The same applies to the entrance area, where a tall wooden cabinet wall brings storage up to the full height of the room. Here, custom built-in cabinetry becomes part of the architecture, not an addition to it. The doors, the panel lines and the arched opening work together to keep the circulation space tidy and legible. In a country house interior, that kind of precision matters because the room volume is generous; the details give it scale.
How the rooms stay connected
Across the project, the strongest impression comes from the way the main materials repeat without becoming repetitive. The open-plan kitchen, the stone fireplace surround, the exposed wooden beams and the dark natural stone floor return in different combinations from room to room. One image shows the dining table under pendant lights; another focuses on the seating area by the fire; a third brings the kitchen fronts and ceiling beams into view. Together they describe a country house interior that is shaped by circulation, sightline and material restraint rather than by decoration.
The result is a finished interior with a clear hierarchy. Stone fixes the ground, timber defines the ceiling, and custom joinery handles storage and edge conditions. The arched interior opening and the niche details soften the route between spaces, while the open-plan kitchen keeps the ground floor active and open. Themenos is credited with the realisation of the project, and the images show a carefully made interior where each visible element has a clear role.
Want to see more of Themenos? View the page of Themenos for even more great projects and company information.





NEW 2026 Jubileum Edition The Best Interior Designers Benelux
Order Now €125


NEW 2026 Jubileum Edition The Best Interior Designers Benelux
Order Now €125