Custom insulated steel windows
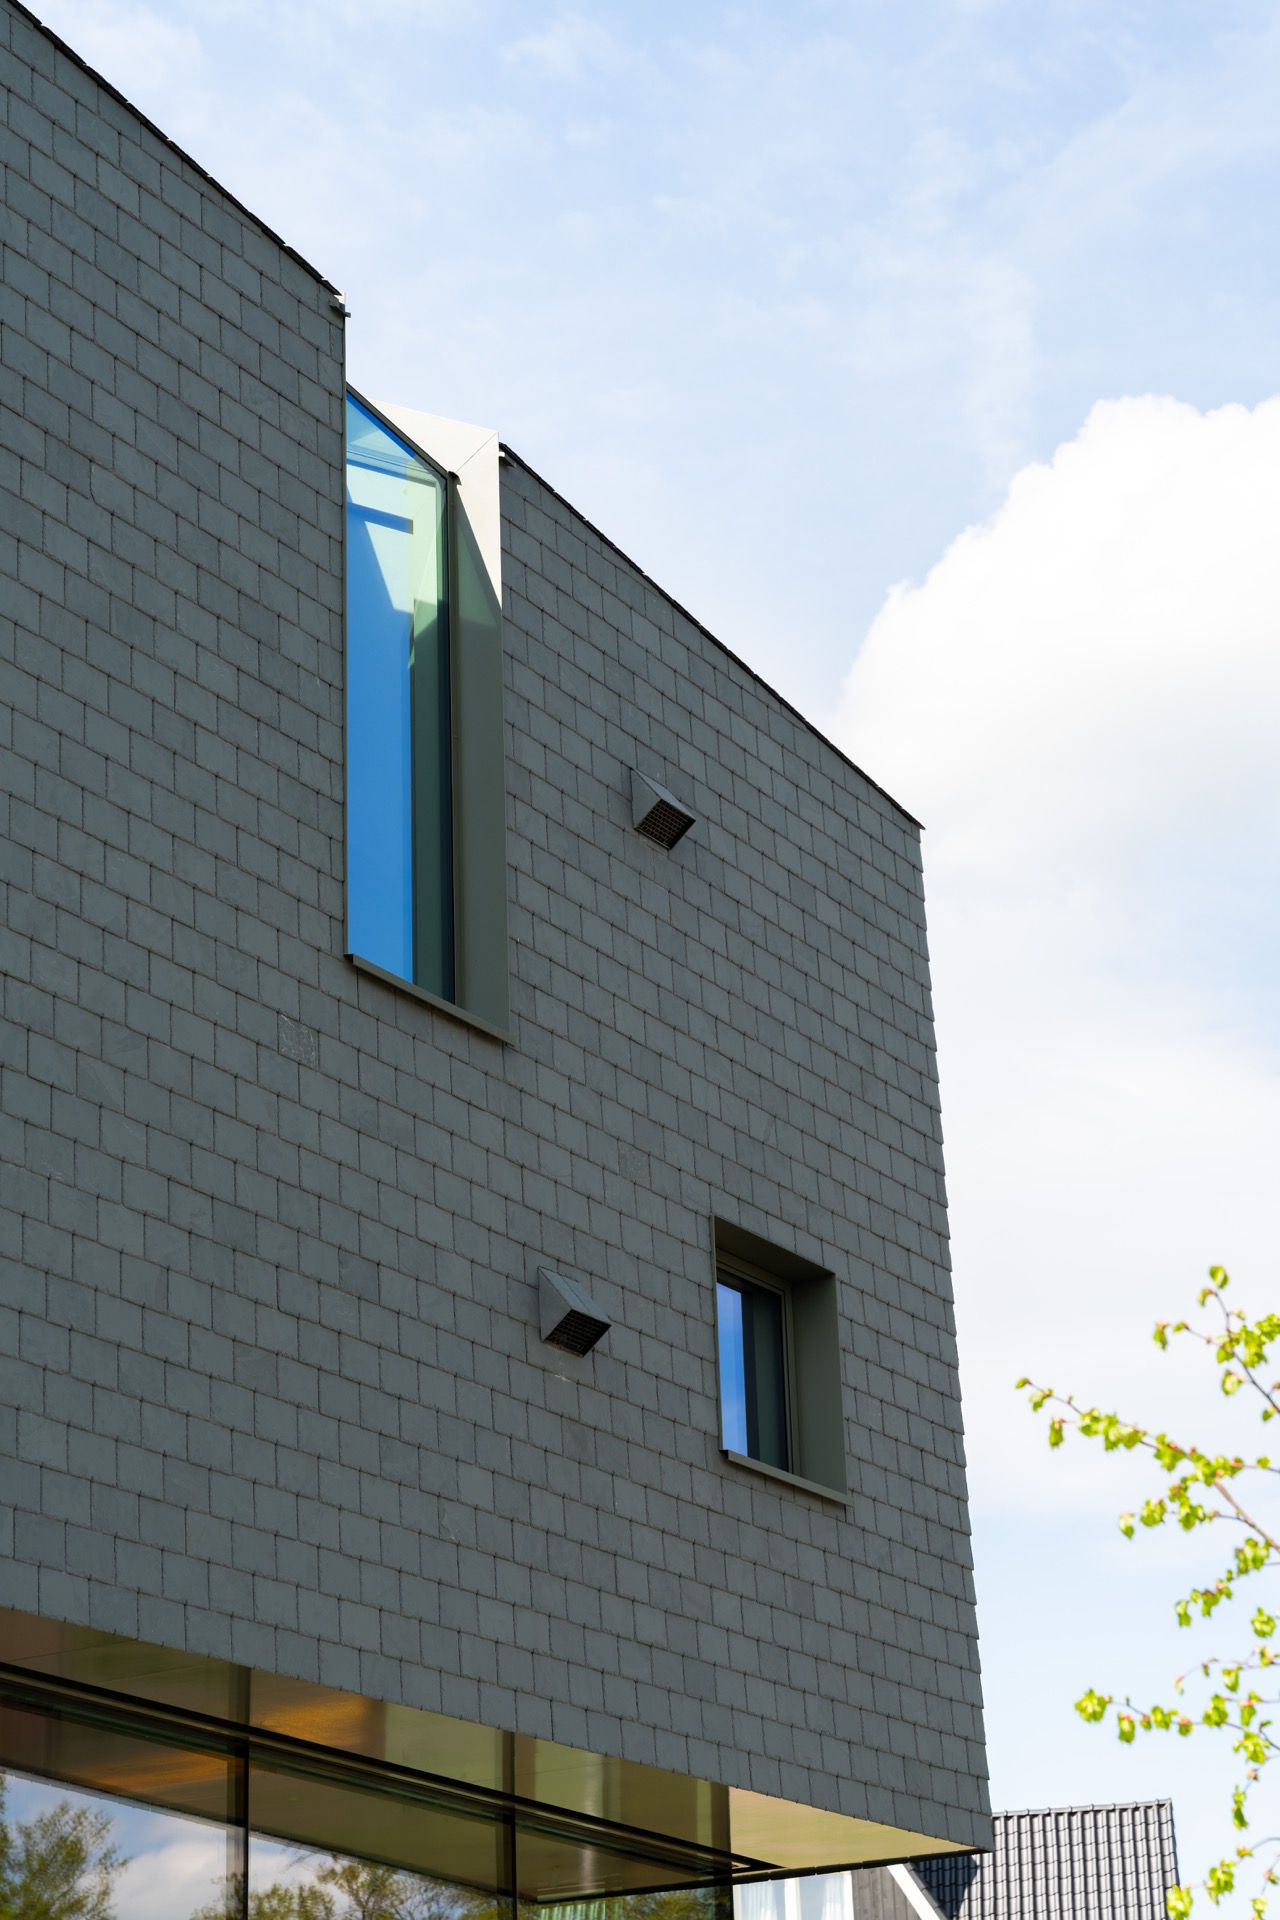
Slender dark frames cut clean lines through the villa’s larger openings, letting the glass sit almost flat against the wall surfaces. The eye keeps moving from one opening to the next: a corner detail here, a roof opening above, then a tilt-turn window set into a wider span. The project centers on custom insulated steel windows, made to suit the shape of the home rather than force the openings into a standard grid.
Steel frames that sit lightly in the masonry
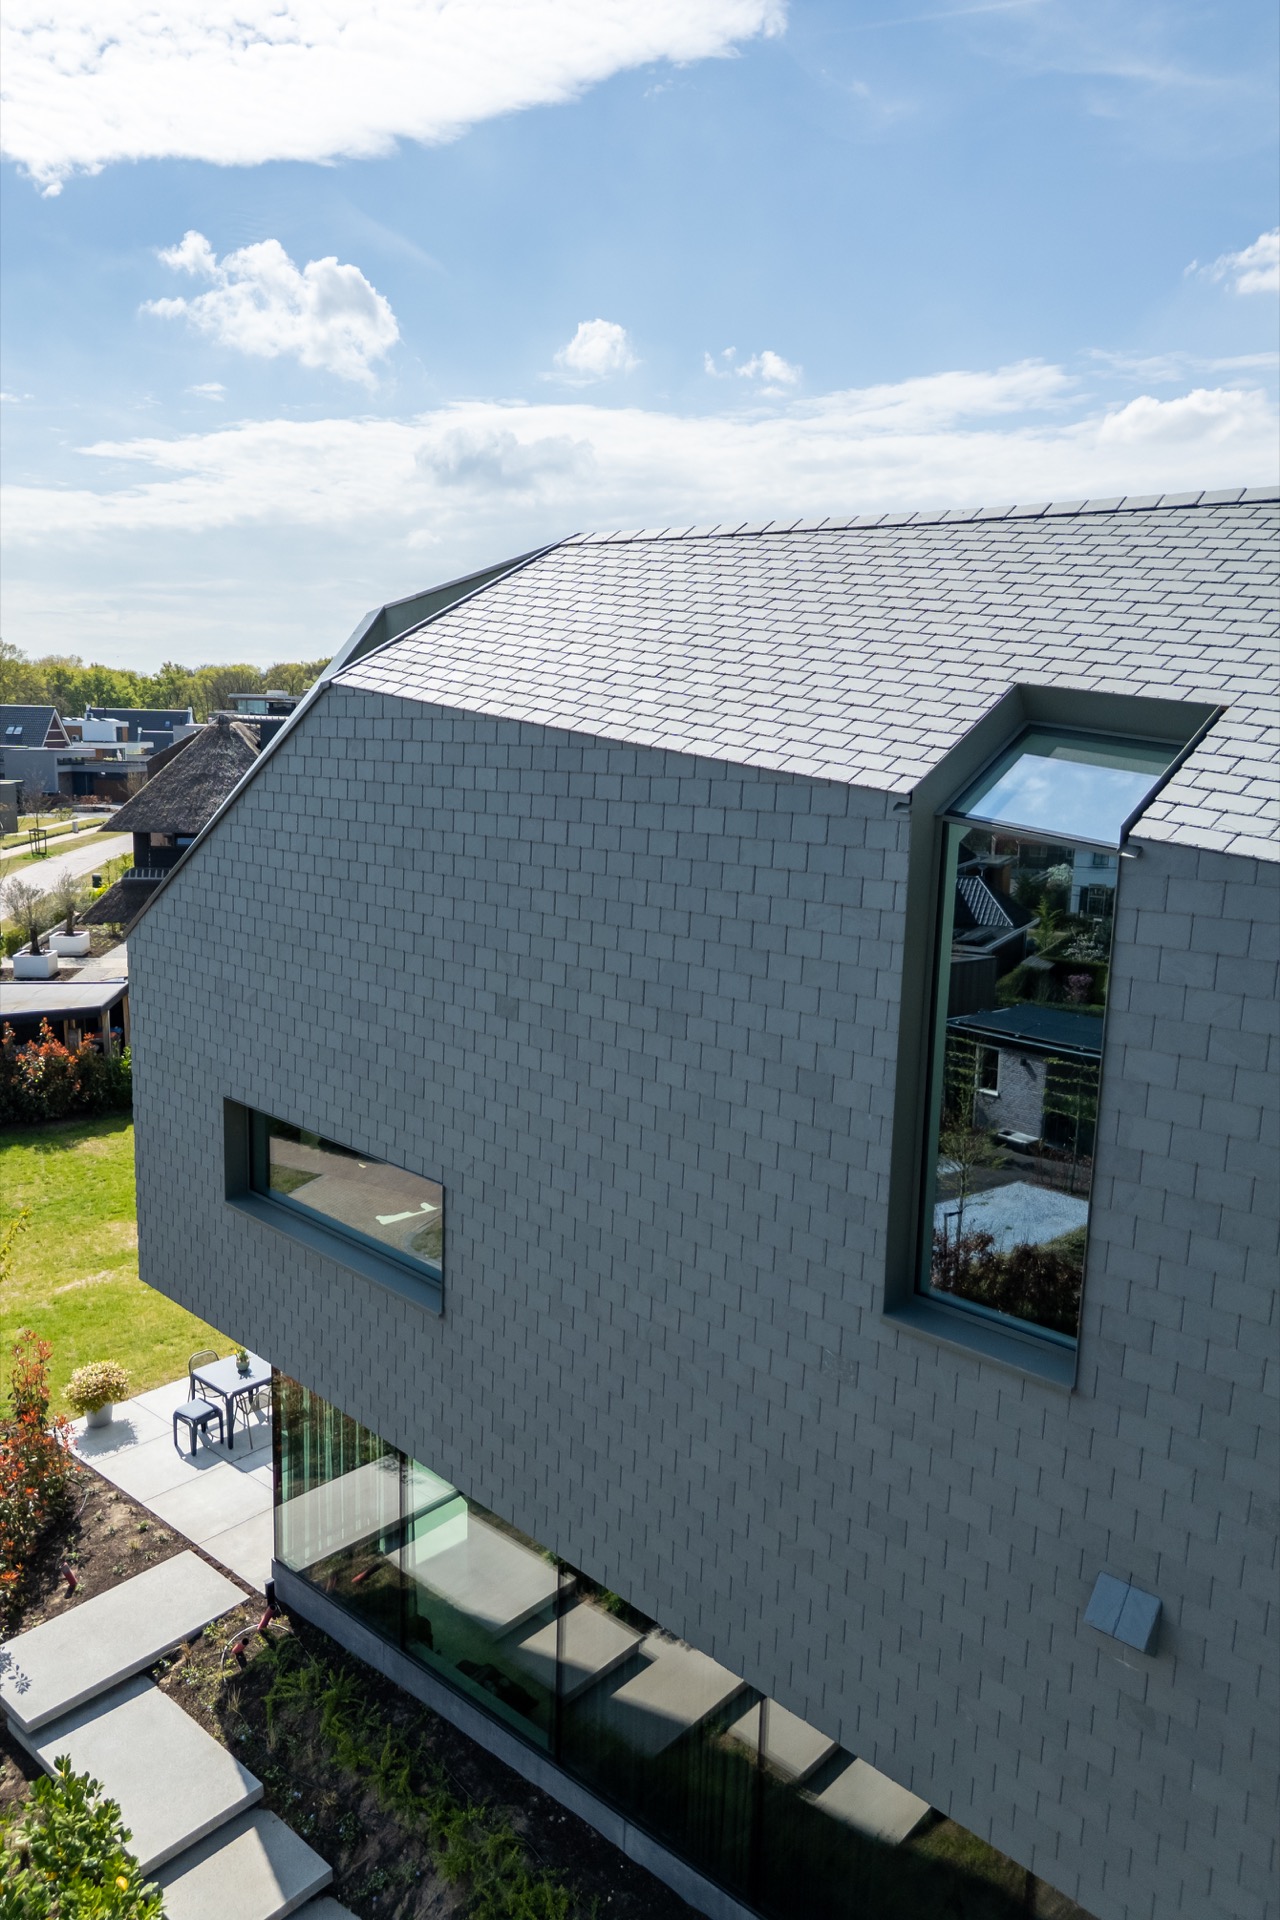
Seen from outside, the steel frames hold their own without taking over the masonry around them. Their narrow sightlines leave the glazing to do most of the visual work, while the dark profiles draw a clear outline against the lighter stonework. That restraint matters here. The windows do not read as add-ons, but as precise openings with a sharp edge, especially where reflections break across the multiple glass layers.
The technical side is equally direct. These steel windows with thermal break are paired with triple glazed steel windows, which supports the insulated brief of the project. Nothing about that performance is announced loudly in the images; it is carried by the thickness of the assembly, the depth of the reveals, and the way the frames meet the surrounding construction. The result is a set of custom insulated steel windows that look deliberate from every angle.
Custom tilt-turn steel windows in different shapes
Several openings use custom tilt-turn steel windows, and the variety in proportion is part of what makes the project interesting. One opening is tall and narrow, another wider and lower, each following the rhythm of the interior behind it. Some sit close to floor level, others pull in light from higher up. The frames keep the same restrained language throughout, but the shapes change to suit each room and each view.
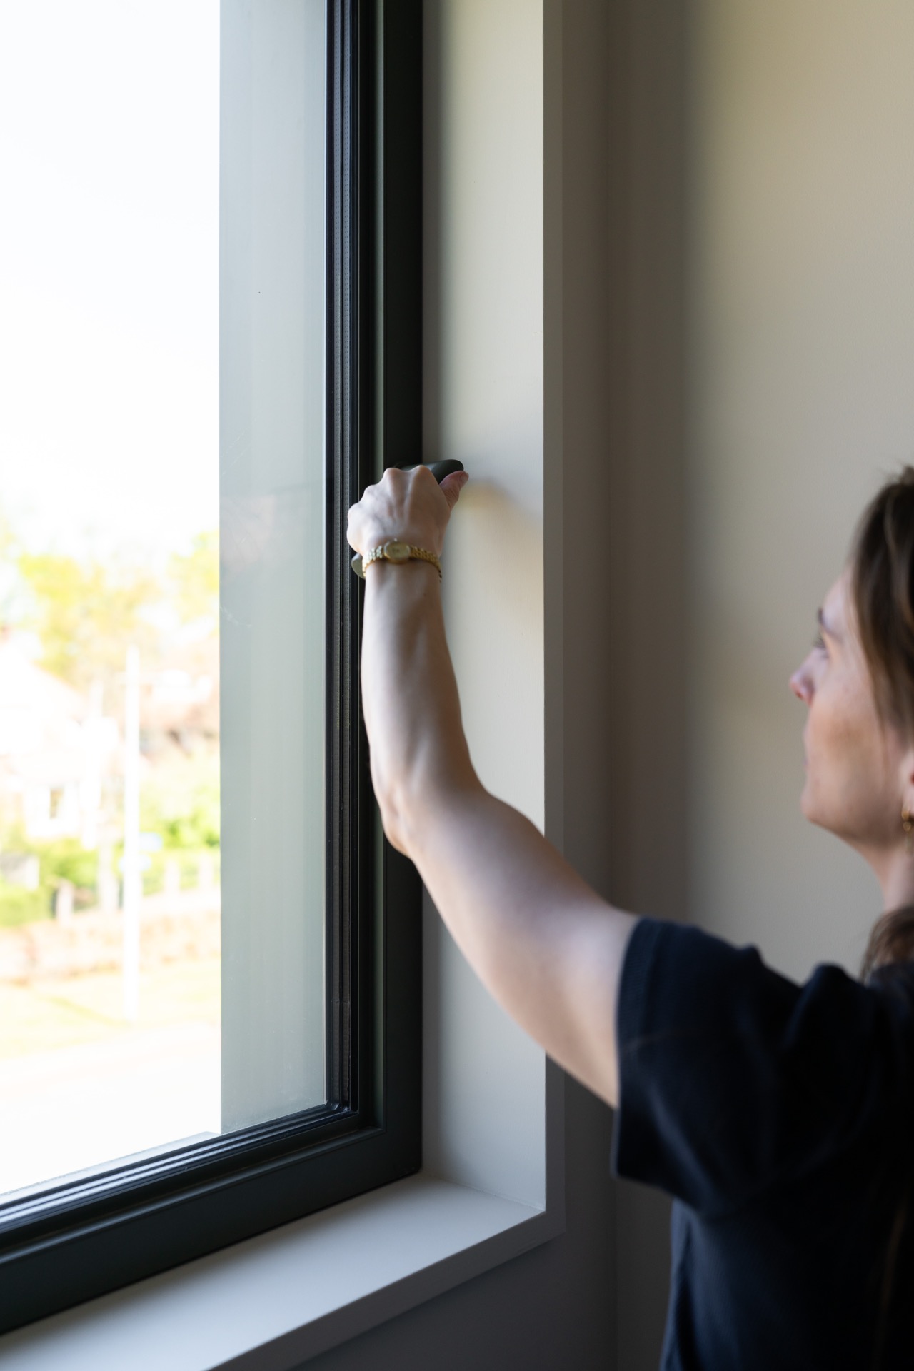
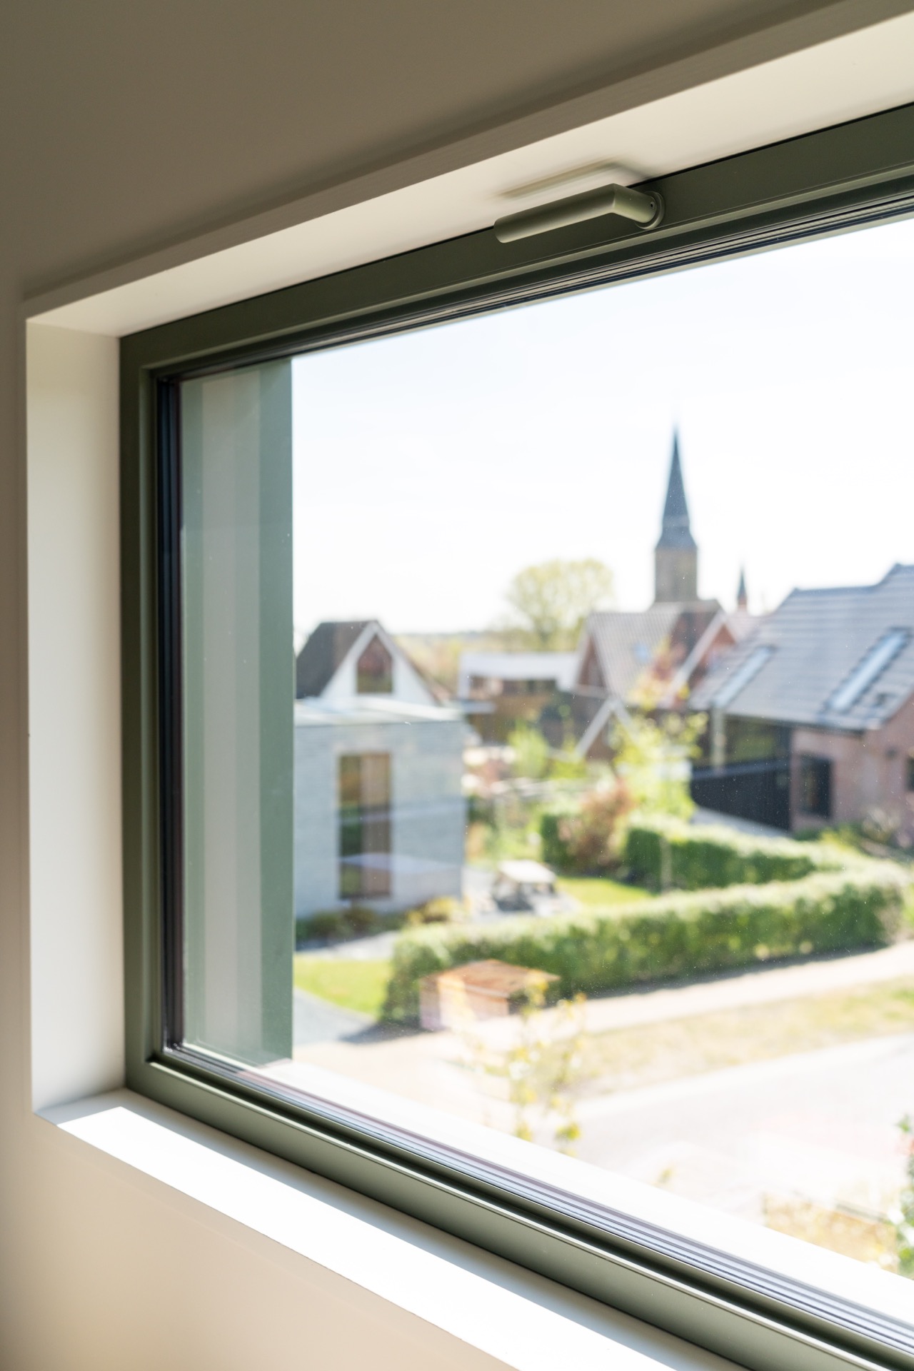
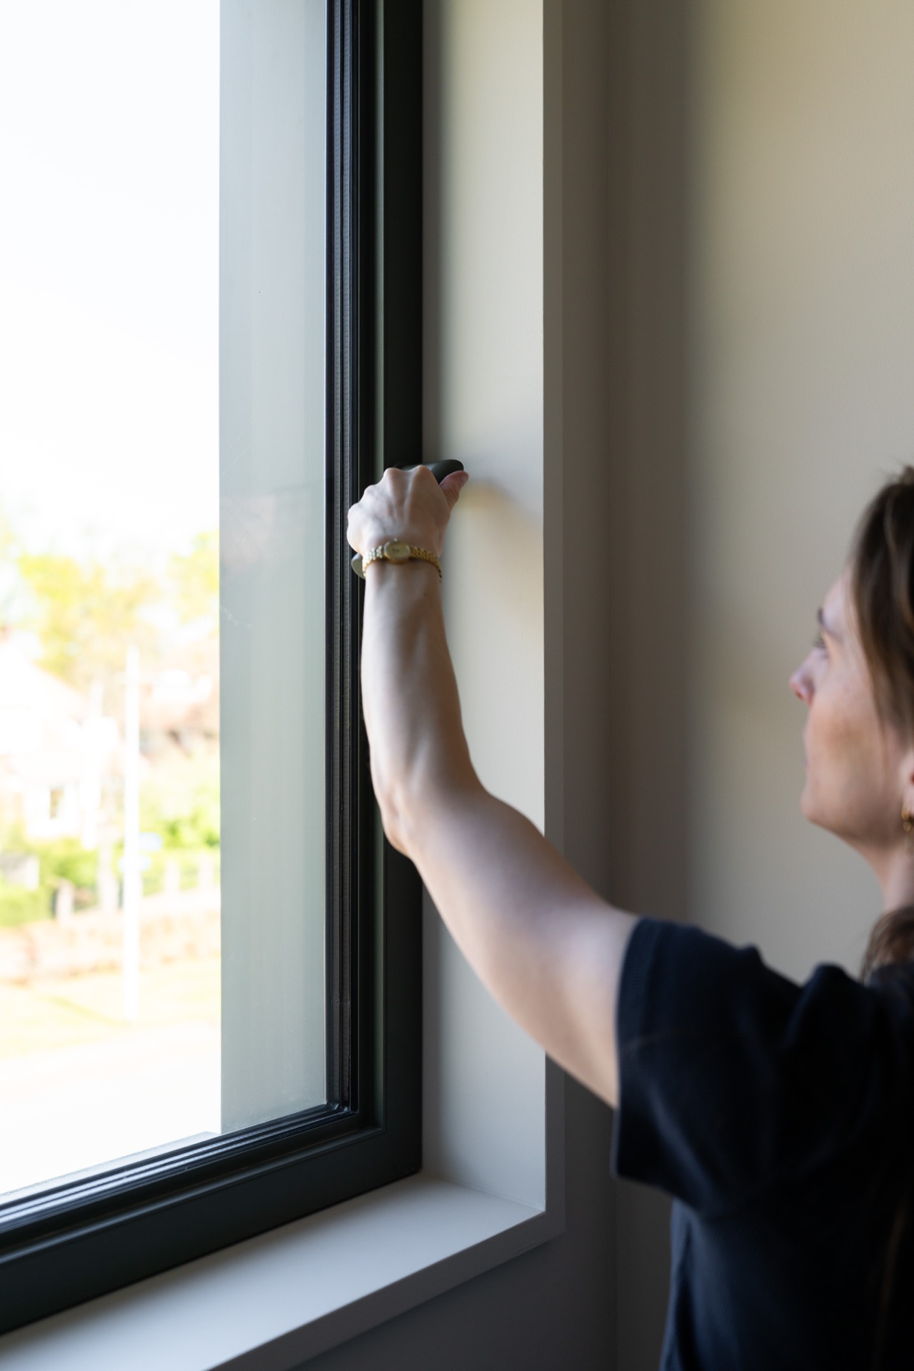
That variation is visible in the detailing too. In some images, the handles and opening parts are only a small interruption in the glass field. In others, the frame depth is more noticeable where the reveal catches light. These are not generic units repeated across a facade; they are custom insulated steel windows adapted to different openings, with each piece tuned to its own proportions.
Roof openings that bring light down from above
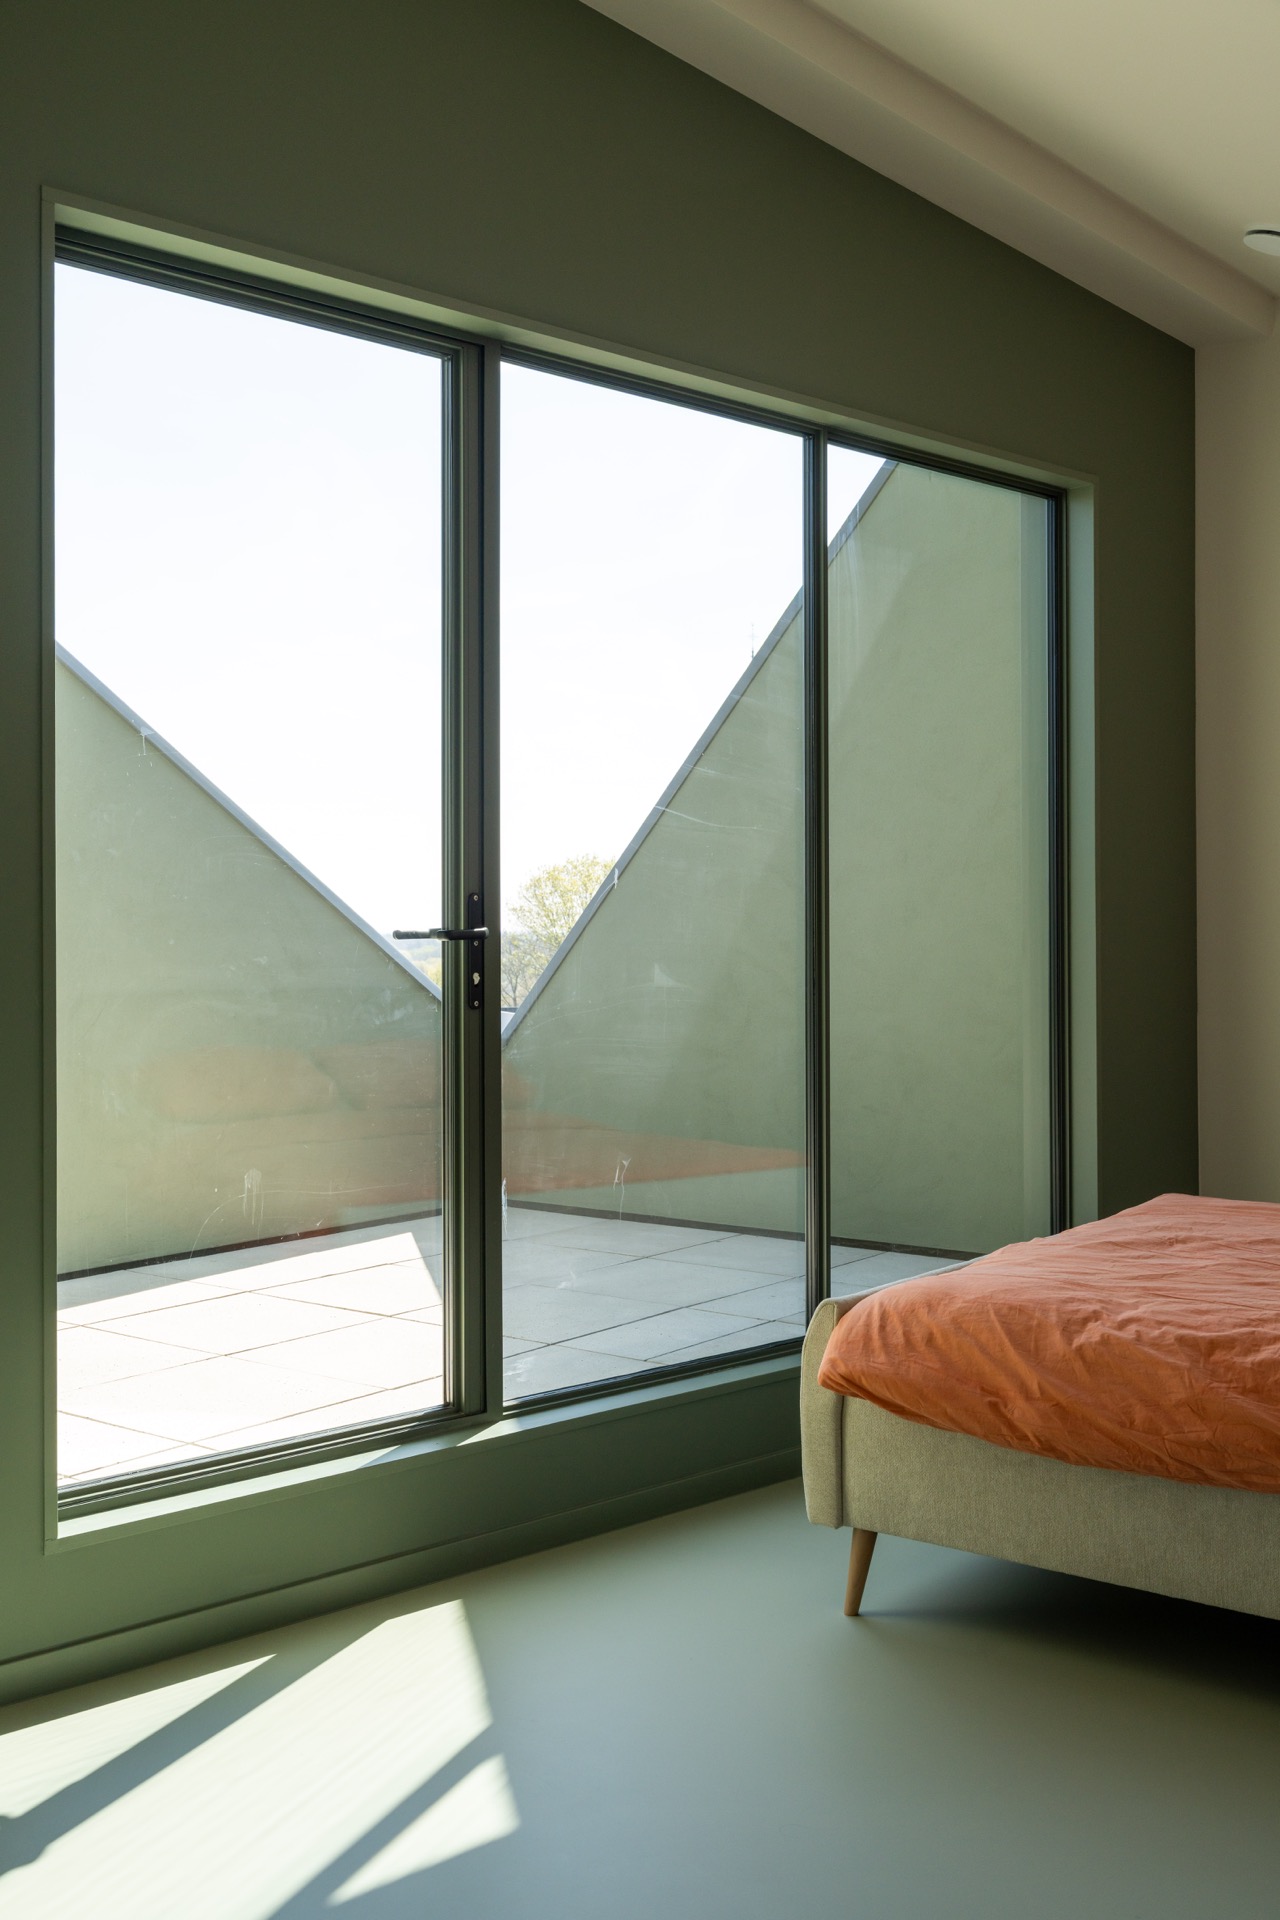
The custom steel roof windows are part of the same measured approach. They sit in the upper plane rather than competing with it, and the photos show how daylight drops through those openings into calmer interior zones. The roof elements are kept visually quiet, but they change the character of the space by adding another direction of light. From inside, that extra source makes the glazing feel architectural rather than purely functional.
These upper openings are also a reminder that the project was not limited to standard vertical windows. The roof windows follow the same disciplined frame language as the rest of the work, which keeps the whole series coherent without making it repetitive. Across the project, the custom insulated steel windows handle changing conditions: wall openings, roof positions, and the shift from broad glazing to smaller, more contained frames.
Corner conditions handled with care
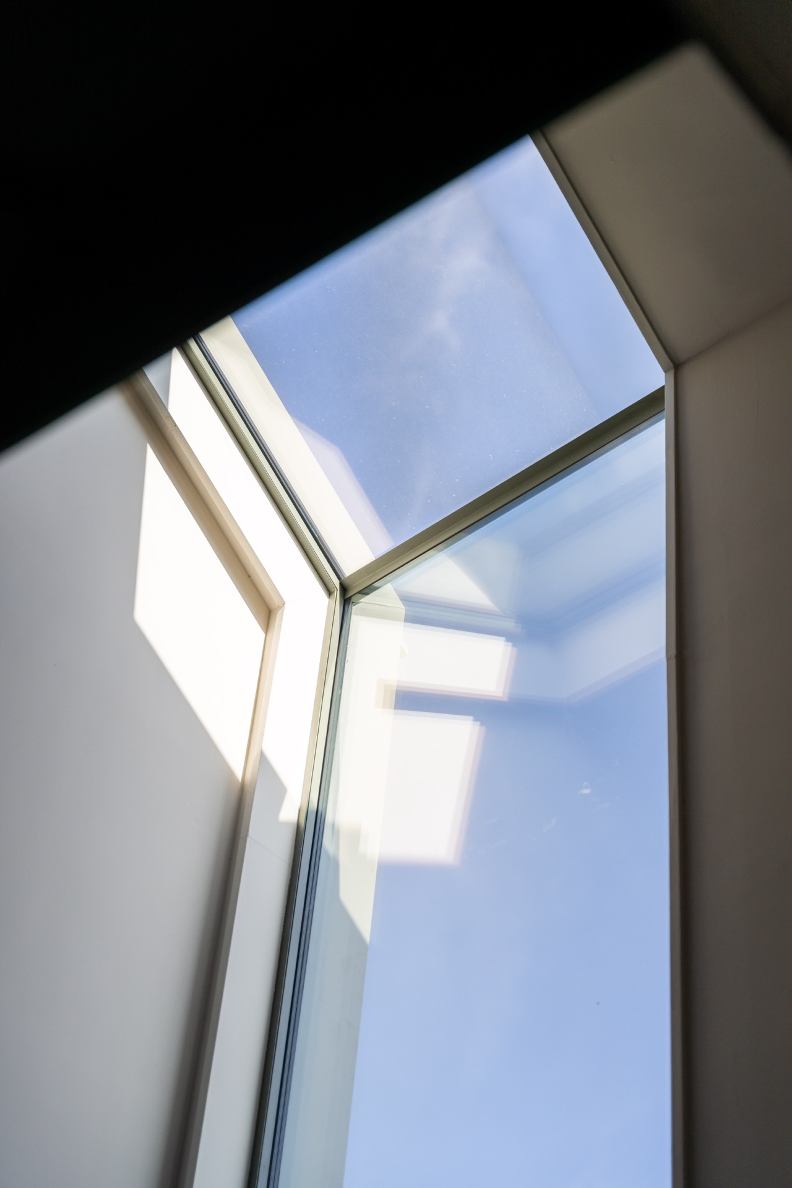
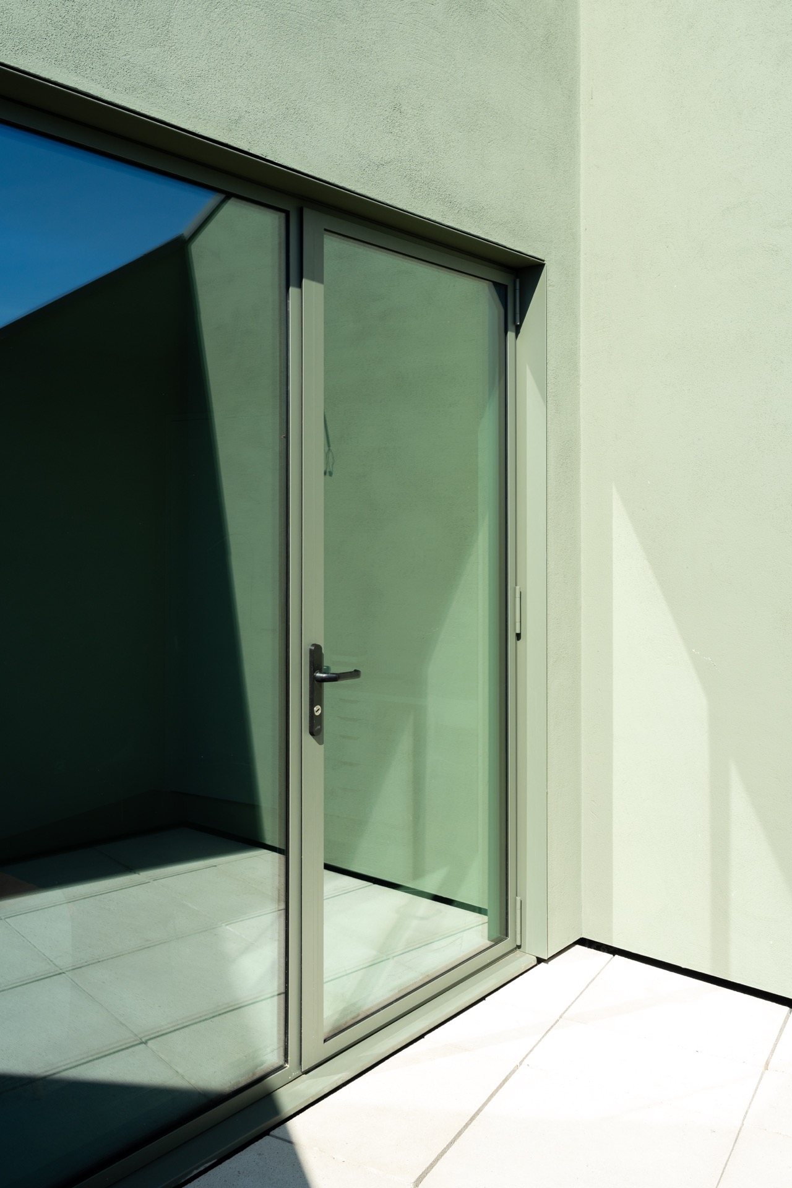
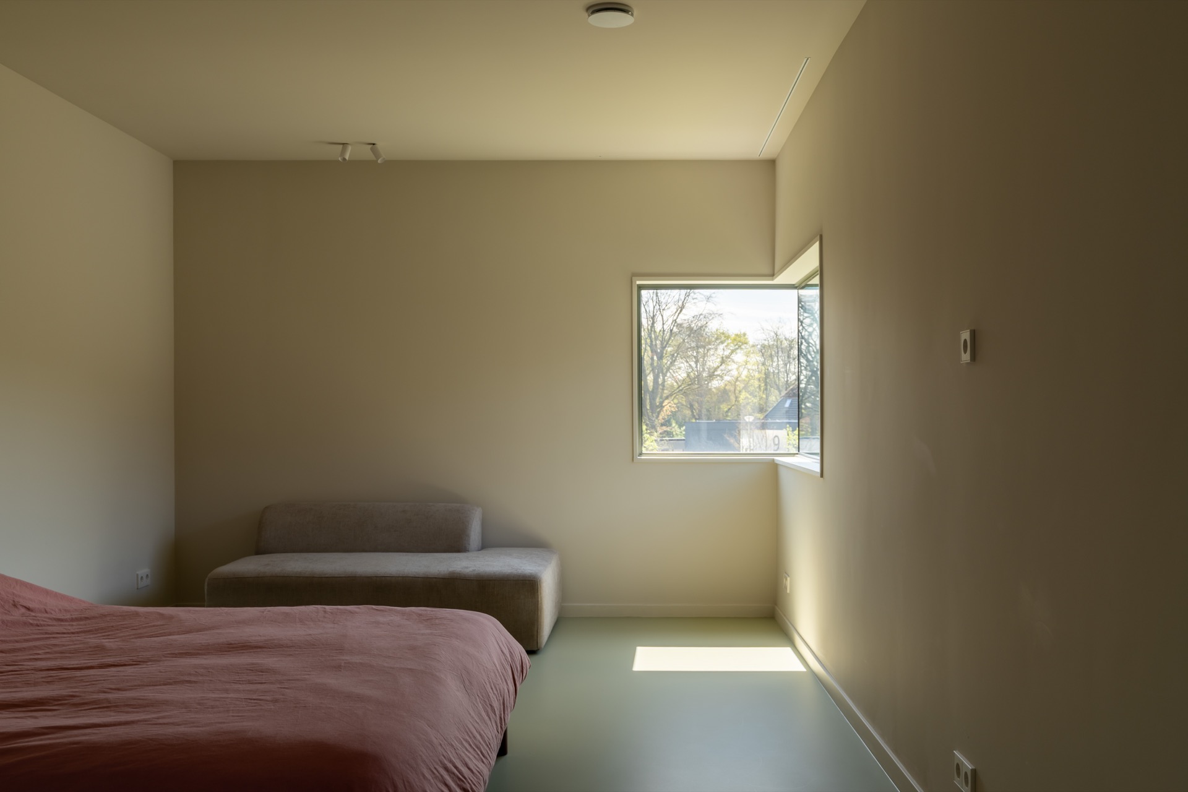
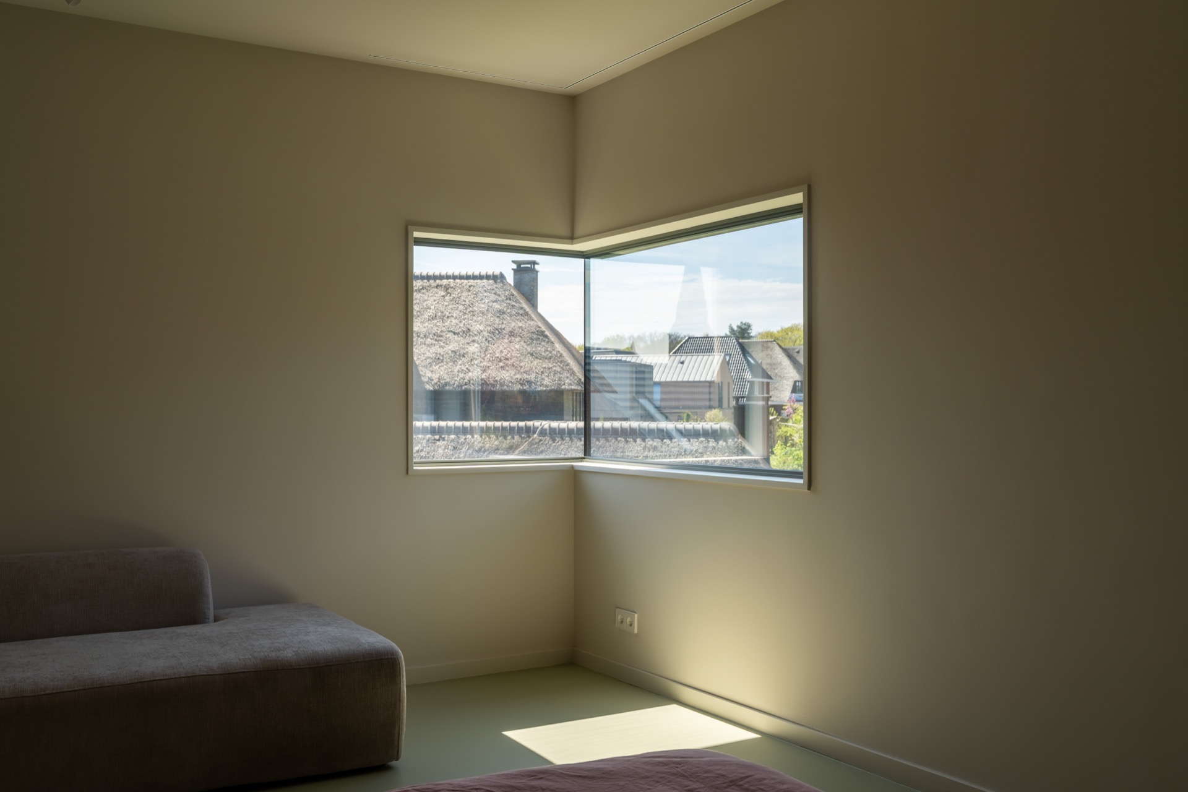
Some of the hardest moments are the corner window steel solutions. Instead of a single flat elevation, the glass turns at angles where the wall geometry changes, and the frame has to stay sharp through that turn. The images show those transitions clearly. At the corner, the glass meets itself with little visual interruption, and the steel profile keeps the junction readable rather than bulky. It is the kind of detail that only matters when the opening is complex, which is exactly the case here.
Those corner conditions also show how closely the framing follows the architecture of the villa. The glass is not used to erase the wall, but to open it with precision. That distinction is visible in the clean junctions, the slim frame edges, and the way the corner assemblies hold the geometry together. In a project built around custom insulated steel windows, these complex turns are where the work becomes most visible.
What the interior reveals about the frames
Inside, the windows are read through light before they are read through form. Daylight cuts across the reveals, lands on plaster, and reflects in the glass layers. In one room, the opening sits beside a darker interior wall and a low line of floor material; in another, the view looks outward toward rooflines. The frames stay slim, but the depth around them gives the openings a clear edge. That is where the custom insulated steel windows start to shape the room.
A few close views make the detailing easier to read. The frame-to-wall connection is neat, with no loose visual edges around the opening. The glazing catches faint reflections, while the dark profiles frame each view like a thin border. Even where the opening is small, the same approach is present: measured proportions, careful alignment, and a surface that leaves the window itself in focus.
Large glass surfaces, controlled lines
The wider exterior views show how the custom insulated steel windows work across the villa as a whole. Large glass surfaces break up the masonry and bring more openness into the elevations, but the steel keeps that openness under control. The frames never become heavy. Instead, they mark out each opening with a narrow outline, giving the facade a clear rhythm without overloading it with visual noise.
That restraint is especially clear where several openings sit near one another. A roof line, a corner turn, and a tall window can appear in the same view, yet the profiles remain consistent. The custom tilt-turn steel windows, the custom steel roof windows, and the steel corner window solutions all belong to the same family of detailing. Together they show how custom insulated steel windows can respond to a demanding layout without losing clarity.
The project’s strength lies in that discipline. Each opening has its own shape, but the steel language stays measured from one detail to the next. The frames are slim, the glass area is generous, and the insulated construction supports the technical brief without making it visually heavy. It is a precise piece of work, visible in the corners, in the roof openings, and in the way daylight settles through the house.
Want to see more of Metaal-Art? View the page of Metaal-Art for even more great projects and company information.



NEW 2026 Jubileum Edition The Best Interior Designers Benelux
Order Now €125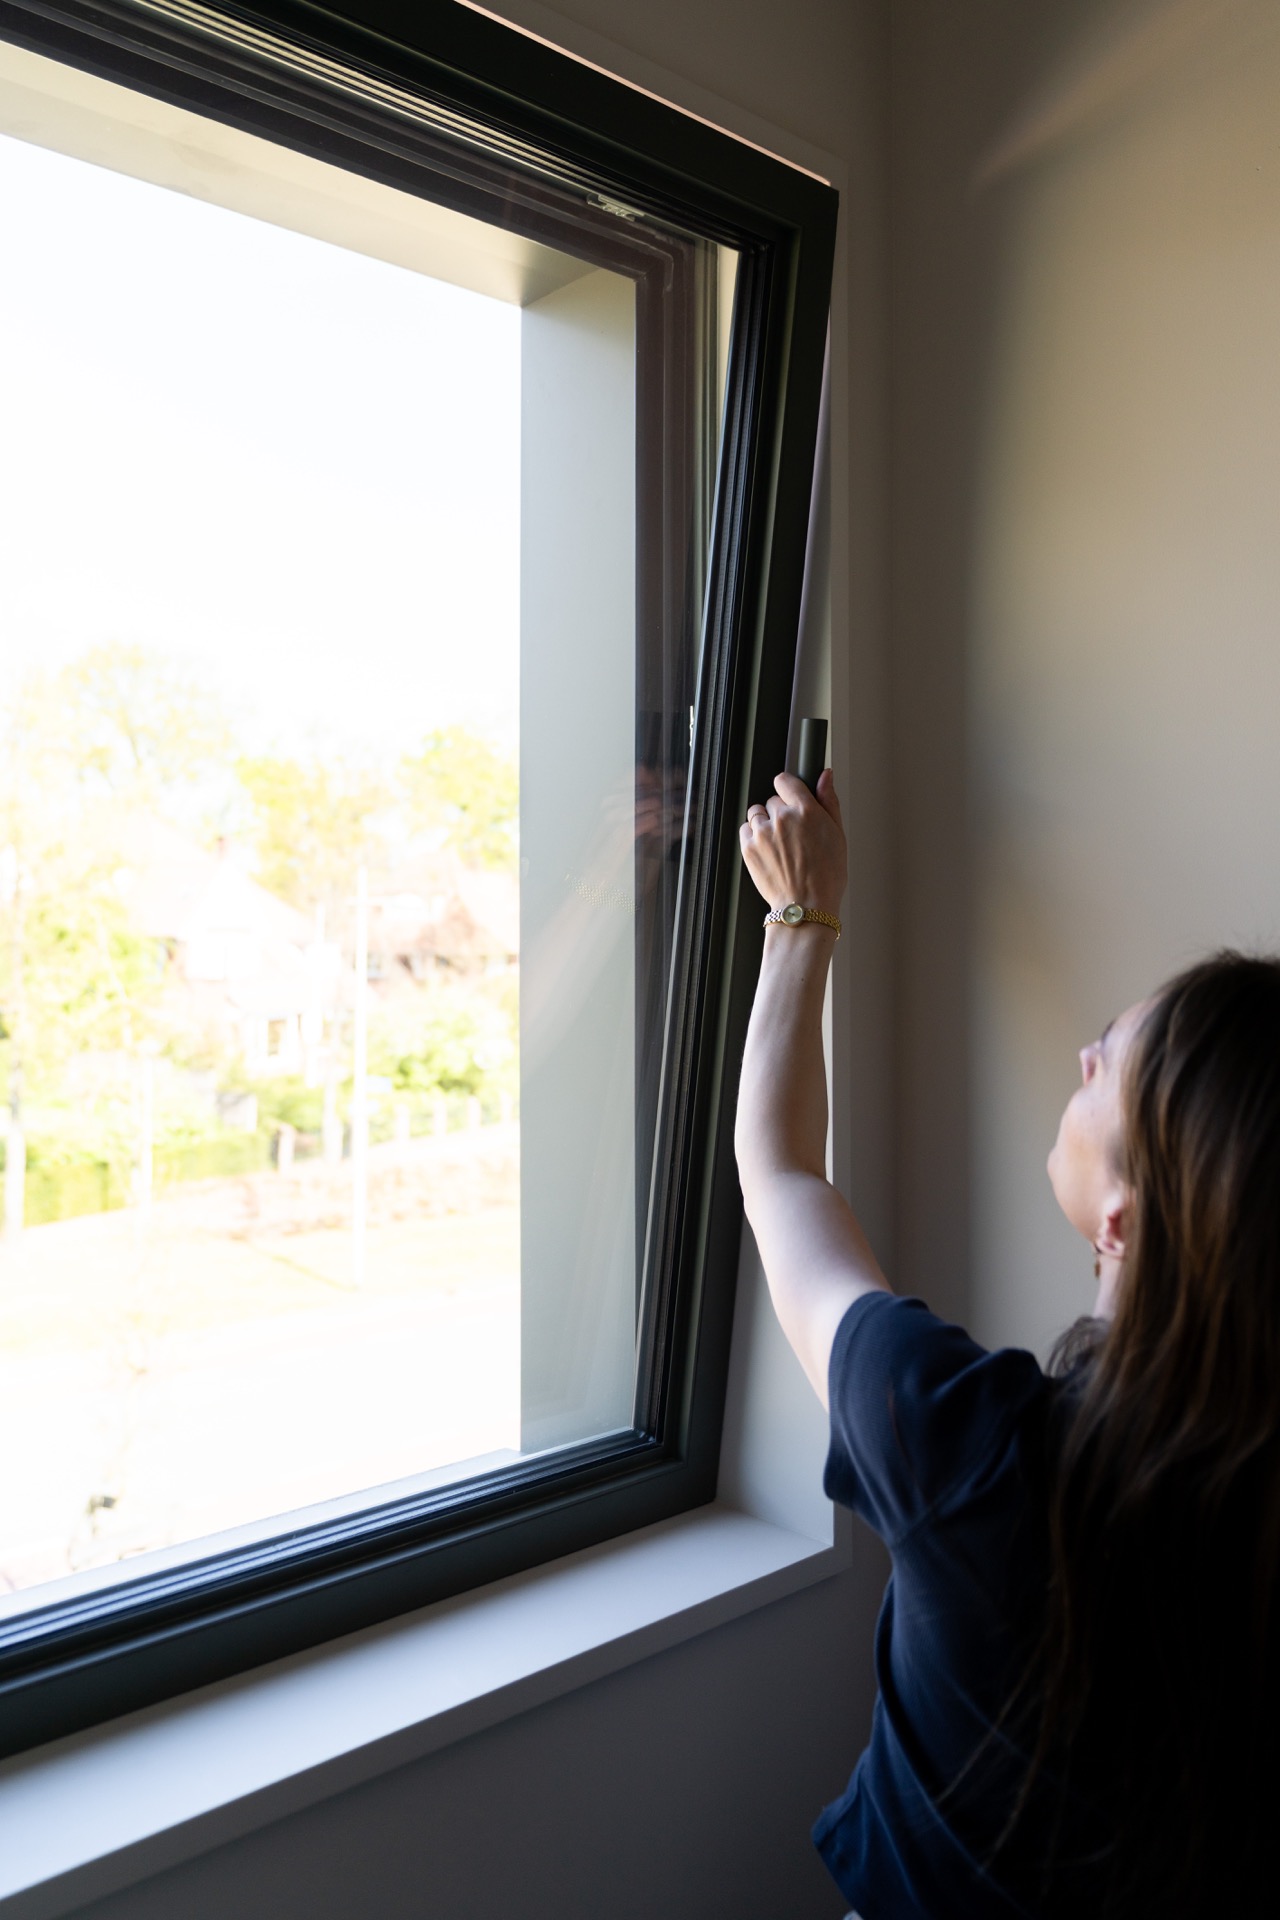
NEW 2026 Jubileum Edition The Best Interior Designers Benelux
Order Now €125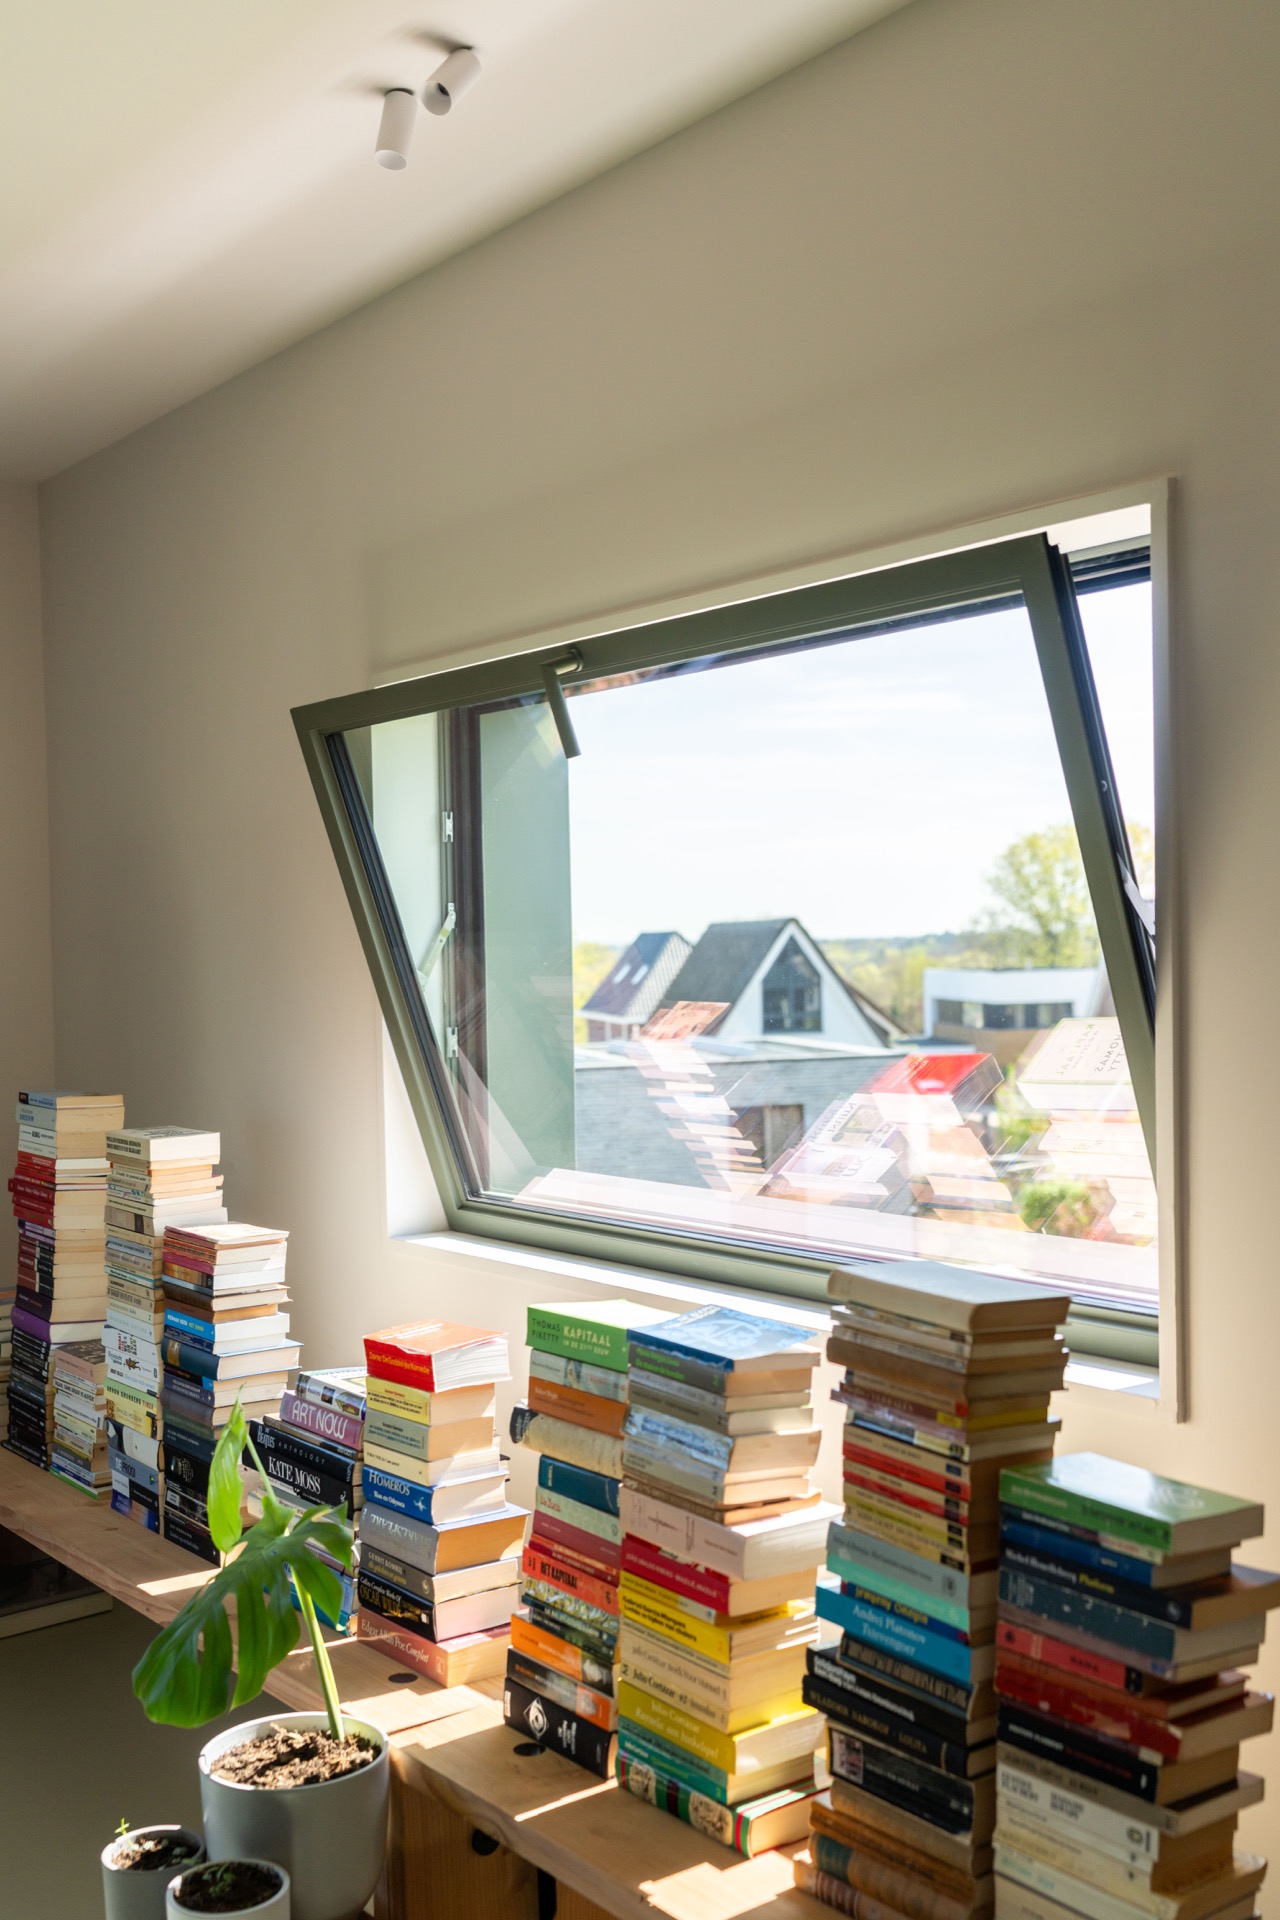
NEW 2026 Jubileum Edition The Best Interior Designers Benelux
Order Now €125