










Custom interior for a new-build home
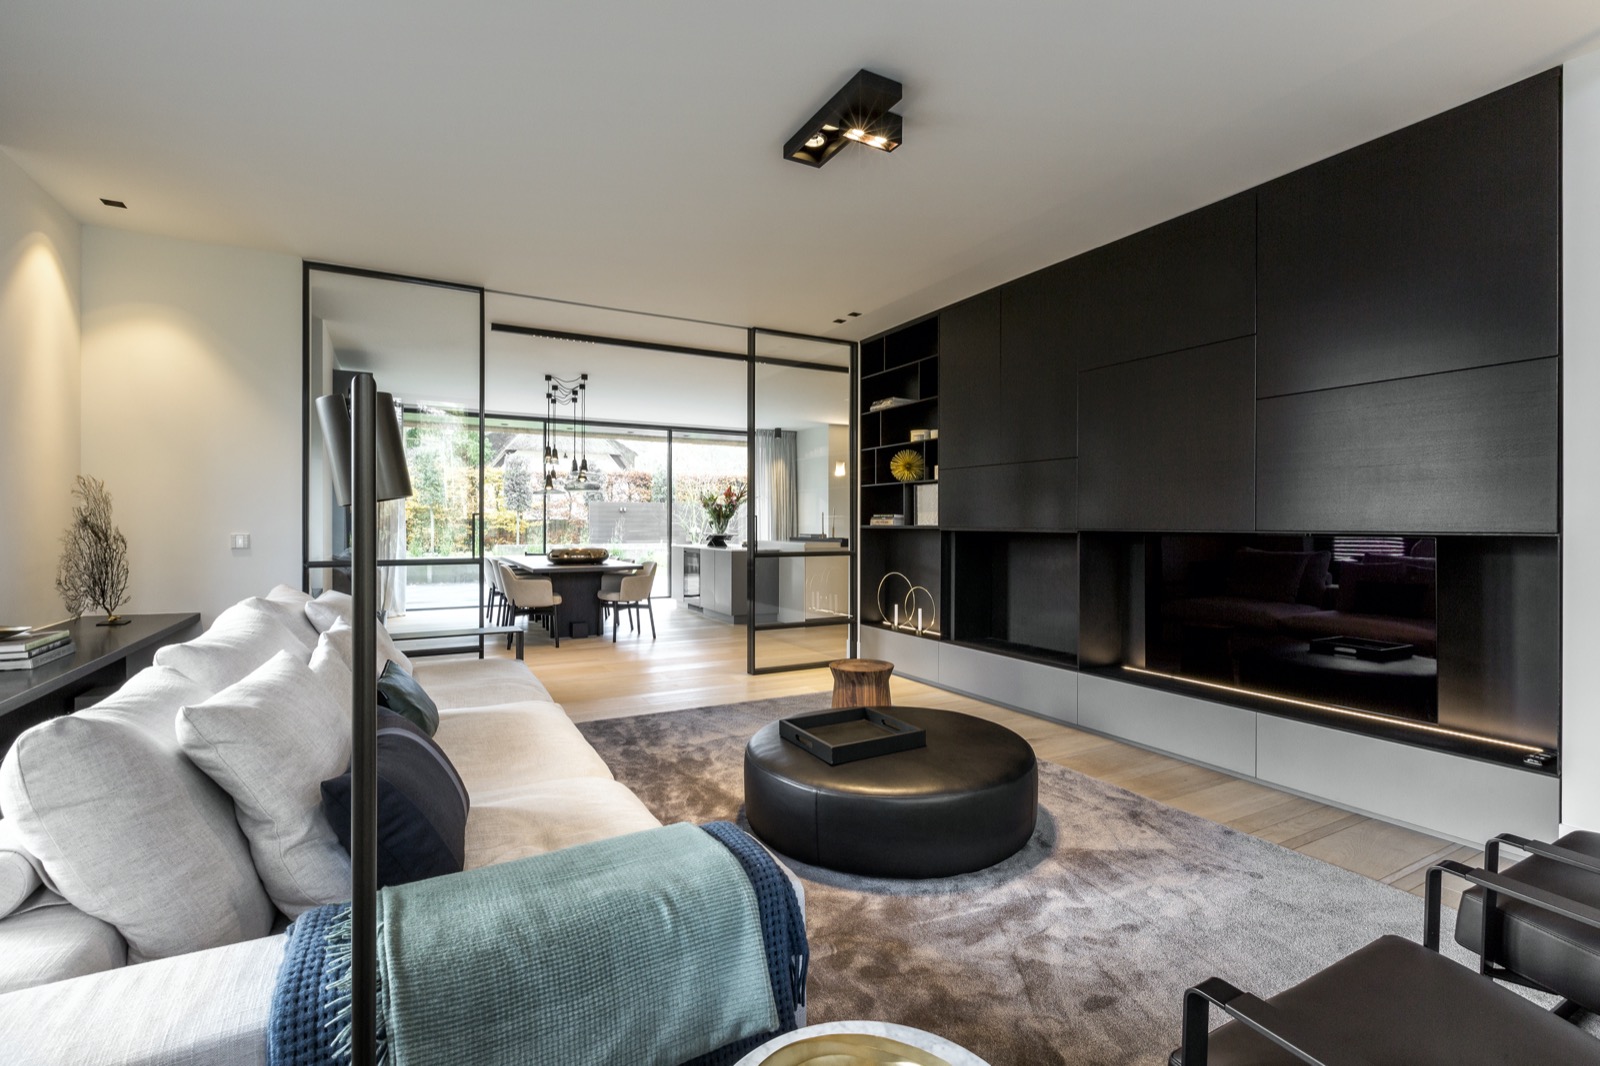
A black wall runs the length of the living room and pulls the eye straight toward the fireplace zone. It is more than a backdrop. The joinery folds storage, lighting and a recessed niche into one surface, so the seating area reads as a single, composed part of the house. Through the glass beside it, the kitchen and dining area remain visible, which keeps the custom interior for a new-build home connected from one room to the next.
The living room wall sets the tone
In the living room, the dark custom wall gives weight to a space that otherwise stays light through the wood floor, pale walls and broad openings. Horizontal lines of light break up the height of the wall and make the built-in elements legible after dusk. The result is not decorative layering for its own sake. It is a precise piece of joinery that organizes the television or fireplace zone and keeps cables, shelves and storage visually contained. That same restraint is what makes the new-build home with custom interior feel carefully edited rather than filled.
Seen from the seating area, the wall works with the gray rug and the glazed opening behind it. The contrast is clear: soft textiles at floor level, solid black carpentry at eye level, and an open route toward the kitchen. This is where custom work becomes visible in a practical way. The room needs little else when the wall, the opening and the light already define the circulation and the focal point.
A custom kitchen island that anchors the plan
The kitchen is built around a custom kitchen island with a cooktop and a strong linear presence. Black and white fronts keep the cabinet run crisp, while the long light lines above the working zone underline the length of the island. Pendant lights hang over the dining table nearby, so the kitchen reads as part of one larger living space rather than a closed-off workroom. The island is where the eye pauses before moving toward the windows and the view outside.
What stands out here is the way the island carries the visual weight of the room. It gives the cooking area a clear center, and the surrounding fronts keep the edges quiet. In project terms, this is the sort of custom interior for a new-build home that depends on exact proportions: the island, the upper lighting and the tall openings all work together without competing for attention. Even the contrast between black and pale cabinetry stays controlled, which lets the surfaces do the talking.
Light above the worktop, calm around it
The kitchen lighting is restrained but very present. A pendant cluster marks the dining table, while the integrated lines above the island stretch the room visually. That combination makes the kitchen feel measured from end to end. There is no excess hardware on show, only the surfaces needed for cooking, placing and moving through the room. The custom kitchen island therefore reads not as an isolated feature, but as part of a broader arrangement of joinery, light and glazing.
Bathrooms finished as built-in volumes
The bathrooms continue the same approach in a different material register. Marble-look wall tiles cover the visible surfaces and turn the rooms into enclosed, reflective volumes. One bathroom shows a double vanity with two basins and two taps set into a long cabinet wall. Another image shows a freestanding bath standing in front of the same stone-look finish. Here, the bespoke work is less about spectacle than about control: clean edges, fixed positions, and furniture that sits tightly against the tiled walls. The marble-look bathroom gets its strength from that discipline.
In the vanity zone, the basin layout leaves enough room for two people without crowding the countertop. The wide mirror and ceiling spots keep the light even across the surface. Nothing hangs loosely from the wall, and nothing distracts from the geometry of the cabinetry. That is why the room feels built around the joinery rather than decorated after the fact. The materials are calm, but the detailing is exact, especially where the vanity meets the tile and where the fittings line up with the sink edges.
A freestanding bath placed with restraint
The freestanding bath sits in front of the marble-look wall as a single curved form against straight surfaces. Its position leaves the room open on the approach side, so the bath becomes a visible pause in the plan instead of an object pushed into a corner. Black-framed openings and glass details nearby sharpen the outline of the room. In a project like this, the bathroom furniture and sanitary layout are part of the custom interior for a new-build home because they shape how the space is read from the first glance.
A second bathroom or wellness zone uses glass with black metal profiles to separate wet areas without cutting them off completely. The frame repeats the dark accents already seen in the living room and kitchen, but here it sits against pale tile and a muted floor. The effect is practical and graphic at once. Water, light and reflection stay visible, while the structure of the room remains clear.
Entrance and stair core keep the line clean
The entrance and staircase show a quieter side of the project. White walls form a bright shaft around the timber treads, and the steps rise beside a slim opening rather than a heavy enclosure. Black accents return in the frame details, tying the entrance back to the living room wall and the bathroom profiles. The lighting is indirect in the transitions, which keeps the route upward readable without adding visual noise. This is where the new-build home with custom interior shows its planning most clearly.
Because the stair core is so pared back, every material change becomes noticeable. Wood against white plaster. Black framing against pale walls. Light tucked into the edges instead of mounted prominently. The result is not dramatic, but it is exact. That exactness matters in a house where the bespoke work is spread across the main living areas, the kitchen and the bathrooms. It gives the entrance the same disciplined rhythm as the rooms beyond it.
Roof lines, glazing and the house outside
Outside, the house combines a thatched roof with large glazed openings in dark frames. The roof volumes step across the upper silhouette, while the darker base detail grounds the façade. These exterior elements are supporting context rather than the main story, but they help explain the interior choices. The broad glazing brings daylight deep into the living spaces, where the black wall, the island kitchen and the marble-look bathrooms all rely on clear natural light to read properly. The shell and the custom interior are closely linked through those openings.
From a distance, the mix of roof textures and window frames suggests a house that was designed to hold both openness and enclosure. Inside, the joinery answers that same brief with fixed lines, built-in storage and carefully placed furniture pieces. The custom interior for a new-build home is therefore not a set of isolated rooms. It is a sequence of surfaces that repeat dark accents, clear edges and measured light from the entrance to the bathroom. That is what stays with the viewer after the tour ends.
Learn more about custom furniture and how it shapes a room
See a related bespoke kitchen joinery project
Explore custom bathroom furniture
Browse more custom interiors
Read about bespoke joinery in new-build homes
Want to see more of Boreas? View the page of Boreas for even more great projects and company information.





NEW 2026 Jubileum Edition The Best Interior Designers Benelux
Order Now €125


NEW 2026 Jubileum Edition The Best Interior Designers Benelux
Order Now €125


