










Custom interior joinery with geometric lines
Sharp panel joints, a dark frame line and long, level surfaces set the tone from the first glance. In this residential new-build project, custom interior joinery turns a limited floor area into one continuous system. Living room, kitchen and dining zone are absorbed into a single wall composition, so the eye reads one line pattern instead of separate rooms. The result is not about adding more pieces. It is about letting the wall do the organizing.
A wall system that carries the day zone
The main living area is built around a bespoke cabinetry wall that combines storage, cooking and display in one geometric line pattern. Clean cabinet seams keep the fronts quiet, while black metal profiles draw the edges and intersections into view. A marble-look countertop runs across the kitchen zone and gives the long composition weight without breaking its rhythm. The cabinetry does more than hide functions; it sets the spacing between them and keeps the integrated living space legible.
That sense of continuity is especially clear where the kitchen wall meets the rest of the living area. Instead of a loose collection of cupboards and appliances, the integrated kitchen wall works as one fitted construction. The oven zone sits in a recess, the sink is cut into the stone-look surface, and the upper and lower volumes stay aligned. One plane leads into the next. Even with several functions in use, the room keeps a calm reading because the geometry stays consistent.
Stone, wood and black edges
Material contrasts are restrained and direct. The marble-look countertop catches the light differently from the matte fronts, and that small shift is enough to mark the working zone. Warm wood appears in the floor and stair details, softening the harder edges of the joinery without turning decorative. Black profiles recur around openings, glass partitions and cabinet frames, giving the room a precise outline. Nothing shouts for attention, but every line has a role in the composition.
Seen across the whole living zone, the joinery behaves like architecture rather than furniture. It sets the depth of the wall, the placement of appliances and the way circulation passes by the kitchen. Because the functions are folded into one structure, there is less visual interruption between sitting, eating and preparing food. The geometric line pattern remains visible even when the room is in use. That is where the project gains its strength: the stored-away parts still shape what you see.
A private zone built with the same logic
The night area repeats the same thinking, but in a quieter register. The corridor is also a dressing, so the passage itself becomes useful space instead of leftover width. Cabinet fronts continue the line, and the route through the private zone stays clear because storage is built into the edges. This is where the project’s custom interior joinery proves its value most directly: no separate dressing room was needed to make room for storage. The circulation already carries that function.
In the bathroom, the shower is treated as part of the room rather than as a sealed-off insert. The space around it is kept open, which lets the white surfaces and black details read as one field. A freestanding tub is placed in a crafted niche with curved lines, giving the room a softer counterpoint to the straight cabinet seams elsewhere in the house. The contrast between the tub’s rounded volume and the sharp joinery keeps the bathroom from becoming visually flat.
Where storage and utility overlap
The guest room follows the same practical layering. It doubles as a laundry space and an extra dressing, so its usefulness extends beyond one purpose. That overlap is not hidden. It is made readable through built-in surfaces and a strict arrangement of fronts, which helps the room stay clear even when several functions are assigned to it. Rather than separate rooms for each task, the project uses one measured volume to carry them together.
This approach also shows in the way the house handles thresholds. Glass partitions with black metal profiles separate areas without closing them off completely, and the horizontal window slats echo the long lines of the cabinetry. The house keeps returning to the same visual vocabulary: straight joints, dark outlines, flat panels, and a few strong material shifts. Those repeated elements are what make the integrated living space feel deliberate instead of improvised.
Details that keep the line drawing visible
Some of the most telling moments are the smallest. A visible seam between panels, a black line at a frame, the way a stone edge meets a white surface — each of these details reinforces the overall pattern. The built-in fireplace does the same work in the living area. Set into the wall composition, it becomes part of the horizontal rhythm rather than a separate object. With the flame visible inside a dark recess, the fireplace adds a focal point without interrupting the cabinetry wall.
The staircase continues that discipline in a different direction. Wood staircase steps meet a black handrail and a direct lighting layout, so the movement upward feels connected to the rest of the interior. Even here, the project avoids a break in language. The steps, the profiles and the adjacent wall surfaces all belong to the same family of lines. That makes the transition between floors part of the interior system rather than a leftover passage.
The strongest impression of the project comes from how little is left unresolved. Functions are not scattered through the rooms; they are absorbed into a custom interior joinery scheme that keeps the living zones compact and readable. The kitchen, the dressing corridor, the bathroom and the guest room all follow the same geometric discipline. The house may contain many uses, but the visual field remains tightly ordered because each part is fitted into the same line structure.
Photography by Cafeïne captures that reading clearly, with the marble-look countertop, black profiles and curved bath niche offering the clearest proof of the design logic. Across the project, the joinery is not background decoration. It is the mechanism that makes the rooms work together. That is what gives this residential interior its character: one wall language, repeated with precision, across the spaces that matter most.
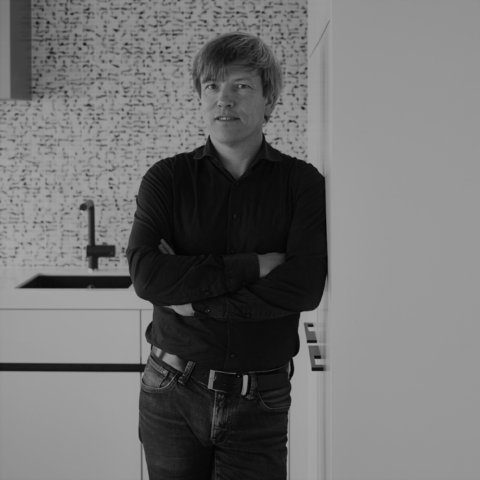
Want to see more of Steven van Compernol? View the page of Steven van Compernol for even more great projects and company information.



NEW 2026 Jubileum Edition The Best Interior Designers Benelux
Order Now €125


NEW 2026 Jubileum Edition The Best Interior Designers Benelux
Order Now €125


NEW 2026 Jubileum Edition The Best Interior Designers Benelux
Order Now €125


NEW 2026 Jubileum Edition The Best Interior Designers Benelux
Order Now €125


NEW 2026 Jubileum Edition The Best Interior Designers Benelux
Order Now €125


NEW 2026 Jubileum Edition The Best Interior Designers Benelux
Order Now €125


