Custom interior in a restored home
Daylight sets the tone in the main rooms
Large windows do a lot of the work here. They pull daylight across the floor tiles, soften the dark joinery, and make the restored shell read as a backdrop rather than the main event. The custom interior is what holds attention: clean wall runs, built-in volumes, and a calm contrast between pale walls and deeper cabinetry. In the living spaces, that contrast is strongest near the fireplace wall, where a dark panel and integrated recesses sit against the open room.
The impression is not built from ornament. It comes from the way surfaces meet. Grey-toned tile, glass openings, and straight cabinet fronts keep the rooms visually clear, while the broad window spans stop the darker elements from feeling heavy. In a project like this, daylight is not just an extra. It reveals the joinery, the edges of the built-ins, and the quiet precision of the custom interior throughout the house.
A dark kitchen anchored by long, fixed lines
The kitchen is the clearest expression of the custom interior. Dark fronts run across the tall storage wall, while the island project moves the eye through the room with a lighter worktop and a strong horizontal line. It is the kind of kitchen that depends on fit. Each door, panel and return follows the room closely, so the cabinetry reads as part of the architecture rather than a set of separate units. That is where the interior joinery becomes visible in use.
Black and charcoal tones give the kitchen its weight, but the space does not close in because the windows remain large and open to the outside. Floor tiles in grey tones carry the room forward and connect the kitchen to the rest of the living area. The result is a measured balance of storage, circulation and sightlines, with the custom kitchen acting as the fixed point around which the room is arranged.
Built-in cabinetry that works as wall surface
The tall cupboards are more than storage. They set the proportion of the kitchen wall and hide the equipment that would otherwise break up the room. In the images, the built-in cabinetry reads as one long plane, interrupted only where the island and openings pull the eye elsewhere. That restraint gives the room a very controlled finish. The cabinetry does its job without demanding separate attention, which is exactly why the room feels settled even before furniture is added.
Across the project, this approach repeats in smaller moves. The custom interior does not rely on decorative gestures. It uses fitted joinery, flush alignments and carefully placed recesses to keep the surfaces quiet. Where the house opens to the garden, the internal lines stay straight, so the view outside remains part of the composition instead of competing with it.
Living spaces shaped by panel work and recesses
In the living room, the fireplace wall acts as a visual stop. The dark panel behind it brings depth to the room, while the surrounding floor and pale walls leave enough breathing space around it. A screen and integrated details sit within the same zone, so the wall reads as a planned composition rather than a single isolated feature. This is where the custom interior feels most deliberate: not in one statement piece, but in the way the elements are grouped.
Another room shows a different register of the same thinking. Grey wall panels, a wooden niche and a low built-in element shape the bedroom without crowding it. The built-in cabinetry language is softer there, but the logic remains the same. Storage and surface are treated together, and the wall itself becomes part of the furniture. That approach keeps the room open while still giving it useful structure.
Subtle joinery in the bedroom
The bedroom detail is modest, but it matters. A recessed wooden shelf sits beneath the panelled wall, and the built-in niche avoids the need for extra loose furniture. The materials stay close to one another in tone, so the room reads as a single controlled field of surfaces. It is a small-scale example of bespoke storage, where a narrow ledge and a fitted wall treatment do more than a larger cabinet would in a different room.
Because the room is kept visually quiet, the light on the panel edges becomes noticeable. The bed linen, wall planes and shelving are all part of the same measured arrangement. That makes the custom interior feel joined up without relying on broad gestures or decorative excess.
Bathroom details show the same precision
The bathroom appears in a tighter frame, but it still says a lot about the project. A stone-look tiled wall provides the background, and several round black fittings puncture the surface with a clear graphic line. The white basin sits below that wall, making the darker details stand out even more. Here the custom interior shifts into a more intimate scale, yet the same exactness in placement is visible.
Nothing in the room feels accidental. The tile joints, the rhythm of the fittings and the clean edge of the basin all reinforce the idea of interior joinery taken seriously at a detailed level. It is not a bathroom that tries to dominate the project page. Instead, it confirms the same discipline seen in the kitchen and living areas: measured surfaces, fixed lines and a consistent treatment of the built-in elements.
The restored setting stays in the background
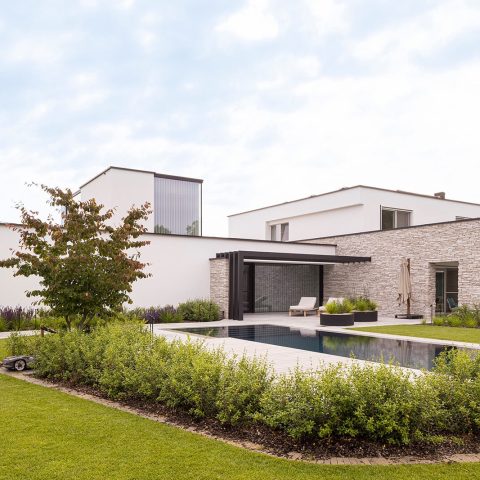
The broader house provides the frame, not the headline. Brickwork, arched openings and the larger restored structure appear outside and around the interiors, but the eye keeps returning to the fitted rooms. Large openings pull in the landscape, and the overcovered terrace with its grey tiled floor shows how the transition between inside and out is handled. Still, the strongest reading remains the interior work itself: the kitchen, cabinetry and wall treatment.
Outside, the water edge, lawn, planting and terrace surfaces add a slower pace to the project. They support the setting for the house, yet they do not shift the focus away from the rooms. What stays with the viewer is the way the custom interior is threaded through the restored home: dark kitchen fronts, built-in cabinetry, a panelled bedroom wall, and daylight that keeps every one of those elements legible.
Want to see more of Boreas? View the page of Boreas for even more great projects and company information.




NEW 2026 Jubileum Edition The Best Interior Designers Benelux
Order Now €125


NEW 2026 Jubileum Edition The Best Interior Designers Benelux
Order Now €125