









Custom kitchen wall and fireplace/TV built-in in a modern apartment
Raw oak parquet sets the tone from the first step, running through the apartment as a rough surface against the black-and-white built-in storage. The contrast is immediate but never loud. In the living area, the custom kitchen wall and fireplace TV wall form one long composition, with the storage line carrying across the room instead of stopping at the kitchen edge. It gives the interior its clearest gesture: one wall, many functions.
A living area drawn with one continuous line
The main room is organized around a 9 meter wall storage run that stretches across the living space. The kitchen cabinets do not sit apart from the room; they fold into the fireplace and TV zone, so the eye reads a single built-in wall rather than separate pieces. White fronts, black inserts and the oak floor keep the composition legible. The length of the wall matters here. It holds the room together without asking for ornament.
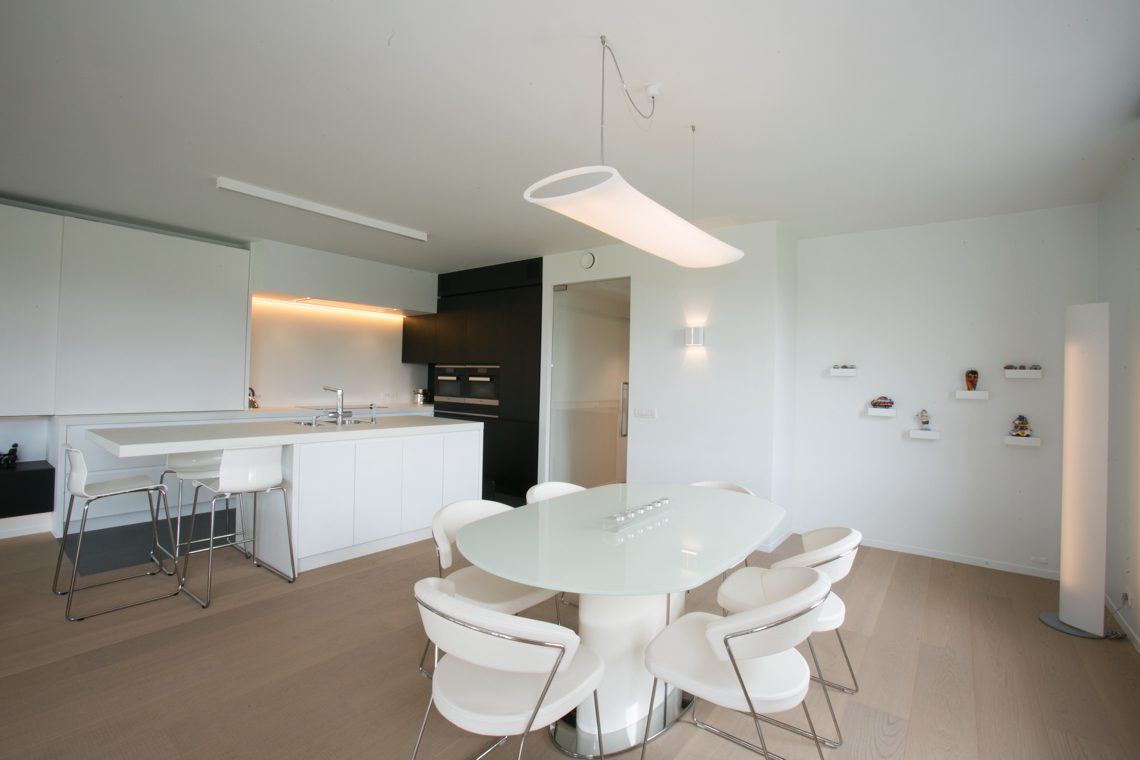
Seen from the dining zone, the kitchen and seating area work as one field of use. A white dining table sits close to the built-in wall, while the dark fireplace section anchors the room at the other end. The custom kitchen wall and fireplace TV wall is not treated as a display feature, but as the practical spine of the apartment. Storage, cooking, viewing and sitting all meet along the same line, which keeps the space open around it.
Black, white and oak across the same frame
The material shift is simple and effective. Raw oak parquet softens the geometry of the cabinetry, while the black-and-white built-in storage keeps the wall crisp. That contrast repeats in the kitchen, where white fronts are cut by black areas and darker openings. Instead of adding more colors, the interior relies on proportion and surface. The result is easy to read: light cabinetry above, darker volume where the fireplace and TV sit, and oak below as the constant base.
Indirect light reinforces the long wall without breaking it up. Under-cabinet lighting and ceiling lines wash the surfaces in a controlled way, so the storage reads clearly at different moments of the day. In the kitchen, the counter runs cleanly beneath tall units, and the light picks out edges, handles and recesses rather than turning them into decoration. It is a measured interior, where the light follows the built-in work instead of competing with it.
Kitchen, hearth and TV wall as one built-in element
The custom kitchen wall and fireplace TV wall is most convincing where it changes function without changing language. Kitchen fronts continue into a darker focal zone, then shift again around the fireplace opening and television area. The transition is visual, not theatrical. White framing keeps the wall defined, while the black insert gives the living room a clear anchor. From a practical point of view, it reduces visual noise; from a spatial point of view, it makes the room feel longer and calmer.
Several views in the apartment show how the wall supports the open layout. From one angle, the kitchen island and the long built-in storage read as a single depth. From another, the fireplace wall sits just beyond the seating, so the room changes use without a hard boundary. This is where the 9 meter wall storage earns its place: it carries appliances, storage and display surfaces in one continuous structure, leaving the center of the apartment more open.
Rooms continued in the same materials
The same material logic extends into the dressing, master bedroom and adjoining bathroom. That choice keeps the apartment from turning into a series of disconnected finishes. White built-ins reappear in the sleeping area, while a black accent wall behind the bed introduces the same darker note seen in the living room. In the dressing, storage is again treated as part of the architecture rather than as added furniture. The apartment keeps returning to the same palette, but each room uses it in a slightly different way.
In the bathroom, the tone shifts to tiled surfaces and tighter detailing. Warm light settles into wall niches around the washbasin, and the shower uses darker tile to sharpen the corner. The visible toilet area sits further back, separated by the room layout rather than by visual clutter. It is a compact sequence of surfaces, with stone-like tiles, restrained lighting and the same preference for straight lines that shapes the rest of the interior.
Floor-to-ceiling sliding doors between the rooms
Floor-to-ceiling sliding doors divide the apartment without cutting it into small parts. Their height makes them part of the architecture, not an afterthought. When closed, they draw a clean plane across the opening; when open, they let the eye move from one room to the next. That movement matters in a layout built around long walls and continuous material runs. The doors protect privacy in the dressing, bedroom and bathroom area, while keeping the larger interior readable.
The doors also sharpen the difference between the public and private parts of the apartment. The living area stays open, defined by the long kitchen and fireplace wall, while the private rooms use the same oak, black and white palette in a quieter register. Even the room transitions feel aligned, with the sliding panels marking thresholds in a way fixed door leaves would not. The apartment gains rhythm from those shifts: open, closed, revealed, contained.
Details that keep the plan grounded
What stays with you is not a single object but the way the apartment organizes its surfaces. Oak runs underfoot from one room to the next. Cabinetry stays close to the wall. The fireplace and TV zone is absorbed into the kitchen run instead of being treated as a separate feature. In the sleeping and bathing areas, the same discipline appears in the built-in storage, the dark accent wall and the tiled bathroom surfaces. The interior is direct about what it does, and every part seems to answer the same question: how far can one material line carry a room?
That question is answered here with restraint. The custom kitchen wall and fireplace TV wall gives the apartment its structure, the raw oak parquet floor keeps the rooms grounded, and the black and white built-in storage avoids visual clutter. Nothing is overworked. The power of the interior lies in the length of the storage wall, the clarity of the transitions and the way each room stays tied to the same material grammar. It is a modern apartment interior built on continuity, but never on repetition for its own sake.
Want to see more of Interieurburo Claeys & Verbeke? View the page of Interieurburo Claeys & Verbeke for even more great projects and company information.





NEW 2026 Jubileum Edition The Best Interior Designers Benelux
Order Now €125


NEW 2026 Jubileum Edition The Best Interior Designers Benelux
Order Now €125


