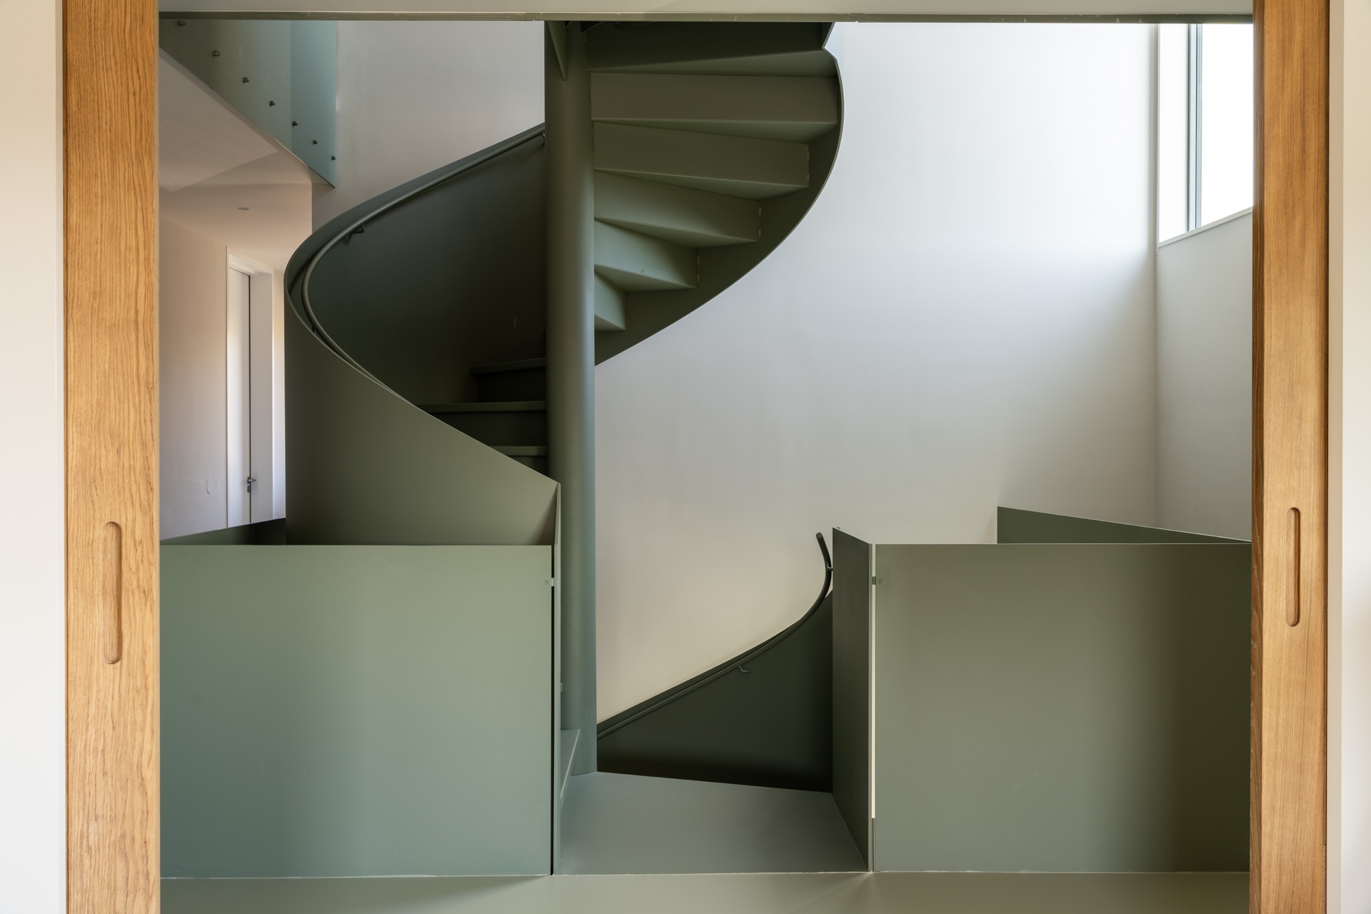
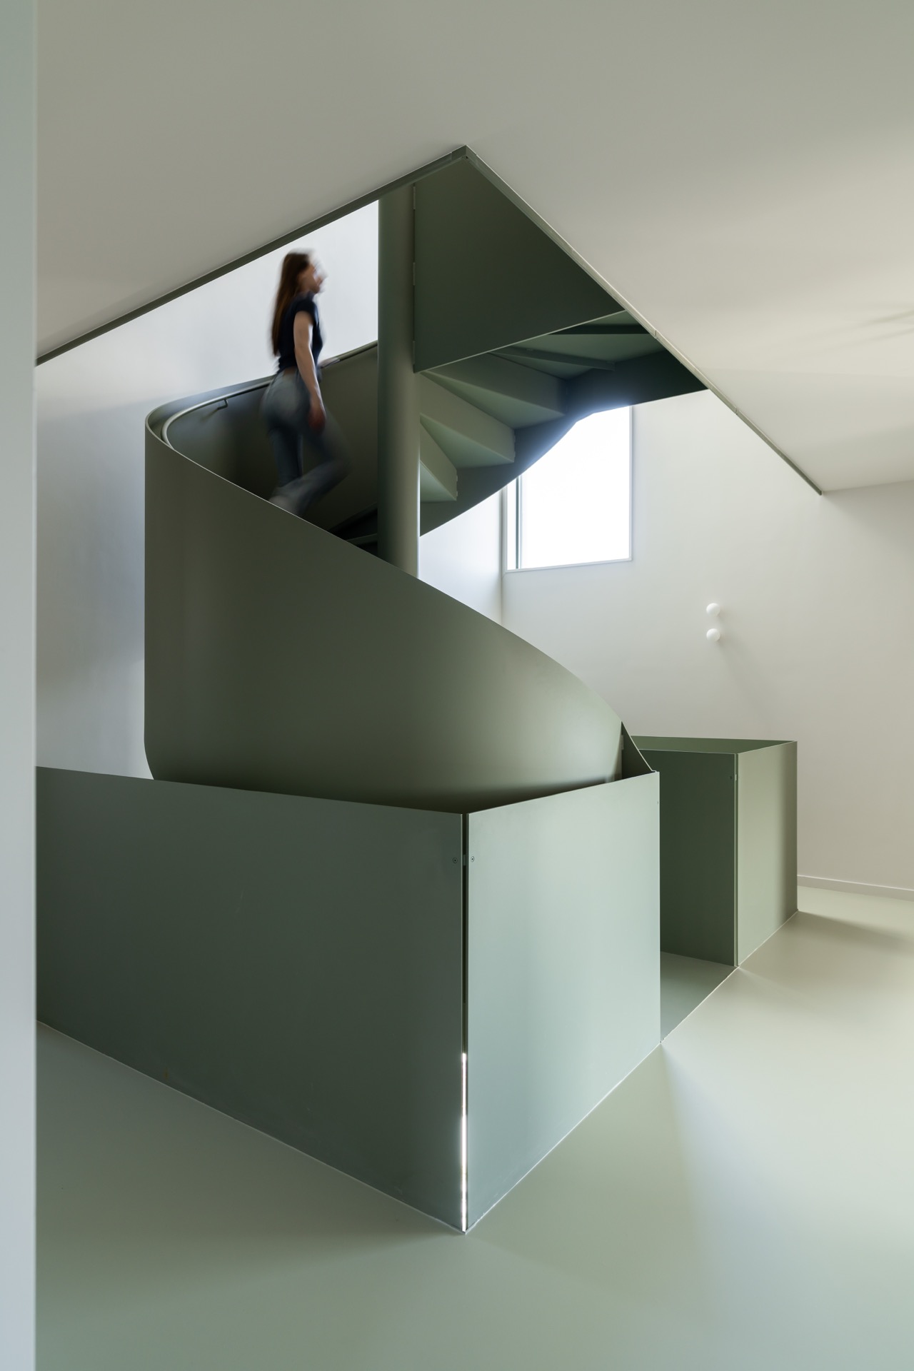
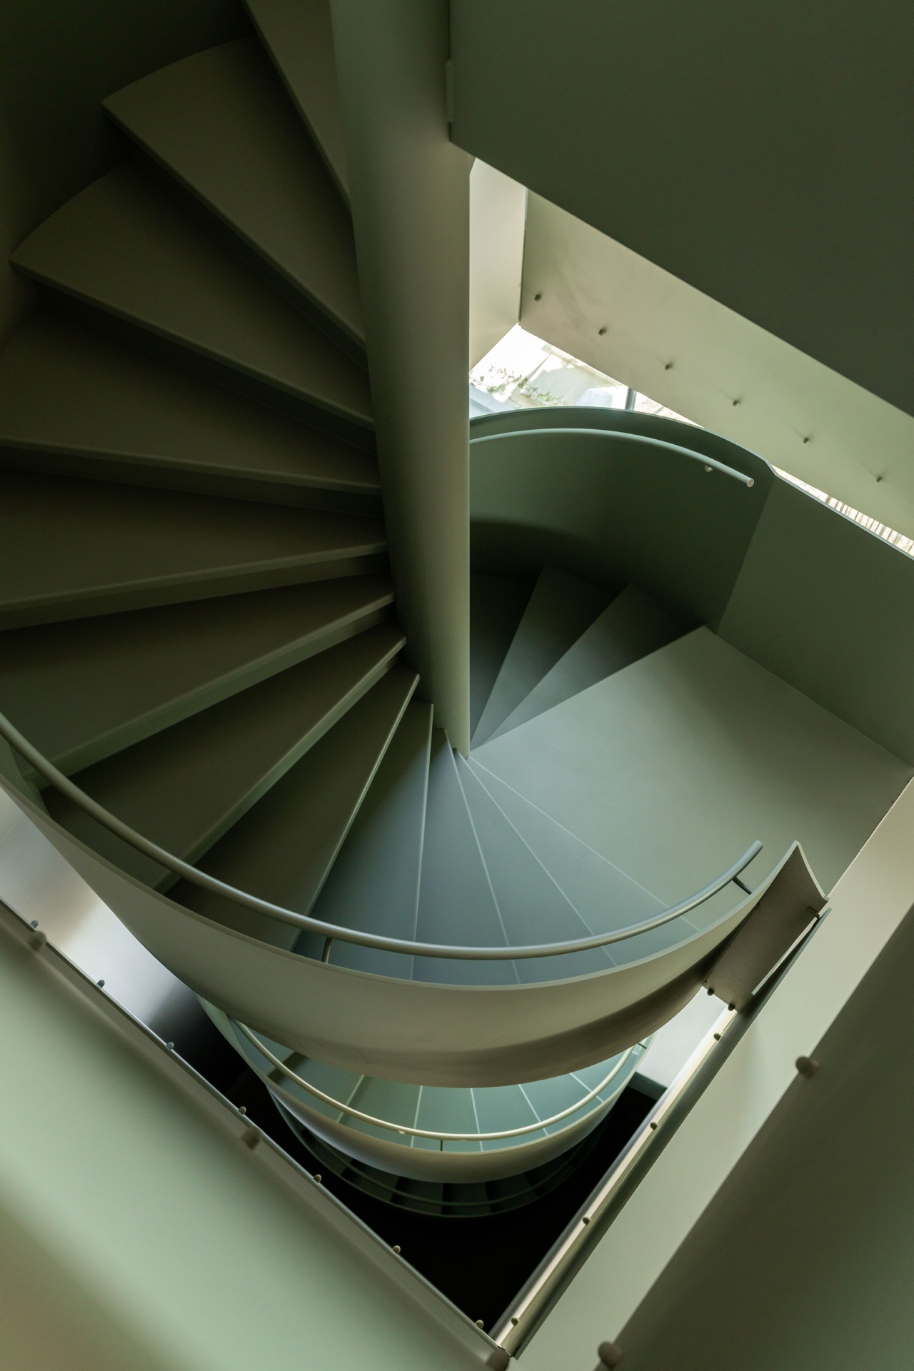
Three custom steel spiral staircases with matching balustrades
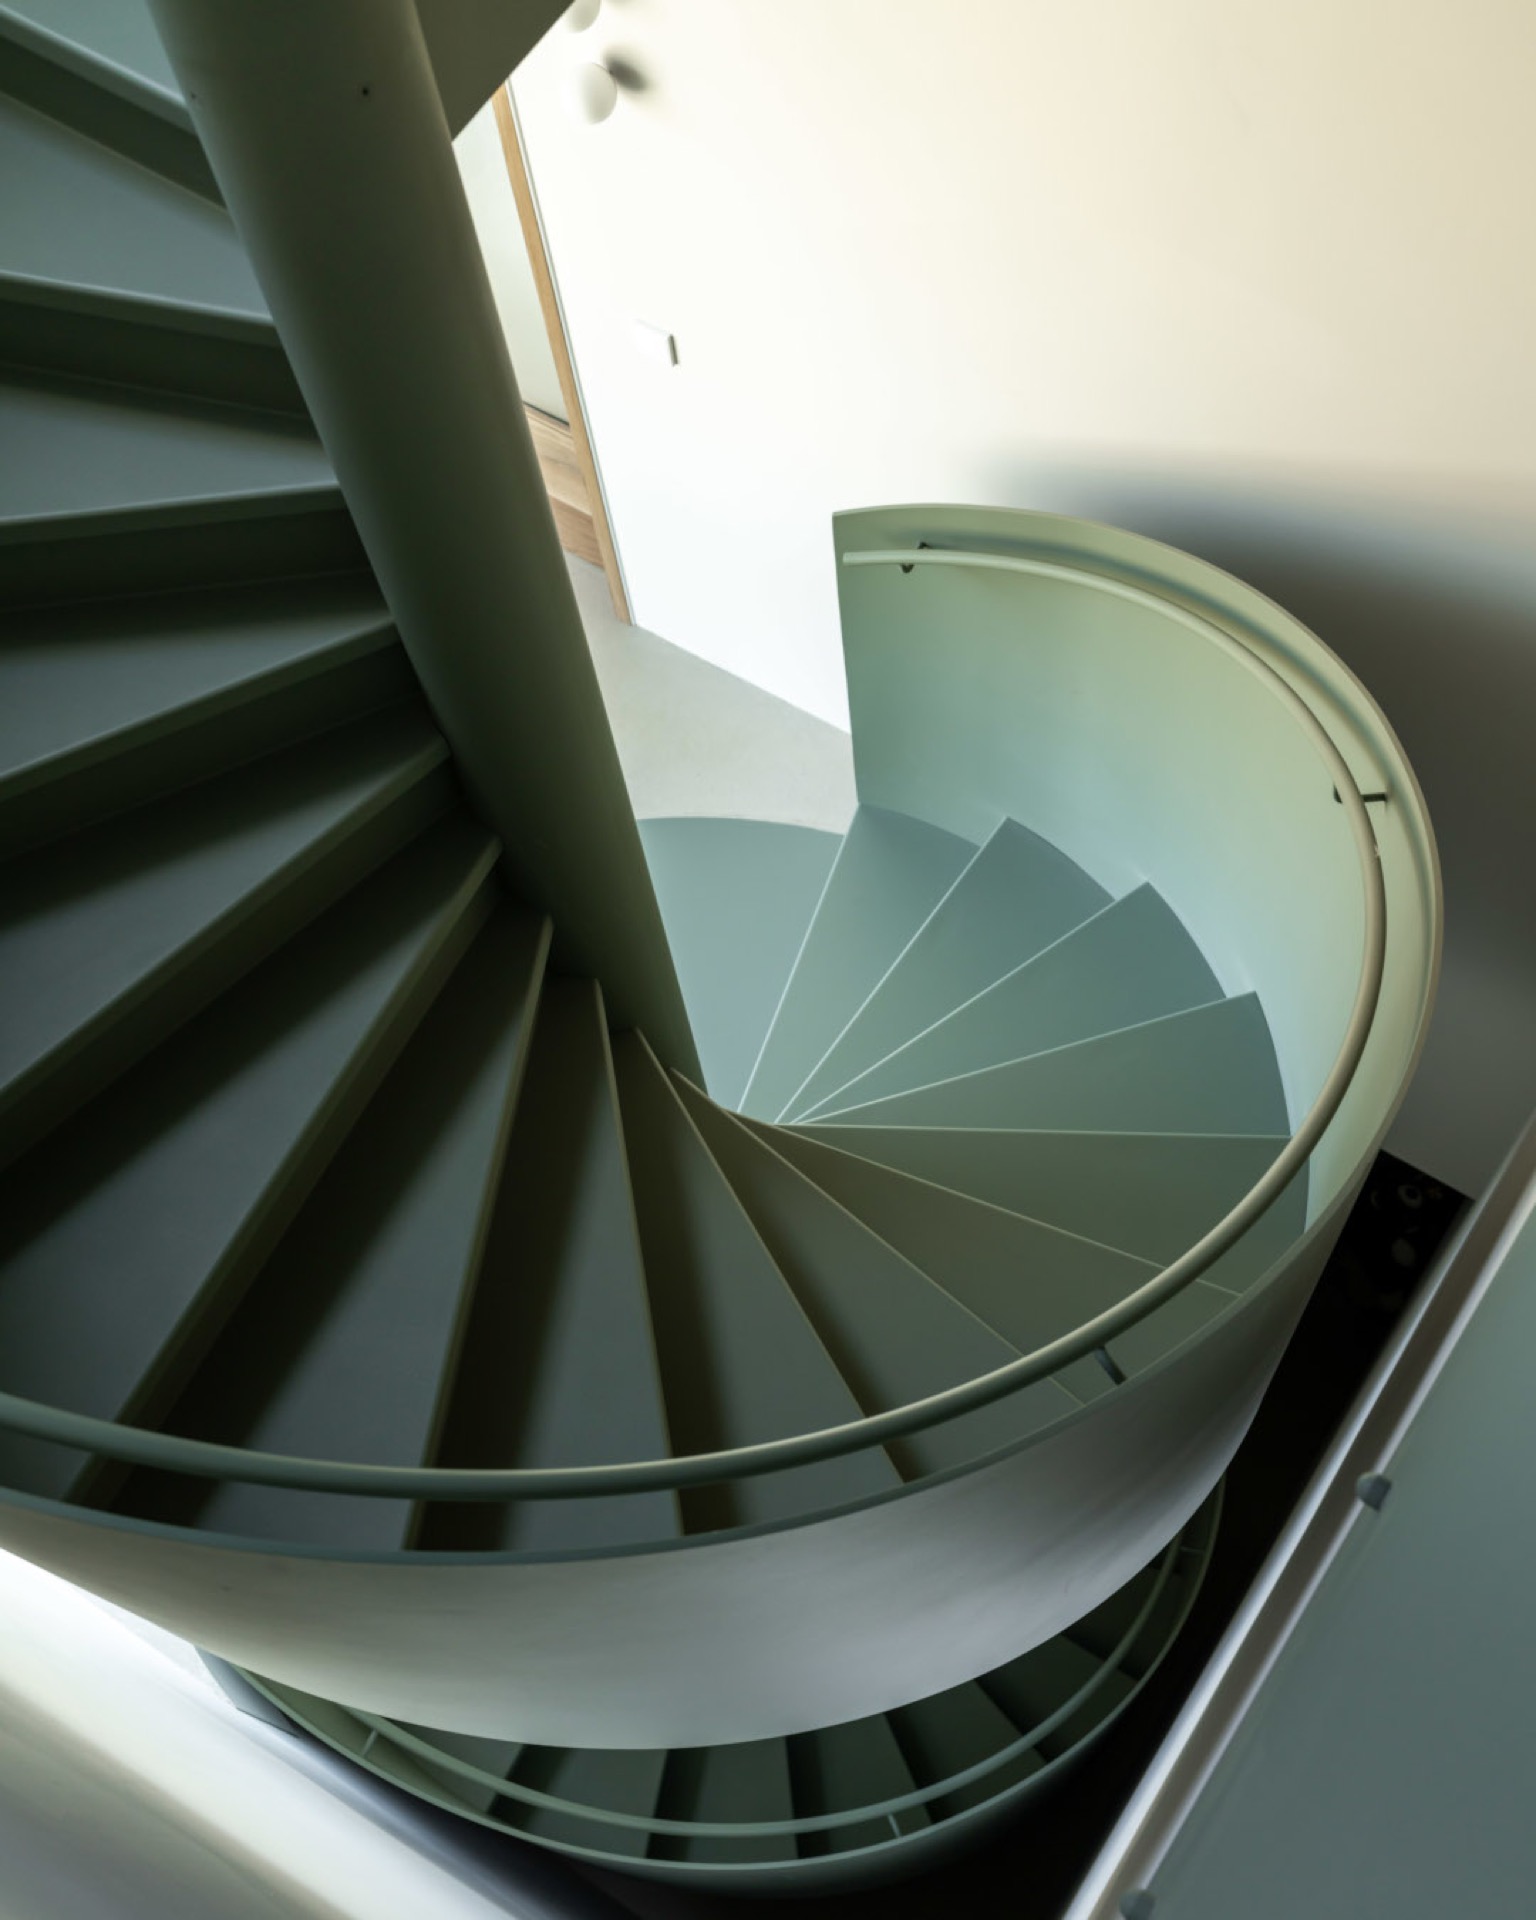
Three custom steel spiral staircases set the rhythm of the interior at once. Their greenish finish catches the light before the rest of the room does, and the round steel handrail traces each curve without interruption. Because the stair flights rise around a central spindle, the structure reads clearly from every angle: a fully steel staircase with matching balustrades, shaped to sit quietly in a light-filled volume while still taking up visual space.
Three staircases, one steel language
The repetition of three spiral forms makes the project easy to read. Each staircase belongs to the same family, with plate-steel construction, flat balustrade panels and a finish in Polar Breeze Green. That colour softens the metal just enough to keep the lines from feeling heavy. Viewed together, the staircases turn into a series of vertical markers, each one following the same logic of curve, line and closure.
The custom steel spiral staircase is not treated as an isolated object here. It sits within a room with light walls and timber edges around the openings, which makes the steel register more sharply. The balustrades are made in matching sheet steel, so the side panels and the stair body speak the same visual language. Nothing is ornamental for its own sake; the shape does the work.
Plate steel shaped into a tight curve
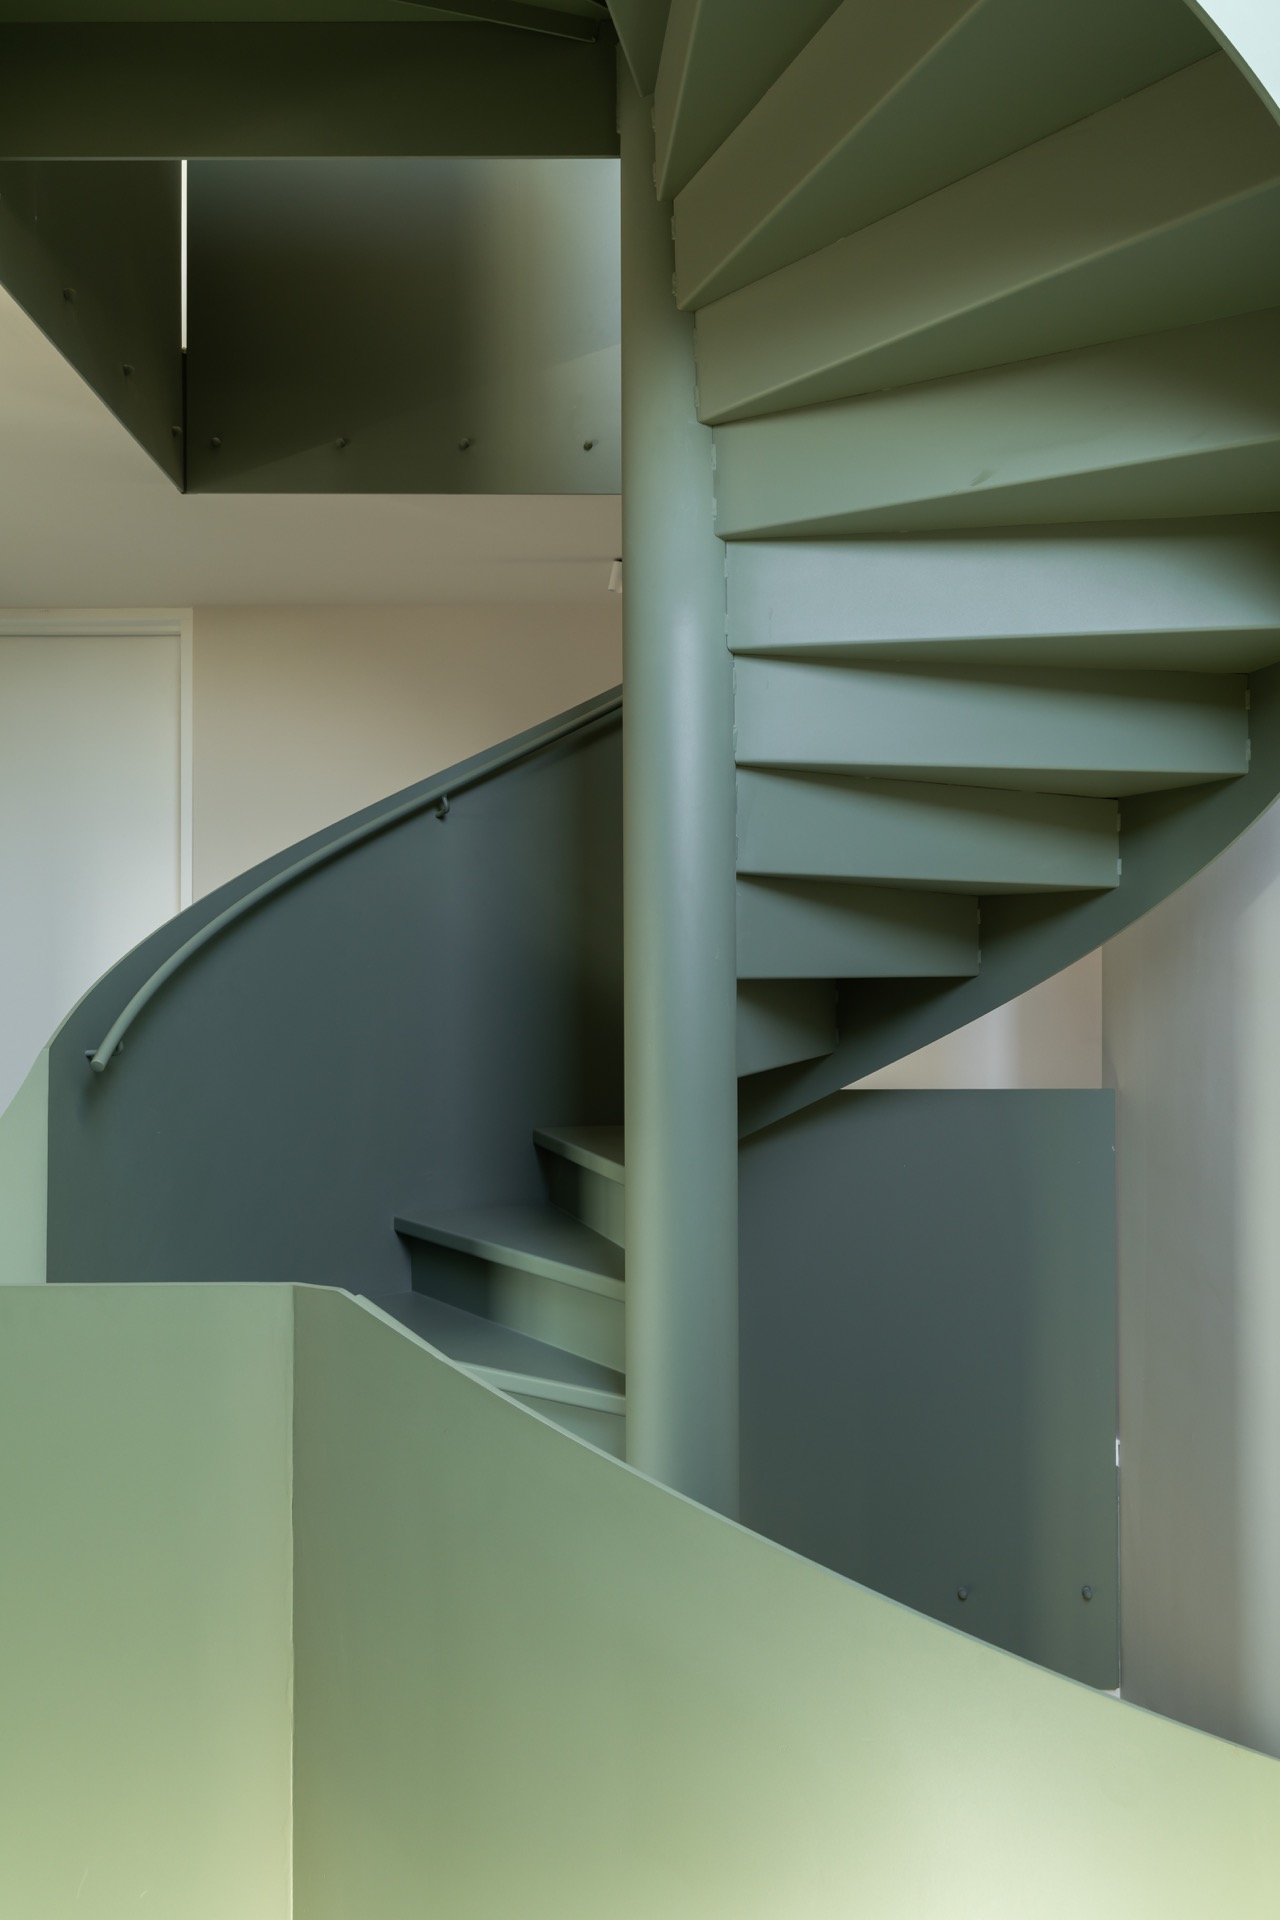
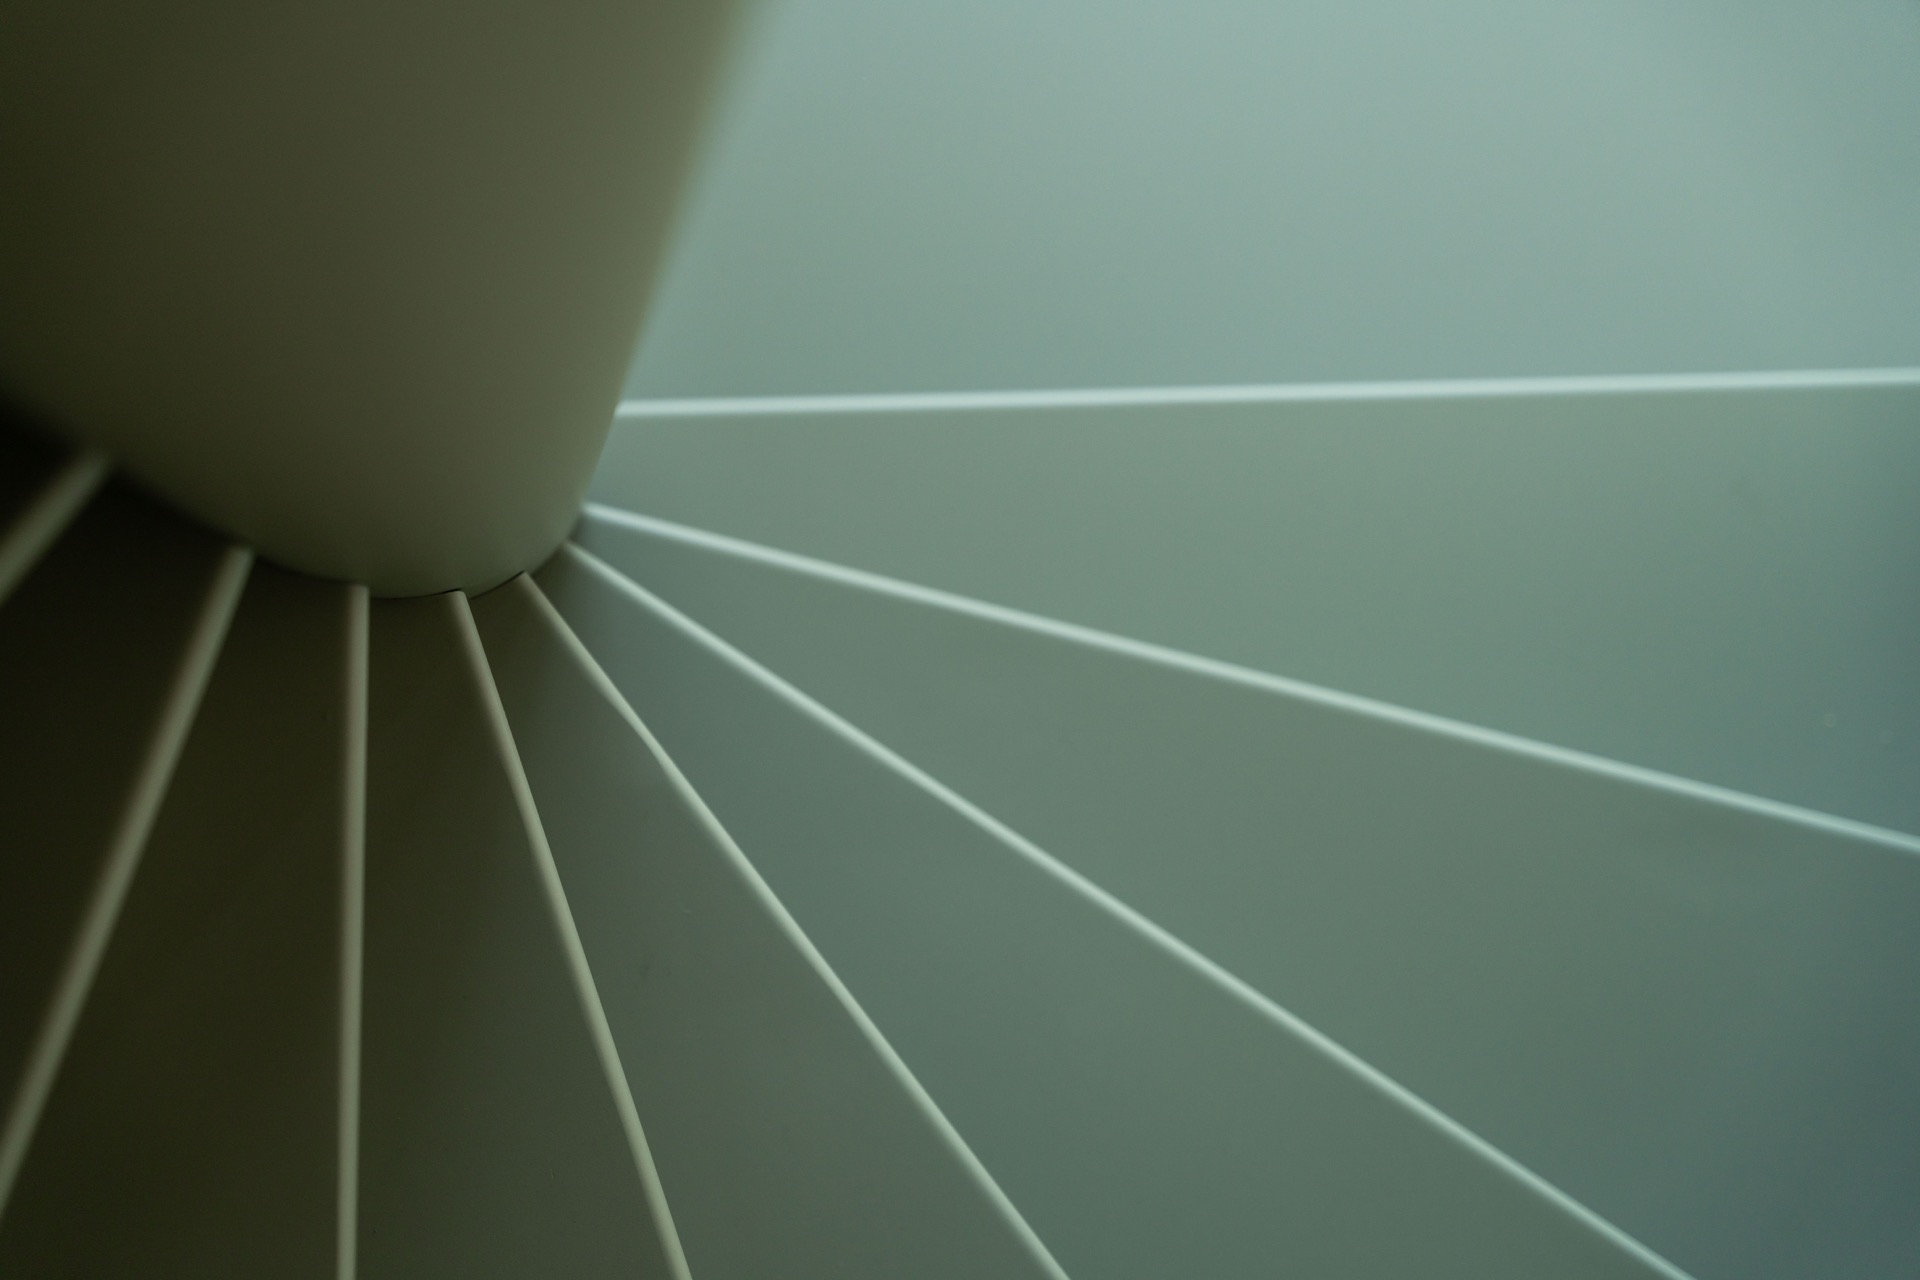
The fabrication is visible in the surfaces themselves. Rolled plate steel gives the stair flights a firm profile, and the steps wrap tightly around the spindle. The geometry is compact, but the line never feels cramped because the round handrail keeps the movement legible as it rises. In close view, the steel spiral staircase with balustrade shows crisp joins, flat planes and a finish that follows the curve without breaking it.
That round steel handrail is one of the most readable elements in the project. It guides the eye up the staircase and links the balustrade panels into one continuous route. The handrail’s circular profile also contrasts with the flatter steel sheets beneath it, so the stair gains a clear top line. In a project built from plate steel, that simple difference in profile matters.
A matching balustrade that stays close to the form
The matching steel balustrade does not try to disappear. It stays close to the stair body and follows the same curvature, with visible fixings and flat infill panels that give the edges a precise outline. From the side, the balustrade reads almost like a drawn line in steel. From below, it becomes a series of planes that frame the opening and hold the spiral together visually.
Because the balustrade repeats the staircase finish, the whole assembly feels engineered as one system. The steel staircase in plate steel and the balustrade panels share the same green tone, which keeps the vertical elements aligned across the room. The effect is measured rather than loud, even though the staircases are large enough to dominate their openings.
Lifted through the roof, placed in one move
The installation was as striking as the finished result. The large steel constructions were lifted into the building through the roof and then mounted into place. That says something about the scale of the pieces and the planning needed to position them accurately. The image of the staircases arriving as complete forms also fits the project itself: the structure is meant to be read as a whole, not as loose parts assembled later.
Once inside, the staircases sit with clear clearance around their curves, so the round handrail and balustrade edges remain easy to follow. The vertical route is uninterrupted. Even from a distance, the three custom steel spiral staircases hold the room in a precise grid of arcs and lines, while the surrounding shell stays visually calm.
More than stairs, but stairs remain the focus
Alongside the stairwork, the project also included high-performance insulated windows and a custom entrance unit. Those elements belong to the wider interior setting, yet they do not shift the focus away from the steel work. Their role here is contextual: they frame the openings around the stair zone and support the same clean reading of surfaces, edges and transitions.
What remains memorable is the consistency of the metalwork. The custom steel spiral staircase, the matching steel balustrade and the round steel handrail all keep the same discipline of line and finish. Seen in sequence, the three staircases turn the interior into a study in repeated movement, where plate steel, curved edges and measured colour carry the entire composition.
Detail shots that explain the whole project
In close-up, the project becomes even clearer. The balustrade panels show their flatness; the fixings are visible; the handrail carries a subtle sheen across its curve. Another angle shows how the steps open around the spindle and how the green finish sits against the lighter wall surfaces. These details matter because they explain why the fully steel staircase feels coherent without relying on decoration.
The best overview images bring all of those elements together: the three spiral staircases, the repeating balustrade line and the round handrail turning through the opening. The result is not a generic stair solution but a custom steel spiral staircase project with a clear material identity. The steel is visible, the curve is controlled, and the whole assembly holds its place in the interior with directness.
Want to see more of Metaal-Art? View the page of Metaal-Art for even more great projects and company information.



NEW 2026 Jubileum Edition The Best Interior Designers Benelux
Order Now €125