









Custom walnut interior for an open loft
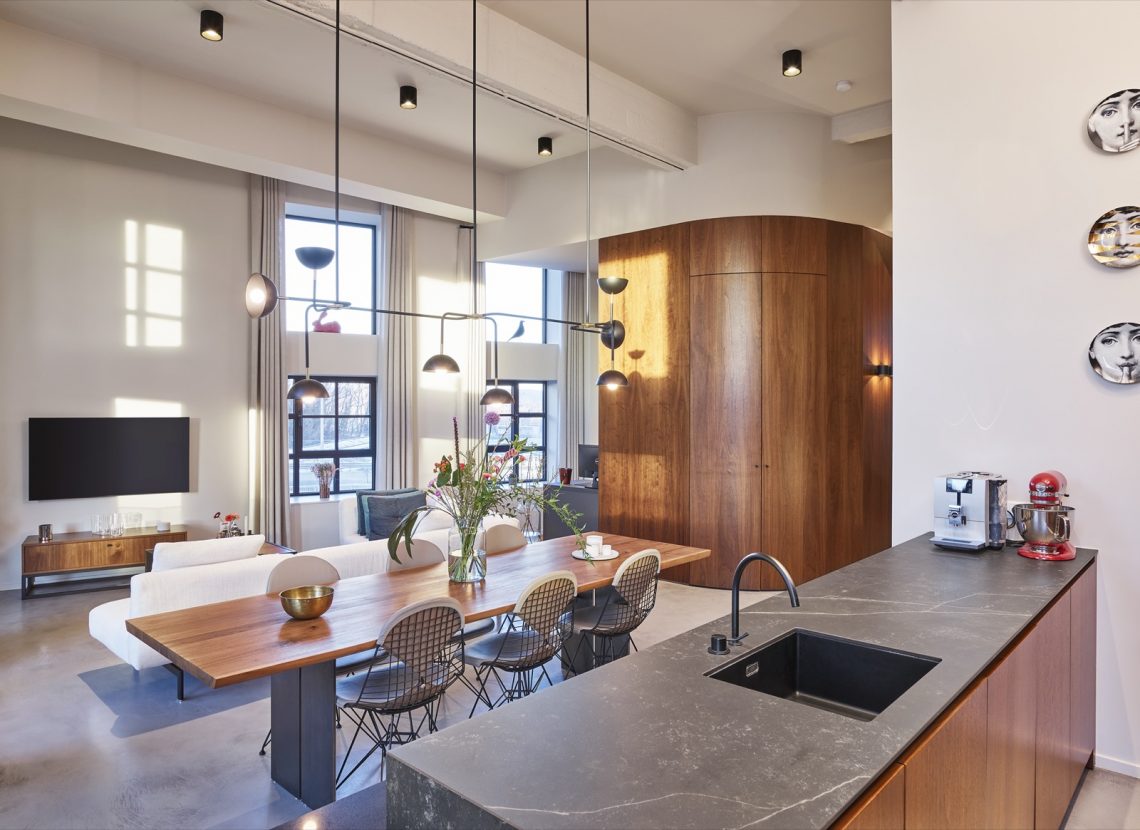
High ceilings set the scale, but it is the walnut that settles the room. In this custom walnut interior, broad panels, built-in cabinetry and black details guide the eye through an open loft without closing it off. The plan relies on open loft zoning rather than doors, so the shift from kitchen to living area, dressing and bathroom happens through material and light. Near the windows, the rooms keep their width; deeper inside, the joinery tightens the edges and gives each zone a clearer outline.
Height, light and a clear route through the loft
Large window spans bring daylight across the floor and make the vertical volume visible from almost every angle. The open layout never feels empty for long, because the custom walnut interior steps in as a series of markers: a wall unit here, a low table there, a framed opening further on. Those elements do the work that partitions usually handle. They steer movement without stopping it, while the black accents in interior details keep the lines sharp against the pale walls and the softer floor surfaces.
The living zones are not separated by a hard threshold. Instead, the project uses open loft zoning to let one area flow into the next while still giving each function its own surface underfoot. The public rooms sit on a microtopping floor that reads as a continuous plane. In the quieter rooms, herringbone and microtopping floors are not mixed for effect alone; the herringbone parquet marks out the dressing, bedroom and office, where the timber texture slows the pace. That contrast is visible the moment the floor changes under the same light.
Joinery that links the rooms
Walnut wardrobes appear throughout the loft as built-in volumes rather than loose storage pieces. Their fronts are calm and measured, with enough grain to keep the surface alive when the light moves across it. The same wood returns in wall panels, shelving and a custom bar unit, so the rooms read as connected without repeating one exact layout. From the bathroom vanity to the coffee table, the fittings follow the same material language. Nothing feels copied, yet every piece belongs to the same custom walnut interior.
A black-framed transparent glass partition separates the dressing from the adjoining zone while keeping the sightlines open. It gives structure to the loft without adding visual weight, and it lets the walnut wardrobes remain visible from one room to the next. The glass also holds a practical role: it marks the edge of the dressing while still allowing daylight to pass through. In a space with this much height, that kind of division matters more than a door ever would.
Flooring that changes the mood underfoot
The floor materials carry a large part of the zoning. Microtopping in the living space and kitchen creates a smooth backdrop for the round tables, low seating and dark countertop surfaces. By contrast, the herringbone parquet in the quieter rooms brings in a tighter rhythm. That shift is subtle, but it is easy to read in the photos: the timber floor sits under the dressing cabinets and the bedroom edge like a pause, while the more open floor extends the kitchen and lounge in a single movement. The custom walnut interior depends on that pause.
The kitchen as a built-in composition
The kitchen island with stone-look countertop sits at the centre of the open zone and gives the room a darker horizontal line. Its surface reflects just enough light to separate it from the walnut fronts behind it. Around the island, integrated storage keeps the composition clean, but not blank. The black accents in interior details show up again in the tapware, frames and smaller fittings, which keeps the kitchen tied to the rest of the loft. Here, the joinery is not an add-on; it is what gives the room its edge.
Because the kitchen opens directly onto the living area, the cabinetry had to hold its own without breaking the view. The result is a steady mix of dark stone, walnut and a pale wall field above it. The island’s footprint is compact enough to preserve circulation, yet substantial enough to anchor the space. It works as a daily surface and as a visual hinge between the open loft zoning on one side and the quieter rooms on the other.
Bathroom and dressing as part of the same language
The custom bathroom vanity continues the same approach in a smaller scale. Walnut fronts meet a stone-look basin area, and round countertop basins soften the geometry without making the piece decorative for its own sake. The mirrors are framed in wood, which repeats the grain and keeps the vanity tied to the rest of the custom walnut interior. Black taps and fittings sharpen the edges. Against the tiled surfaces, the cabinet reads as a made-to-fit object rather than a fixed bathroom module.
In the dressing, walnut wardrobes and open compartments alternate with closed fronts, so storage becomes part of the room’s rhythm. The black metal frames and glass partition let that storage stay visible while still separating zones. The same discipline appears in the utility area, where the built-in washing and sink solution sits neatly in the wall line. These smaller interventions matter because they show how the project handles daily functions: each one is fitted into the loft plan, not placed on top of it.
Small gestures that hold the whole together
Rounded forms keep returning in the bathroom, on the coffee table and in the softer edges of the furniture. They interrupt the straight lines of the glazing and cabinetry without turning the interior into a collection of gestures. The notched corners, circular basins and curved table edges answer the long window lines and the tall rooms. Together with the black accents in interior details, they keep the custom walnut interior from feeling heavy, even where the wood coverage is extensive.
The final layer comes from the chosen design pieces, which sit against the built-in work like selected punctuation marks. They do not compete with the joinery; they complete it. In a loft where the ceiling height and wide windows could easily dominate everything, the fitted elements take control of the scale. The result is an interior where zoning, transparency and storage all stay visible at once, and where the walnut remains the thread that runs through kitchen, dressing, bathroom and living space.
Want to see more of Architime? View the page of Architime for even more great projects and company information.




NEW 2026 Jubileum Edition The Best Interior Designers Benelux
Order Now €125


NEW 2026 Jubileum Edition The Best Interior Designers Benelux
Order Now €125


NEW 2026 Jubileum Edition The Best Interior Designers Benelux
Order Now €125


NEW 2026 Jubileum Edition The Best Interior Designers Benelux
Order Now €125


NEW 2026 Jubileum Edition The Best Interior Designers Benelux
Order Now €125


