Dark custom interior in a luxury townhouse renovation
A dark custom interior sets the tone as soon as the living area comes into view: a textured fireplace wall, built-in wall units, and long sightlines that connect one room to the next. The project reads through surfaces rather than decoration. Dark joinery frames the living room, while the kitchen and bathrooms continue the same measured contrast in stone-look finishes, marble-look fronts, and clean-lined fittings.
Built-in wall units that hold the living room together
The living room revolves around a central fireplace wall, finished in a dark textured surface that pulls the eye inward. Around it, custom living room joinery is set low and wide, with open compartments that break up the darker planes. The cabinetry does not try to disappear; it defines the room and gives the wall a clear rhythm. Large windows and a pale floor keep the composition from feeling closed in.
Seen from another angle, the same dark custom interior becomes more architectural. The built-in wall units sit beside the seating area and continue into the room’s perimeter, so the storage reads as part of the wall rather than an added layer. Lines stay straight, and the joinery works with the proportions of the space instead of competing with them. That restraint gives the fireplace wall more presence and leaves the materials to do the talking.
A fireplace wall with a graphic edge
The modern fireplace wall is the strongest visual anchor in the project. Its surface has depth, not shine, and the darker finish gives the flames and the surrounding void more contrast. A staircase appears near the same zone in one of the details, reinforcing the sense that the interior was shaped through clear transitions rather than decorative gestures. The result is a living room that feels edited, with each built-in element carrying a function and a line.
Kitchen cabinetry with stone-look surfaces
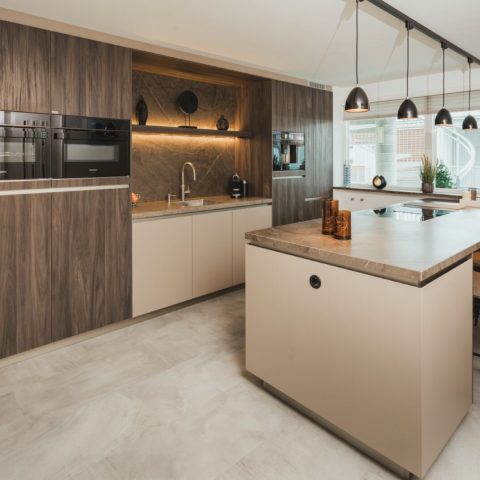
The kitchen extends the language of the living room into a more working space. Dark custom kitchen cabinetry runs in precise planes, with open shelving set into the composition and a stone-look worktop crossing the front of the room. The sink zone is integrated into that surface, so the countertop stays visually calm. Above it, spot lighting sharpens the edges and brings out the texture in the finish without flattening it.
Here the stone-look kitchen reads as material rather than effect. The worktop has the weight of stone, while the surrounding joinery keeps a restrained profile and a dark tone. That contrast matters because it separates the cooking zone from the furniture-like parts of the interior. The cabinetry is detailed enough to hold the room on its own, but it never becomes ornamental. It simply gives the kitchen a clear frame.
Open shelves and straight lines
Open compartments interrupt the darker fronts and make room for books, objects, or everyday use items without breaking the order of the wall. The geometry stays disciplined. Edges line up, surfaces stop cleanly, and the cabinetry avoids visual clutter. It is a practical form of built-in wall units, but one that still leaves room for material contrast. The stone-look surface, the dark fronts, and the overhead lighting work together in a way that feels deliberate rather than staged.
Bathrooms built around marble-look fronts
The bathrooms shift the palette but keep the same focus on fitted furniture. A marble-look bathroom vanity appears in more than one image, including a double basin arrangement with a long run of drawers and mirrored elements above. The front panels are light, while the surrounding wall surfaces turn darker and more textured. That contrast is what gives the room its shape. The vanity is not floating in a neutral box; it is set against a wall that has clear depth and finish.
One bathroom uses a feature wall with a gold-bronze texture, while another relies on darker panels and stone-look side surfaces. Both versions keep the plumbing and storage visually ordered. The marble-look bathroom vanity sits neatly beneath the mirrors, and the basin line is easy to read across the length of the room. In a project built on custom joinery, these pieces matter because they show how the same design language can move from living spaces to wet rooms without losing clarity.
The glazed shower wall mentioned in the project description is supported by the image set through the use of glass partitions and crisp bathroom zoning. Nothing is overloaded. Surfaces remain legible, with the vanity, mirrors, and wall finishes each occupying their own plane. The result is a dark custom interior that does not rely on excess; it relies on the way cabinetry, light, and surface detail sit against one another.
Materials that do the visual work
The project is shaped by a small but forceful group of materials: dark lacquered joinery, stone-look tile surfaces, marble-look fronts, textured wall finishes, and restrained metal fittings. In the kitchen, the stone-look surface carries the working part of the room. In the bathrooms, the marble-look vanity fronts pull the eye lower and make the storage feel built-in. In the living room, the darker wall treatment turns the fireplace into a fixed part of the architecture.
What holds the project together is not a single room, but the repeated use of custom joinery across different settings. The custom living room joinery, custom kitchen cabinetry, and custom bathroom vanity each answer a different need, yet they share a common visual language. Straight lines, low profiles, and dark surfaces tie them together. The house itself stays in the background, while the fitted elements define how each room is read and used.
How the interior changes from room to room
The strongest move in the project is the way the dark custom interior changes tone without changing character. In the living room, the fireplace wall and wall units create depth. In the kitchen, the stone-look kitchen finish and open shelving bring the same discipline into a more active zone. In the bathroom, the marble-look vanity and textured wall surfaces introduce a cooler, more reflective layer. The shift is subtle, but it gives each room its own register.
Seen as a whole, the project depends on built-in wall units and fitted furniture rather than loose pieces. That is what keeps the visual field clear. The joinery holds storage, the fireplace wall holds attention, and the bathroom furniture holds the lighter surfaces in place. It is a project that uses dark custom interior elements to draw rooms together while still leaving each one distinct.
Want to see more of Boreas? View the page of Boreas for even more great projects and company information.




NEW 2026 Jubileum Edition The Best Interior Designers Benelux
Order Now €125


NEW 2026 Jubileum Edition The Best Interior Designers Benelux
Order Now €125