










Modern staircase with steel handrail
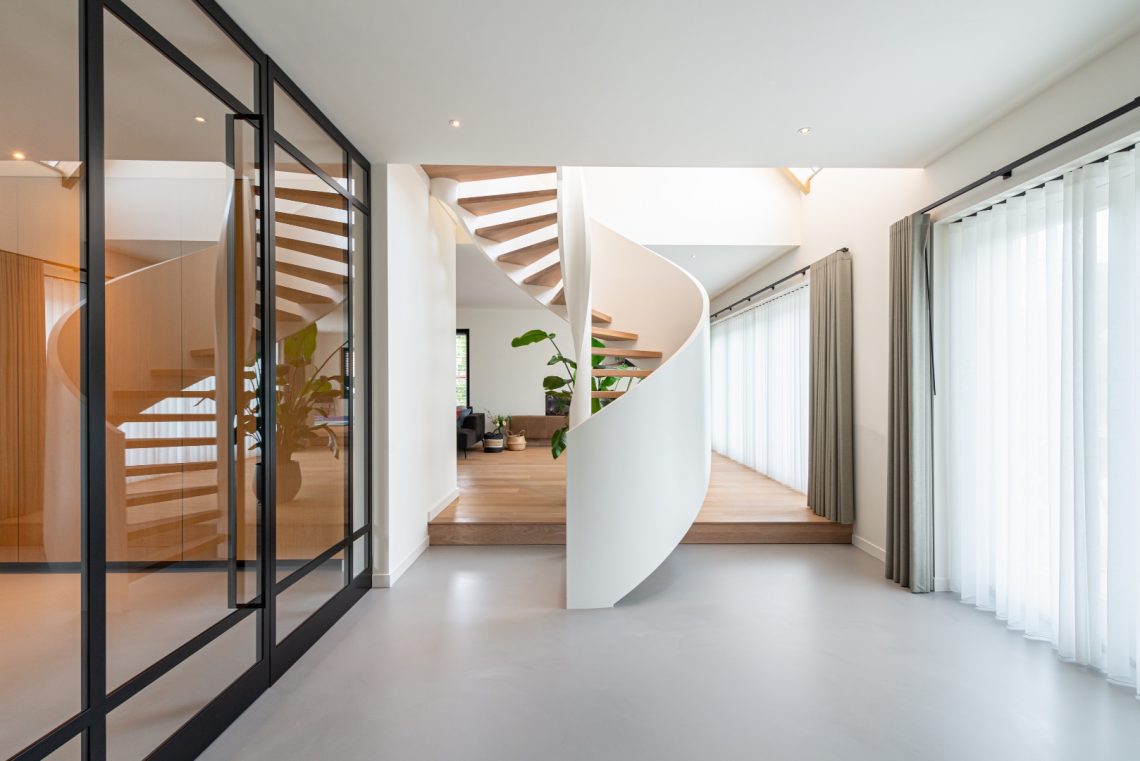
The steel staircase handrail is the first line that catches the eye: a rounded rail, a slender balustrade and a direct run of wood steps set against pale walls. The stair reads as a clear piece of architecture rather than a hidden circulation route. Light moves across the metal surface and picks up the grain in the timber, so the structure feels defined by material rather than decoration.
Steel handrail and balustrade in close detail
Seen up close, the steel balustrade has a crisp profile. Vertical supports, fine linear infill and the smooth handrail give the edge of the stair a measured rhythm. The reflections on the metal are subtle, but they sharpen the outline of each flight. In these detail views, the stair handrail detail becomes the point where the whole composition is held together: timber underfoot, steel along the side, white wall beside it.
The minimal balustrade keeps the stair visually open. It does not block the view through the stair volume, and that openness is what makes the geometry stand out. Straight runs, narrow spacing and the continuous rail turn the side of the staircase into a line drawing in space. The result is restrained, but never empty; every part of the edge has a clear job.
Wood steps set into a clean stair volume
The modern staircase with wooden steps brings warmth in a very direct way: through the repeated treads, the visible grain and the contrast with the pale risers and walls. The wood gives the stair a steady pace as you move upward. Each tread reads clearly, and that repetition makes the full rise of the staircase easy to follow. Nothing is overbuilt here. The visual weight sits in the material change between timber and steel.
Across the wider views, the stair volume stays open on one side and more enclosed on the other. That shift gives the interior a clear direction. The white surfaces reflect light back onto the steps, while the darker steel line anchors the composition. The wood and steel staircase works because each material does a different part of the visual work: one absorbs light, the other traces it.
Geometry at the upper opening
At the top of the stair, a rounded opening interrupts the strict lines. That curved cut-out softens the otherwise straight geometry and gives the vertical volume a different edge. It is a small move, but an important one, because it breaks the sequence of lines just as the stair reaches its upper level. The shape is visible in several images and helps frame the stair as a contained architectural element rather than a leftover void.
The contrast between the round opening and the sharper stair edges gives the project a quiet tension. You see the bend in the upper wall, then the repeated treads below, then the steel rail tracing the side. This layering keeps the composition from feeling flat. The stair remains the main subject, but the upper frame adds a second reading of the space.
A staircase that relies on line and repetition
What stands out most is the way the stair is composed from a few precise parts. Wood treads, white wall planes and a steel staircase handrail create a legible route upward. The repeated lines in the balustrade echo the tread pattern and make the stair side read almost like a drawn grid. Seen from different angles, the open stair composition keeps changing, but the same elements hold it together.
The wide shots give the clearest sense of scale. They show how the stair occupies the room without crowding it, and how the balustrade continues the line of movement. The close-ups, by contrast, bring attention back to the handrail and the connection points at the edge of the steps. Together they show a modern stair design that depends on proportion, spacing and material contrast rather than visual noise.
From overview to detail
In the overview images, the staircase reads as a calm structure with a strong side line and a sequence of pale, even treads. In the detail images, the same composition becomes more tactile. The handrail surface catches a soft reflection, the steel balustrade marks a precise boundary, and the timber steps show their natural texture. That shift from distant view to close detail gives the project its clarity.
The project also shows how a stair can shape an interior without occupying it completely. The open edge lets light travel through the space, and the slender balustrade keeps the route visible. White walls, steel and wood stay in separate roles, which makes the composition easy to read from every angle. It is a straightforward staircase, but the careful alignment of its parts gives it a distinct architectural presence.
Photography by Frank Verbruggen.
Want to see more of Preferro? View the page of Preferro for even more great projects and company information.




NEW 2026 Jubileum Edition The Best Interior Designers Benelux
Order Now €125


