










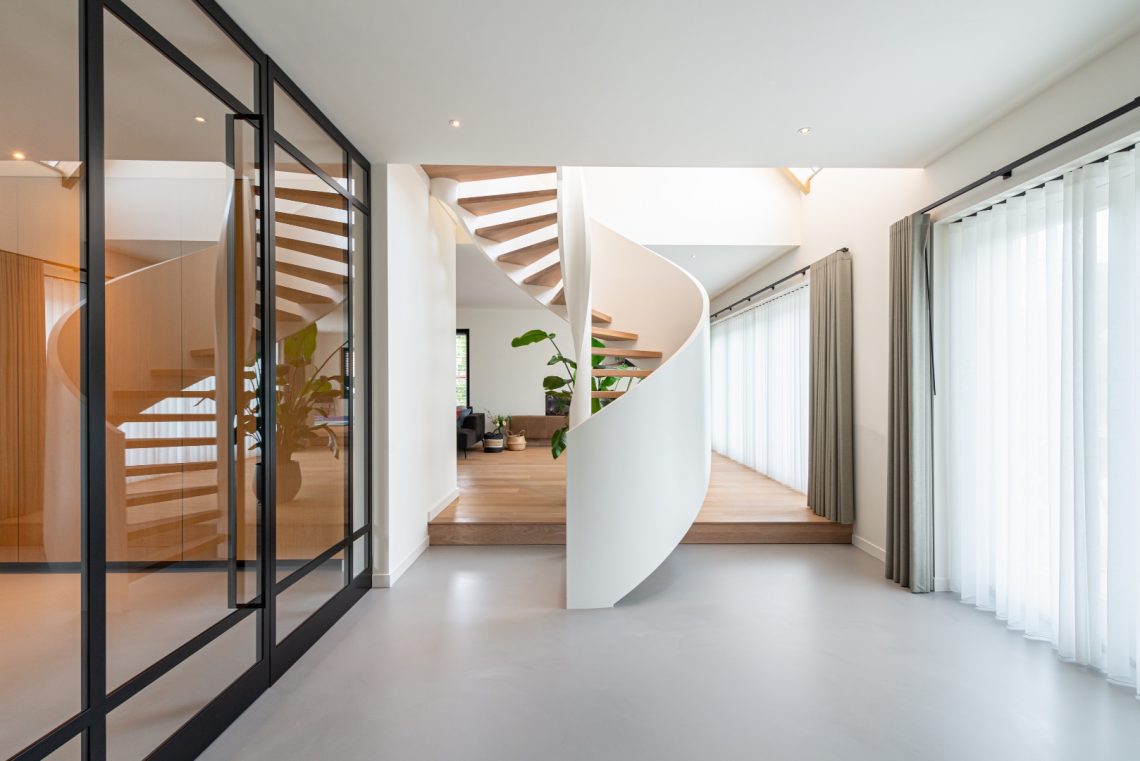
Suspended wooden staircase in a modern entry
The first view is all about line and contrast: a suspended wooden staircase rises beside a blue brick accent wall, with dark structural elements tracing its edge. Light grey floor tiles ground the entry, while the open gaps between the treads keep the composition visually light. From the wider angle, the staircase reads as the main route through the space, not just a connector between levels.
Wood, brick and a dark frame
The wood carries a clear grain, visible in both the general views and the close-up shots. It sits against a blue brick backdrop that gives the entry a rougher texture than the smooth walls and ceiling around it. A black staircase railing and darker support pieces sharpen the outline of the stair run. That contrast is repeated in the diagonal structural line beneath the treads, where the stair construction detail becomes part of the interior view rather than something hidden away.
The project title points to a middle-stringer stair, and the images show that suspended feeling through the open tread staircase layout. Each step appears separated from the next by a visible gap, so light can pass through the stair run. The effect is especially clear in the close-ups, where the tread blocks and dark supports form a layered composition. Nothing here is heavy or closed off; the stair reads as a measured sequence of boards and shadows.
A modern entry staircase with open sightlines
In the broader entry perspective, the staircase sits in a loft-style entrance with open views across the floor and toward the upper level. The light grey paving slabs make the space feel wide and level, while the staircase pulls the eye upward. Above, a dark balustrade marks the edge of the landing. White walls and a sloping ceiling plane appear at the margins, keeping the focus on the stair volume and the route it creates through the room.
Low, built-in lighting runs across the ceiling and gives the entry a clean, even brightness. It highlights the stair edges without drawing attention away from the wood and brick. The blue brick accent wall remains visible across several images, so the staircase never floats in isolation. Instead, it is anchored by the wall texture behind it and by the darker frame that follows the rise of the steps. This is where the project gets most of its visual tension: soft wood, rough masonry and dark metal in one view.
Close-up views of the stair construction detail
The detail photographs are where the structure becomes easiest to read. A slanted support element runs beneath the treads, and the underside of the staircase shows the same dark tone as the railing. The wood grain is visible on the step edges, with each block cut to a neat rectangular form. In one image, the open tread staircase is seen from a sharper angle, making the rhythm of the steps more pronounced. The gaps between them leave room for light, but also for a clear reading of how the stair is put together.
Another detail view shows the railing more closely, with a black finish and regular vertical divisions. The top edge is simple and direct, and the dark tone keeps it visually quiet against the white wall behind it. That restraint allows the materials to do the work. The wood takes the foreground, the railing outlines the movement, and the blue brick wall holds the background with a more textured surface. Together they turn the staircase into a piece of interior structure that is meant to be seen from several distances.
Blue brick as a steady backdrop
The blue brick accent wall is not a decorative afterthought; it is one of the strongest visual anchors in the series. Its varied surface breaks up the straight lines of the staircase and softens the transition between the stair volume and the surrounding interior. In the wider shots, it fills much of the background behind the suspended wooden staircase, so the wood reads warmer by comparison without needing extra emphasis. The wall also brings a certain depth to the entry, especially where the dark support line cuts across it.
Seen from the upper level, the stair edge and railing create a second layer in the composition. The landing frames the route down to the entry, while the lower stair run continues past the blue brick wall. That layered view gives the project a clear sense of movement between levels. It is an interior defined by thresholds: floor to stair, stair to landing, light to shadow, smooth wall to brick texture. Each transition is visible, and that is what gives the page its own pace.
Material contrast at the landing
At the landing, the black railing and the wooden tread edge meet in a tighter field of view. The dark vertical divisions give the balustrade a measured pattern, while the wood plank on the step catches more light. The white wall beside it keeps the composition from becoming too dense. Even in these smaller frames, the same project theme stays clear: a suspended wooden staircase with open treads, a black staircase railing, and a blue brick accent wall working together in one entry sequence.
For readers comparing interior routes, the page also points to related project directions such as custom staircases, wooden stairs, open tread stairs, interior projects and entryway design. Here, though, the strength lies in the visible structure. The staircase is not treated as a background element. It is the central line in the room, built from wood, dark support members and a railing that keeps the profile slim. The photos show that line from the entry, from below, and in close-up, so the construction can be read from more than one angle.
To discuss a suspended wooden staircase for a similar entry, the next step is to make an appointment with the specialists. The page leaves the staircase itself in focus: the open risers, the dark frame, the blue brick surface behind it and the even ceiling light above. It is a project built around what is visible first, and around how those visible parts guide the eye through the interior.
Want to see more of Preferro? View the page of Preferro for even more great projects and company information.




NEW 2026 Jubileum Edition The Best Interior Designers Benelux
Order Now €125


NEW 2026 Jubileum Edition The Best Interior Designers Benelux
Order Now €125


