Energy neutral life-proof villa with minimalist design
Light lands first on the white render, then slips across the glazed openings that frame the house toward the trees. The setting is the starting point here: a villa arranged to meet the edge of the forest with long sightlines, a restrained profile and materials that keep the attention on the surrounding green. The result is an energy neutral life-proof villa design that treats the landscape as part of daily life rather than a backdrop seen from one room only.
Built around the forest edge
The plan turns its rooms toward the trees and uses glass to pull the view through the house. Open living spaces, voids at the front and rear, and a central route make the indoor outdoor connection villa feel direct rather than staged. You move from one zone to the next while the forest remains visible, sometimes as a broad strip beyond the glazing, sometimes as a narrower frame between walls. That visual link shapes how the house is read and how it is used.
At the same time, the composition stays controlled. The volumes are plain in outline, but the openings give the facade depth. Large panes sit within white render, while the closed sections are treated differently so the house does not become a continuous glass box. That contrast gives the minimalist villa architecture its precision: open where the view matters, solid where enclosure is needed.
White render, stone and weathered wood
The strongest lines belong to the white render facade with natural stone accent. The render wraps around the large windows and gives the elevation a clear edge, while the stone wall leads the eye toward the entrance. It is a measured gesture rather than a decorative one. Beside it, the weathered wood cladding softens the more closed parts of the house, including the garage door and sections of the facade that need less transparency.
That limited palette is repeated with care: white insulated render, light grey aluminium frames and barnwood with a greyed surface. Each material has a different task. The render catches light, the aluminium keeps the window lines slender, and the wood closes off the less open parts without breaking the rhythm. Together they give the exterior a calm reading that stays grounded in the forest edge.
Entrance as a vertical pause
The entrance sits against a central hall that rises to more than six metres. That height changes the way the house is entered. Instead of stepping straight into a corridor, you arrive under a tall volume where the stairs, openings and upper-level views are all part of the first impression. The natural stone wall helps guide that movement, while the glazed areas pull in light from both sides. This is where the house makes its spatial argument most clearly: a simple plan, but one with a strong vertical release.
From this hall, the living areas spread across the ground floor, and the route remains legible. The open layout keeps the rooms connected without erasing their individual use. On the upper level, three bedrooms, a second bathroom and a lounge-work space sit beside the voids above the living and dining areas. That arrangement lets the upper floor look back toward the main rooms and out toward the trees at the same time.
Rooms that look through, not away
The main bedroom is placed on the ground floor together with a walk-in closet and bathroom, which supports the life-proof brief without drawing attention to it. Nearby, the kitchen opens to a covered terrace with louvres. The roof above that terrace filters light and extends the living area into the garden in a way that remains usable in changing weather. The terrace is not treated as an afterthought; it is tied directly to the daily route between cooking, dining and sitting outside.
Below the living levels, the basement is reached by the central stair and contains technical and storage spaces. That separation keeps the upper floors uncluttered and makes the house easier to read from room to room. A clear sequence runs through the interior: arrival in the tall hall, shared living spaces at ground level, quieter rooms above, and the service functions below. The layout supports an energy neutral life-proof villa design without resorting to visible technical clutter.
Interior surfaces that continue the exterior
Inside, the palette narrows again. White walls and ceilings keep the light even, while the pale grey floor gives the rooms a steady base. The same grey tone continues outside in the concrete terraces, so the threshold between interior and exterior is defined by use, not by a hard change in colour. That visual continuity reinforces the indoor outdoor connection villa in a quiet, practical way.
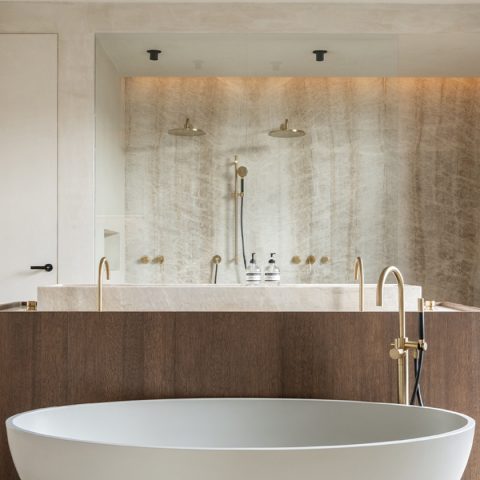
The kitchen is made to measure by an interior builder, and the bathrooms were designed specifically for the house. A suspended wood-burning fireplace sits in the living area as a single object rather than a cluster of features. Above and around it, the lighting plan is integrated into the architecture so fittings do not interrupt the ceiling lines. The house reads as one sequence of surfaces and openings, with each element placed to avoid unnecessary noise.
Energy systems kept out of sight
The technical side of the project is visible mainly in what is not visible. Triple glazing with screens moderates the large openings, while an air-to-water heat pump, heat recovery ventilation and a well-detailed building envelope help keep the house energy neutral. Solar panels are present but kept out of view, so the roofline stays restrained. Underfloor heating with clima level provides heat in winter and cooling in summer, with separate control in each room.
Home automation with touchscreens ties those systems together. Central screens, room controls and mobile devices all provide access to the installations, including remote operation. That control is practical rather than theatrical; it belongs to the way the house is managed day to day. The technology supports the architecture instead of competing with it, which is important in a house where the detailing is already so spare.
A custom build with traditional methods
Although the house feels crisp in appearance, it is a bespoke project built with a traditional construction method. That matters in the way the details are resolved: the junctions are tight, the openings are precise and the material transitions are kept to a minimum. The architecture does not rely on excess. It depends on proportion, repetition and a disciplined use of render, stone, glass and weathered wood cladding.
What stays with you is the way the house holds its place at the forest edge. The large glazing opens it up, the central hall gives it height, and the limited palette keeps it steady. This energy neutral life-proof villa design does not try to dominate the setting. It stays close to the trees, lets the light move through the rooms, and uses its structure to frame the view rather than compete with it.
Want to see more of Lab32? View the page of Lab32 for even more great projects and company information.



NEW 2026 Jubileum Edition The Best Interior Designers Benelux
Order Now €125


NEW 2026 Jubileum Edition The Best Interior Designers Benelux
Order Now €125


NEW 2026 Jubileum Edition The Best Interior Designers Benelux
Order Now €125


NEW 2026 Jubileum Edition The Best Interior Designers Benelux
Order Now €125


NEW 2026 Jubileum Edition The Best Interior Designers Benelux
Order Now €125