Glass terrace cover with retractable louvers and sliding glass walls
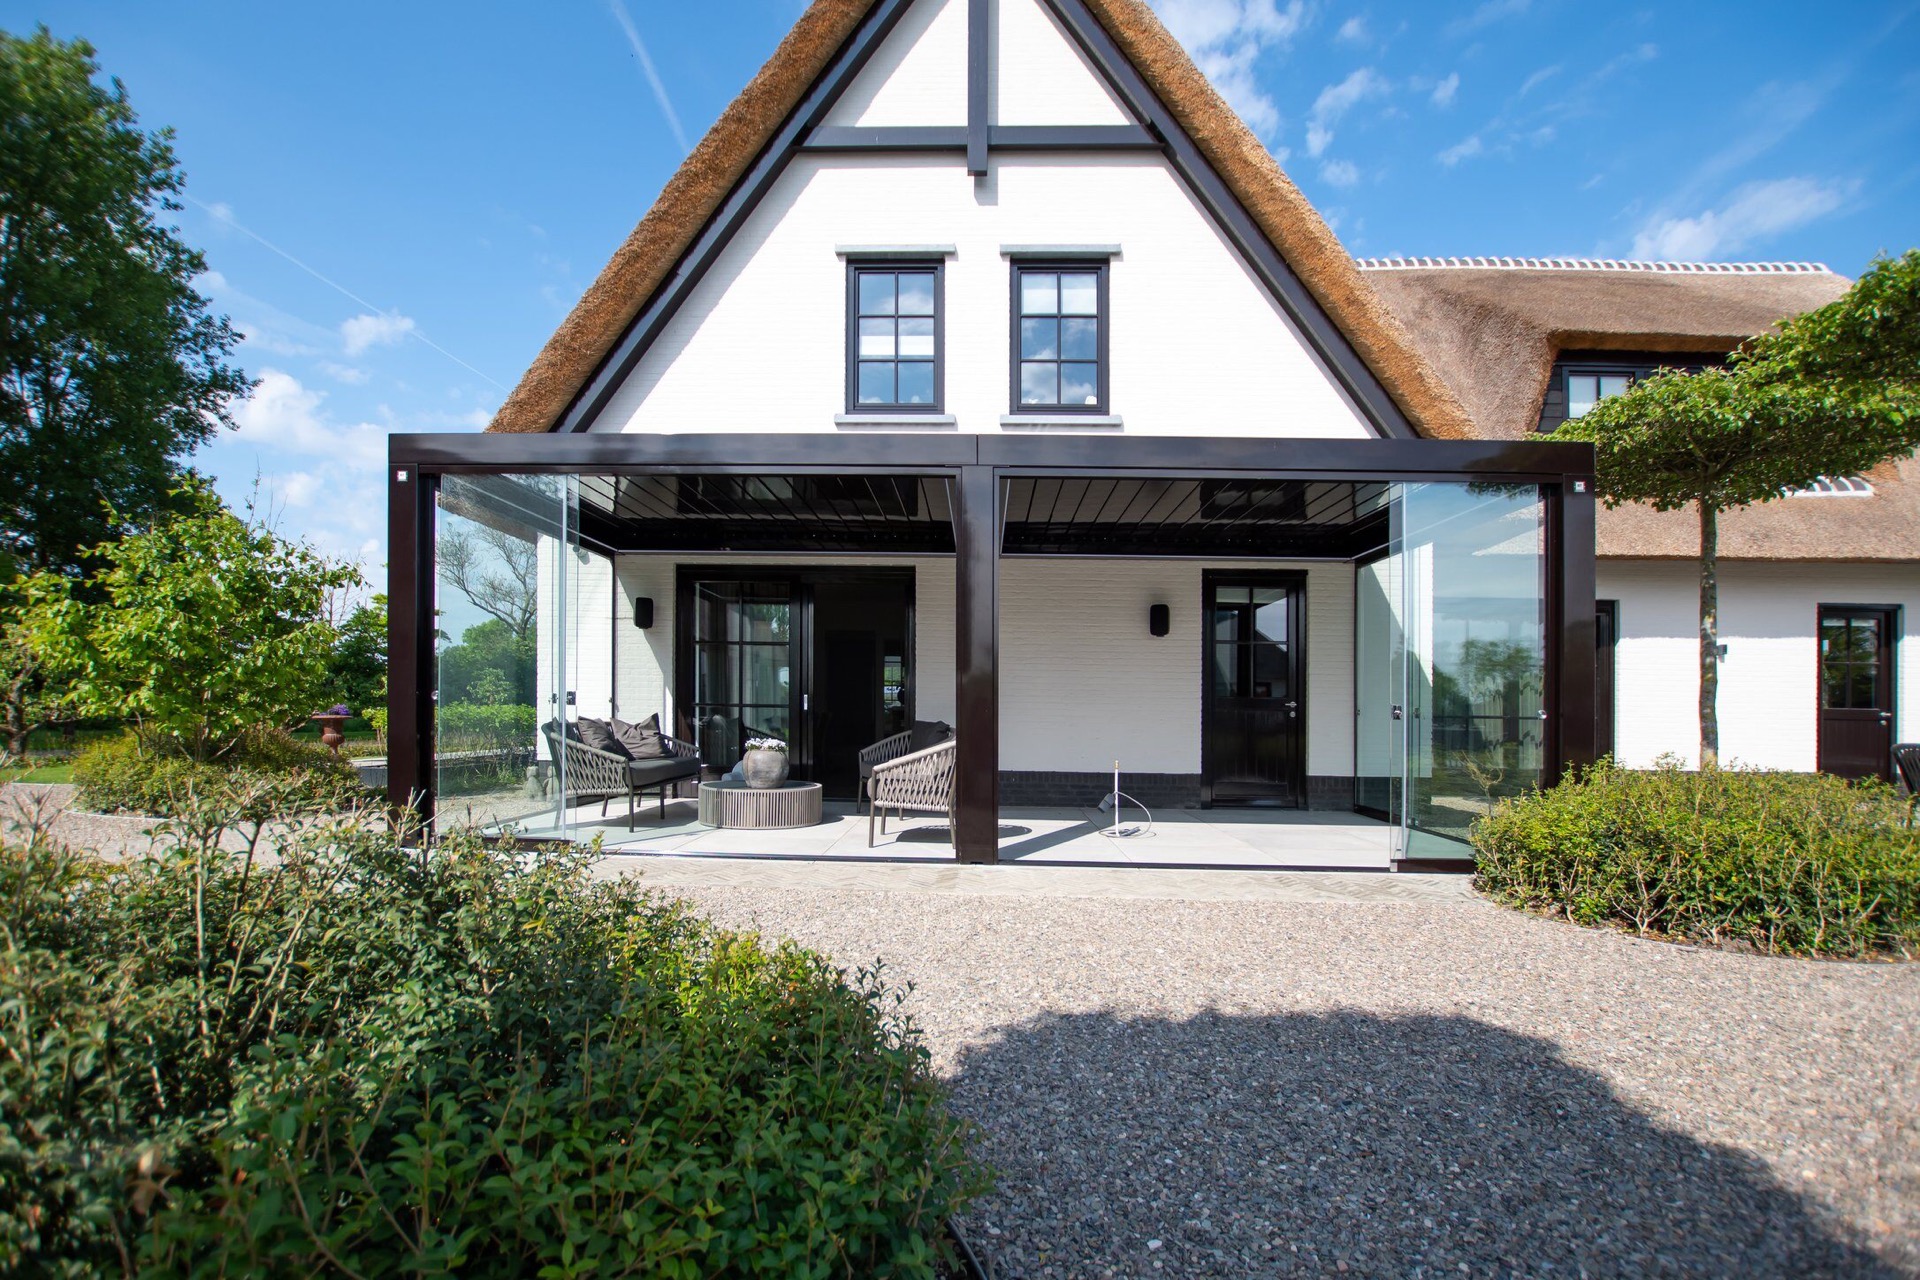
Dark metal profiles set a clear frame around this glass terrace cover, while the roof line is broken up by rows of retractable louvers. The structure sits neatly against the terrace, with sliding glass walls that keep the opening transparent when they are pushed aside and close it off when the weather turns. The result is an outdoor room that can stay in use when the sun is strong, when rain moves across the garden, and when the air cools down in the evening.
A terrace cover built around the opening, not around excess
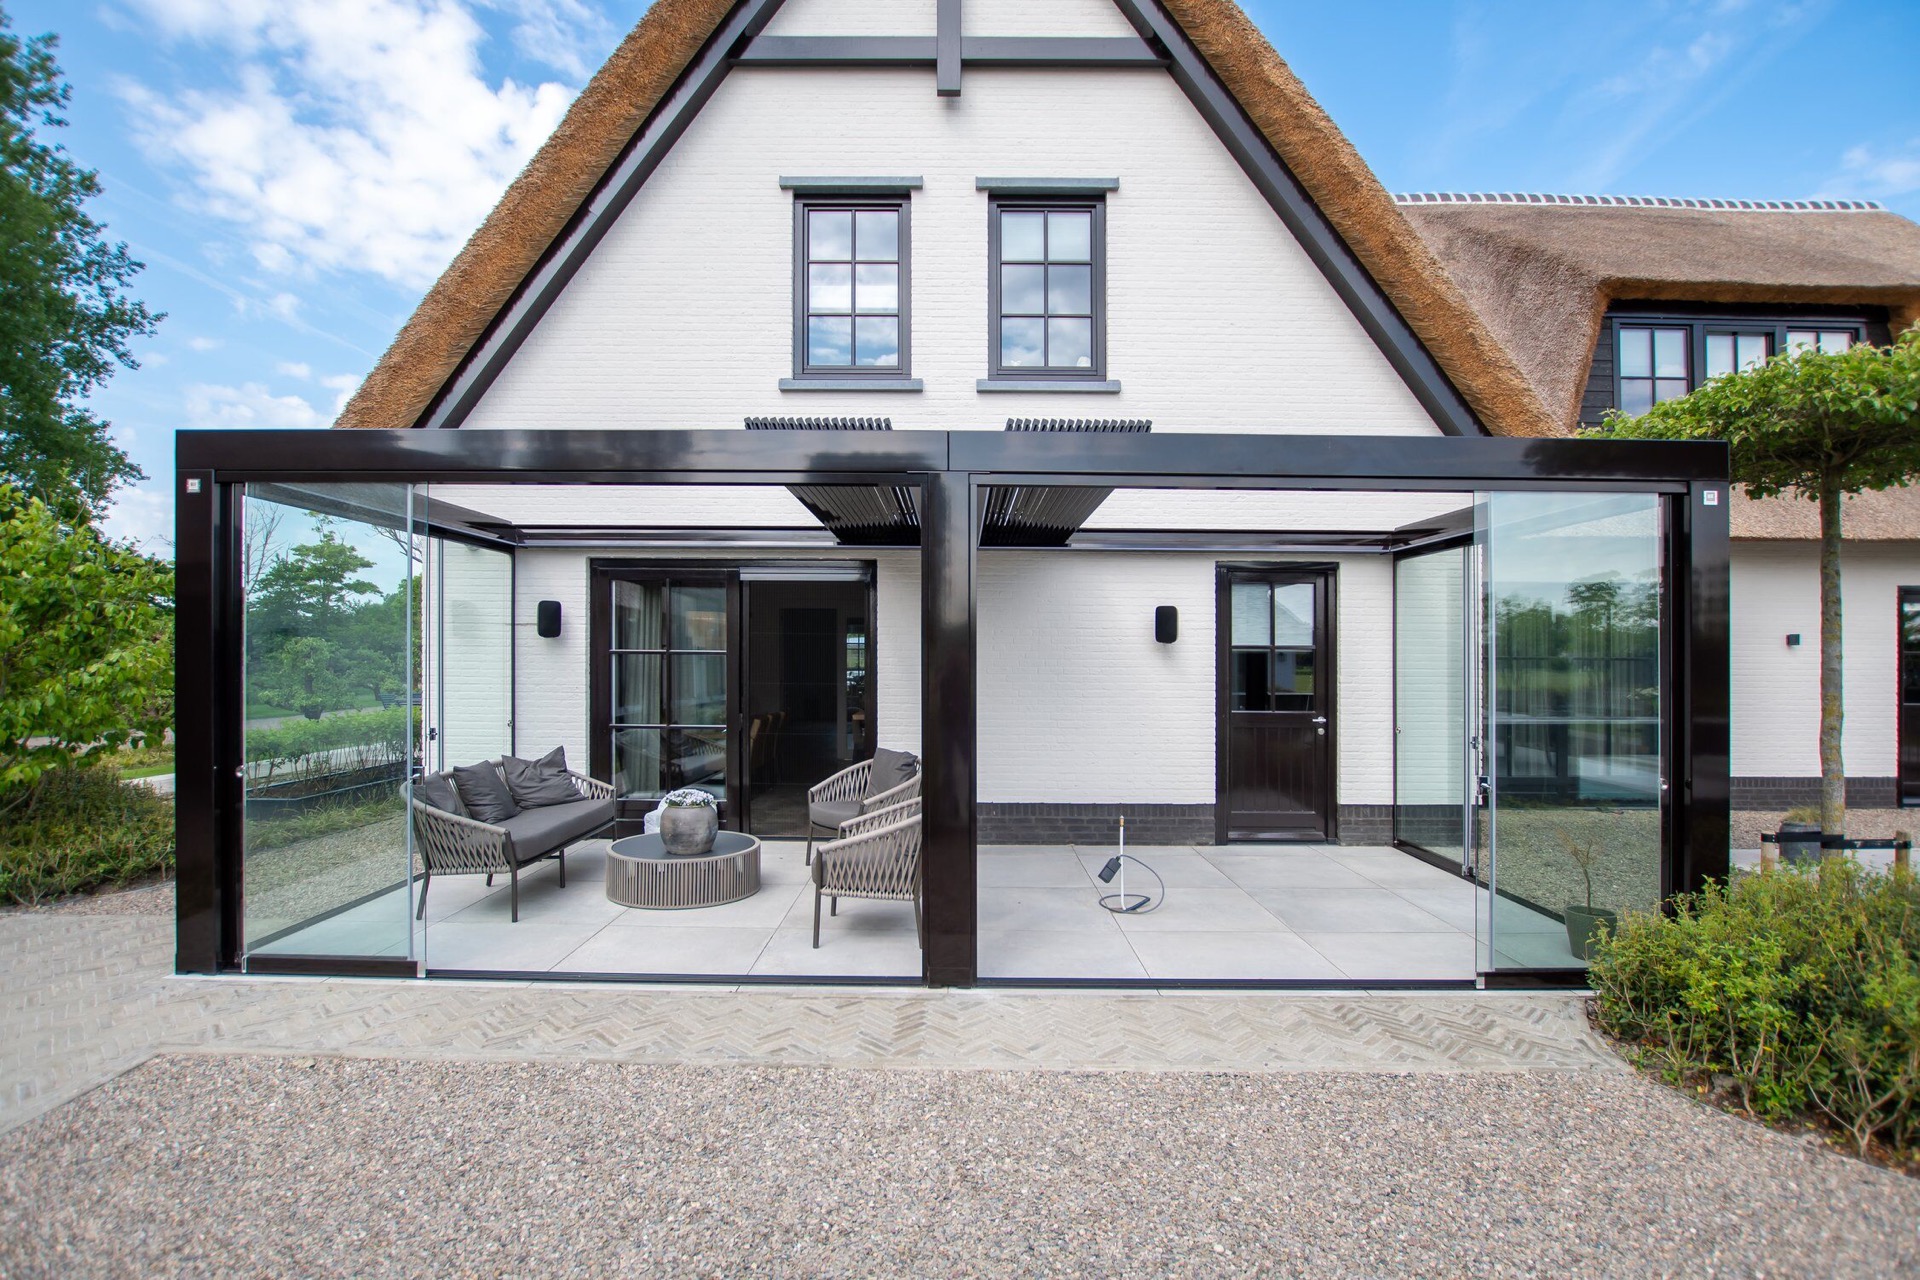
The first thing that stands out is the amount of usable space under the canopy. The span is generous, but the route back to the rest of the garden remains open and easy to read. That matters in a project like this, because the covered area does not feel squeezed between walls or posts. The custom made glass terrace cover follows the house line closely and gives the terrace a defined edge without taking over the setting around it. In the photos, the dark frame contrasts with the pale paving and the white wall behind it, which keeps the volume visually light.
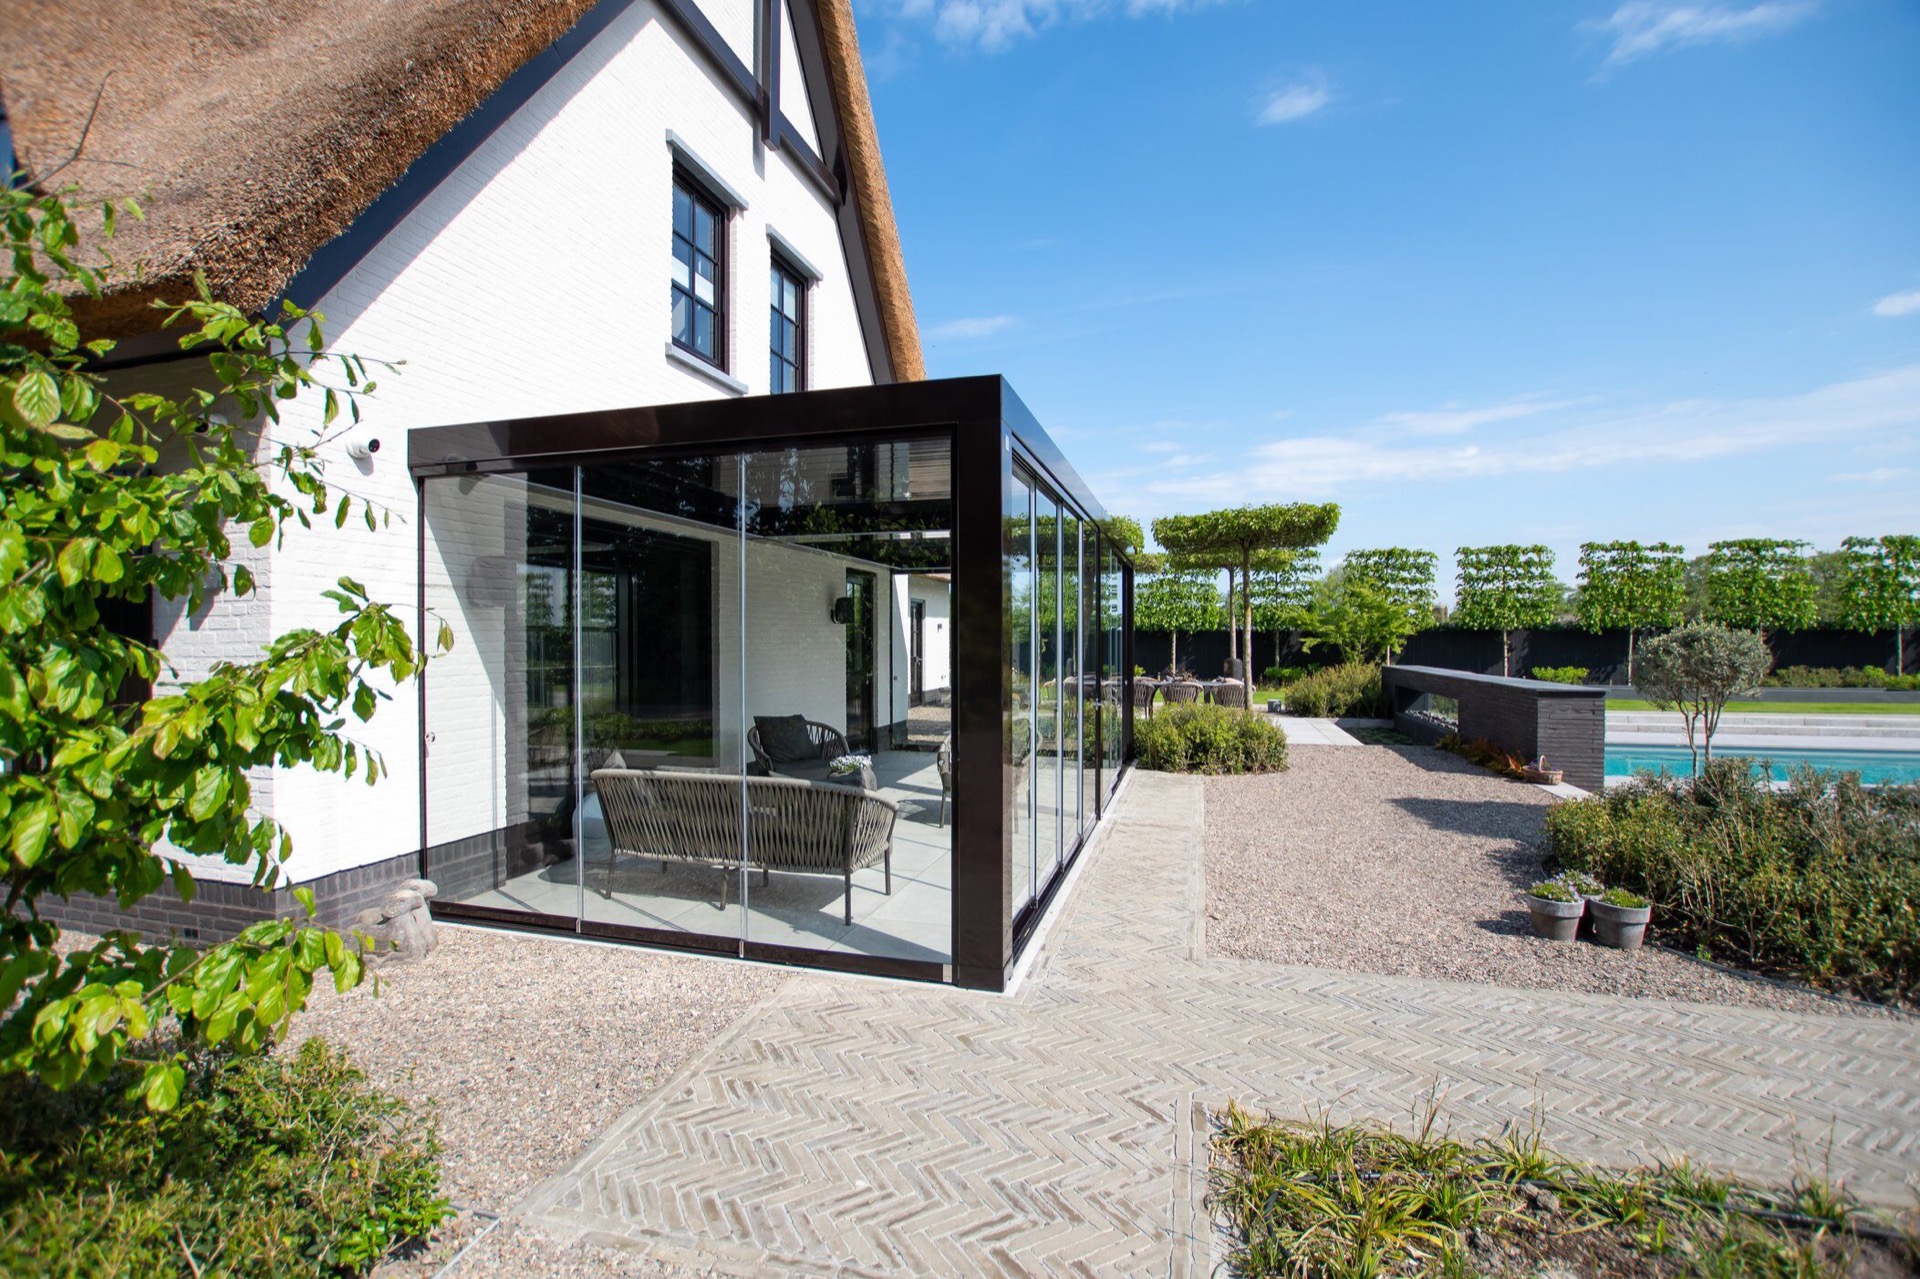
Seen from the side, the glazing does more than close off the structure. It holds the edge of the terrace in place and creates a sheltered zone that still connects to the garden. Through the panels, chairs and table remain visible, so the space reads as a lived-in outdoor room rather than a separate annex. That balance comes from the way the glass runs along the perimeter and from the restrained profile work. The house stays in the background; the covered terrace carries the scene.
Retractable louvers that change the roof in a few moments
Above the seating area, the roof louvers bring movement into an otherwise fixed frame. In warm weather they are used as shade, cutting direct sun from the terrace while also giving the space a cooler feel under the roof. When they are retracted, the roof opens up again and the structure reads differently. The system is part of the project’s practical rhythm: open when the weather allows, closed when the light is strong or when rain starts to fall.
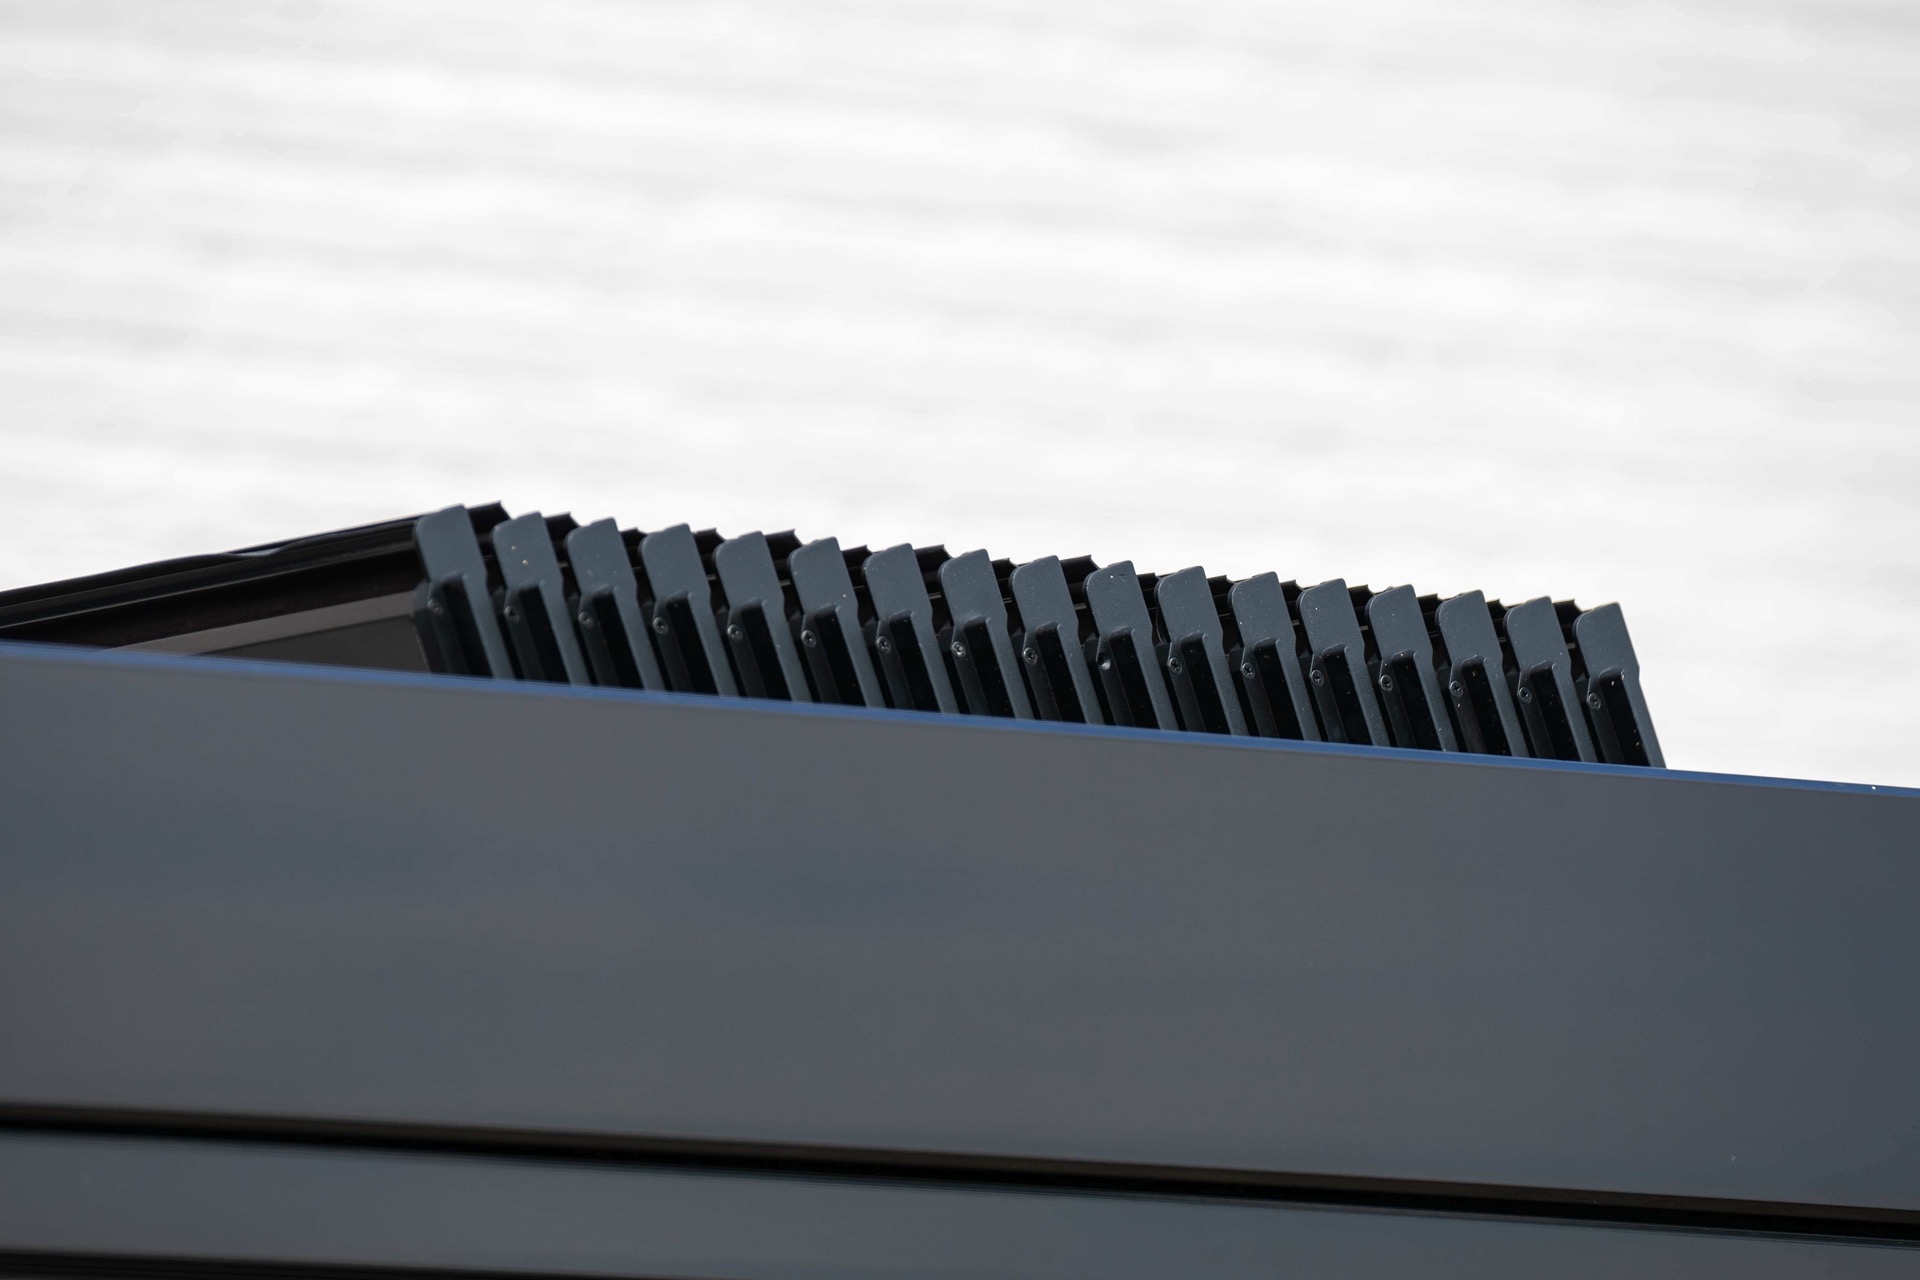
The photographs show the louvers as a row of dark elements running across the opening, with the supporting lines of the frame visible between them. That visual order matters because it turns the roof into a readable system rather than a hidden technical layer. The project relies on that clarity. It is a glass terrace cover first, but the retractable louvers give it a second mode, shifting from open shade to a more enclosed weatherproof terrace cover without changing the footprint.
Electric control for daily use
The terrace cover is electrically operated via Somfy, which means the roof can be adjusted without interrupting the space below it. That detail is small in appearance, yet central to how the outdoor room works. A canopy that opens and closes by hand tends to stay in one state; here, the move is easy enough to become part of daily use. The fact that the louvers are 100% waterproof also matters in practice. Rain does not automatically end the moment outside, and the roof keeps its role even when the sky changes.
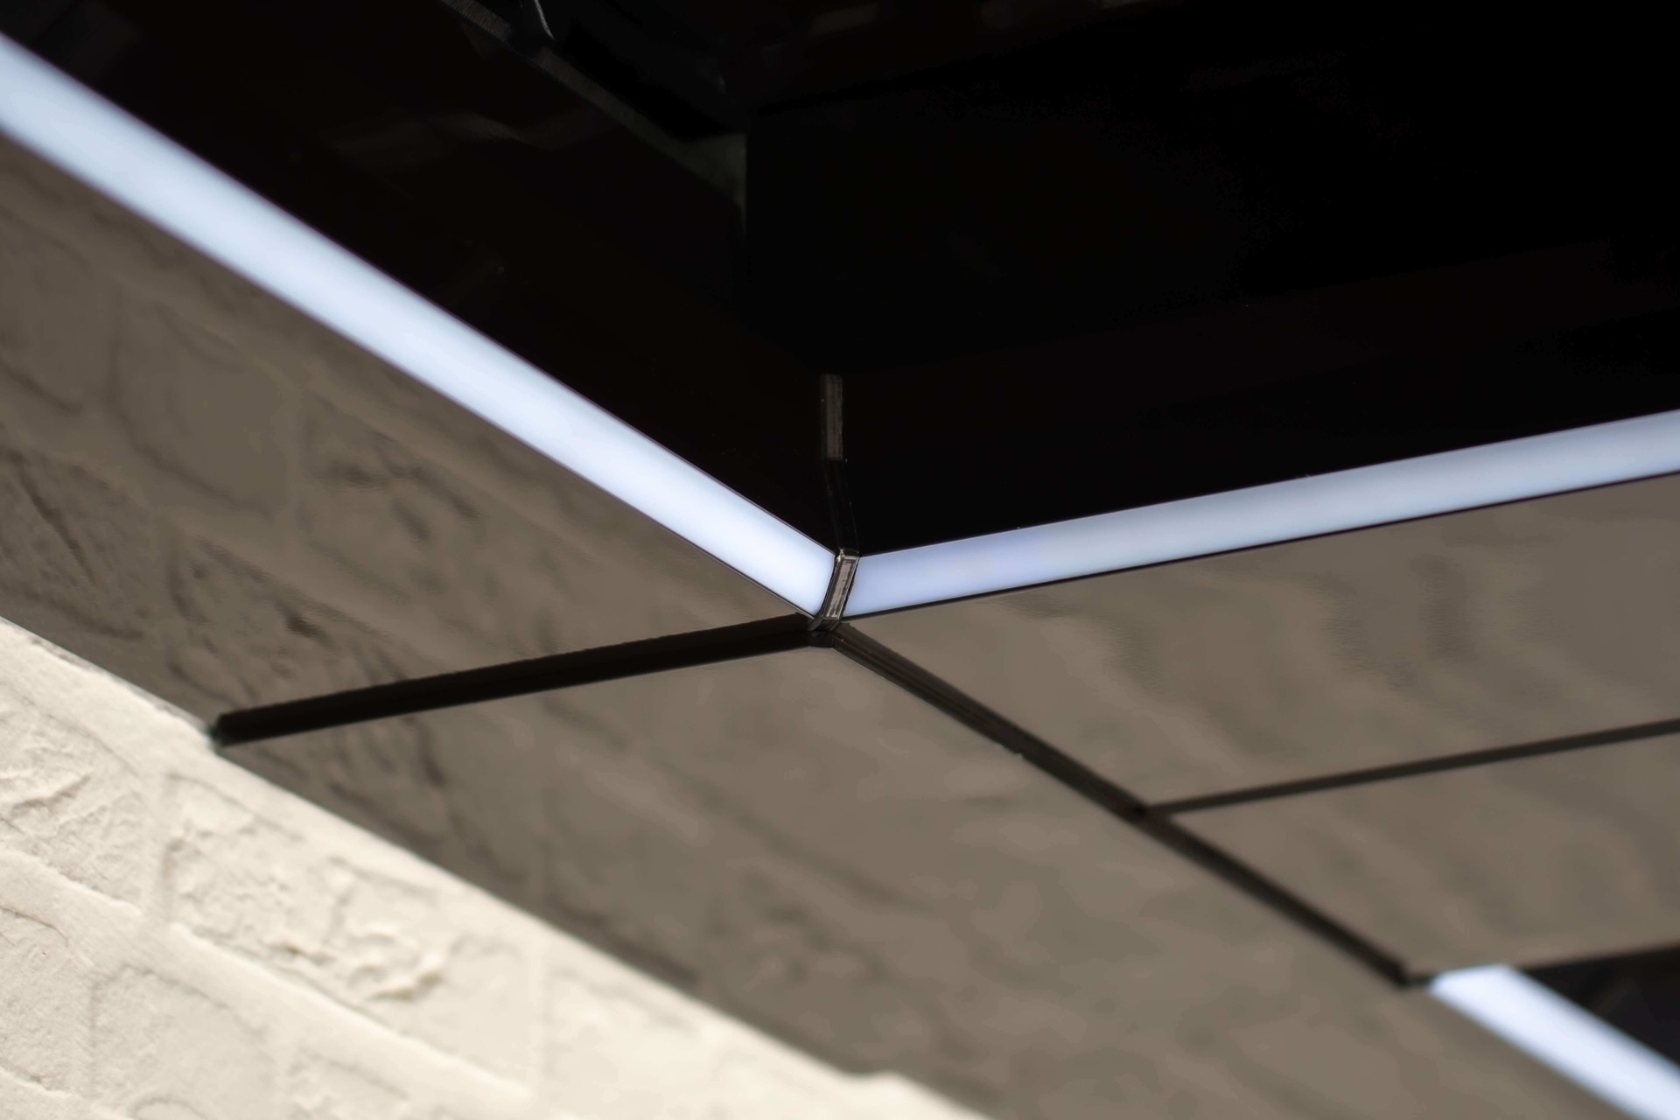
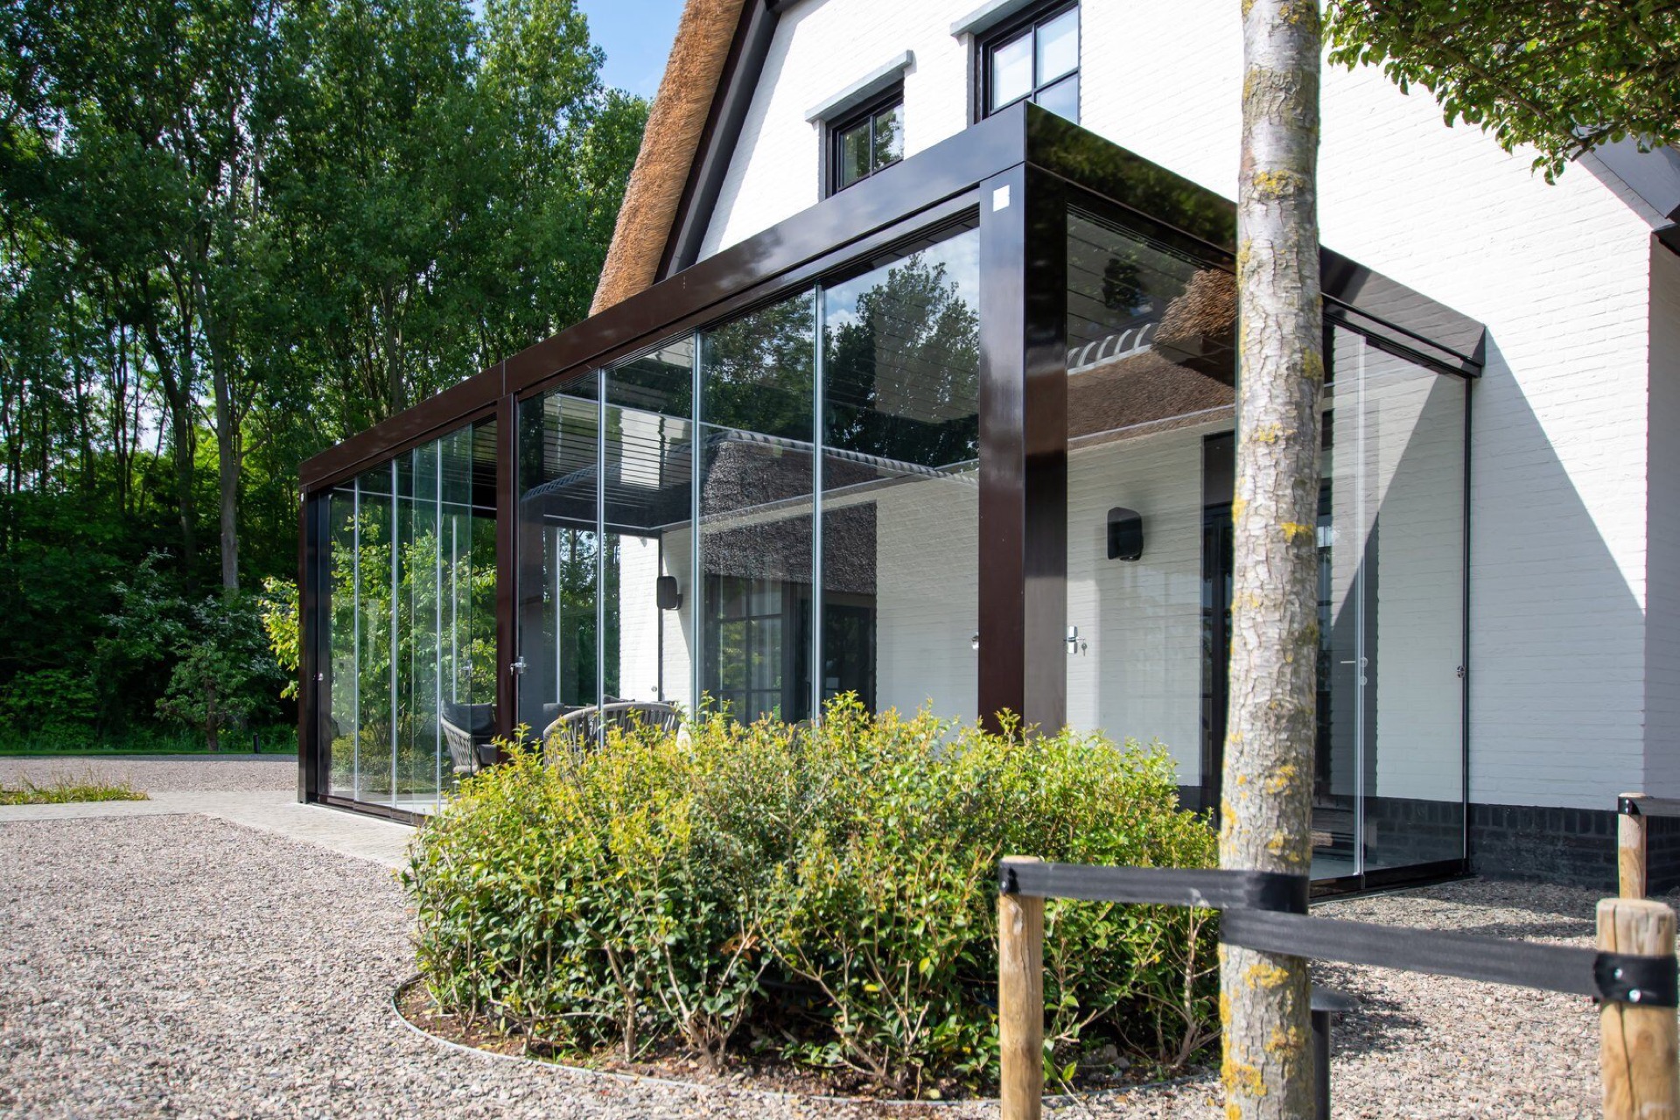
There is a useful contrast between the dark roof system and the reflective glass below it. The upper structure absorbs more visual weight, while the lower edge stays transparent and open. In close-up images, the metal profiles and joining points make the technical side of the build visible. Nothing is overcomplicated. The eye can follow the line from post to roof to glass, which gives the whole terrace a direct, legible structure.
Sliding glass walls that bring the garden closer
The sliding glass walls are what turn the canopy into a more enclosed outdoor room. Instead of a simple cover over a terrace, the project can be closed on the sides, which reduces wind and stops rain from being driven in from the edge. The glass remains visually present, so the garden is still part of the view. On colder days, that enclosure makes the terrace usable for longer, with the chairs and table protected behind the panels while the space outside stays readable.
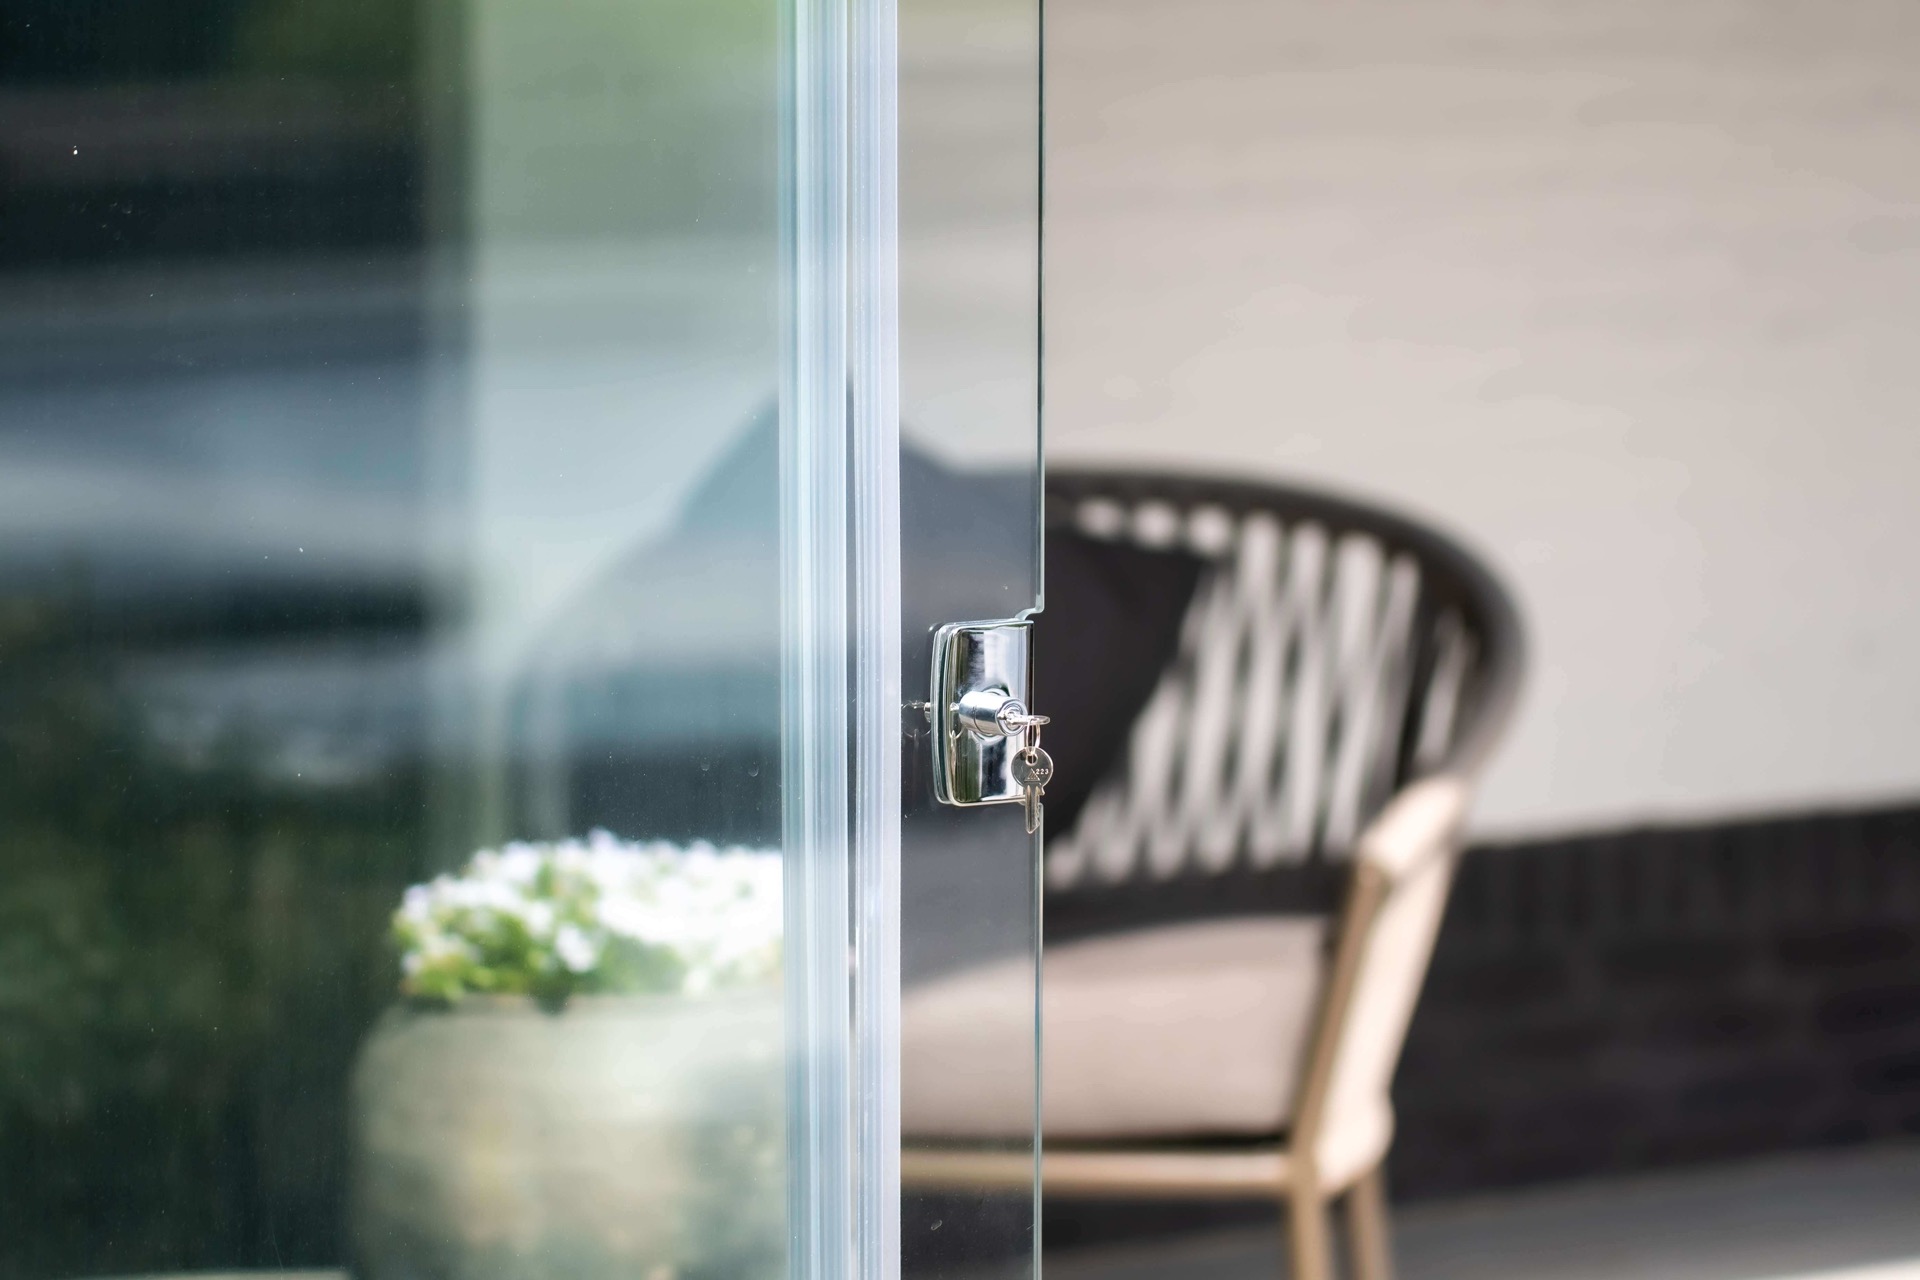
In several images, the glass panels meet at the corners and continue along the sides with clean vertical lines. The hardware is visible in close-up, including the metal locking pieces on the profiles. Those details tell you how the system works without calling attention to themselves. They also reinforce the project’s main idea: a glass terrace cover should not only protect from above, but also shape the sides so the space can be closed when needed and opened again just as easily.
Detailing at the edge of the glass
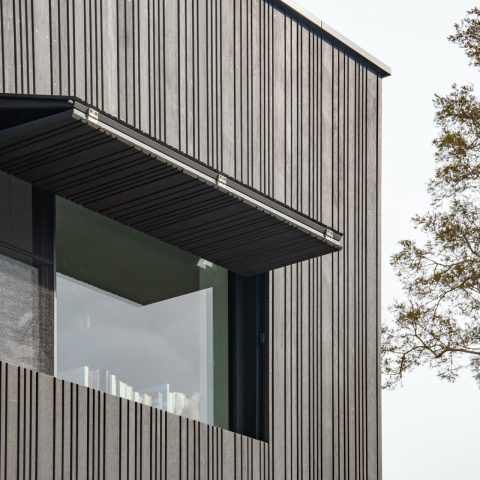
The edge details are what make the enclosure convincing. At the lower line of the glazing, the profiles sit neatly against the terrace paving, and the connection between glass and frame remains crisp. A rear corner of the project shows the glazing continuing around the opening, with the white wall of the house and a dark plinth forming a quiet backdrop. That contrast helps the extension read as a separate outdoor room while still belonging to the property.
There is also a clear relationship between transparency and shelter. From one angle, the structure looks almost open; from another, the same frame reads as a sheltered room with defined sides. This shift depends on the glass sliding walls and the way the roof louvers sit above them. The project does not rely on decoration to carry it. It works through alignment, proportion, and the steady repetition of glass, metal, and paving.
What the terrace becomes when the weather changes
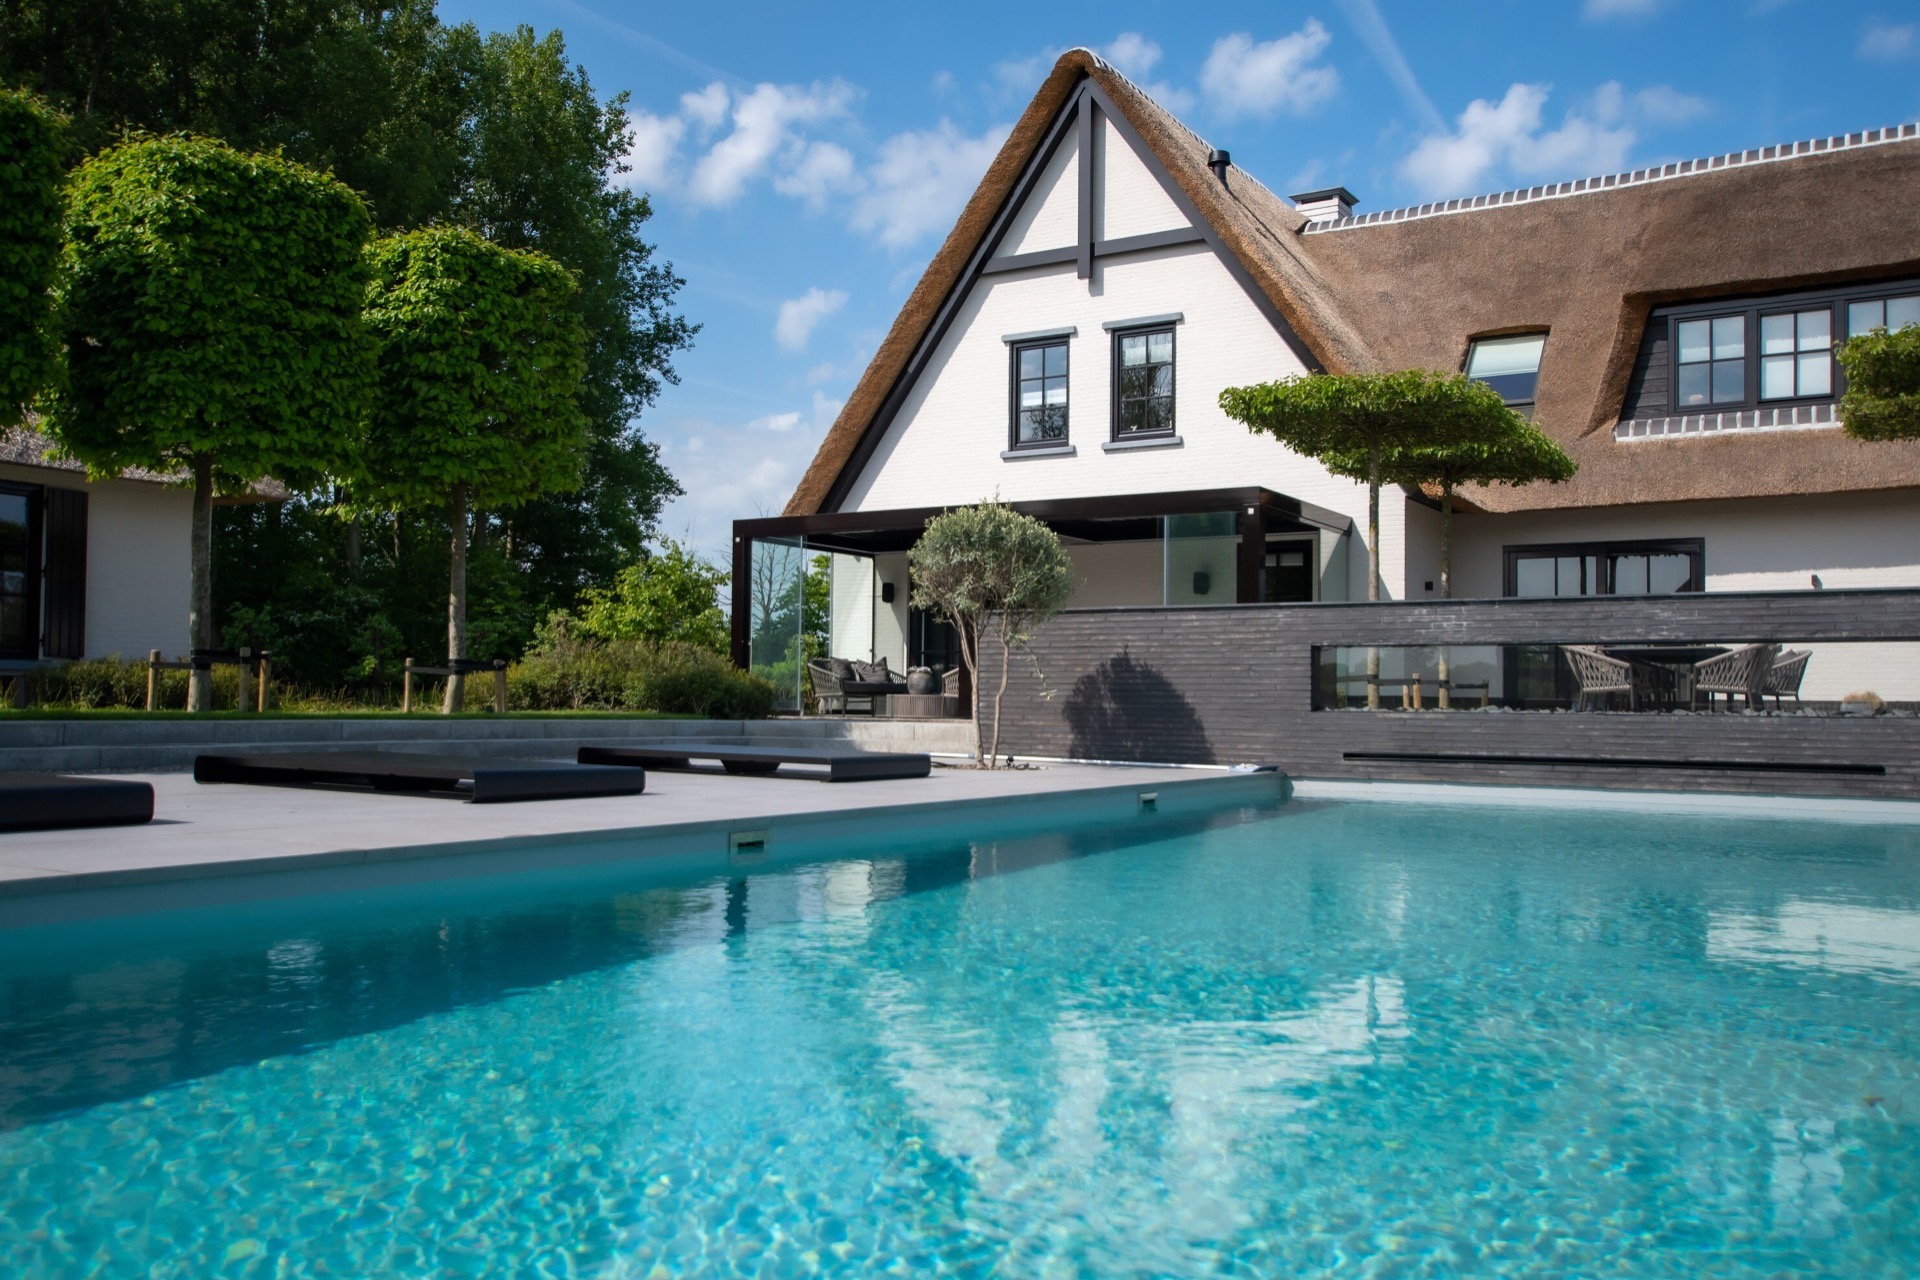
In the wider garden views, the cover sits beside open paving and a water feature in the background, which makes its role easy to understand. This is the place where the outdoor seating can continue beyond one season. With the glass walls closed, the terrace feels protected from side rain and cooler air. With the roof louvers adjusted, the same area can be shaded or opened up again. The project’s strength lies in that shift from open to enclosed without losing the direct relation to the garden.
The dark structure and glazing give the terrace a measured presence next to the house, which has a visible thatched roof in the background. That roof is not the focus here; it simply sets the context around the new addition. The actual story is the custom made glass terrace cover and the way it extends the use of the terrace. The photos of the full exterior, the roof louvers, the glass edge hardware, and the view through the sliding glass walls all point to the same result: an outdoor room that can be opened, closed, shaded, and used in weather that would normally send people back inside.
Want to see more of Artino? View the page of Artino for even more great projects and company information.


NEW 2026 Jubileum Edition The Best Interior Designers Benelux
Order Now €125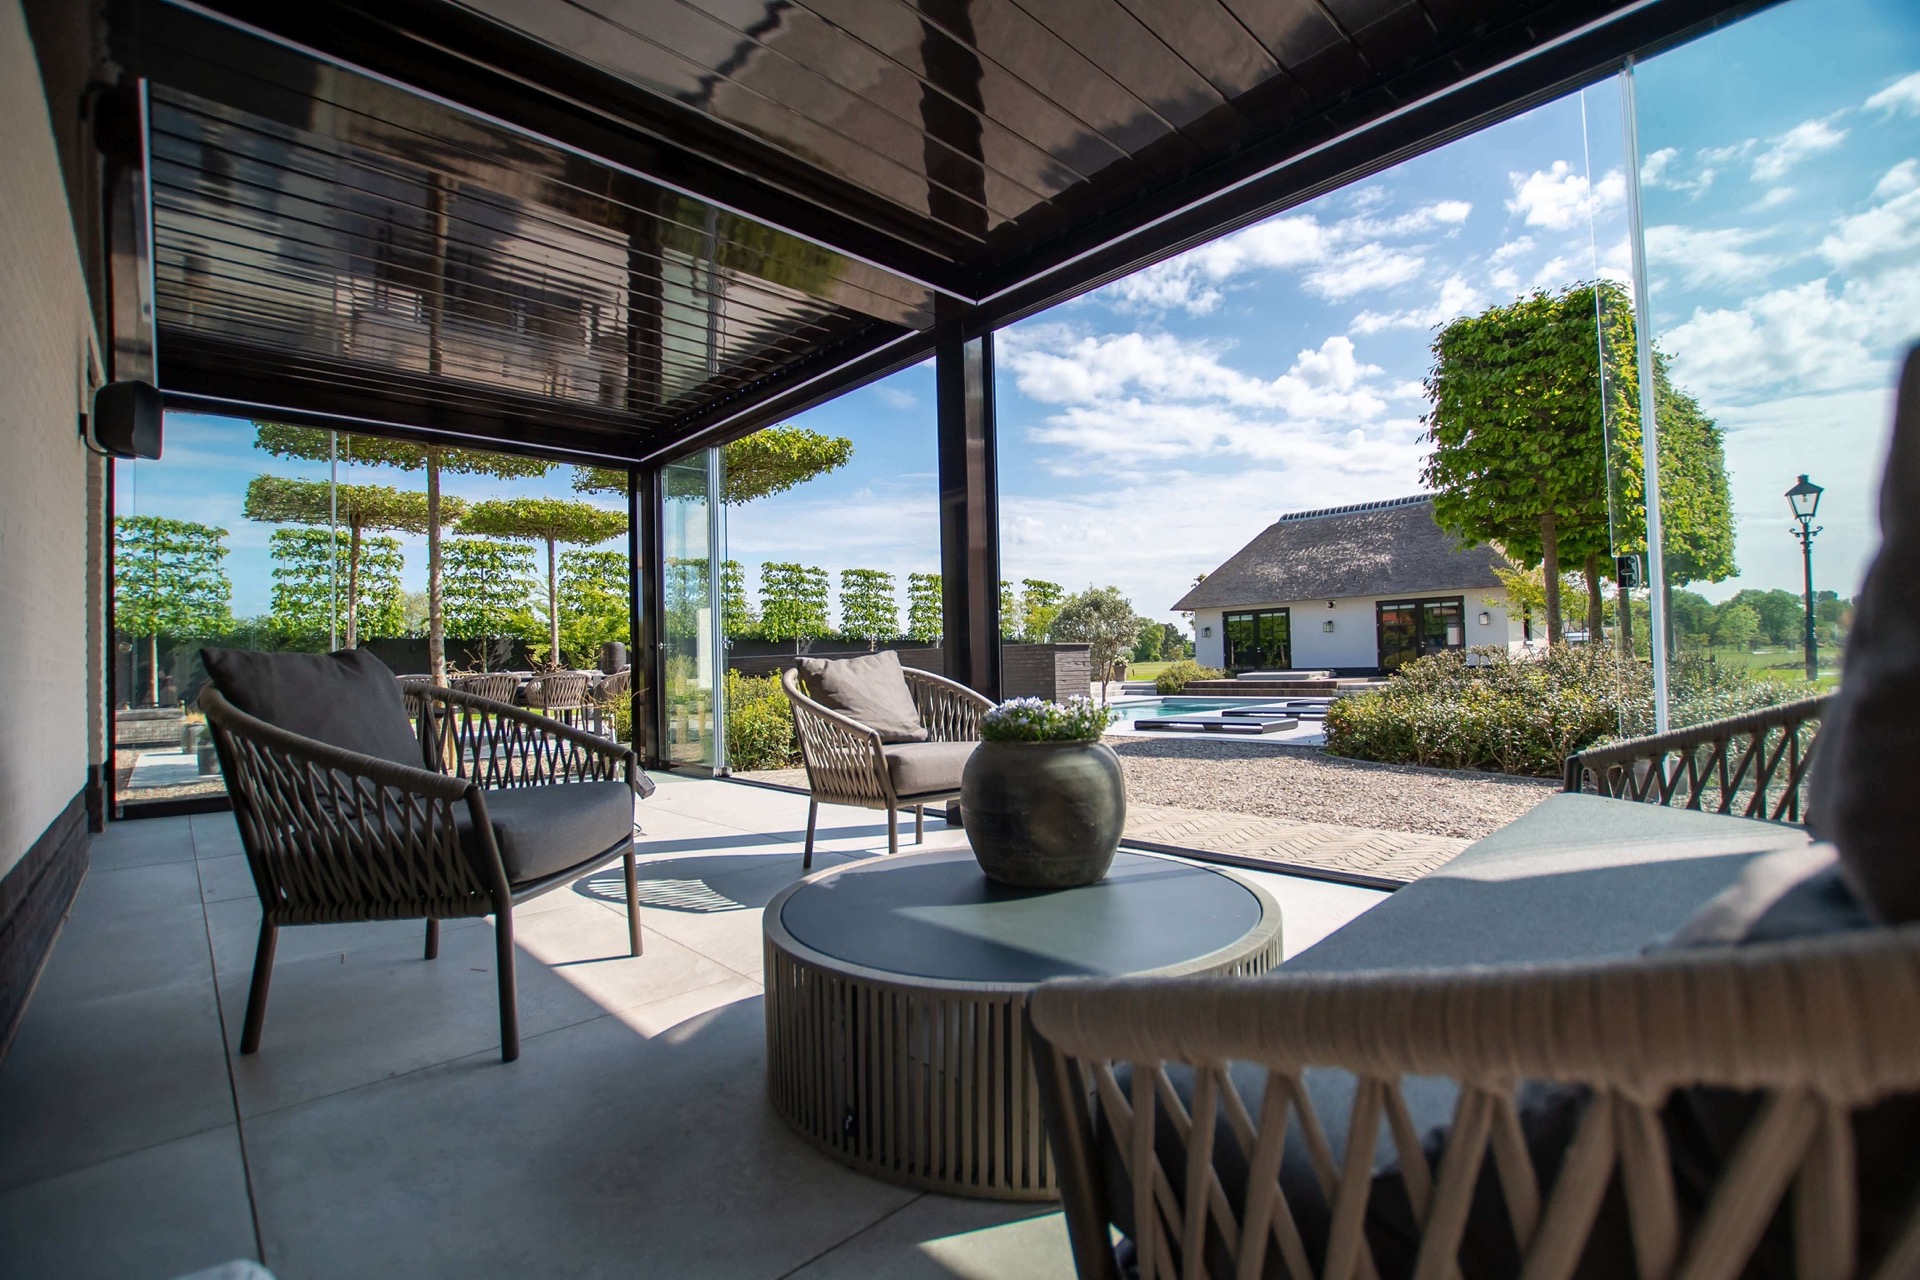
NEW 2026 Jubileum Edition The Best Interior Designers Benelux
Order Now €125